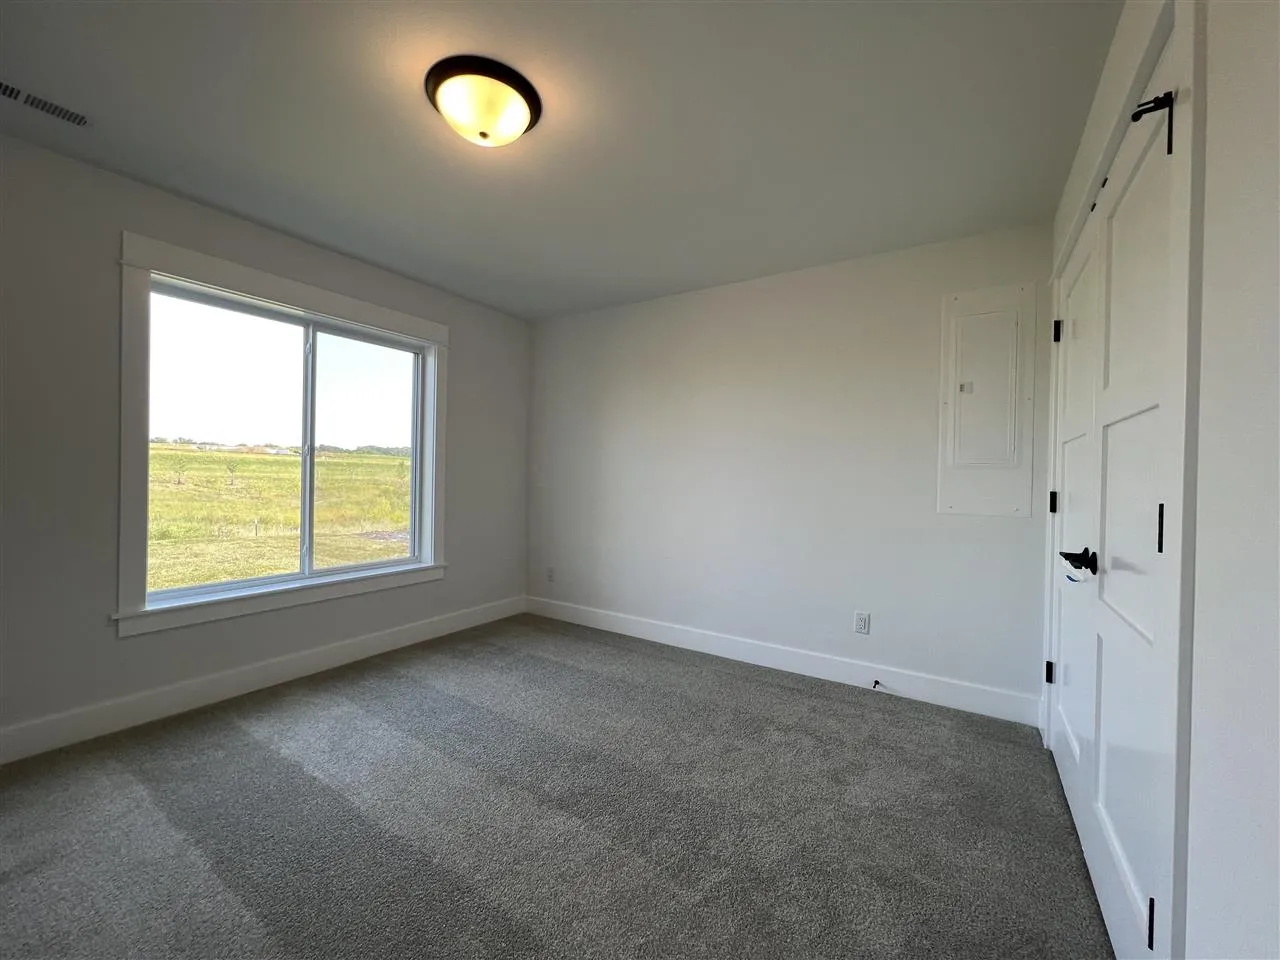
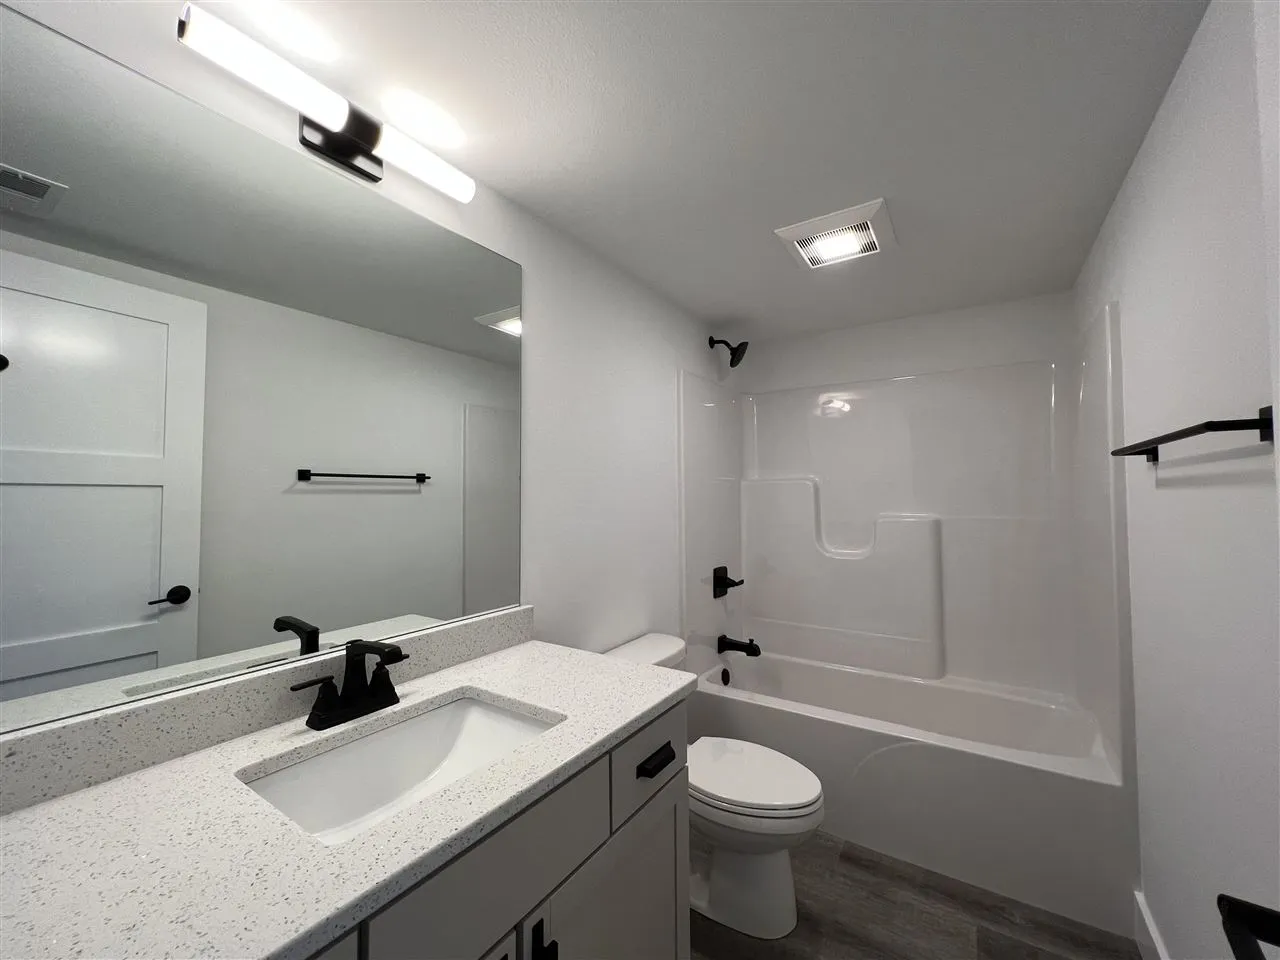
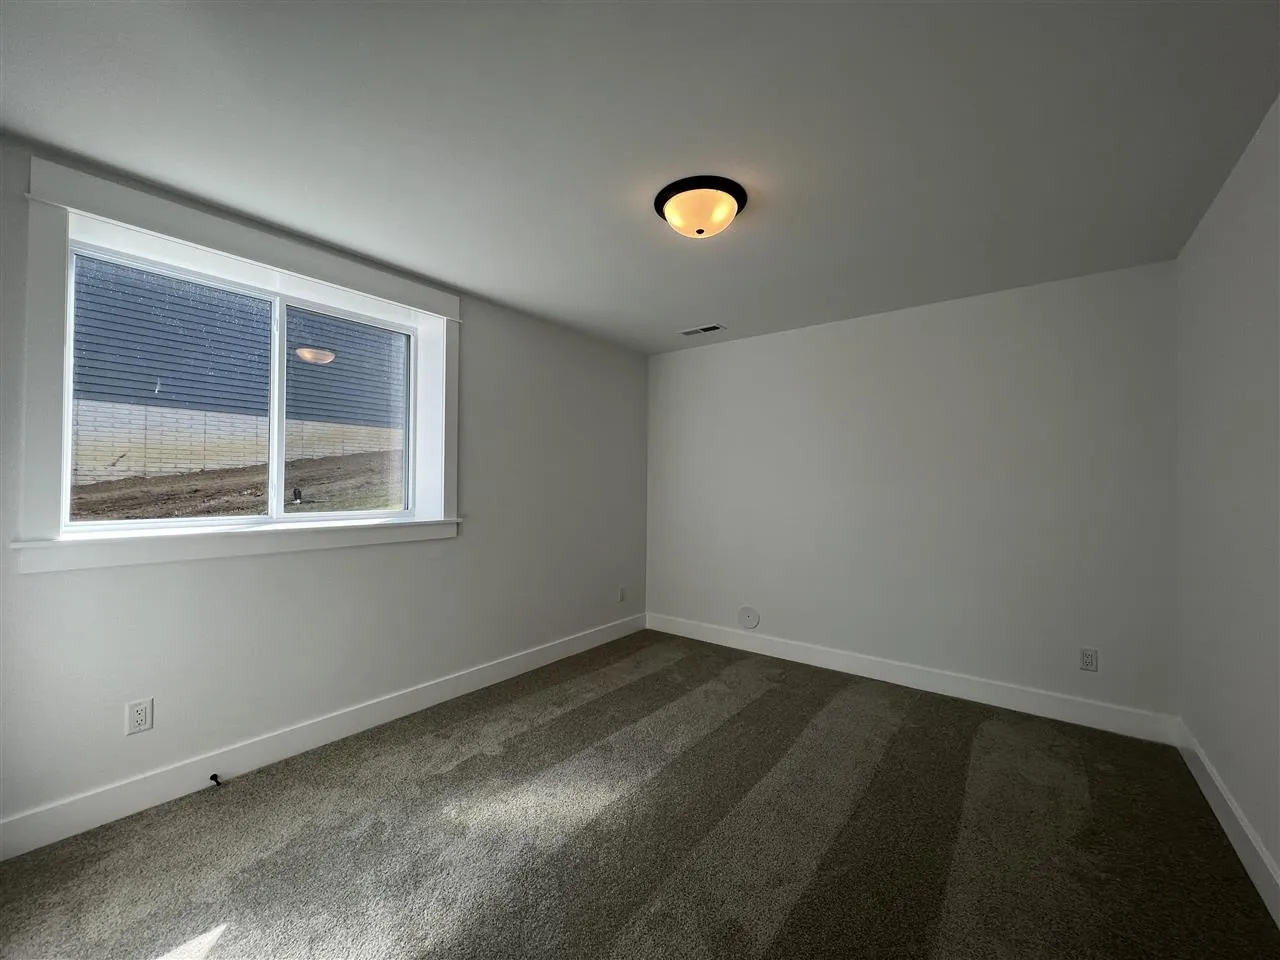
Description
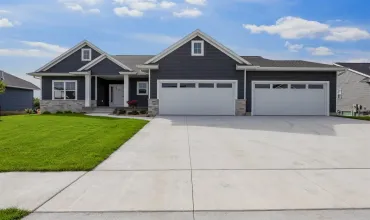
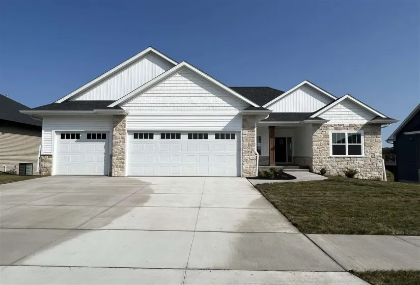
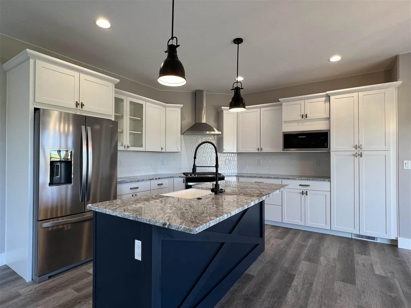
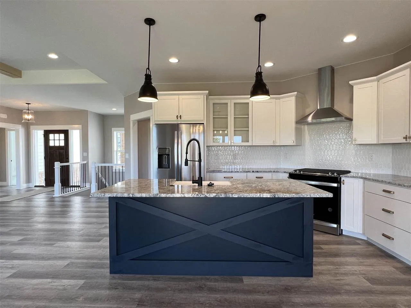
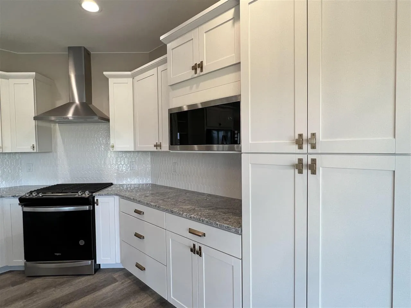
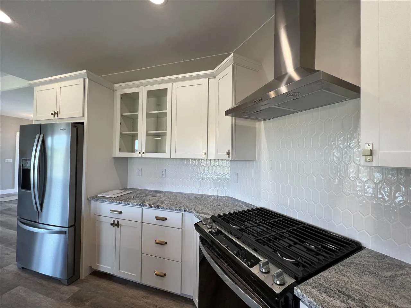
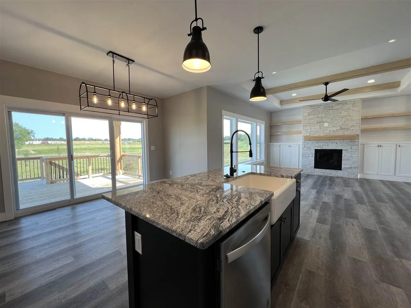
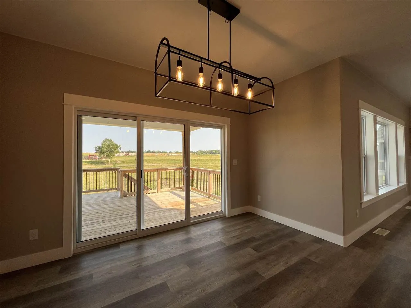
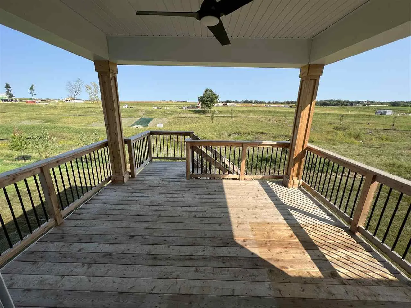
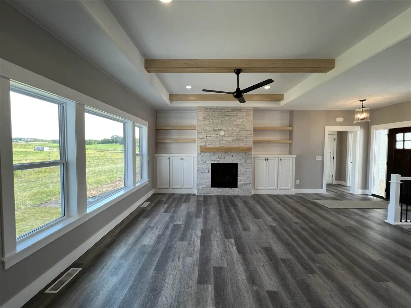
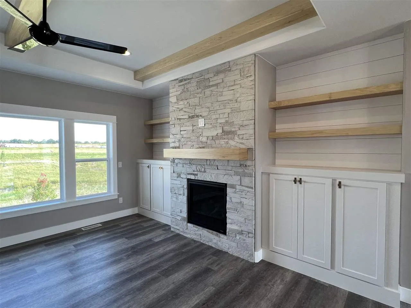
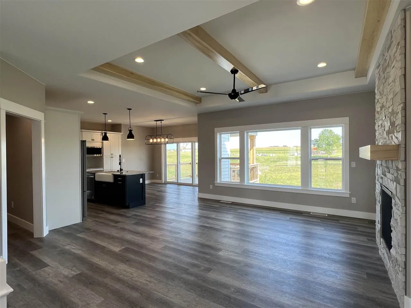
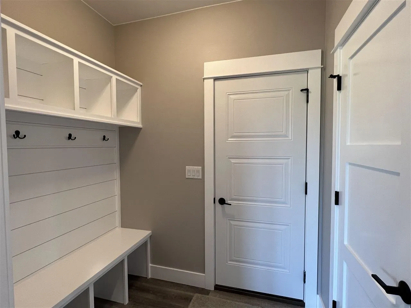
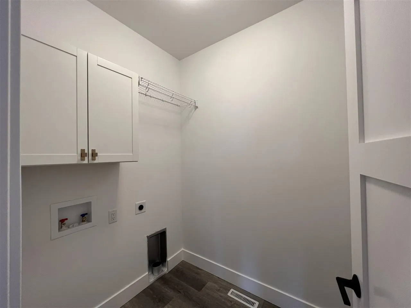
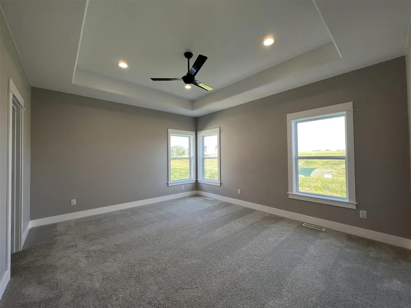
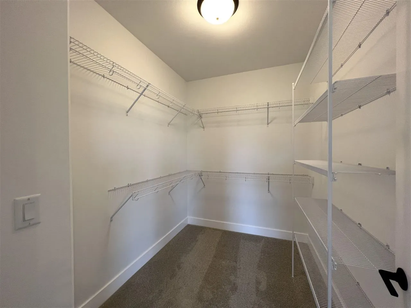
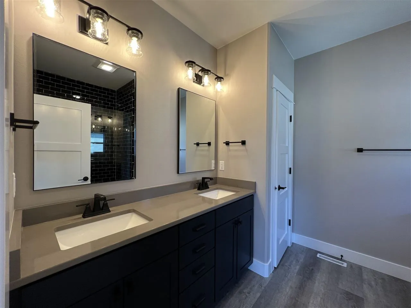
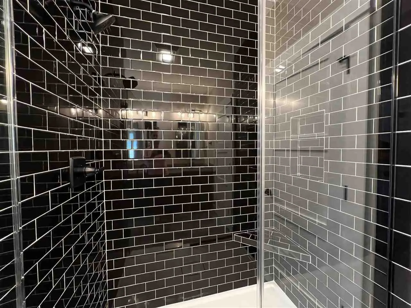
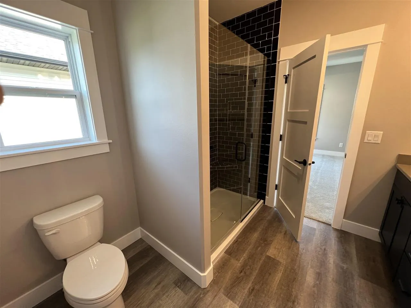
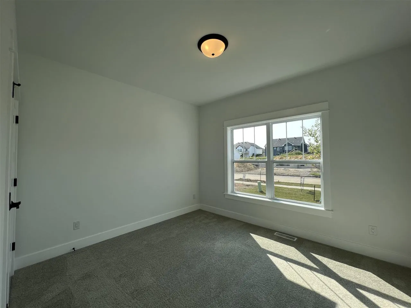
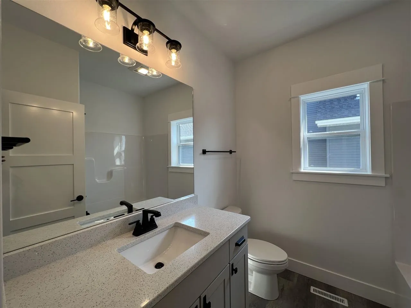
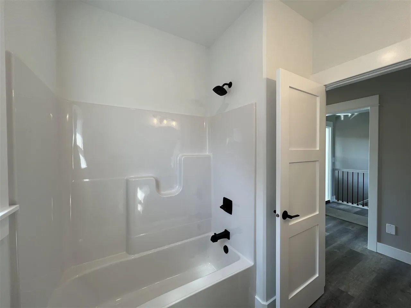
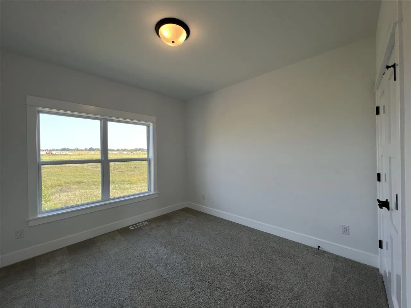
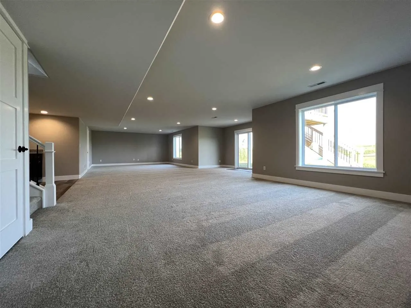
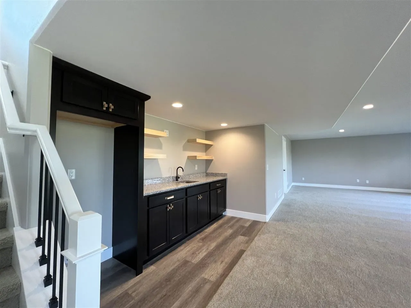
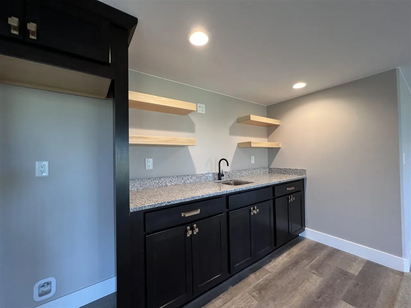
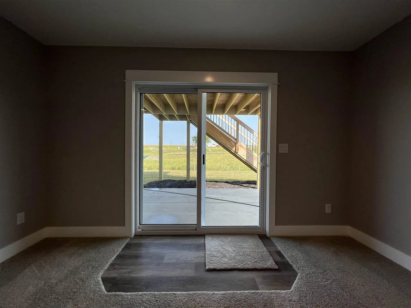
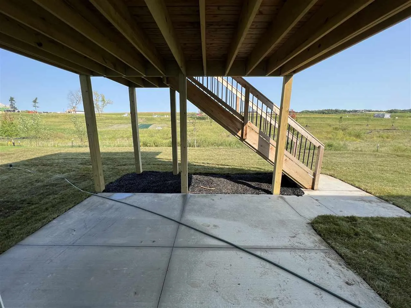
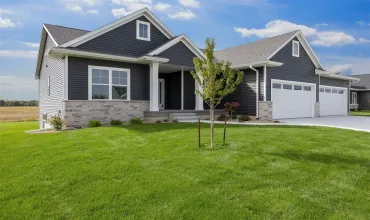
PHOTOS OF A SIMILAR PROPERTY. DESIGN & FINISHES WILL VARY. The Willow Wood plan is a split bedroom floor plan featuring a great room with ceiling beams and a gas fireplace with a floating mantel, floor to ceiling stone and built-ins. Kitchen has white perimeter cabinets, a large island, hard surface counter tops throughout, tile backsplash, pantry and stainless steel appliances with a gas range with hood vent. Trey ceiling and LVP flooring in the primary suite with a walk-in closet. Primary bathroom has white cabinets, double sinks and a tile shower. Large covered deck off the dining area with steps down to the back yard. Finished walkout lower level a huge family room with snack bar, two bedrooms, bathroom, and access to the patio.
Residential Sale
20 S Seven Oaks Rd
North Liberty, Iowa 52317

Information on this page deemed reliable, but not guaranteed to be accurate. Listing information was entered by the listing agent and provided by ICAAR (Iowa City Area Association of REALTORS®) MLS and CRAAR (Cedar Rapids Area Association of REALTORS®) MLS. Urban Acres claims no responsibility for any misinformation, typographical errors, or misprints displayed from the MLS sources.
Request a Showing
Have a question we can answer this property? Interesting in scheduling a showing? Please enter your preferences in the form. We will contact you in order to schedule an appointment to view this property.
View Similar Listings

5 beds, 3 bath
SqFt: 2,773
3040 Ridgeview Cir
Coralville, Iowa 52241

5 beds, 3 bath
SqFt: 2,848
3048 Ridgeview Cir
Coralville, Iowa 52241

5 beds, 3 bath
SqFt: 2,768
3055 Ridgeview Cir
Coralville, Iowa 52241
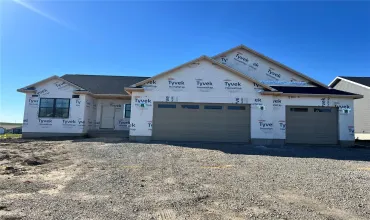
5 beds, 3 bath
SqFt: 2,819
1511 Cardinal Drive
Fairfax, Iowa 52228
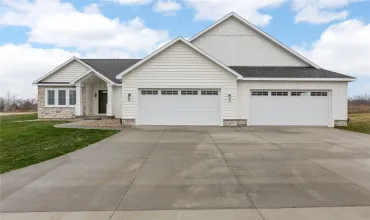
5 beds, 3 bath
SqFt: 2,971
1603 Eagleview Drive
Fairfax, Iowa 52228
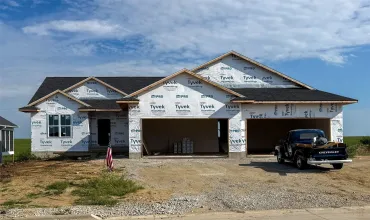
5 beds, 3 bath
SqFt: 3,211
1750 Glen Rock Drive
Marion, Iowa 52302
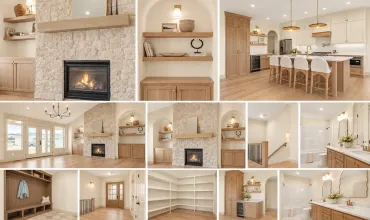
5 beds, 3 bath
SqFt: 3,220
5416 Seminole Valley Trail NE
Cedar Rapids, Iowa 52411
5 beds, 3 bath
SqFt: 2,823