Description
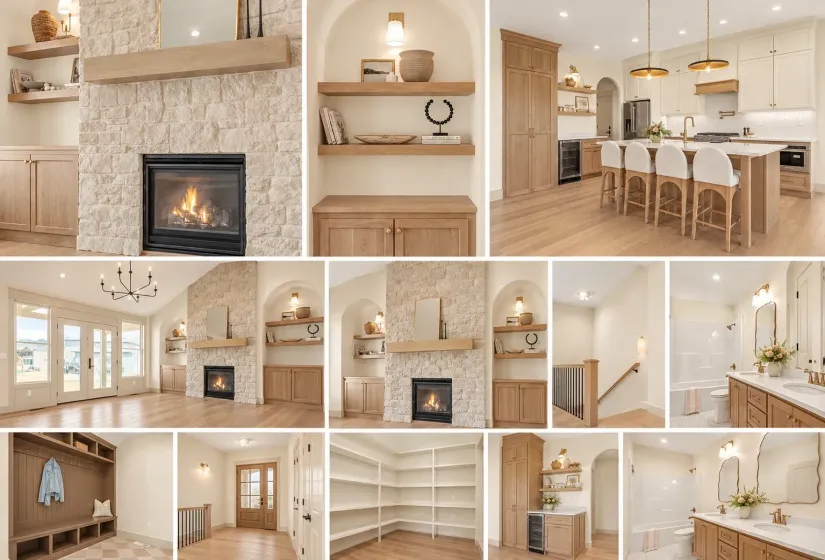
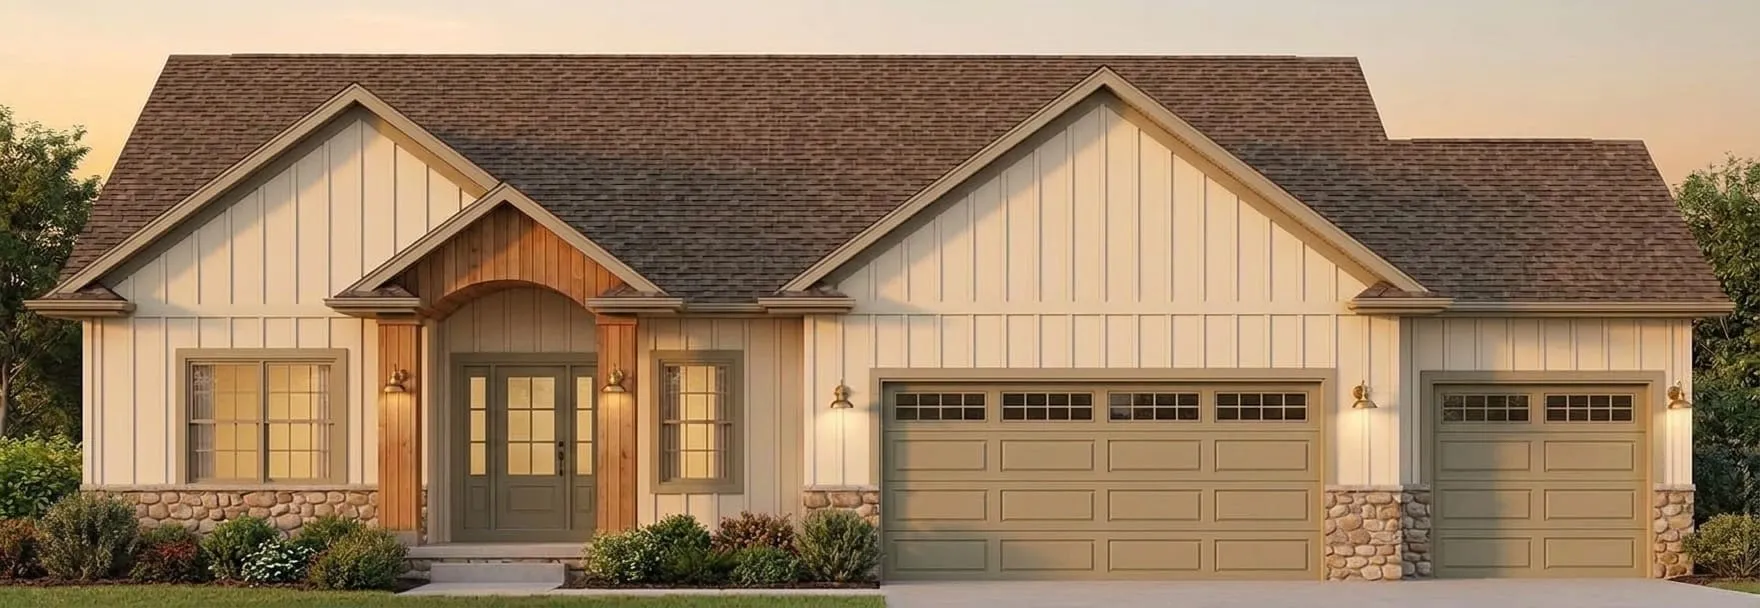
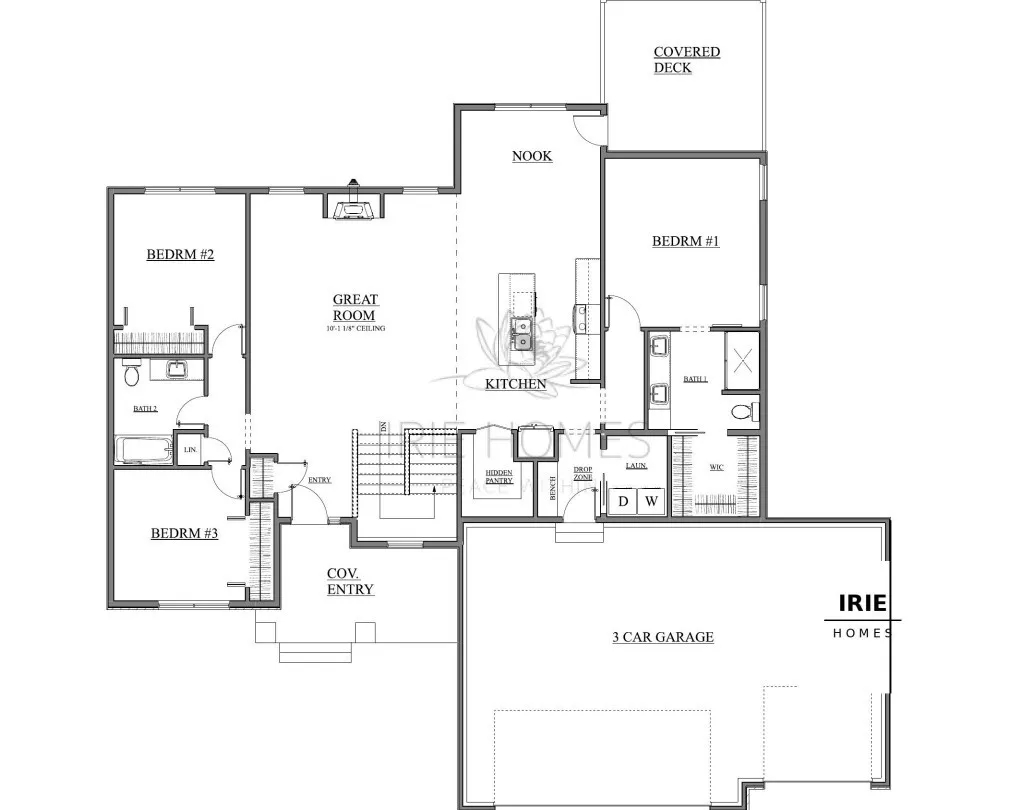
This stunning Irie home is currently under construction and will be ready for its new owners in January! Irie’s popular split-bedroom floor plan is packed with thoughtful details and beautiful finishes. The chef-inspired kitchen features cabinetry stacked to the ceiling, a gorgeous stone backsplash, an oversized center island, and a spacious butler’s pantry with plenty of room for appliances and all your entertaining essentials. The impressive great room is truly a showstopper, with soaring 10-foot ceilings, floor-to-ceiling windows flanking a full stone fireplace, and an inviting atmosphere that makes you feel right at home. Need even more space? The expansive lower level offers two additional bedrooms and a custom arched wet bar with a built-in wine shelf—perfect for hosting friends and family. And when it’s time to take the entertaining outdoors, enjoy the large covered deck and firepit area, creating the perfect extension of your living space. From the soft arches and timeless neutral palette to the carefully curated details throughout, this home was designed to welcome you in and make you feel at peace from the moment you walk through the door. Your new home is waiting! Reach out today for more details and to experience everything this beautiful Irie Home has to offer! Photos are of a similar property and selections are subject to change. Sellers are Licensed Broker Associates in the State of Iowa.
Residential Sale
5416 Seminole Valley Trail NE
Cedar Rapids, Iowa 52411

Information on this page deemed reliable, but not guaranteed to be accurate. Listing information was entered by the listing agent and provided by ICAAR (Iowa City Area Association of REALTORS®) MLS and CRAAR (Cedar Rapids Area Association of REALTORS®) MLS. Urban Acres claims no responsibility for any misinformation, typographical errors, or misprints displayed from the MLS sources.
Request a Showing
Have a question we can answer this property? Interesting in scheduling a showing? Please enter your preferences in the form. We will contact you in order to schedule an appointment to view this property.
View Similar Listings


5 beds, 3 bath
SqFt: 2,768
3055 Ridgeview Cir
Coralville, Iowa 52241
5 beds, 3 bath
SqFt: 3,154
606 Rolling Hills Drive
Tiffin, Iowa 52340
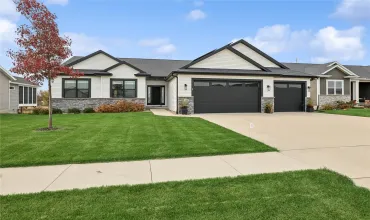
5 beds, 3 bath
SqFt: 2,688
1018 Archer Drive
Marion, Iowa 52302
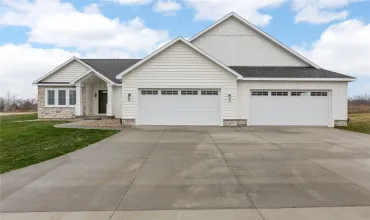
5 beds, 3 bath
SqFt: 2,971
1603 Eagleview Drive
Fairfax, Iowa 52228
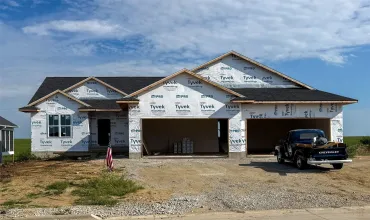
5 beds, 3 bath
SqFt: 3,211
1750 Glen Rock Drive
Marion, Iowa 52302
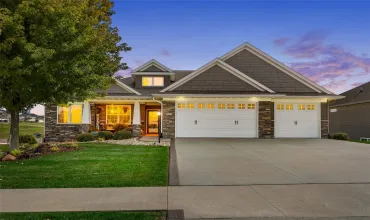
5 beds, 3 bath
SqFt: 3,566
215 Cherry Lane
Tiffin, Iowa 52340
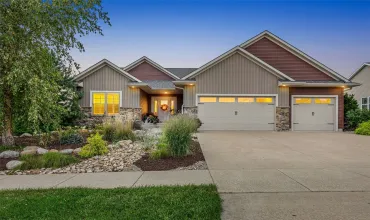
5 beds, 3 bath
SqFt: 3,518
447 Eastview Avenue
Marion, Iowa 52302
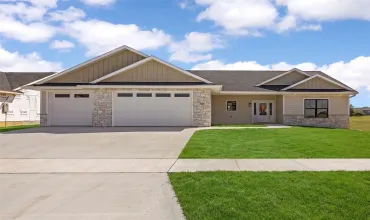
5 beds, 3 bath
SqFt: 3,275