Description
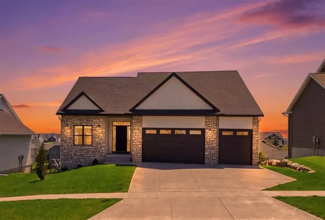
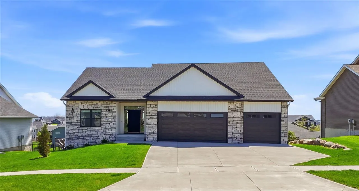
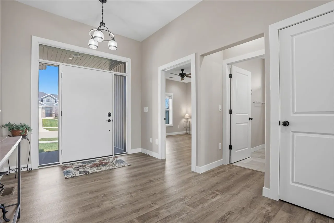
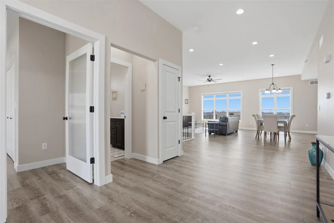
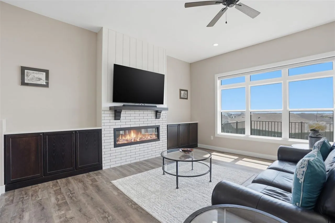
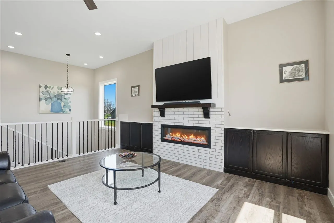
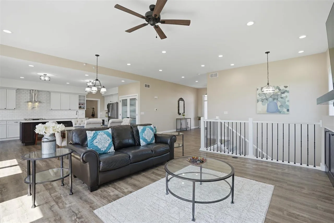
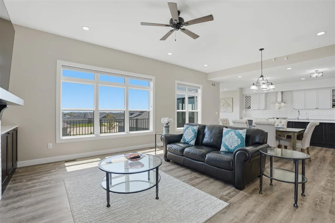
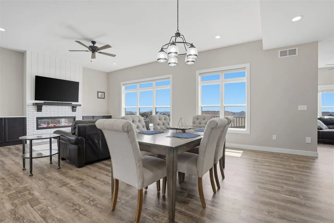
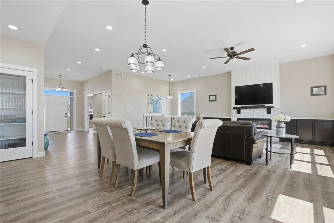
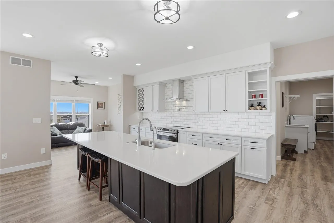
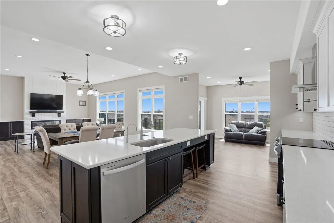
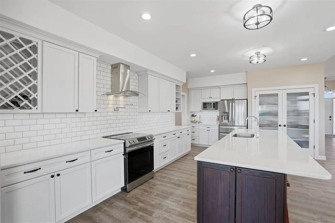
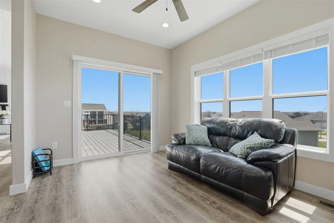
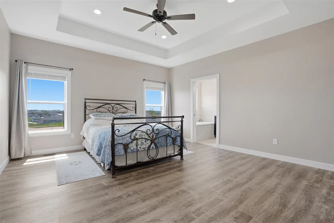
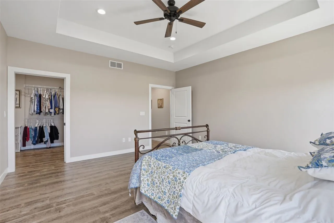
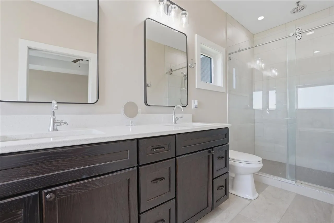
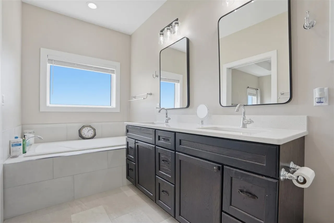
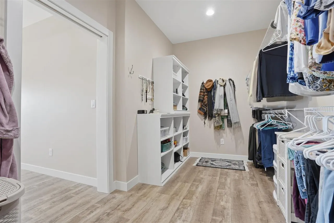
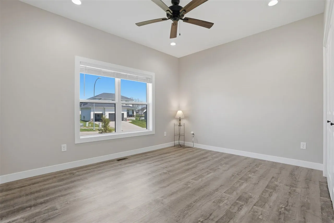
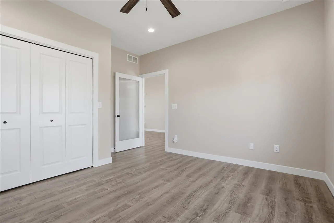
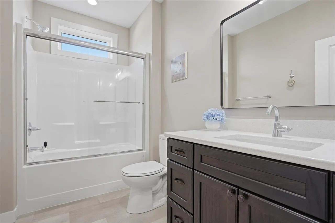
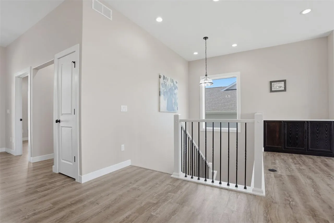
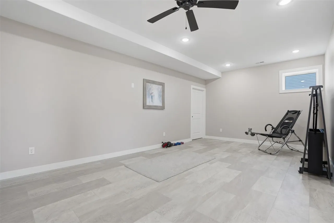
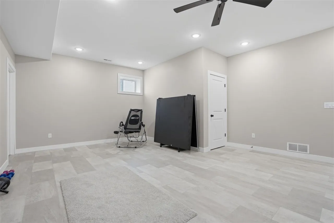
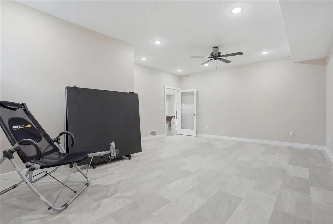
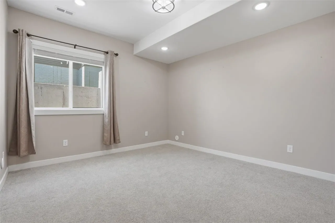
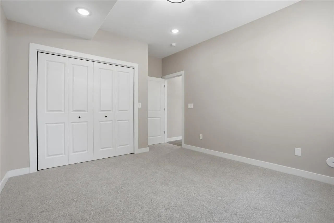
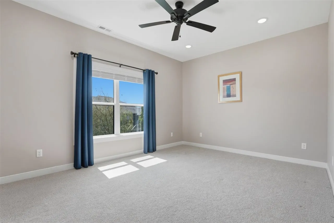
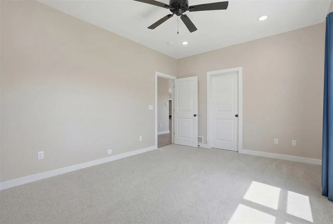
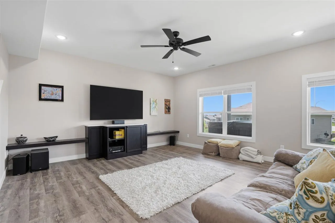
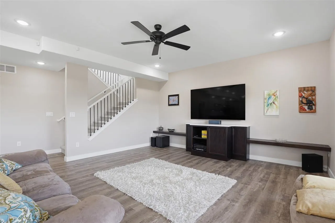
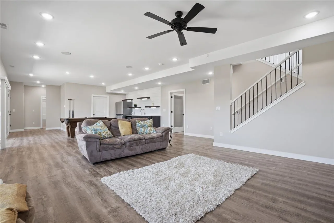
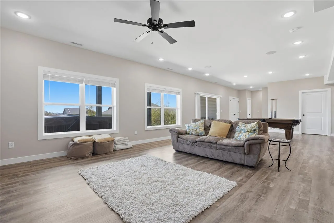
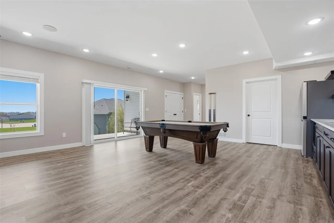
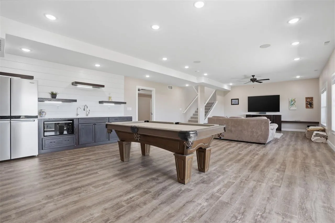
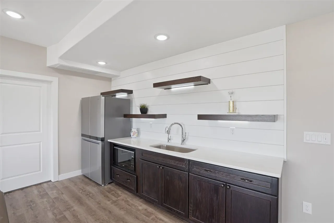
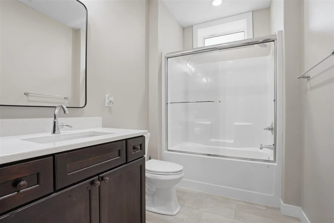
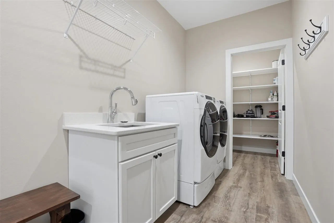
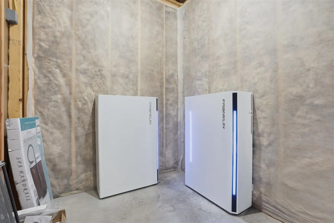
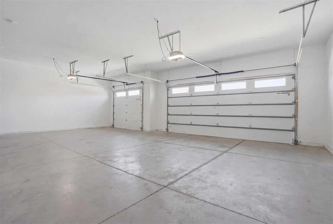
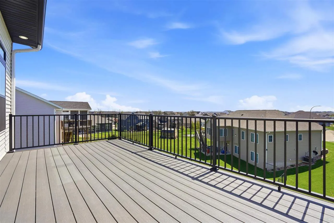
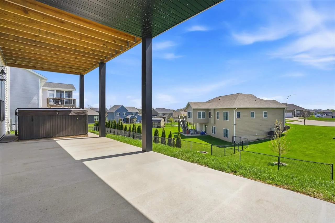
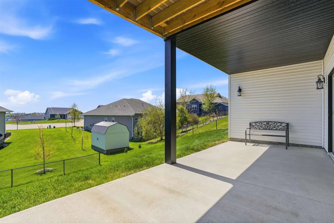
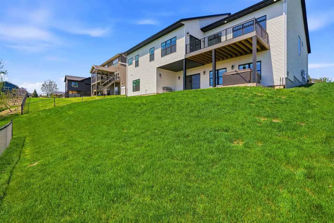
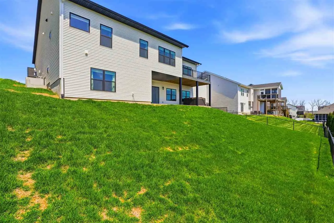
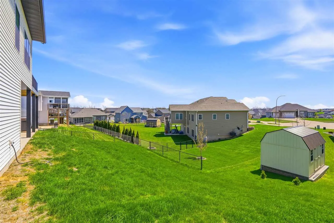
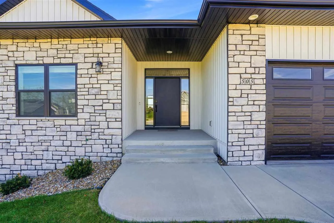
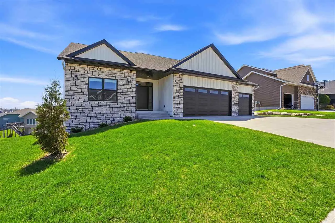
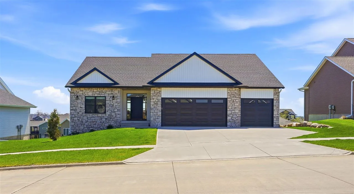
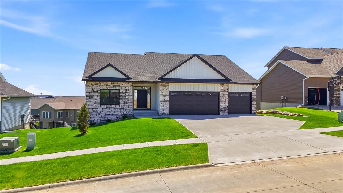
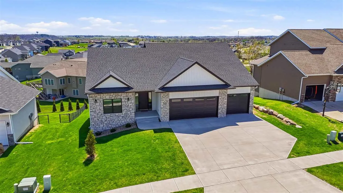
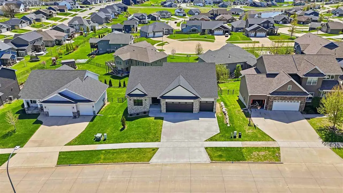
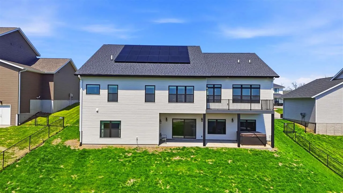
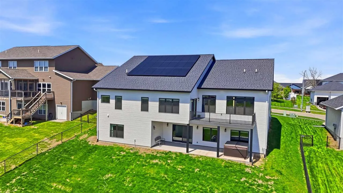
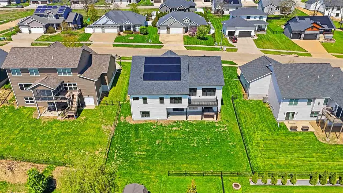
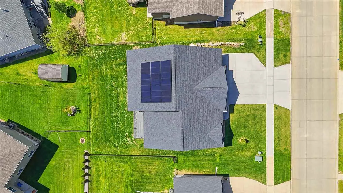
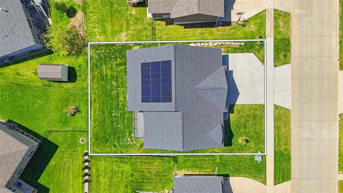
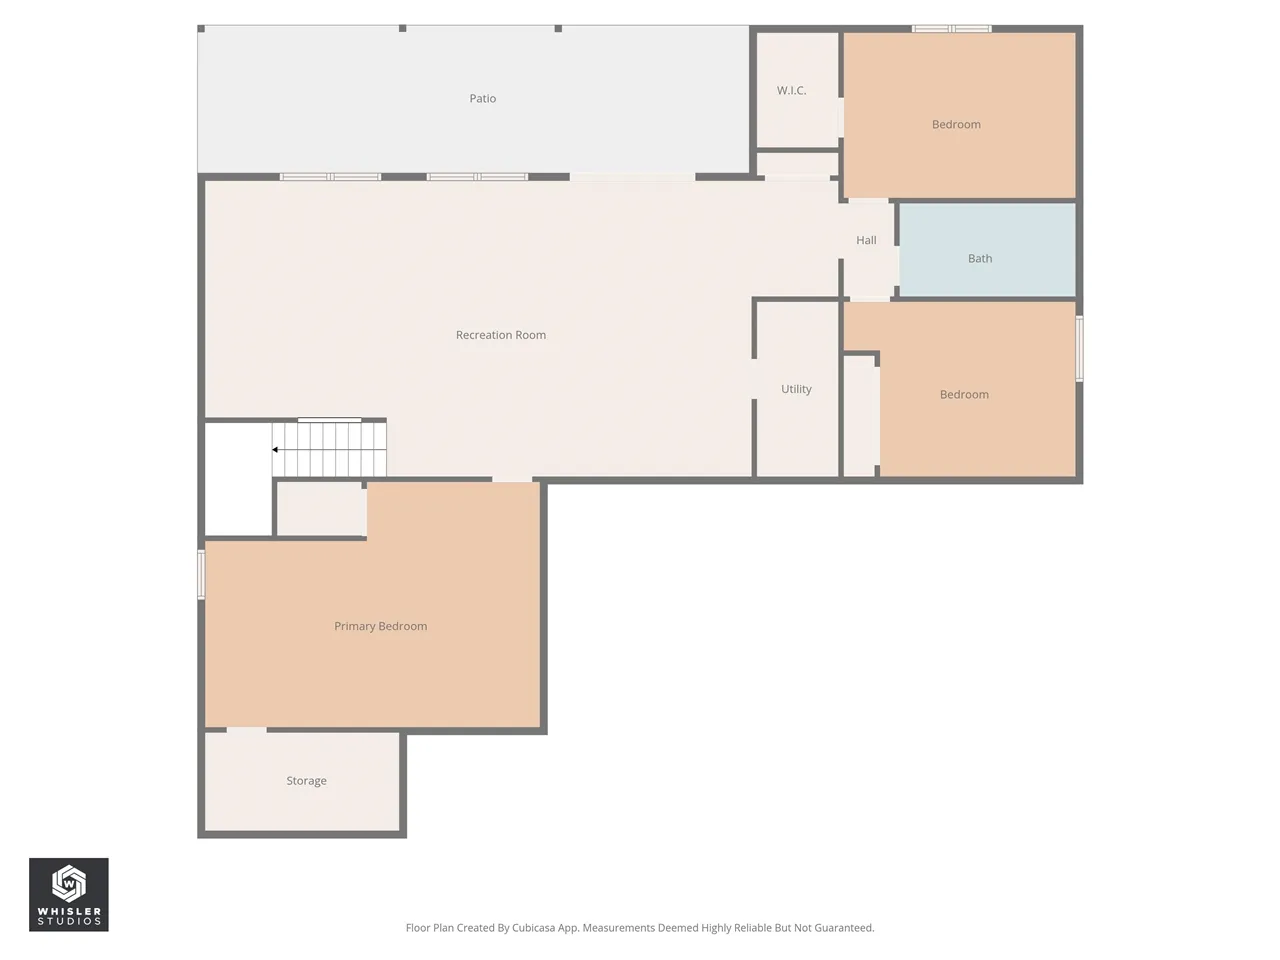
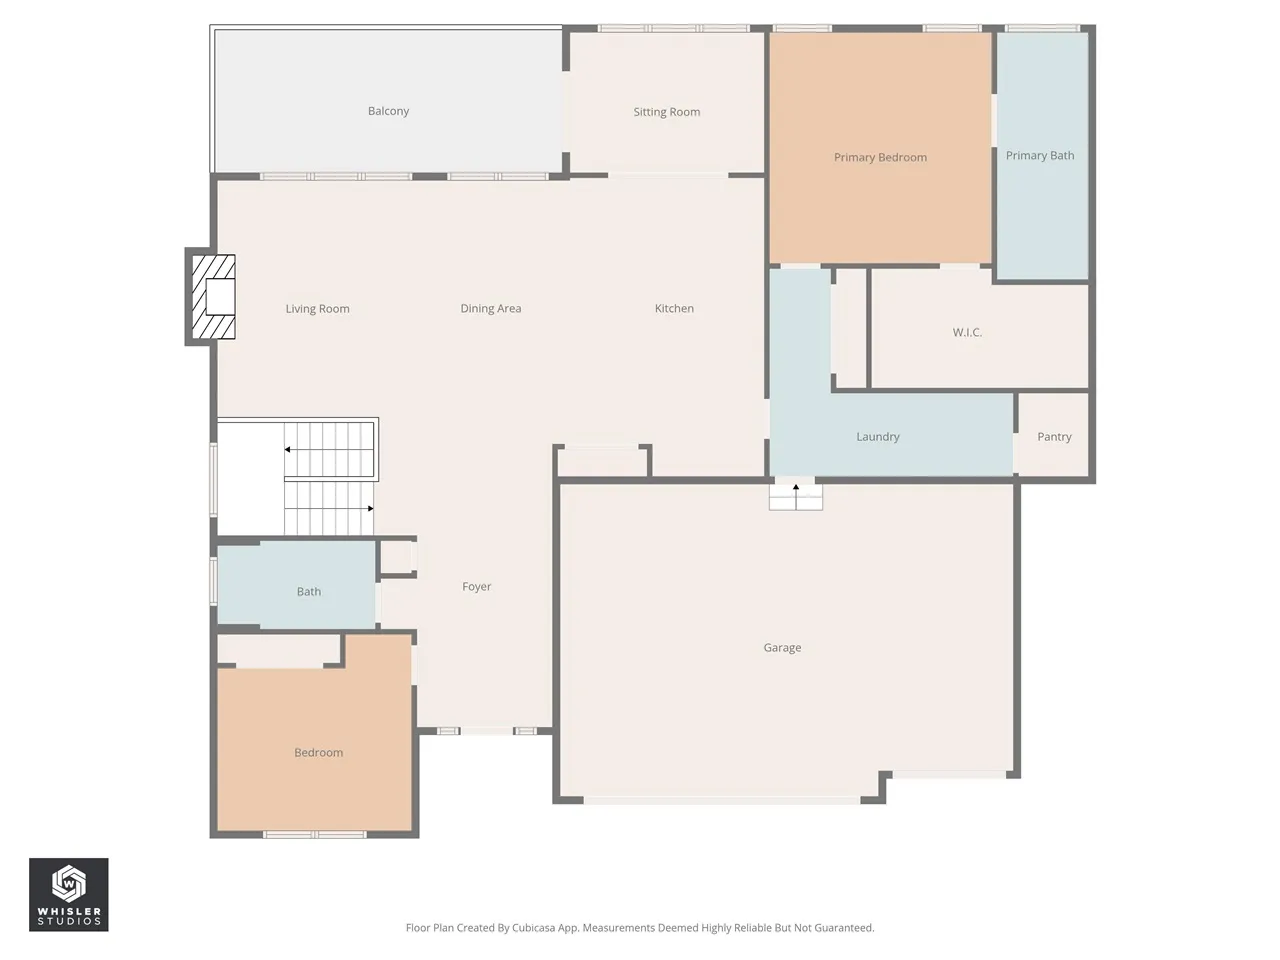
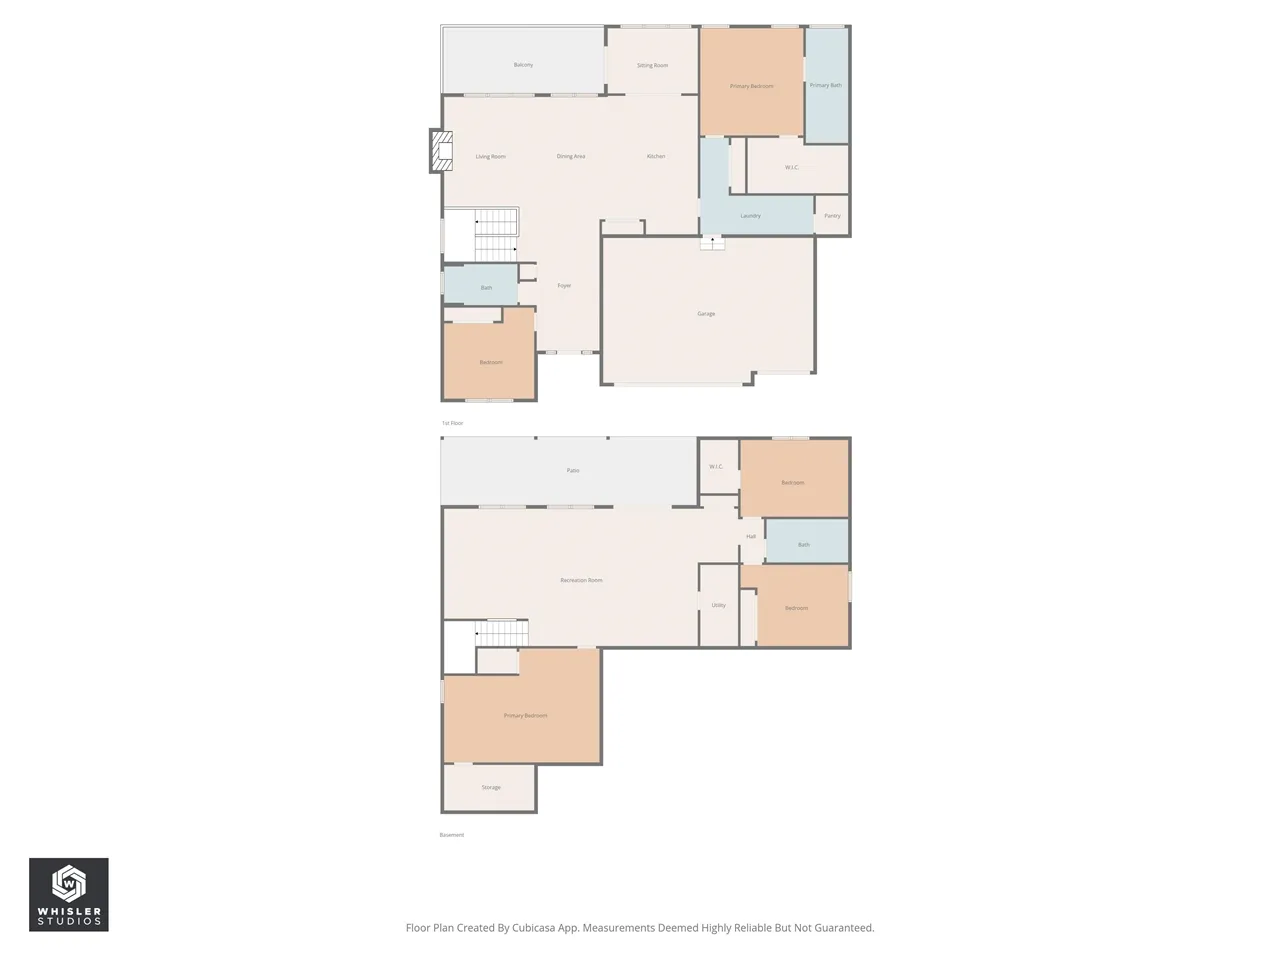
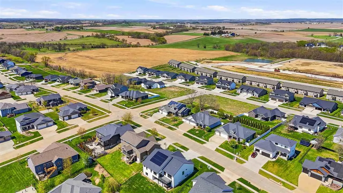
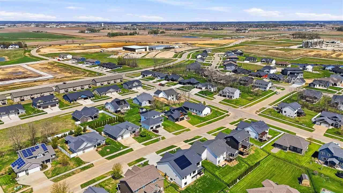
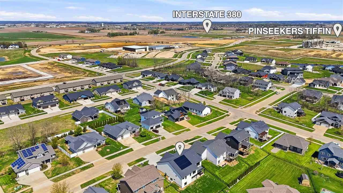
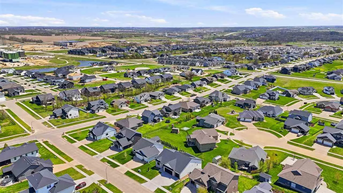
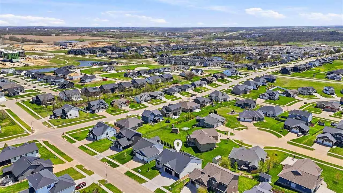
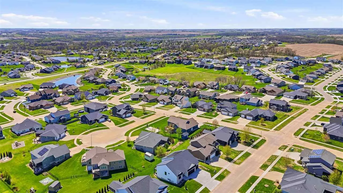
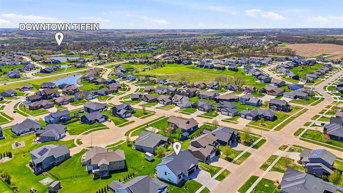
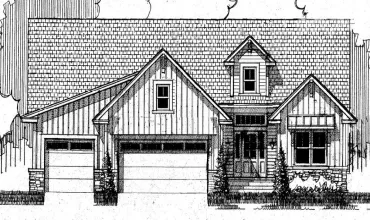
Thoughtfully designed custom-built walk-out ranch offering elevated views and a refined, functional layout in the heart of Tiffin with quick access to area amenities. The main level features 10’ ceilings, expansive windows, and a bright, open living space centered around a large island, quartz surfaces, and a beautifully appointed kitchen with custom cabinetry, induction cooktop, pot filler, and optional gas connection. Designer lighting and clean finishes carry throughout, with a sunroom off the kitchen that captures the views. A well-designed mudroom/laundry with walk-in storage adds everyday functionality, along with a second bedroom and sun room on the main level. The primary suite offers a soaking tub, rain shower, glass enclosure, and spacious walk-in closet. The lower level features 9’ ceilings, a generous living area, wet bar, and walk-out access through wide 8’ glass doors. Two additional bedrooms and a flexible bonus room provide versatility. Built with efficiency in mind, the home includes solar with battery storage (approx. 7.5 kW), heat pump with gas backup, and typically minimal utility costs. Additional features include electric blinds, central vac (including garage), pot filler, Trex deck, and an oversized 3-car garage. Full features/upgrades list attached to listing. Schedule a private showing today!
Residential Sale
505 Dogwood Lane
Tiffin, Iowa 52340

Information on this page deemed reliable, but not guaranteed to be accurate. Listing information was entered by the listing agent and provided by ICAAR (Iowa City Area Association of REALTORS®) MLS and CRAAR (Cedar Rapids Area Association of REALTORS®) MLS. Urban Acres claims no responsibility for any misinformation, typographical errors, or misprints displayed from the MLS sources.
Request a Showing
Have a question we can answer this property? Interesting in scheduling a showing? Please enter your preferences in the form. We will contact you in order to schedule an appointment to view this property.
View Similar Listings
4 beds, 3 bath
SqFt: 3,408
9230 Feather Ridge Pass
Cedar Rapids, Iowa 52411
4 beds, 3 bath
SqFt: 3,325
1220 Timber Trail
Solon, Iowa 52333
4 beds, 3 bath
SqFt: 3,062