Description
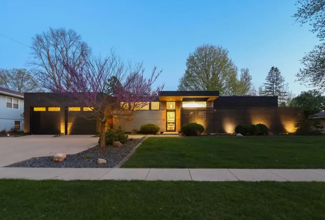
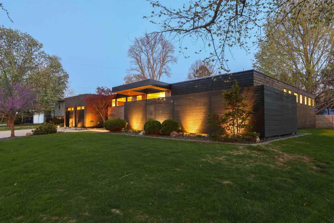
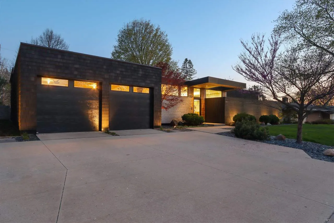
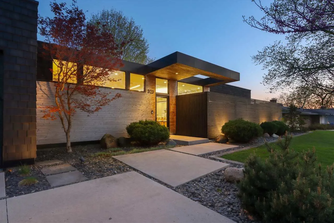
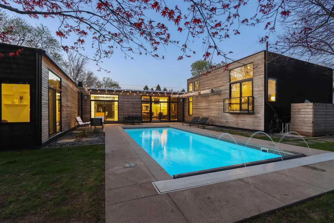
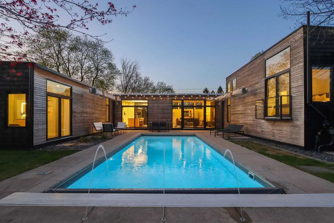
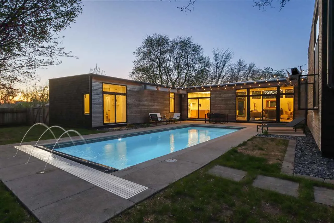
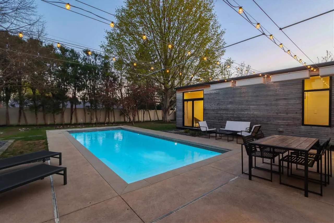
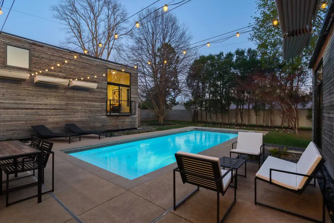
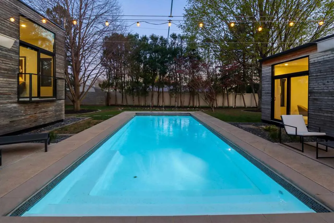
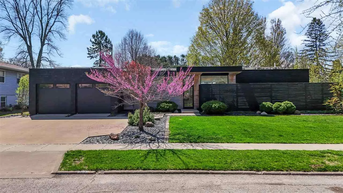
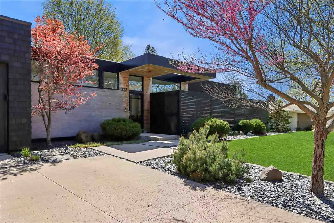
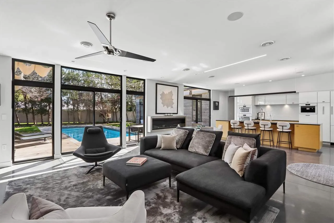
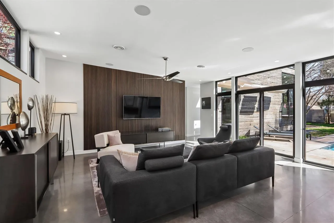
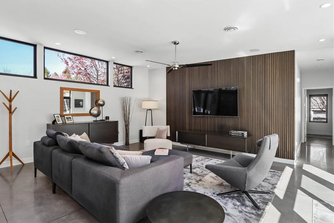
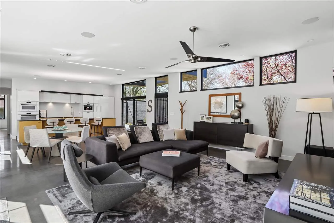
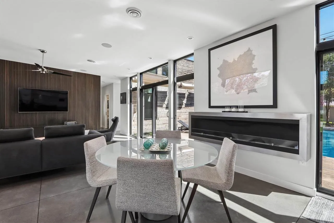
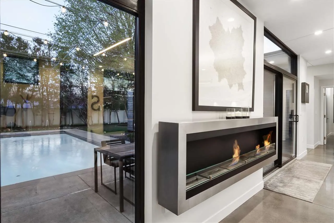
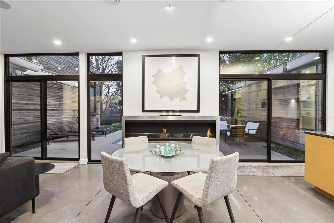
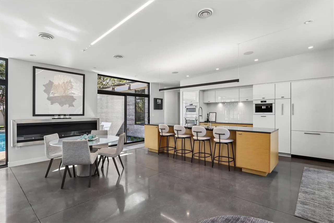
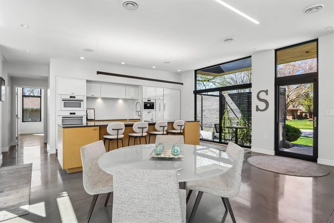
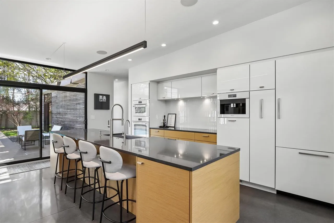
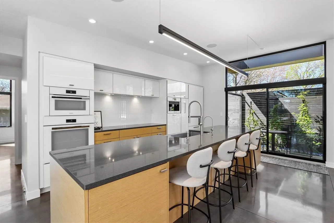
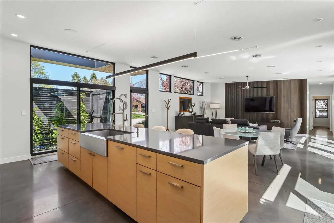
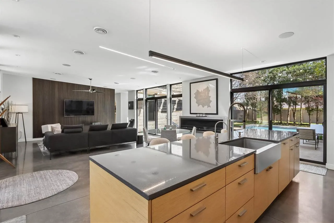
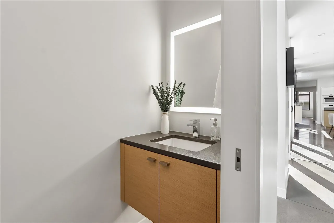
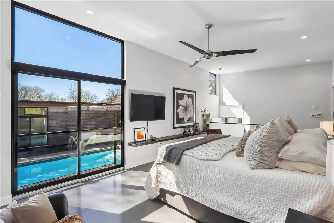
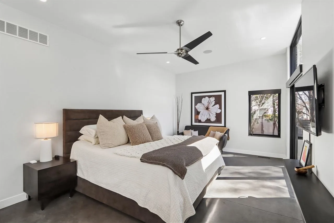
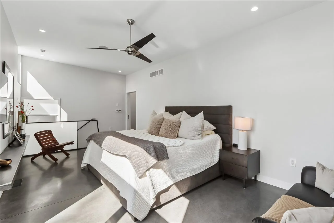
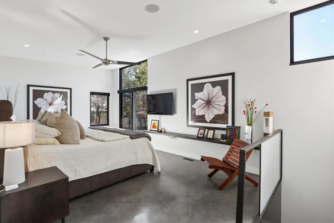
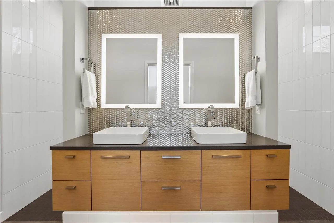
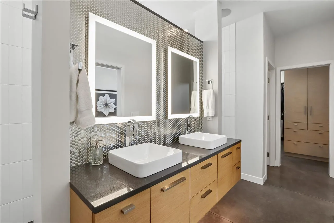
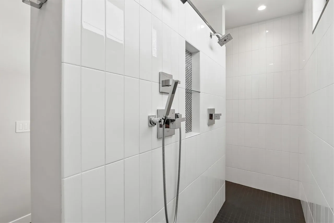
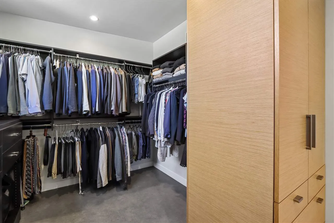
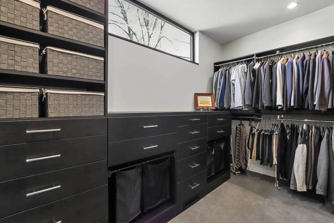
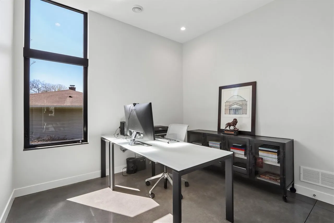
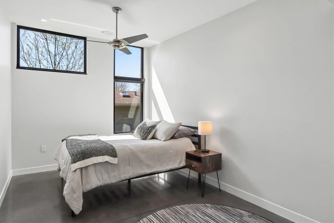
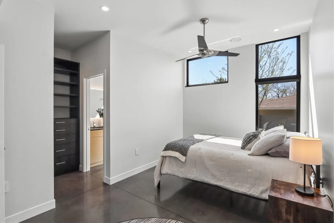
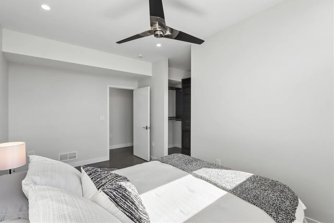
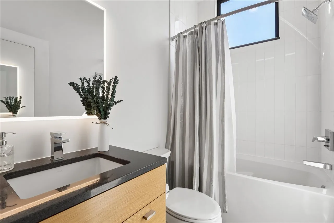
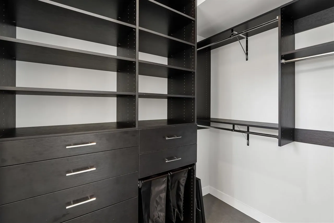
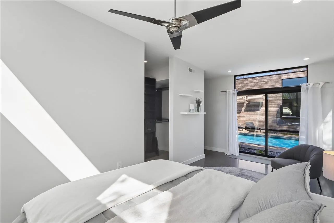
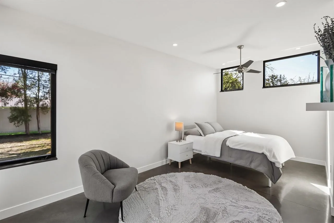
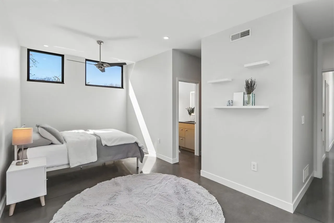
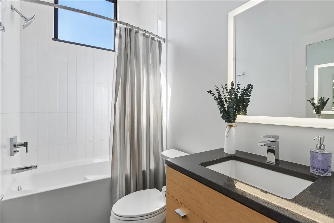
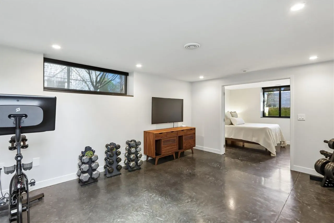
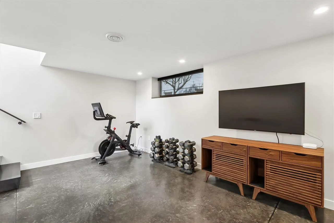
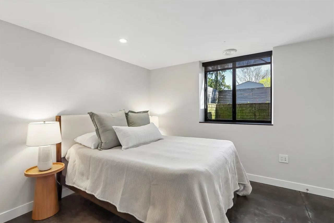
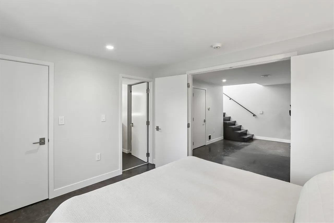
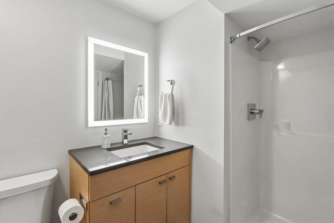
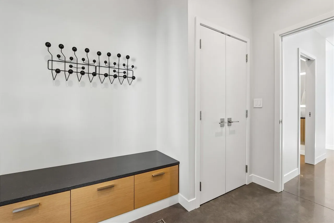
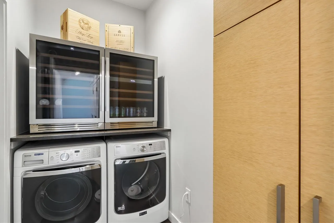
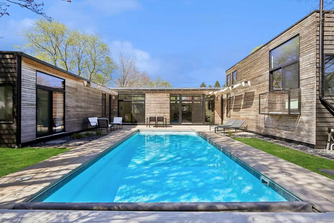
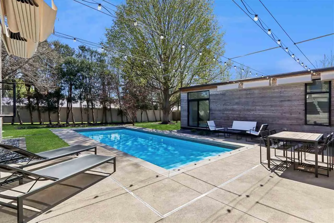
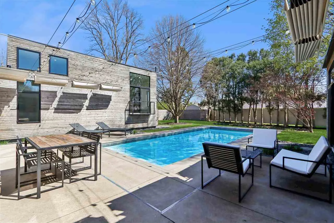
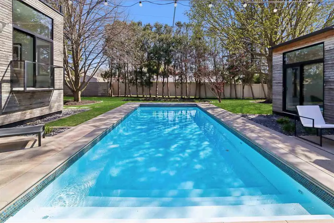
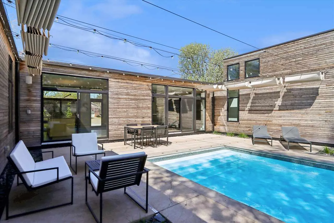
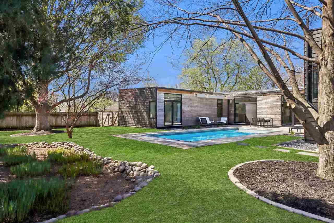
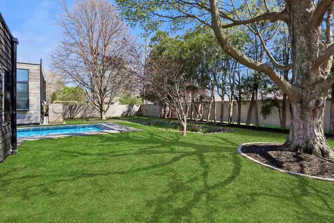
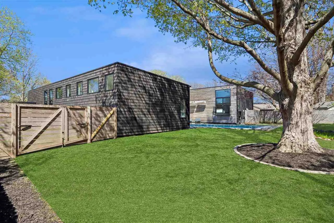
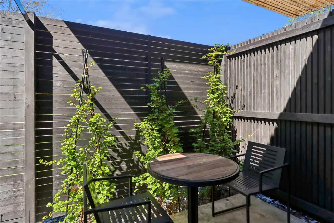
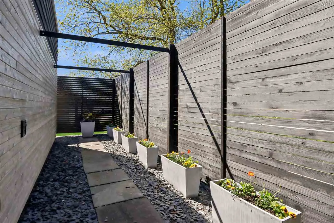
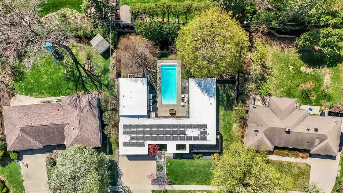
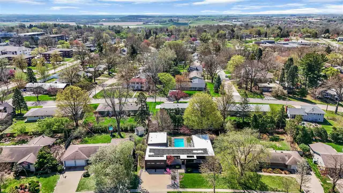
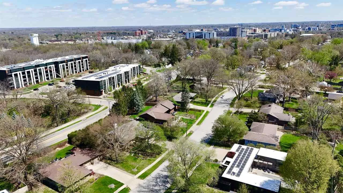
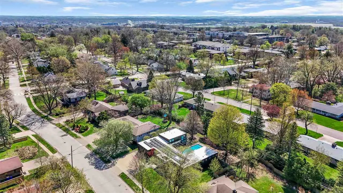
Designed by Tim Schroeder, FAIA of Neumann Monson Architects, this residence is set in a walkable neighborhood near the UI medical campus, main hospital, and athletics. The home received an AIA Central States Region Excellence in Design Award. The exterior is composed and restrained, opening inward to a private courtyard centered around a heated saltwater pool with automated cover. The pool’s heater is tied into the home’s geothermal system. The U-shaped plan and retractable shades create a strong indoor-outdoor connection, with floor-to-ceiling glass and sliding doors extending the main living areas to the patio. Radiant-heated concrete floors run throughout, including the garage, while transom windows and wood detailing define the central living, dining, and kitchen spaces. The kitchen features Miele appliances, integrated cabinetry, and a large island with extensive storage. The home offers 5 bedrooms, 4 with en-suite baths. The primary suite is set apart and elevated, with a private balcony overlooking the courtyard, dual vanity, walk-through shower, and generous closet. Additional features include a 10.08 kW solar photovoltaic array, geothermal heating and cooling, energy recovery ventilation, Lutron lighting, integrated audio, heated garage, and a rain garden designed to manage/retain stormwater.
Residential Sale
323 Koser Avenue
Iowa City, Iowa 52246

Information on this page deemed reliable, but not guaranteed to be accurate. Listing information was entered by the listing agent and provided by ICAAR (Iowa City Area Association of REALTORS®) MLS and CRAAR (Cedar Rapids Area Association of REALTORS®) MLS. Urban Acres claims no responsibility for any misinformation, typographical errors, or misprints displayed from the MLS sources.
Request a Showing
Have a question we can answer this property? Interesting in scheduling a showing? Please enter your preferences in the form. We will contact you in order to schedule an appointment to view this property.