


Description
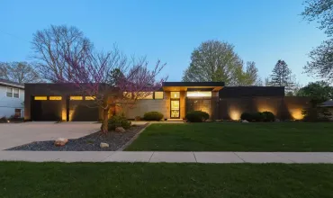
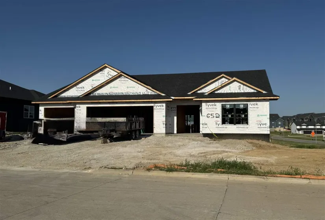
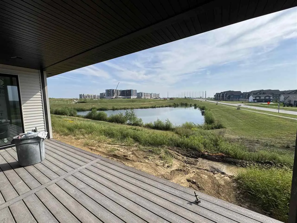
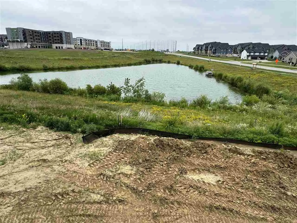
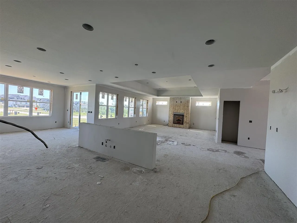
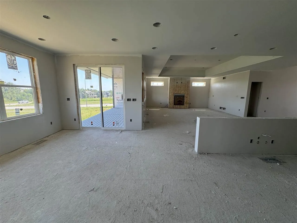
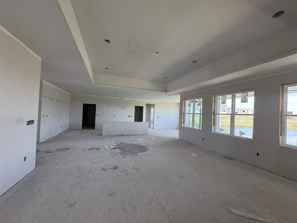
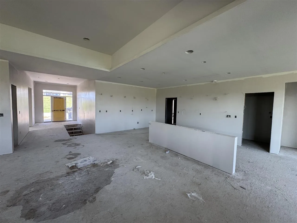
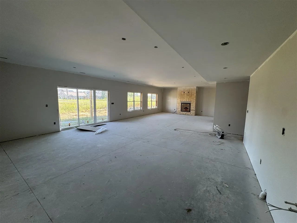
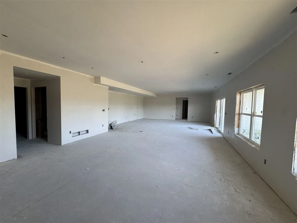
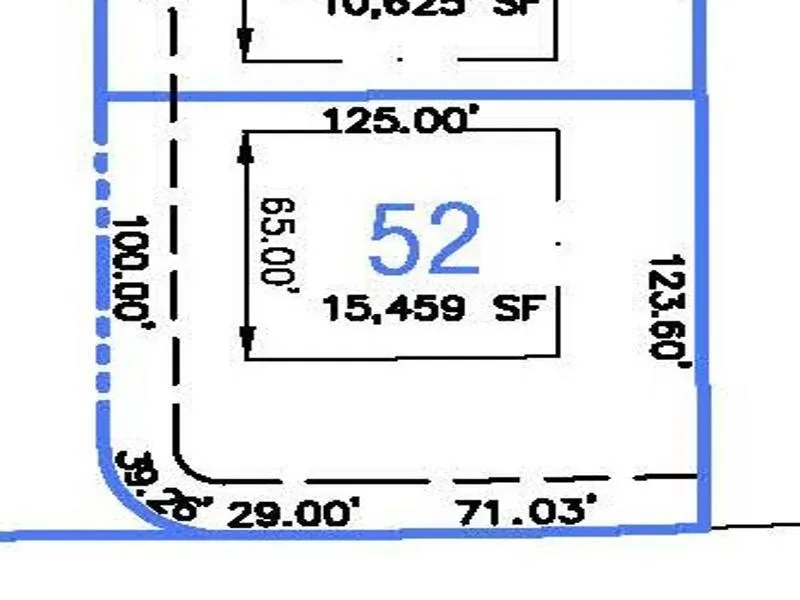
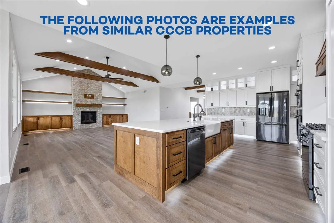
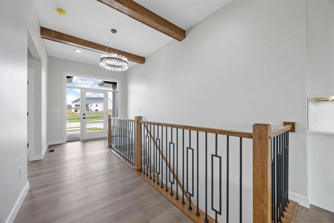
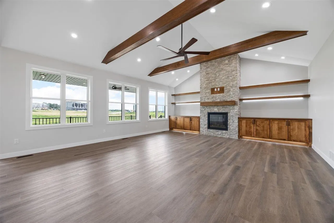
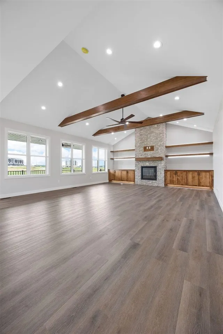
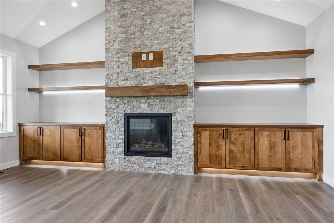
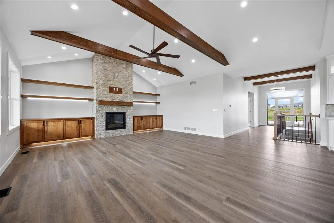
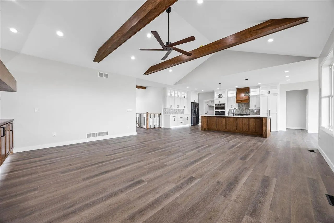
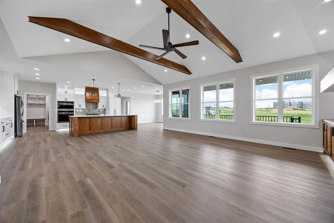
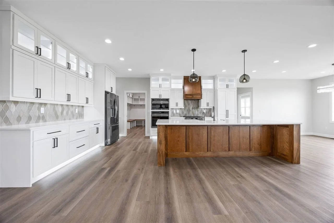
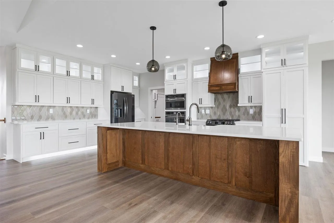
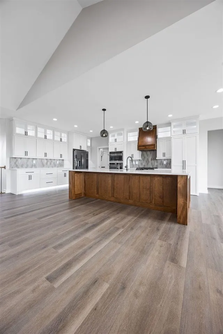
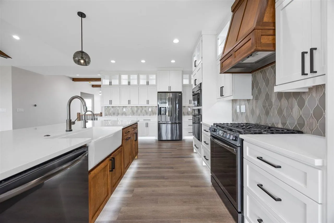
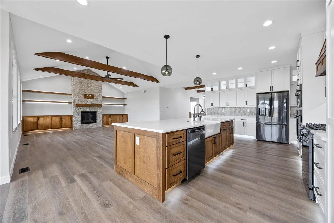
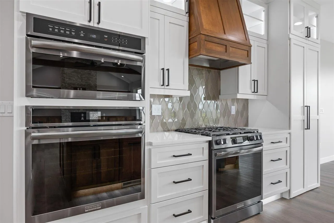
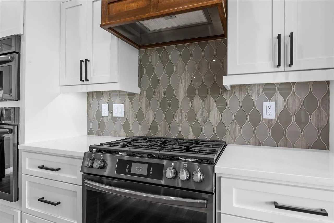
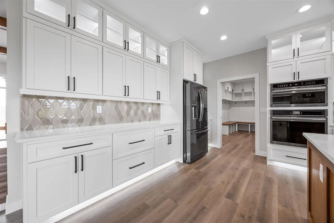
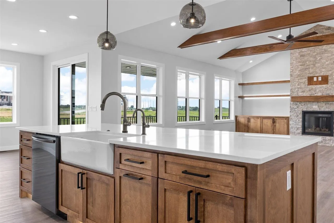
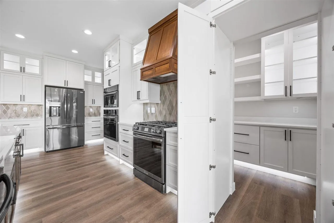
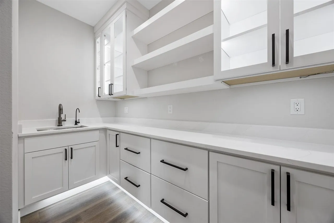
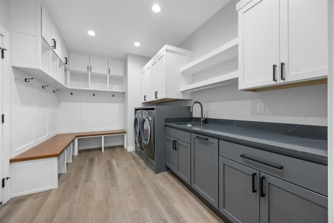
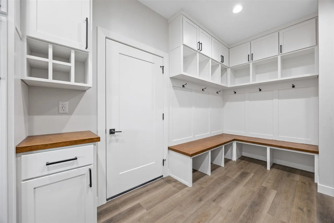
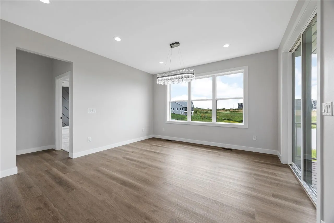
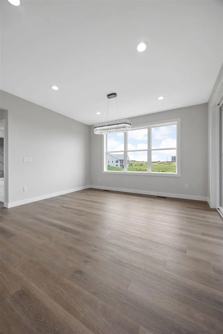
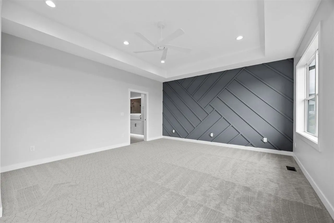
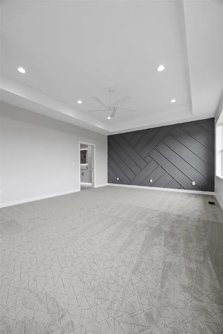
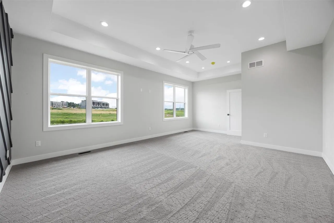
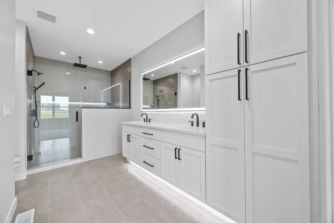
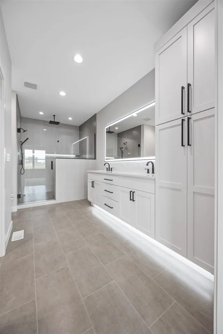
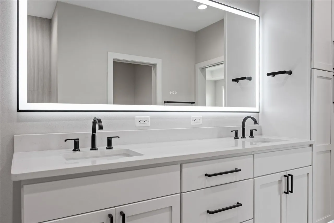
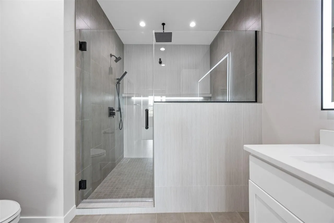
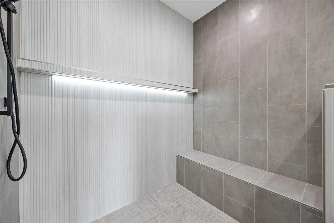
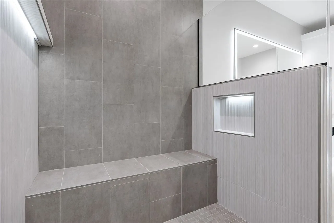
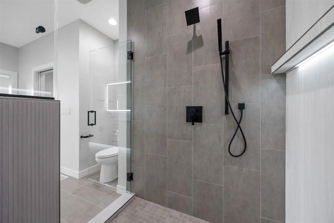
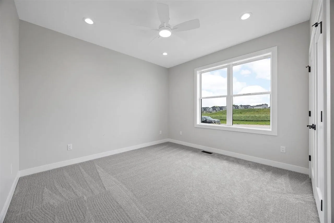
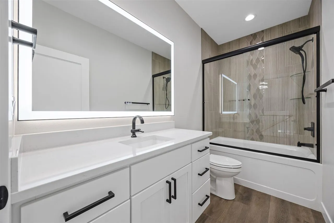
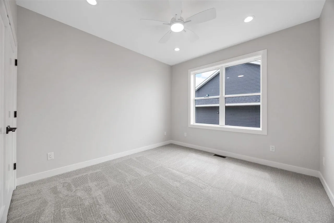
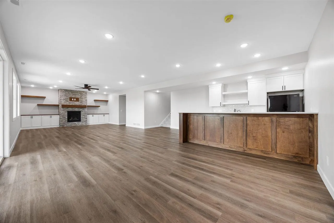
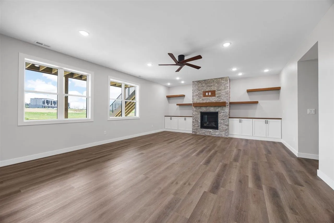
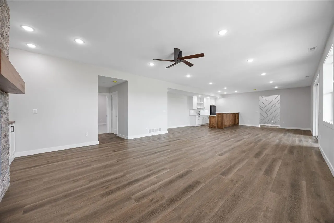
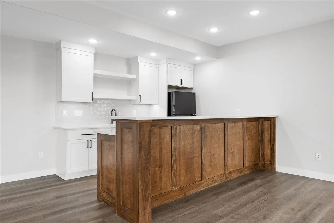
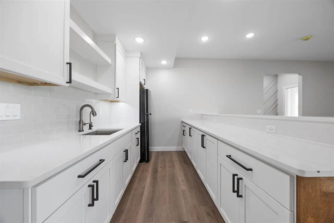
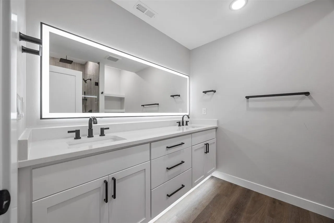
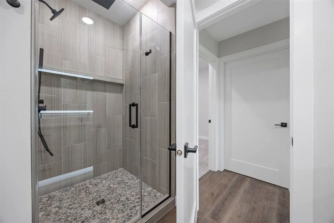
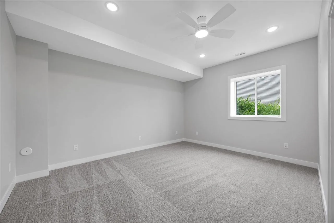
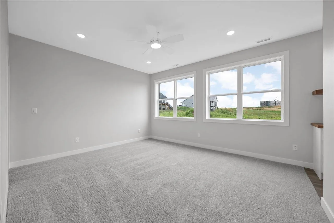
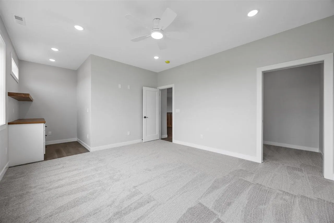
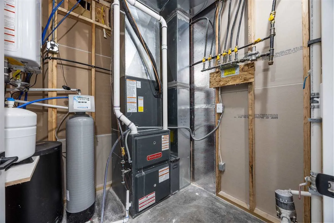
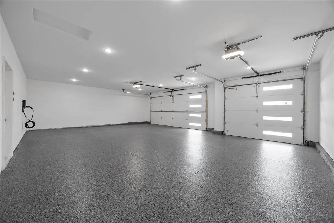
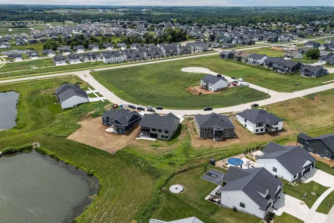
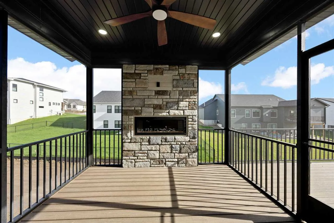
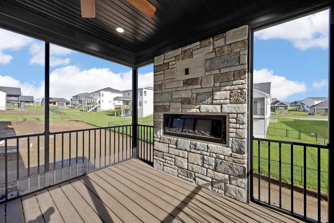
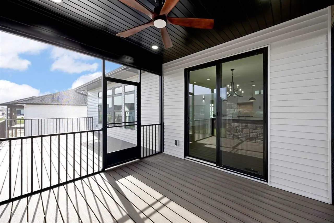
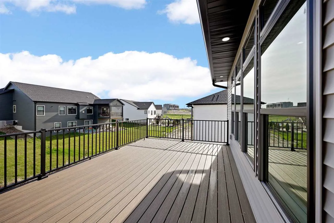
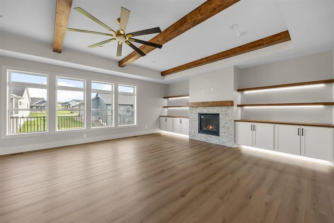
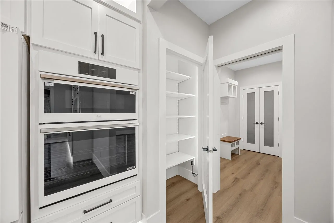
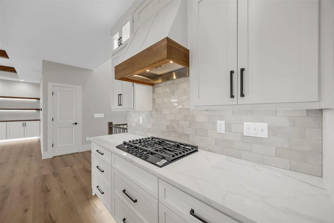
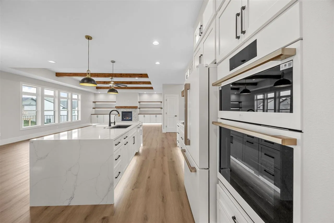
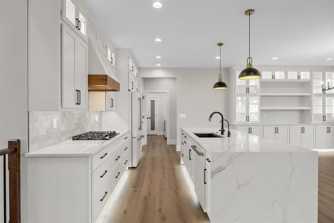
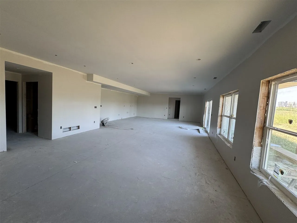
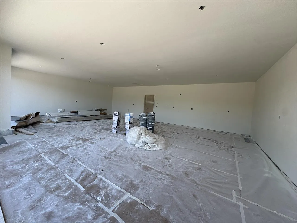
Luxury Living Meets Modern Design in the Heart of Tiffin at Park Place! New Construction Dream Home on a premier waterfront lot. This stunning 5 bed, 4 full bath, 1 half bath, Zero-Entry, Walk-Out-Ranch, Open floor plan, high trey ceilings, huge windows, designer finishes include LVP, large sit-at custom island, CAFE’ appliances, 3 ovens,butlers pantry/ water line & sink, quartz tops throughout, tile back splash in kitchen and bar, TONS of cabinets, white painted trim, custom wood accents, all cabinet/closets have led lighting, drop zone/laundry machines included, custom cubbies, utility sink just off the kitchen, gas range, 3 gas fireplaces all stone surrounds, custom shelving, huge LL recreation/living room, W/O to large colorado style patio, sit at wet bar with refrigerator/freezer, large storage/utility room, high efficiency HVAC, dual-zoned, whole home humidifier, Reverse Osmosis water system, tankless WH, water softener, home generator hook-up, large back upper deck/maintenance free TREX decking/gas service for grill & stairs down to large LL patio. Primary suite/large walk in closet, pocket doors, large tiled shower, 2 shower heads/rain from ceiling with glass door & double vanity. Vinyl & hard siding, black exterior windows, black roof, black fixtures, hardware, windows & black fashion garage doors. This home is AMAZING!
Residential Sale
652 Rock Ridge Rd
Tiffin, Iowa 52340


Information on this page deemed reliable, but not guaranteed to be accurate. Listing information was entered by the listing agent and provided by ICAAR (Iowa City Area Association of REALTORS®) MLS and CRAAR (Cedar Rapids Area Association of REALTORS®) MLS. Urban Acres claims no responsibility for any misinformation, typographical errors, or misprints displayed from the MLS sources.
Request a Showing
Have a question we can answer this property? Interesting in scheduling a showing? Please enter your preferences in the form. We will contact you in order to schedule an appointment to view this property.