Description
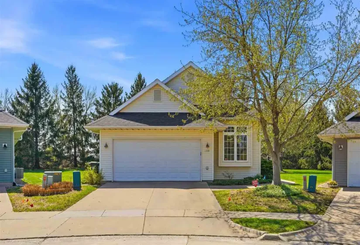
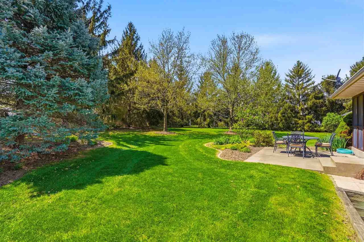
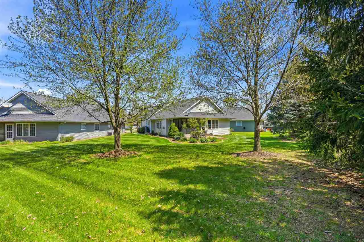
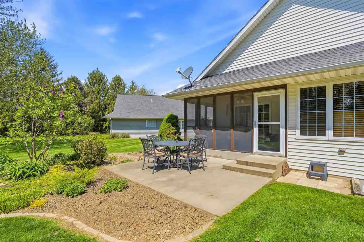
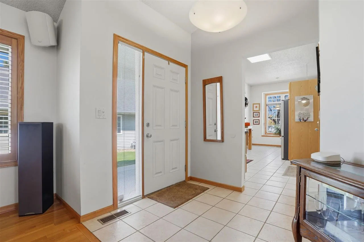
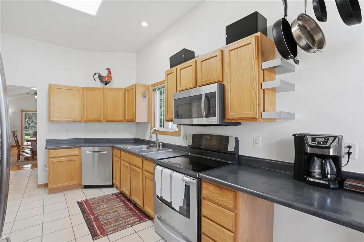
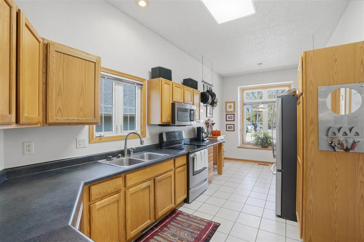
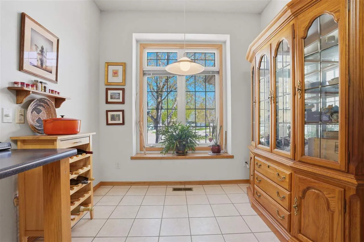
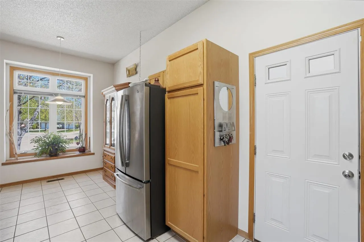
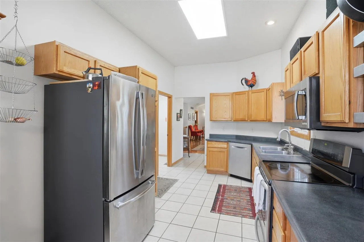
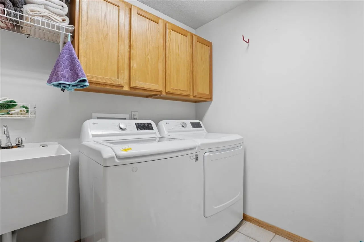
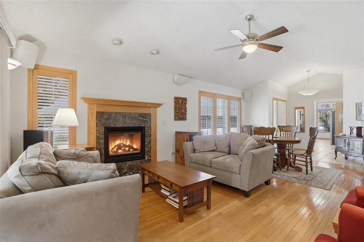
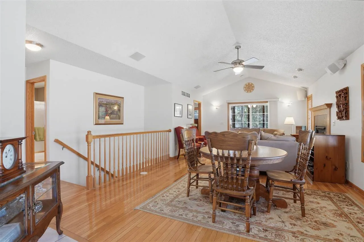
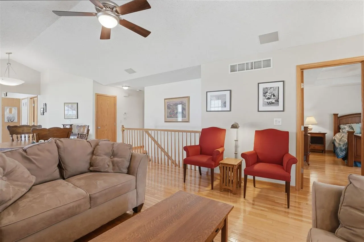
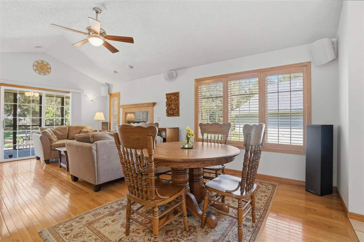
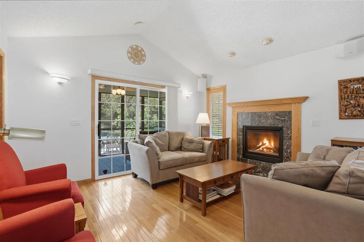
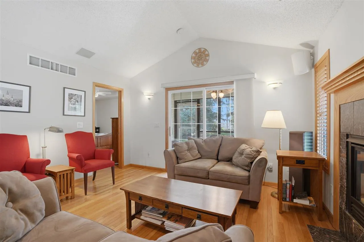
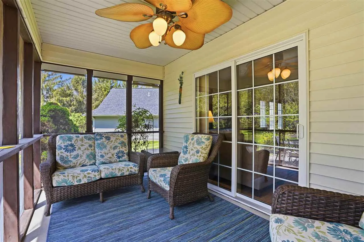
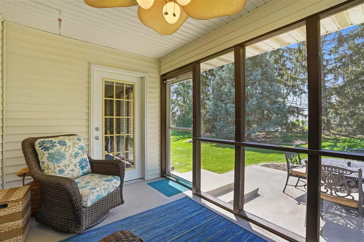
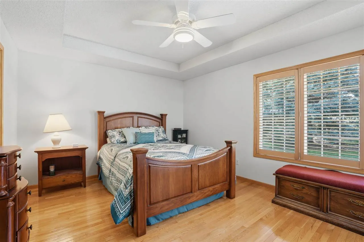
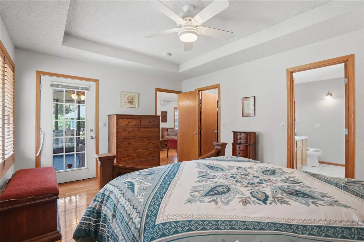
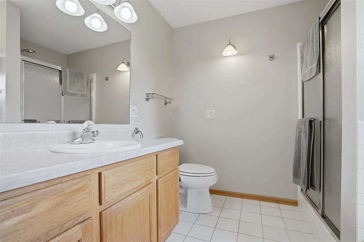
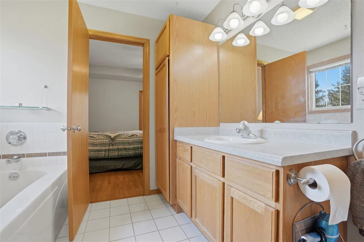
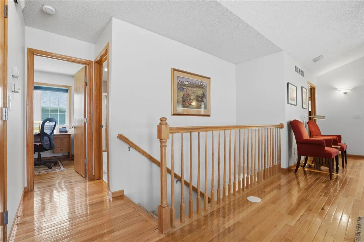
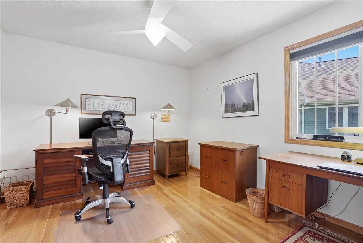
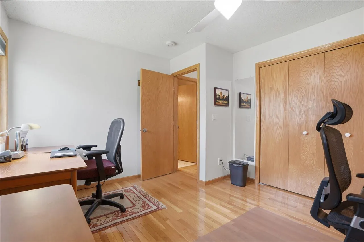
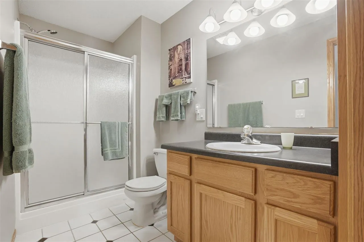
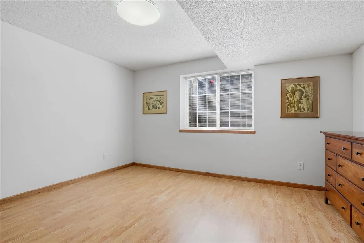
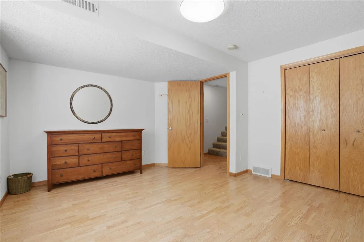
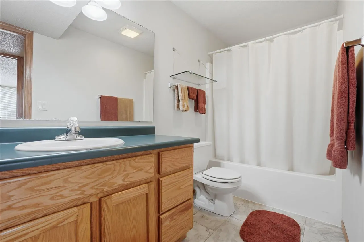
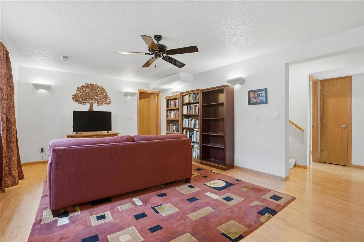
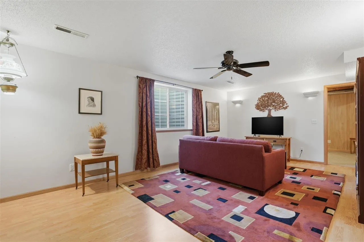
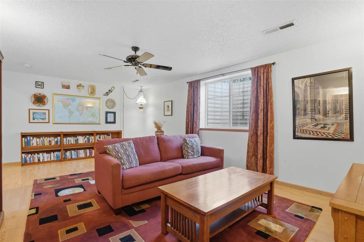
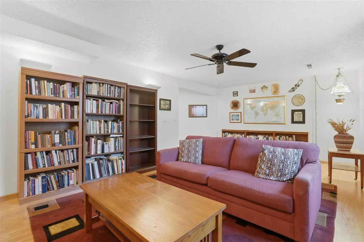
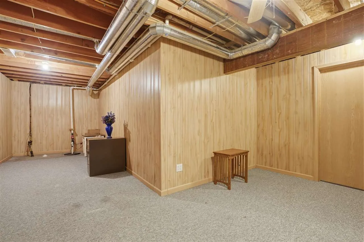
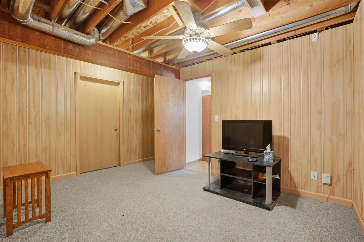
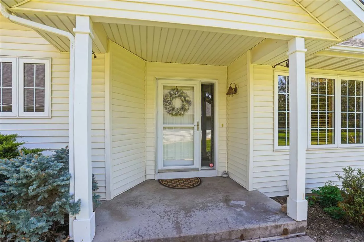
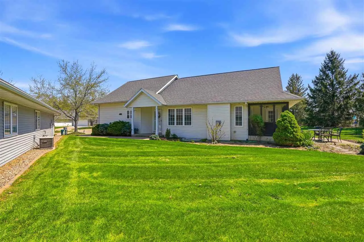
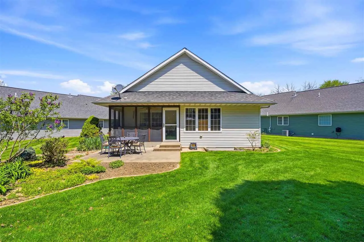
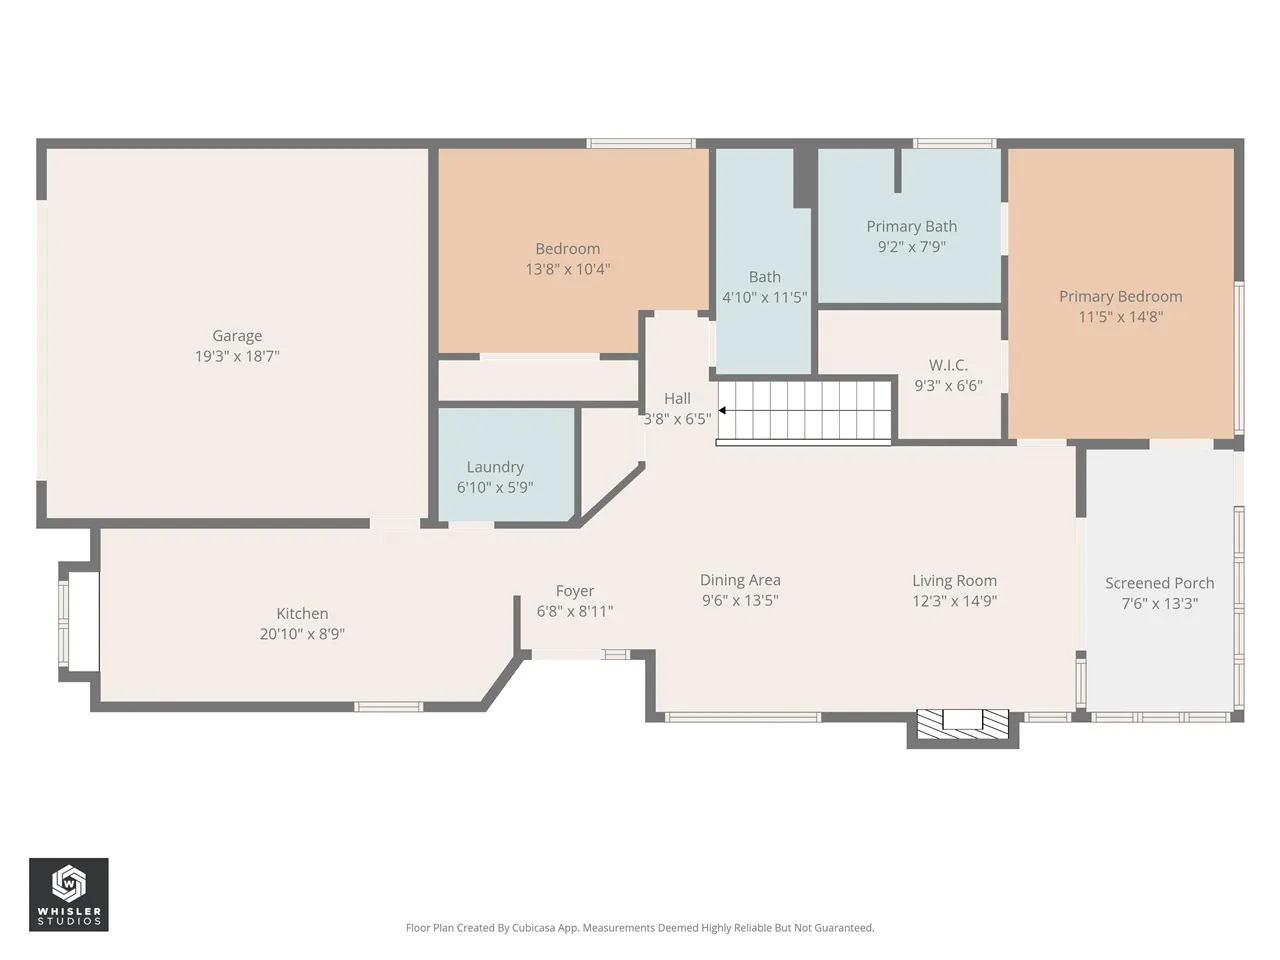
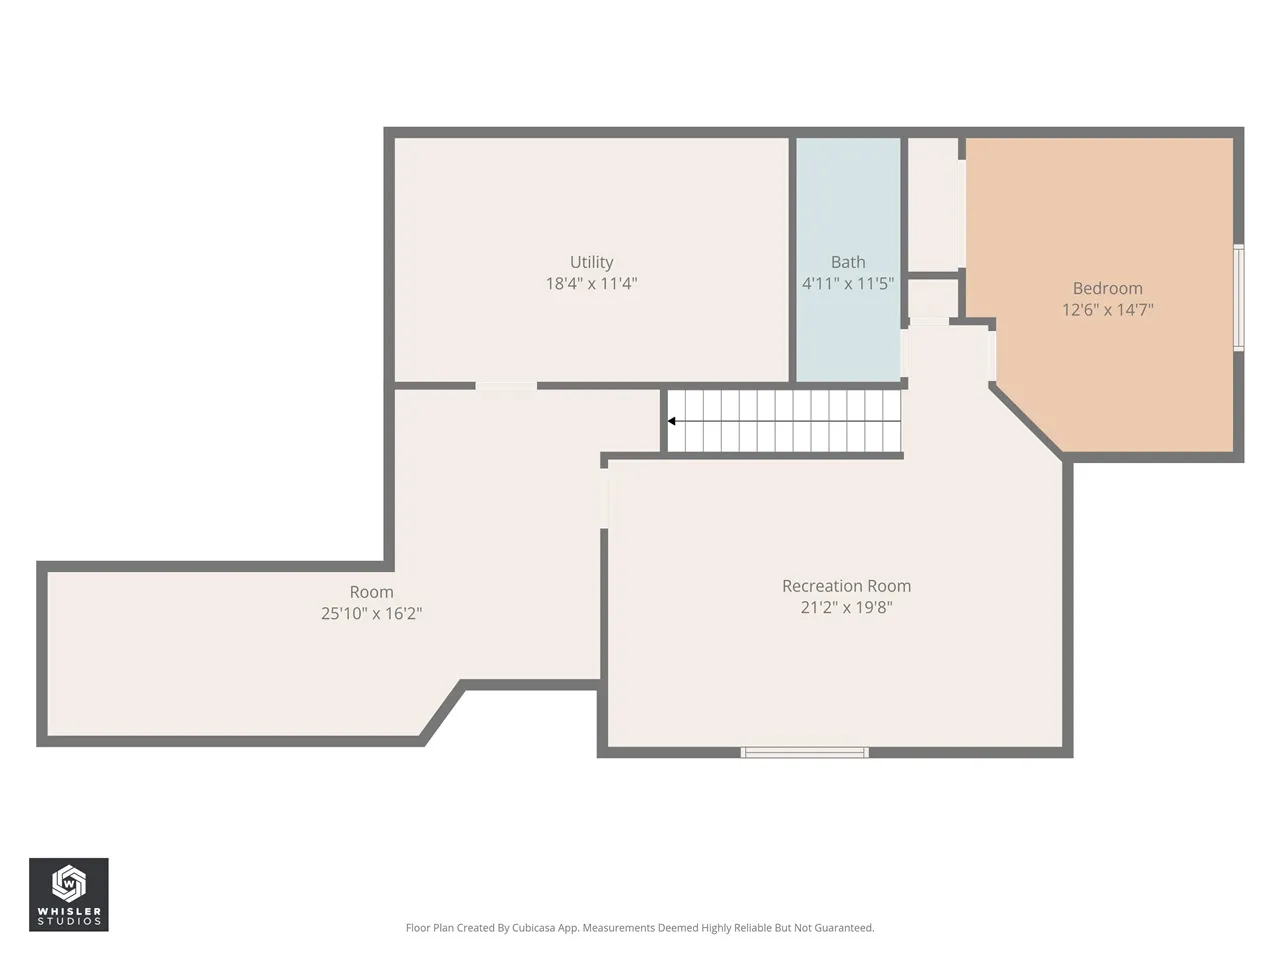
Rare opportunity in our local market to own a stand alone (no common walls) condo and nicely located at the end of a cul de sac on Iowa City’s West side! This wonderful ranch provides comfortable convenient living with lots of style including a gracious kitchen featuring tile flooring, 10 ft. ceilings, quality oak cabinetry and all appliances including a French door style refrigerator and Bosch dishwasher; first floor laundry room that comes with the LG washer/dryer; warm oak wood flooring through much of the main level; living room/dining room combination highlighted by a high vaulted ceiling and gas fireplace; custom wood shutter window treatments; sunny screened porch and patio situated in the middle of a beautiful garden area; primary suite offering a detailed boxed ceiling, walk-in closet, deep soaking tub and separate shower, and screened porch access; 2nd main floor bedroom or perfect for an office/study; vinyl casement windows; full lower level basement that boasts lots of laminate wood flooring, spacious 3rd bedroom, 3rd bath room, 13×21 family room, 14×25 rec/fitness room and large storage/mechanical room with some great built-in shelving! The owners have enjoyed gardening and leaving the lawn care, snow removal and exterior maintenance to the HOA!!
Residential Sale
1359 Emily Ct
Iowa City, Iowa 52246

Information on this page deemed reliable, but not guaranteed to be accurate. Listing information was entered by the listing agent and provided by ICAAR (Iowa City Area Association of REALTORS®) MLS and CRAAR (Cedar Rapids Area Association of REALTORS®) MLS. Urban Acres claims no responsibility for any misinformation, typographical errors, or misprints displayed from the MLS sources.
Request a Showing
Have a question we can answer this property? Interesting in scheduling a showing? Please enter your preferences in the form. We will contact you in order to schedule an appointment to view this property.
View Similar Listings

3 beds, 3 bath
SqFt: 1,738
1760 Lynncrest Dr.
Coralville, Iowa 52241
3 beds, 3 bath
SqFt: 2,152
1334 Sweeting Ln
Coralville, Iowa 52241
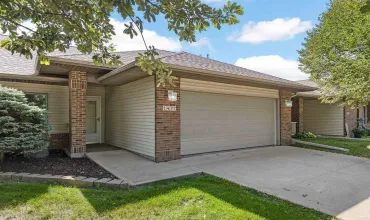
3 beds, 3 bath
SqFt: 2,152
1477 Buckingham Pl
Iowa City, Iowa 52240
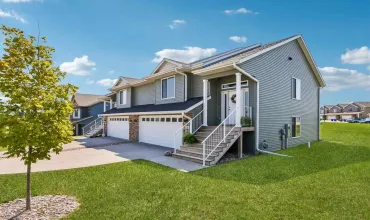
3 beds, 3 bath
SqFt: 1,624
1255 Abraham Dr
North Liberty, Iowa 52317
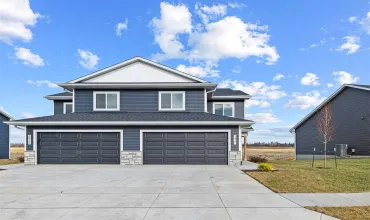
3 beds, 3 bath
SqFt: 1,687
3440 Holderness Rd
Coralville, Iowa 52241
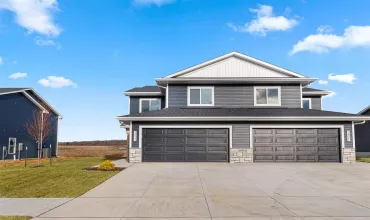
3 beds, 3 bath
SqFt: 1,687
3442 Holderness Rd
Coralville, Iowa 52241
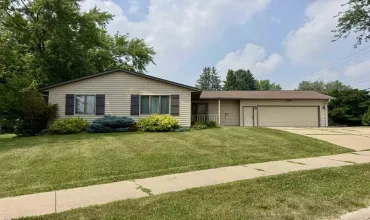
3 beds, 3 bath
SqFt: 2,230
1310 Ashley Dr
Iowa City, Iowa 52246
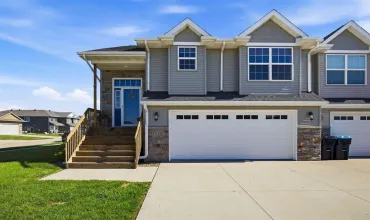
3 beds, 3 bath
SqFt: 1,839