
Description
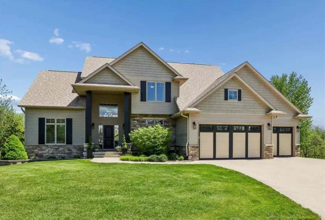
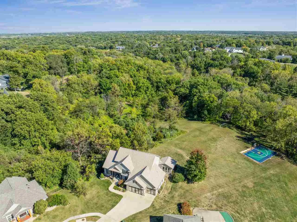
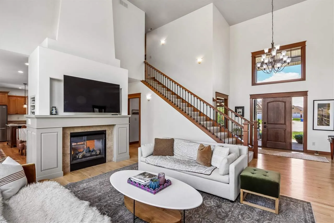
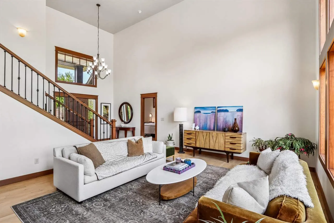
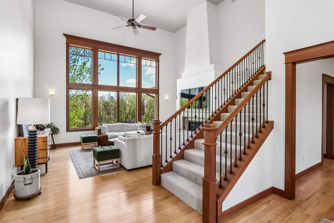
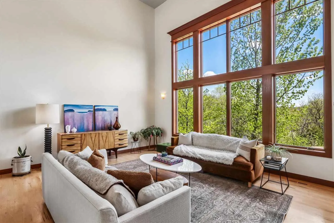
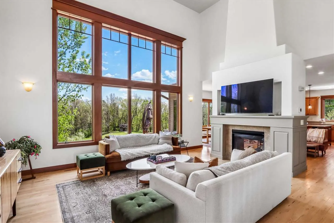
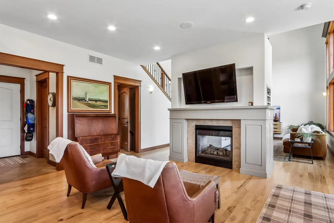
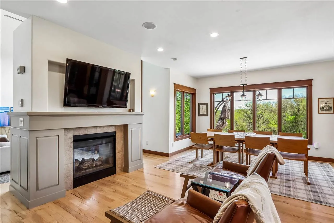
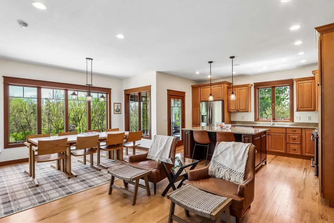
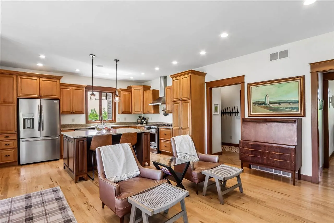
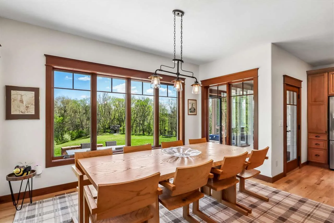
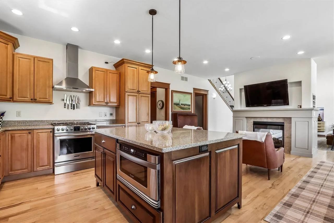
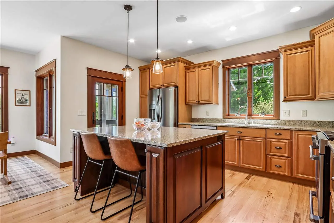
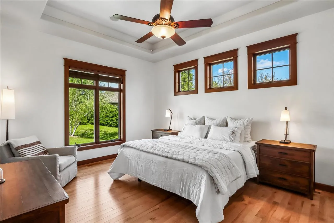
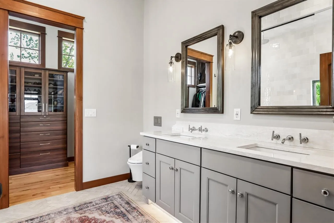
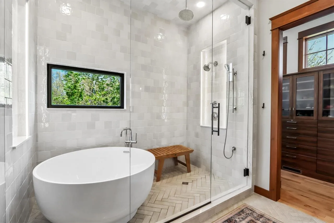
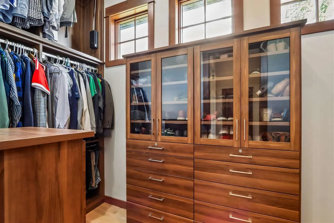
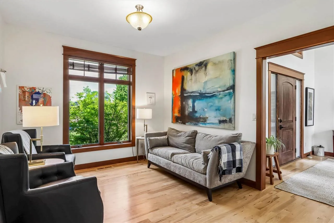
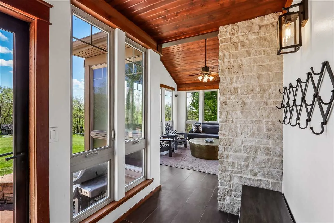
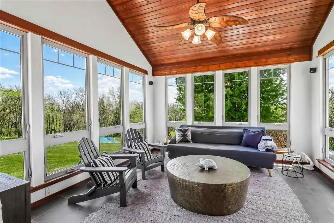
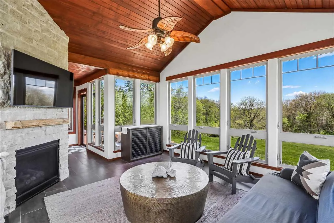
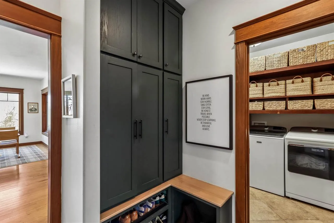
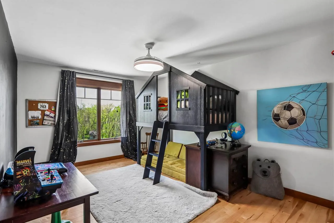
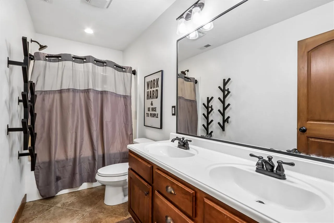
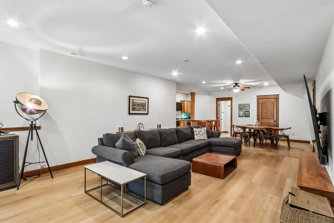
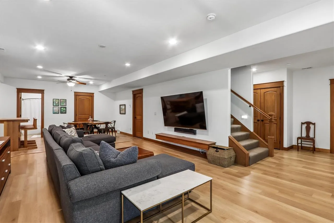
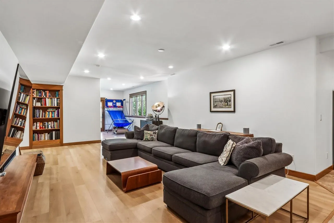
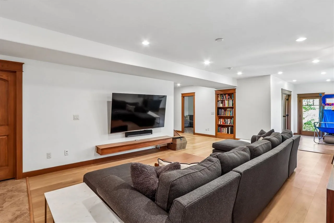
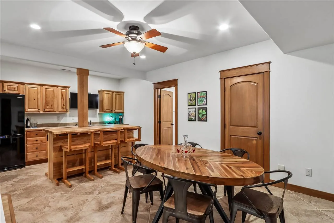
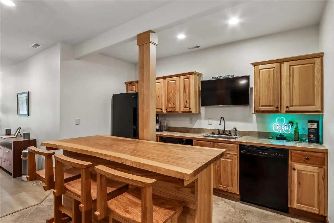
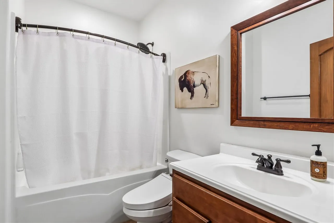
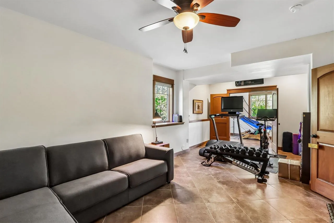
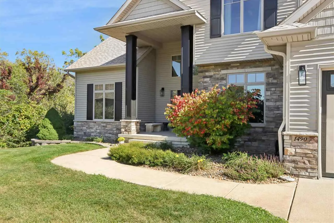
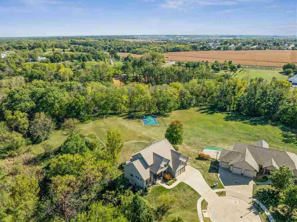
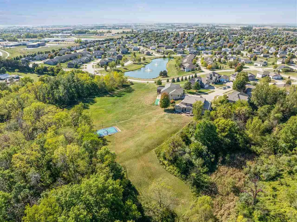
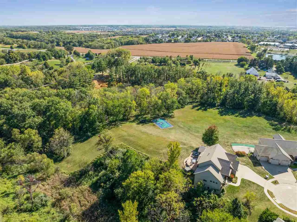
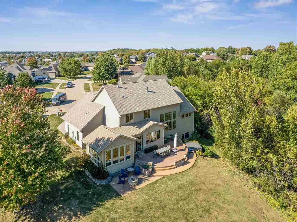
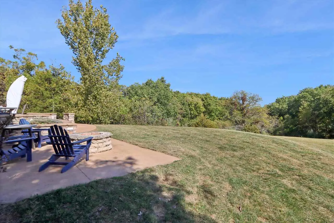
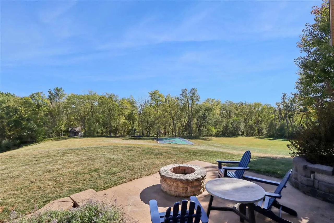
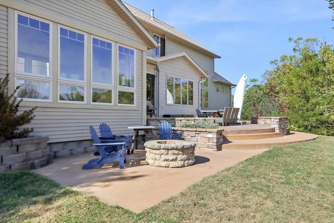
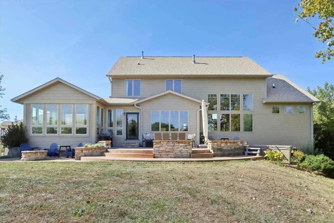
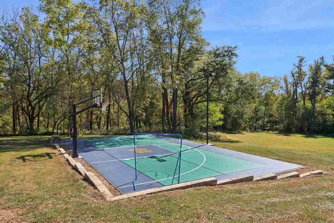
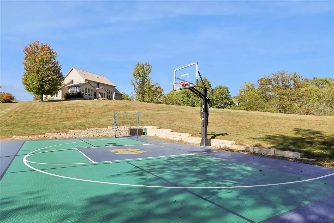
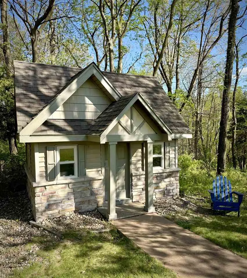
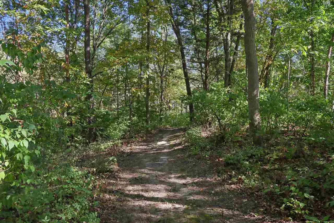
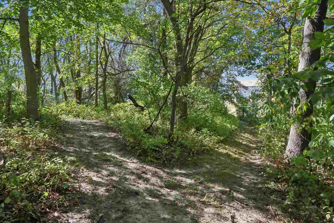
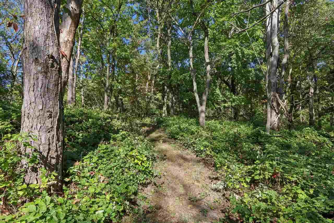
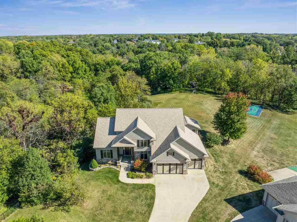
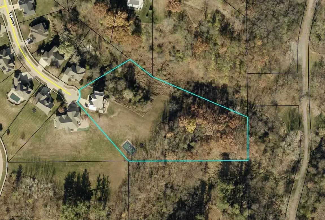
Nestled in a picturesque cul-de-sac on a phenomenal 3.5 wooded acre lot, this exceptionally updated 5 bed, 3.5 bath two-story walkout combines charm and sophistication with thoughtful modern updates. This home boasts iconic curb appeal and remarkable attention to detail. Inside, light-filled spaces highlight the home’s quality craftsmanship and timeless elegance. The main level includes a magnificent primary suite and a stunning foyer. Ideal for entertaining, the home offers an eat-in kitchen with generous cabinetry, upscale appliances, and ample counter space, all flowing into an expansive dining room and a cozy living room with a fireplace. The second floor offers a well-designed retreat with three spacious bedrooms and a landing that overlooks the grand foyer, adding an element of elegance and cohesion to the home’s design. The walkout lower level presents a spacious family room, entertainment area, office, extra bedroom, bath and storage. This home harmoniously blends style, comfort, and functionality for contemporary living. Recent capital improvements include HVAC System, 50 Year Roof, Flooring, Remodeled Primary Bath, Deluxe Exterior Sport Court, Private Wooded Trails, Kitchen Quartz & So Much More!
Residential Sale
1490 Cypress Circle
North Liberty, Iowa 52317


Information on this page deemed reliable, but not guaranteed to be accurate. Listing information was entered by the listing agent and provided by ICAAR (Iowa City Area Association of REALTORS®) MLS and CRAAR (Cedar Rapids Area Association of REALTORS®) MLS. Urban Acres claims no responsibility for any misinformation, typographical errors, or misprints displayed from the MLS sources.
Request a Showing
Have a question we can answer this property? Interesting in scheduling a showing? Please enter your preferences in the form. We will contact you in order to schedule an appointment to view this property.