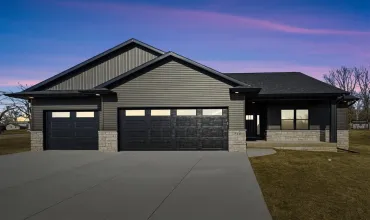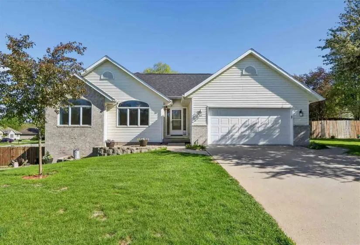
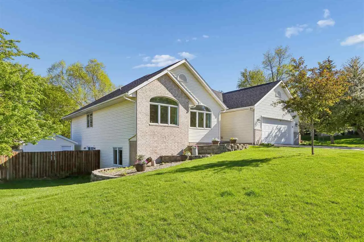
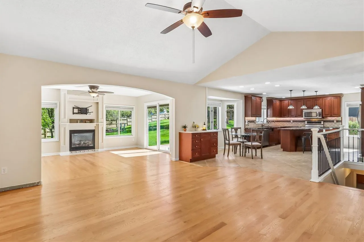
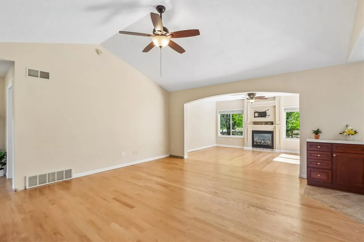
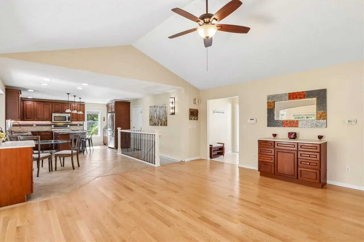
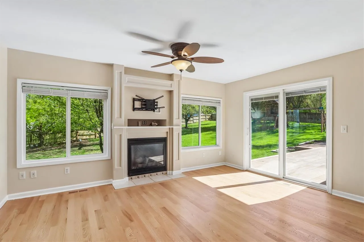
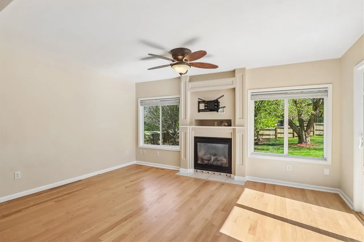
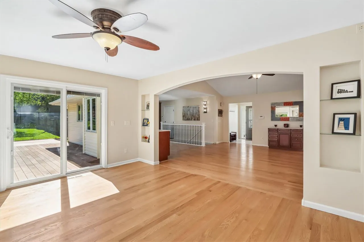
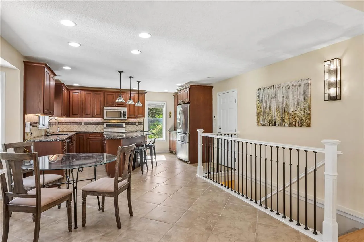
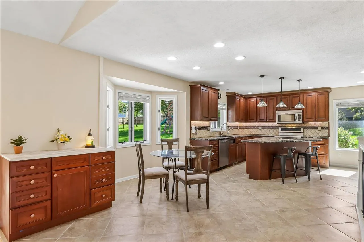
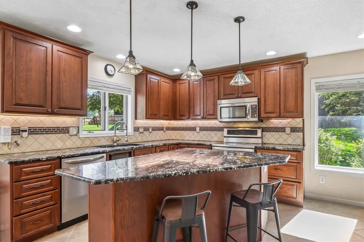
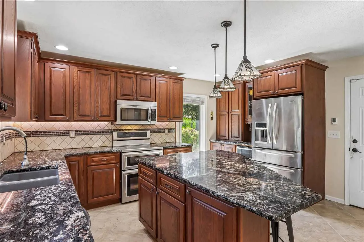
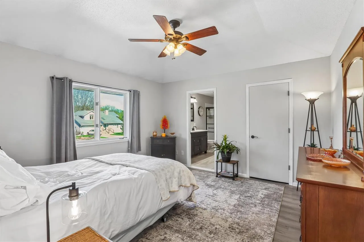
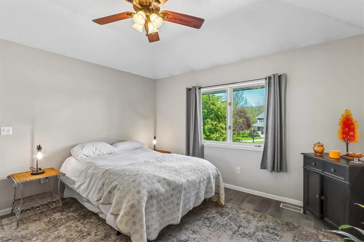
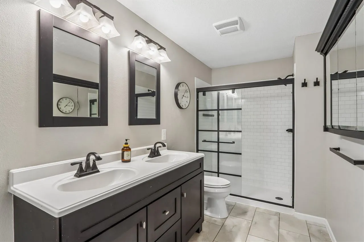
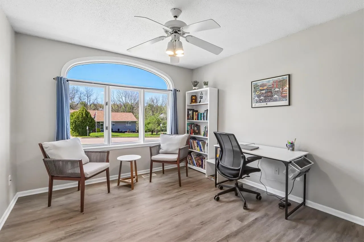
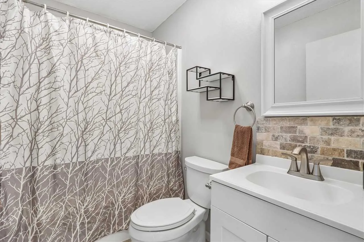
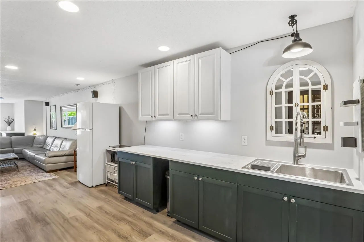
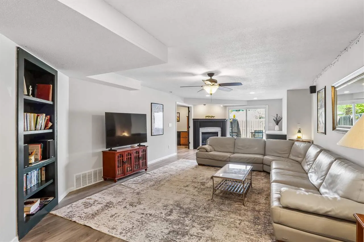
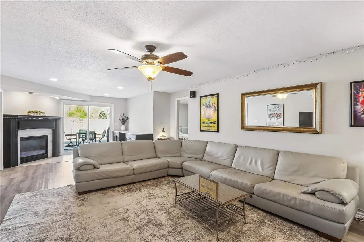
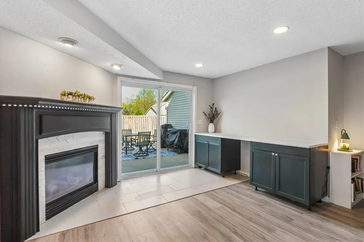
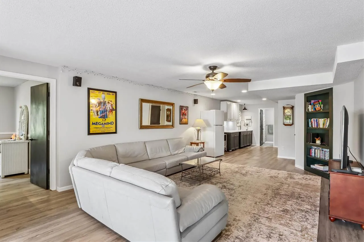
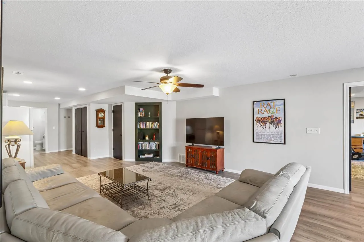
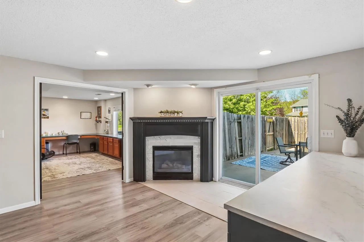
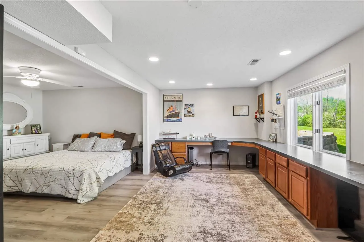
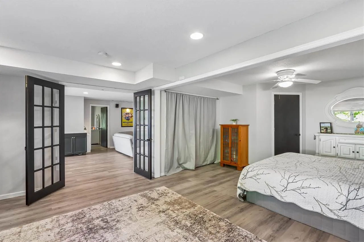
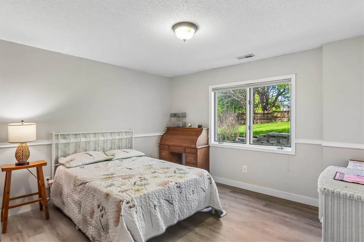
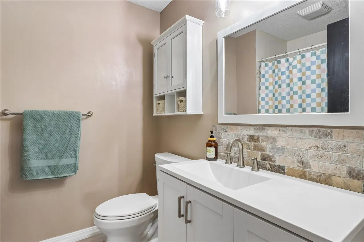
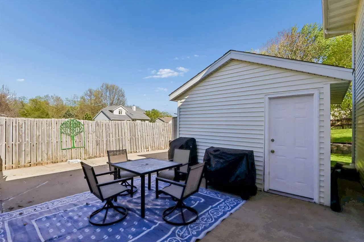
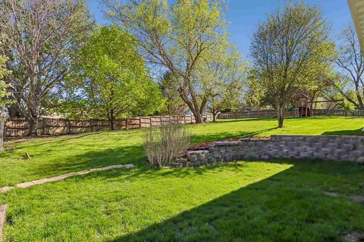
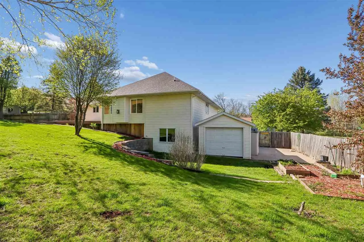
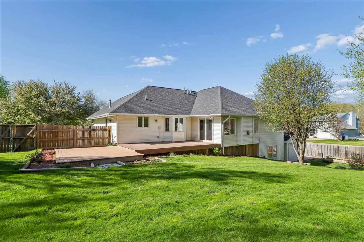
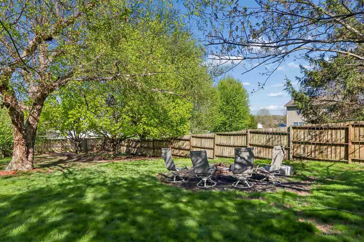
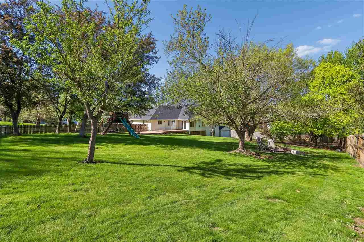
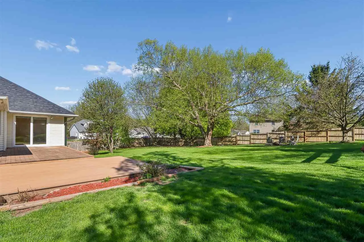
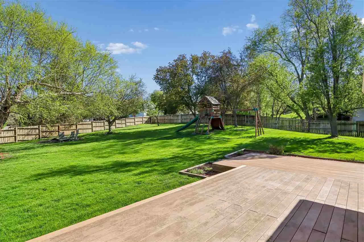
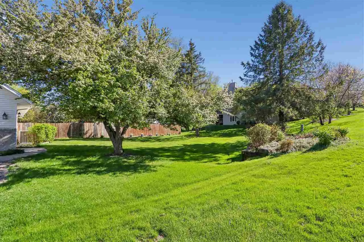
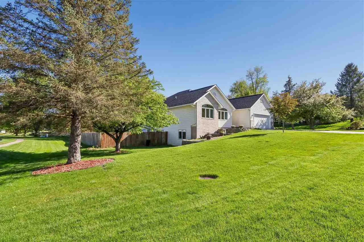

This beautifully updated 5-bedroom, 3-bath ranch sits on an oversized 0.65-acre corner lot with mature trees, privacy fencing, and room to spread out. The main level’s open layout features a spacious living room with a cozy gas fireplace and an inviting sunroom just off the main living area—perfect for morning coffee or quiet evenings at home. The kitchen stands out with quartz countertops, stone tile flooring with in-floor heat, a pantry, and a large island ideal for prep and entertaining. The primary suite offers a walk-in closet and private ensuite bath with tile flooring and in-floor heating, while two additional bedrooms and a full bath complete the main level. The walkout lower level adds even more space with a large family room and second gas fireplace, two additional bedrooms, a third full bath, and a kitchenette—great for guests or multigenerational living. A large office with abundant counter space and built-in filing cabinets creates a true work-from-home hub or hobby room. Outside, enjoy a large deck, patio, storage shed, attractive landscaping, and a drainage system designed to keep the yard looking its best. New roof in 2020 and new furnace and water heater in 2025 provide extra peace of mind. This Coralville home delivers space, flexibility, and a serene setting—an exceptional opportunity.
Residential Sale
700 Mesquite Dr
Coralville, Iowa 52241

Information on this page deemed reliable, but not guaranteed to be accurate. Listing information was entered by the listing agent and provided by ICAAR (Iowa City Area Association of REALTORS®) MLS and CRAAR (Cedar Rapids Area Association of REALTORS®) MLS. Urban Acres claims no responsibility for any misinformation, typographical errors, or misprints displayed from the MLS sources.
Have a question we can answer this property? Interesting in scheduling a showing? Please enter your preferences in the form. We will contact you in order to schedule an appointment to view this property.
View Similar Listings
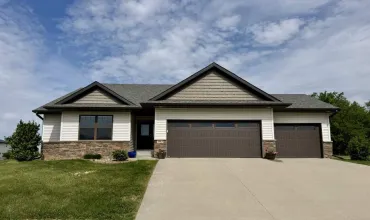
5 beds, 3 bath
SqFt: 2,532
$535,000
4983 Preston Ln
Iowa City, Iowa 52246
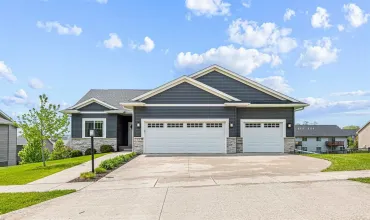
5 beds, 3 bath
SqFt: 2,653
$509,900
575 Fawn Ave
Tiffin, Iowa 52340
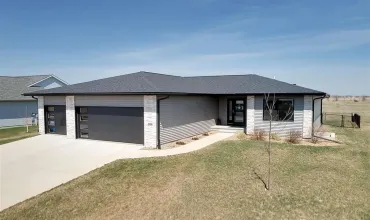
5 beds, 3 bath
SqFt: 2,913
$525,000
1550 Franklin St
North Liberty, Iowa 52317
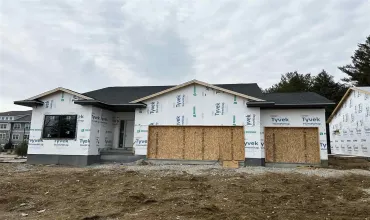
5 beds, 3 bath
SqFt: 2,365
$499,900
284 Pine Grove Ln
Iowa City, Iowa 52246
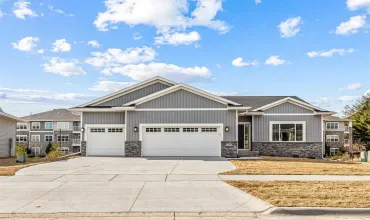
5 beds, 3 bath
SqFt: 2,587
$499,900
270 Pine Grove Ln
Iowa City, Iowa 52446
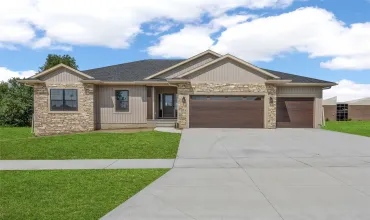
5 beds, 3 bath
SqFt: 3,062
$579,950
523 Rogers Lane
Center Point, Iowa 52213

5 beds, 3 bath
SqFt: 2,499
$515,000
804 Windam Dr.
Solon, Iowa 52333
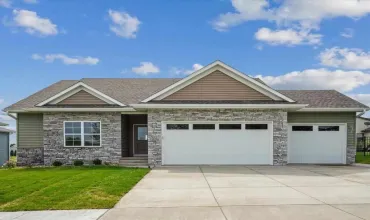
5 beds, 3 bath
SqFt: 2,553
$519,800
1223 Covered Wagon Dr
Iowa City, Iowa 52240