Description
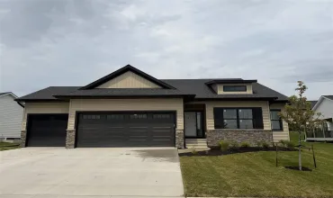
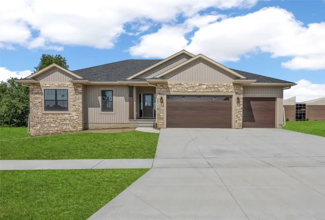
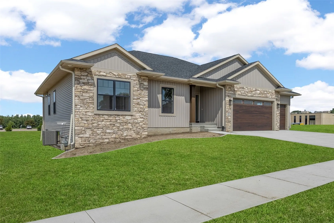
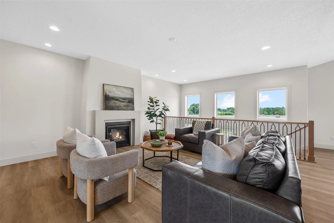
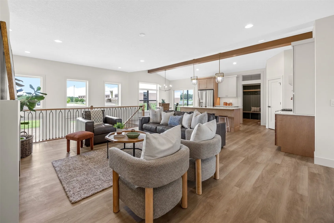
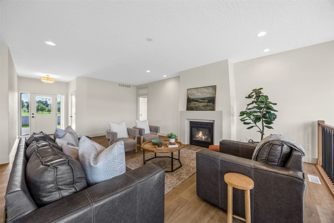
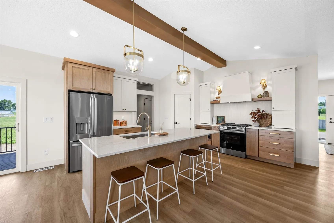
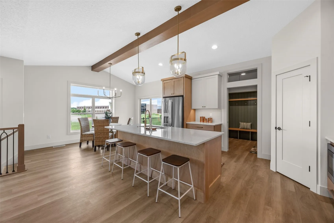
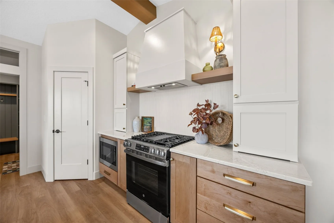
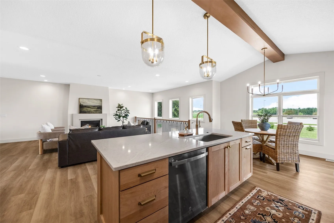
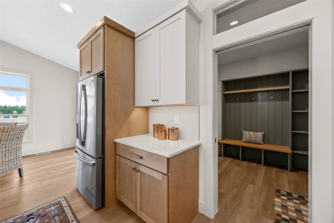
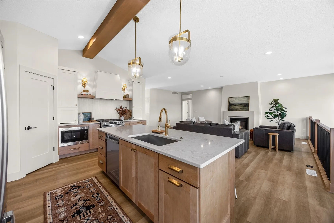
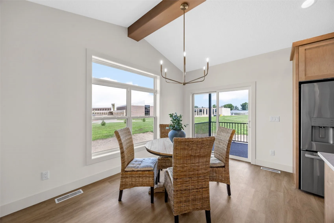
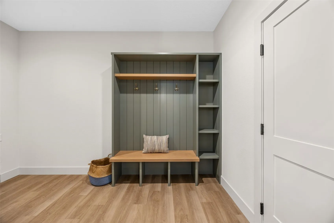
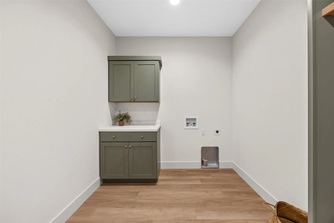
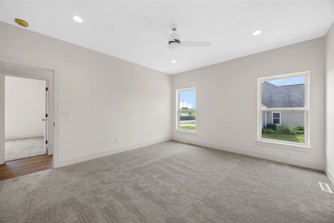
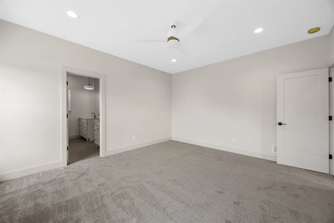
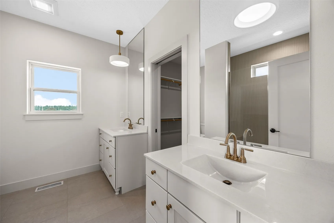
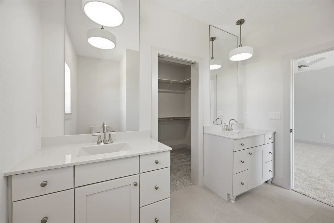
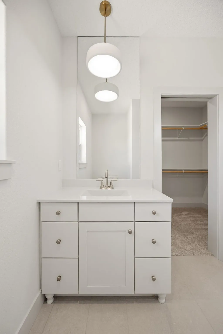
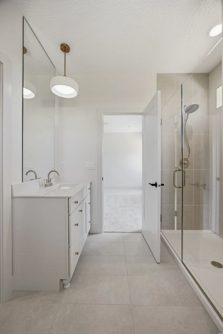
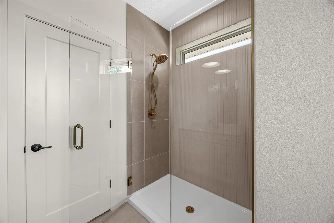
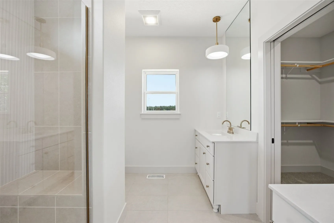
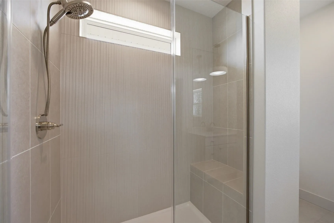
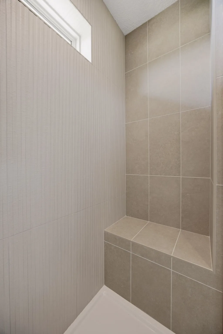
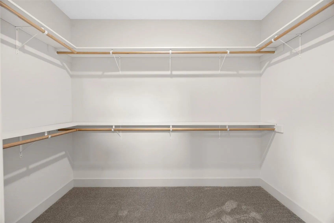
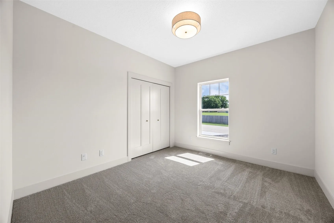
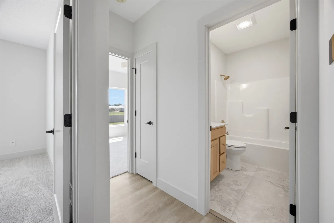
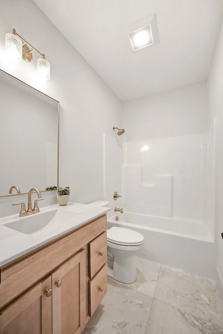
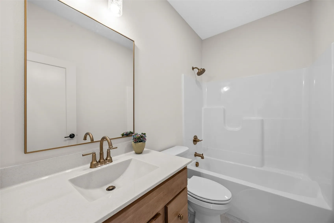
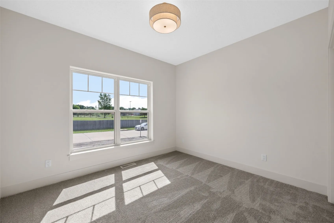
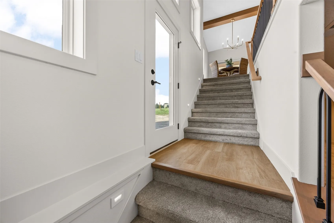
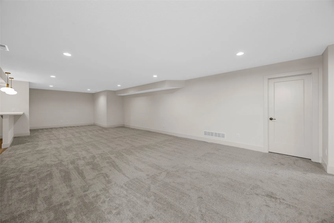
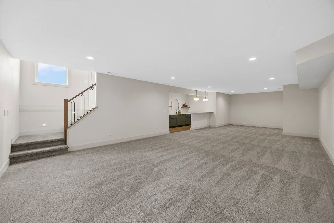
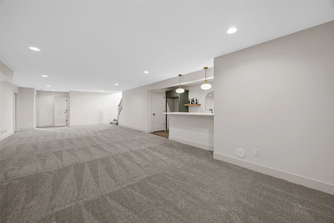
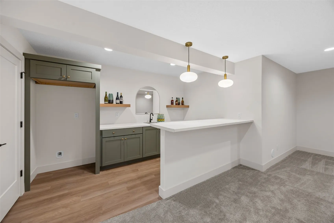
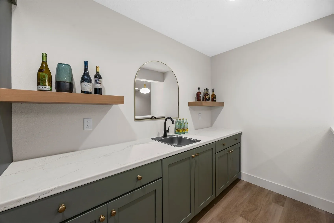
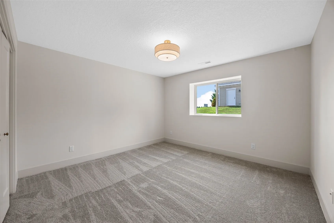
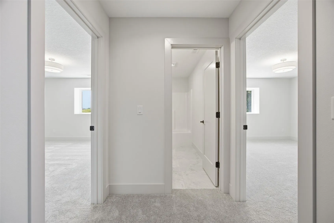
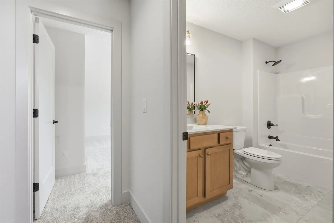
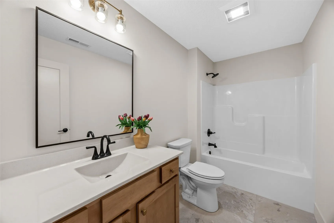
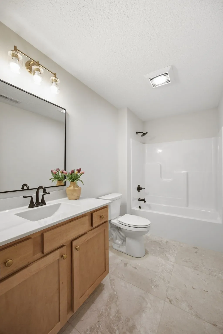
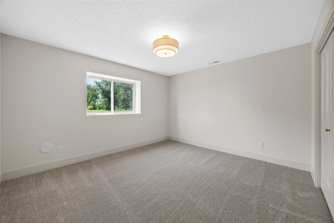
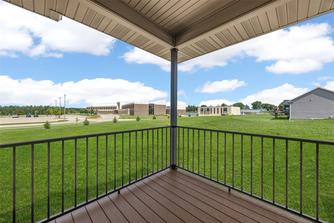
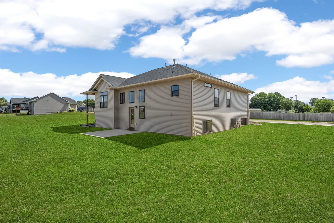
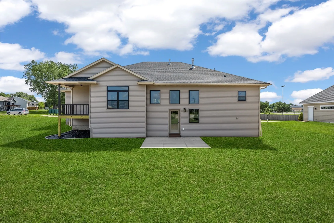
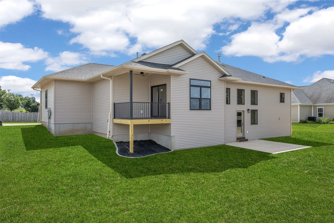
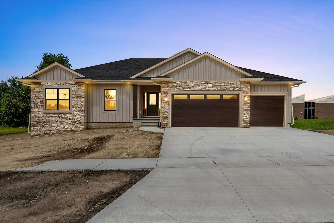
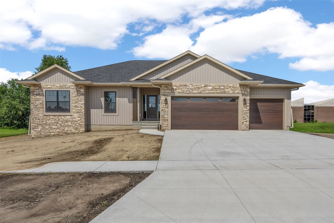
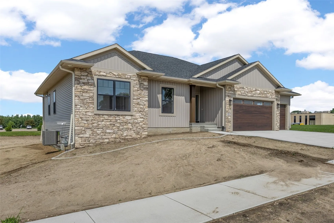
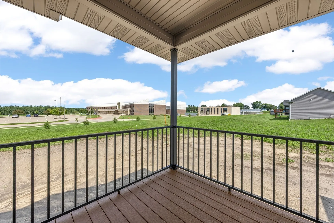
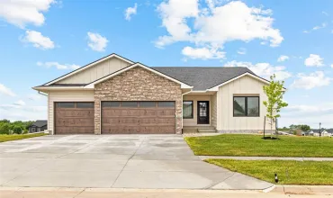
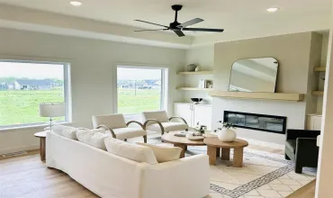
Another dreamy new build from B. Hancock Custom Homes in Center Point, Iowa! Incorporating great layout with modern accents, this 5-bedroom walk-out ranch home impresses at every turn. Step inside to LVP flooring, an atrium wall of windows, tone-on-tone wall & trim color palette, tapered fireplace in the great room, interior transom windows, & fixtures in soft gold throughout. Gorgeous kitchen with matte porcelain backsplash over the quartz countertops, gas stove & statement hood vent, big island/breakfast bar highlighted by pendants suspended from the cathedral ceiling, an appliance garage, & corner pantry. The space flows effortlessly into the daily dining area with large windows & sliding door to the maintenance-free deck. Laundry room/drop zone combo off the 3-car garage offers cubbies, hooks, & storage. Three bedrooms on the main level, including the Primary Suite with walk-in closet, ensuite bath with tile floor, separate vanities, & a glass/custom tile shower. A full guest bath with tile floor & storage/linen closets completes the main level. Downstairs, enjoy 1,250+ additional sqft of finished living space, including a large rec room with custom wet bar, 4th & 5th bedrooms with large closets & another full bath. Close to CPU schools, local shops, plus an easy commute to corridor locations. Say yes to the quality & style! October is Breast Cancer Awareness Month. Each listing that goes pending in the month of October, we will donate $200 to Breast Cancer Research.
Residential Sale
523 Rogers Lane
Center Point, Iowa 52213

Information on this page deemed reliable, but not guaranteed to be accurate. Listing information was entered by the listing agent and provided by ICAAR (Iowa City Area Association of REALTORS®) MLS and CRAAR (Cedar Rapids Area Association of REALTORS®) MLS. Urban Acres claims no responsibility for any misinformation, typographical errors, or misprints displayed from the MLS sources.
Request a Showing
Have a question we can answer this property? Interesting in scheduling a showing? Please enter your preferences in the form. We will contact you in order to schedule an appointment to view this property.
View Similar Listings


5 beds, 3 bath
SqFt: 2,908
806 Wood Lily Rd
Solon, Iowa 52333
5 beds, 3 bath
SqFt: 2,532
4983 Preston Ln
Iowa City, Iowa 52246
5 beds, 3 bath
SqFt: 2,760
650 17th Ave SW
Mt Vernon, Iowa 52314
5 beds, 3 bath
SqFt: 2,700
801 Crestview Dr
Solon, Iowa 52333

5 beds, 3 bath
SqFt: 2,848
3048 Ridgeview Cir
Coralville, Iowa 52241
5 beds, 3 bath
SqFt: 2,819
1511 Cardinal Drive
Fairfax, Iowa 52228
5 beds, 3 bath
SqFt: 2,414