
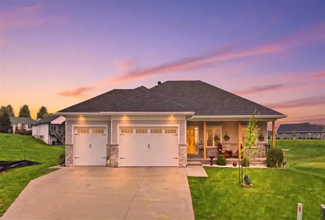
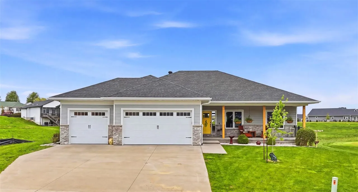
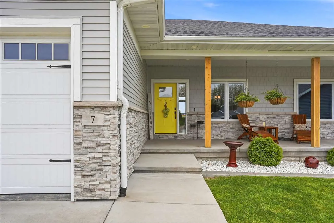
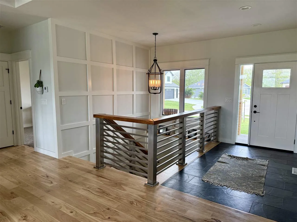
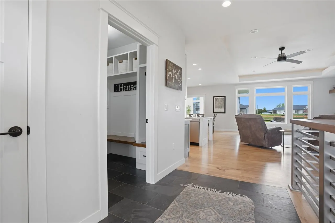
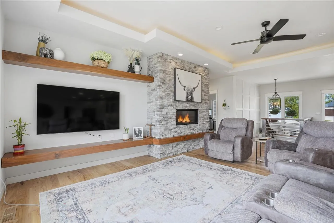
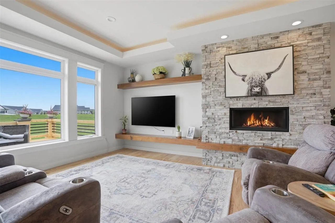
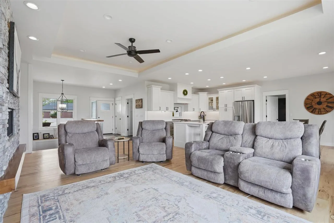
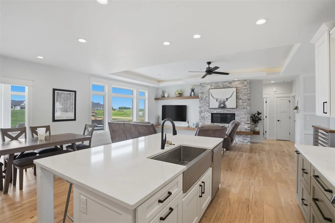
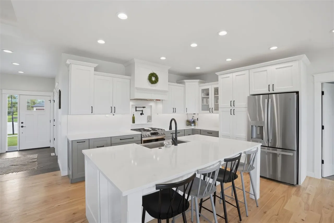
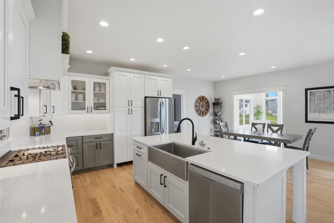
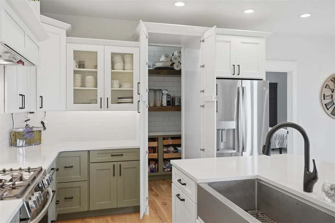
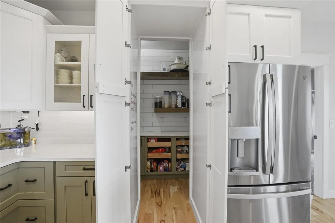
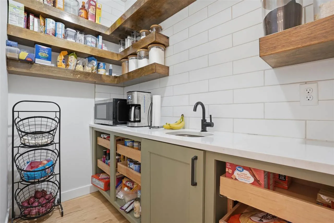
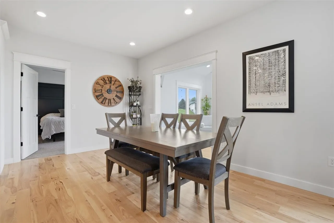
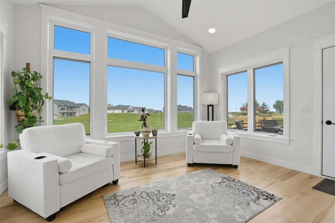
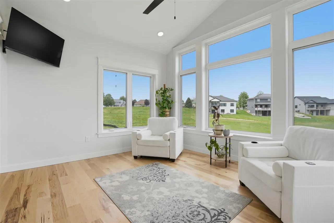
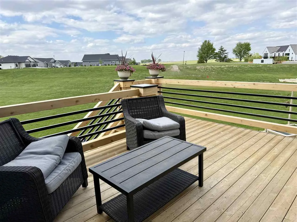
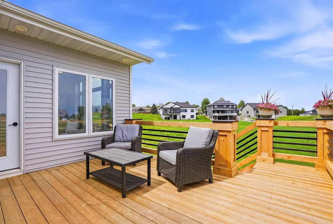
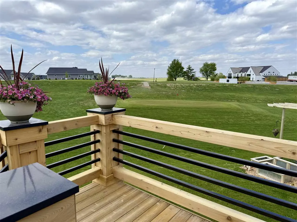
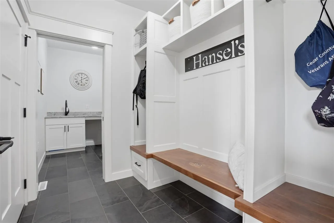
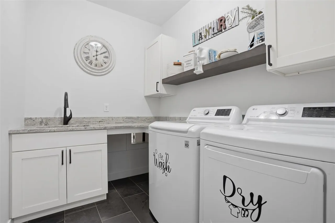
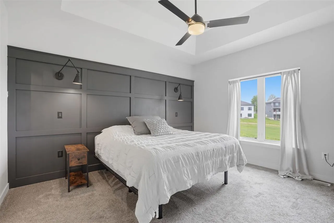
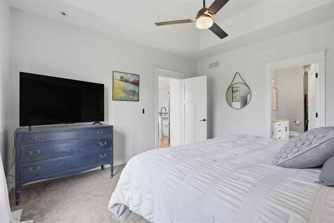
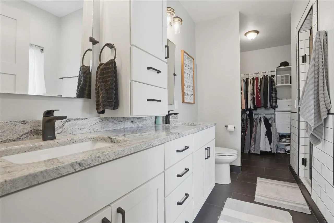
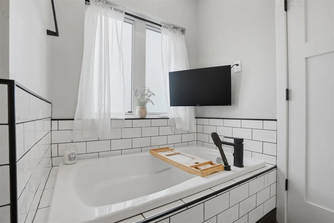

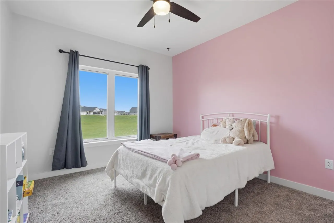
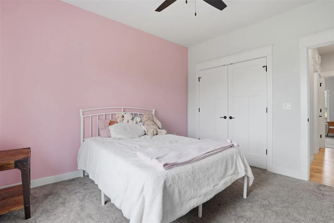
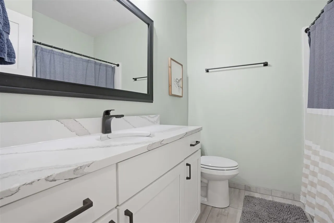
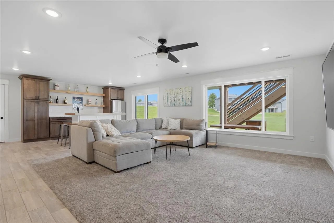
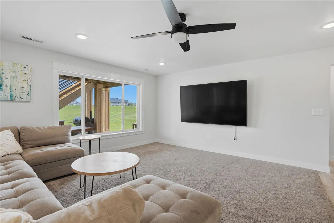
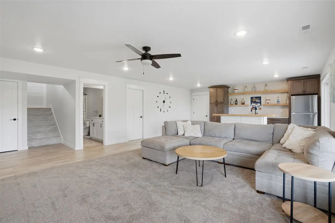
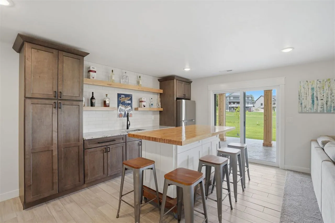
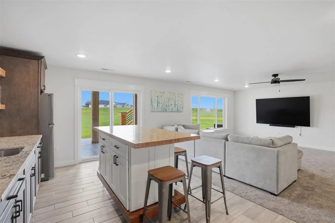
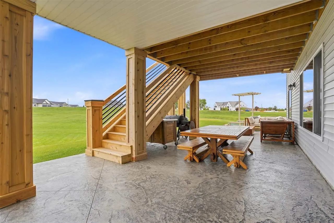
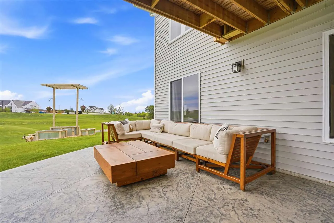
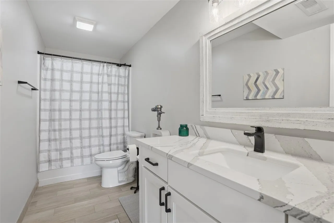
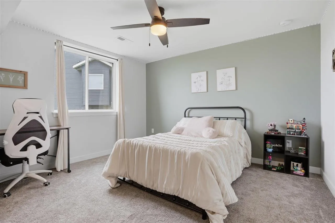
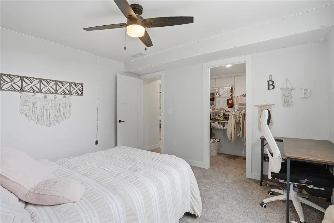
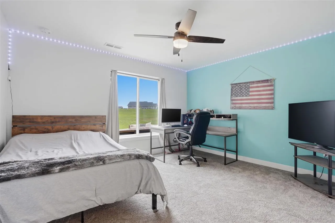
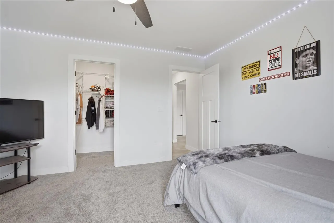
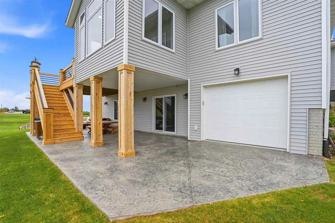
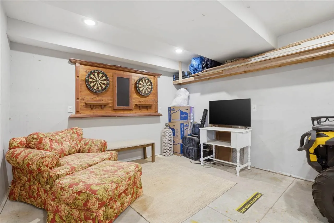
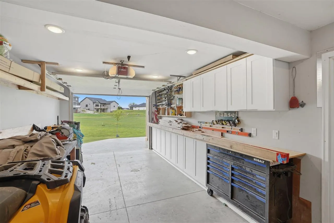
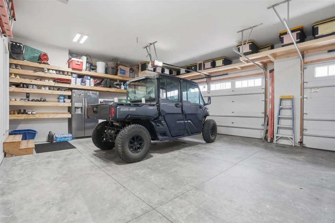
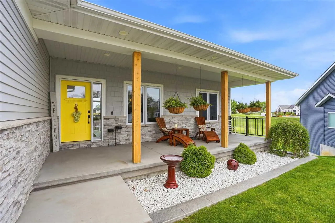
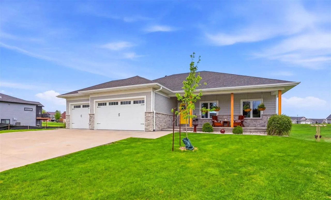
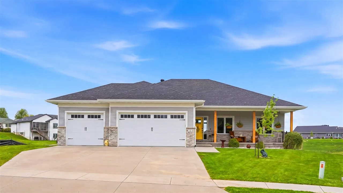
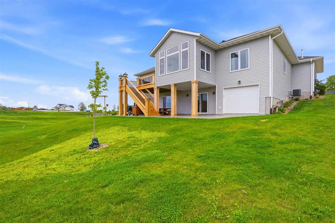
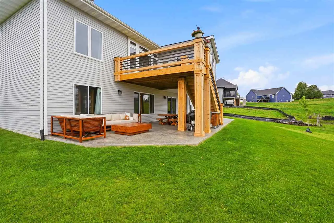
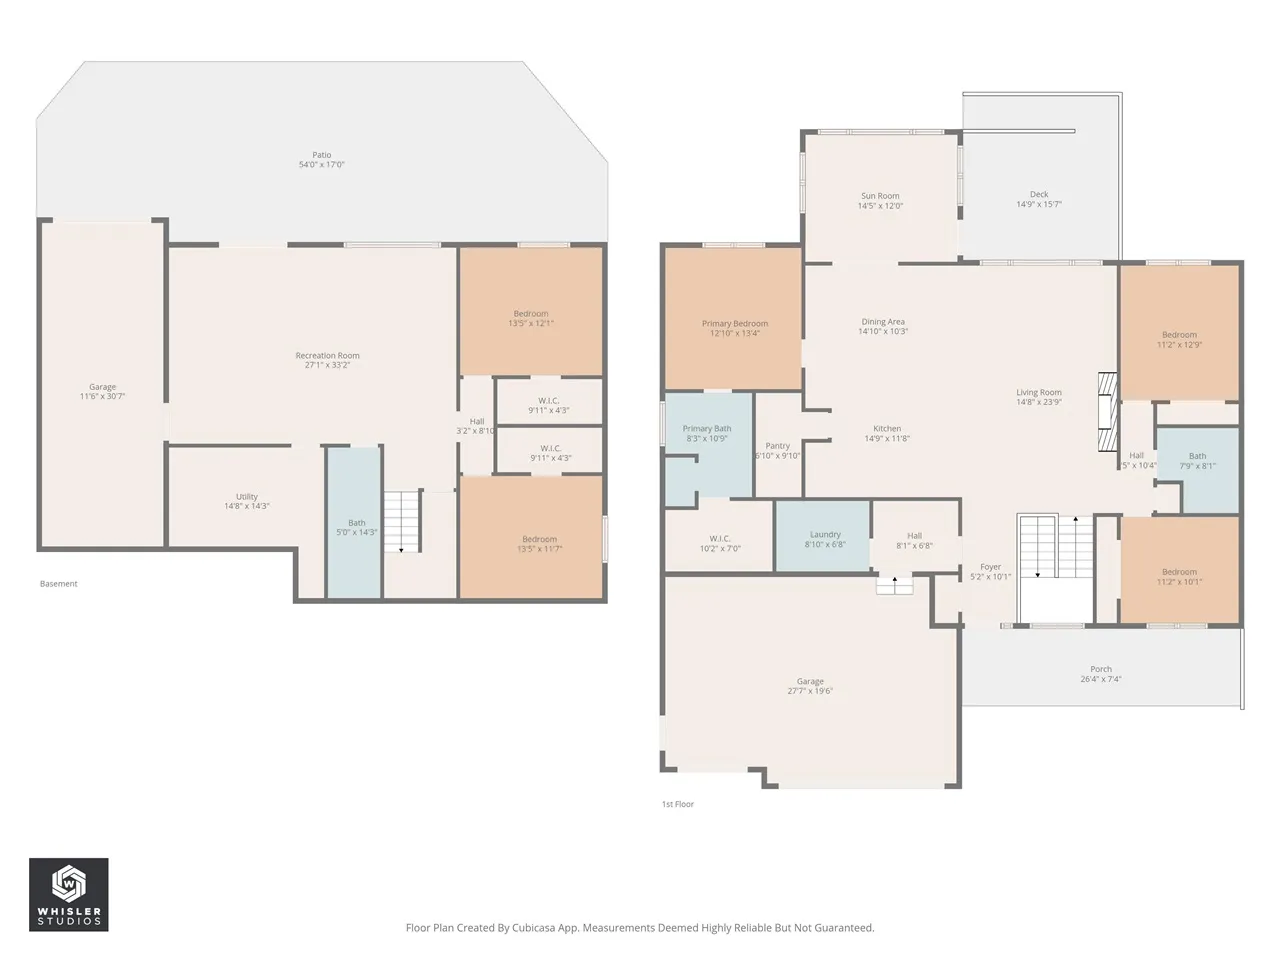
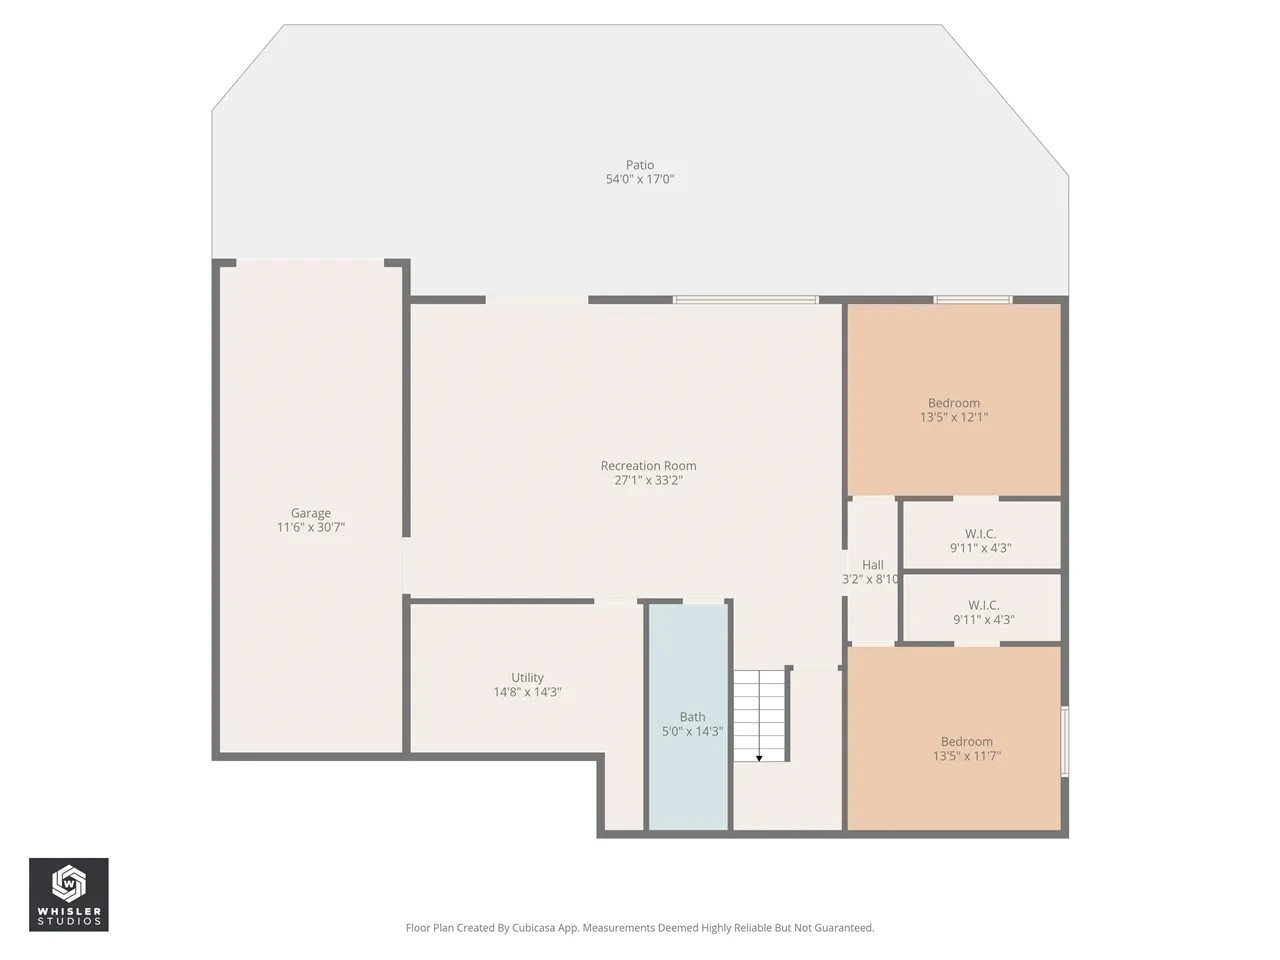
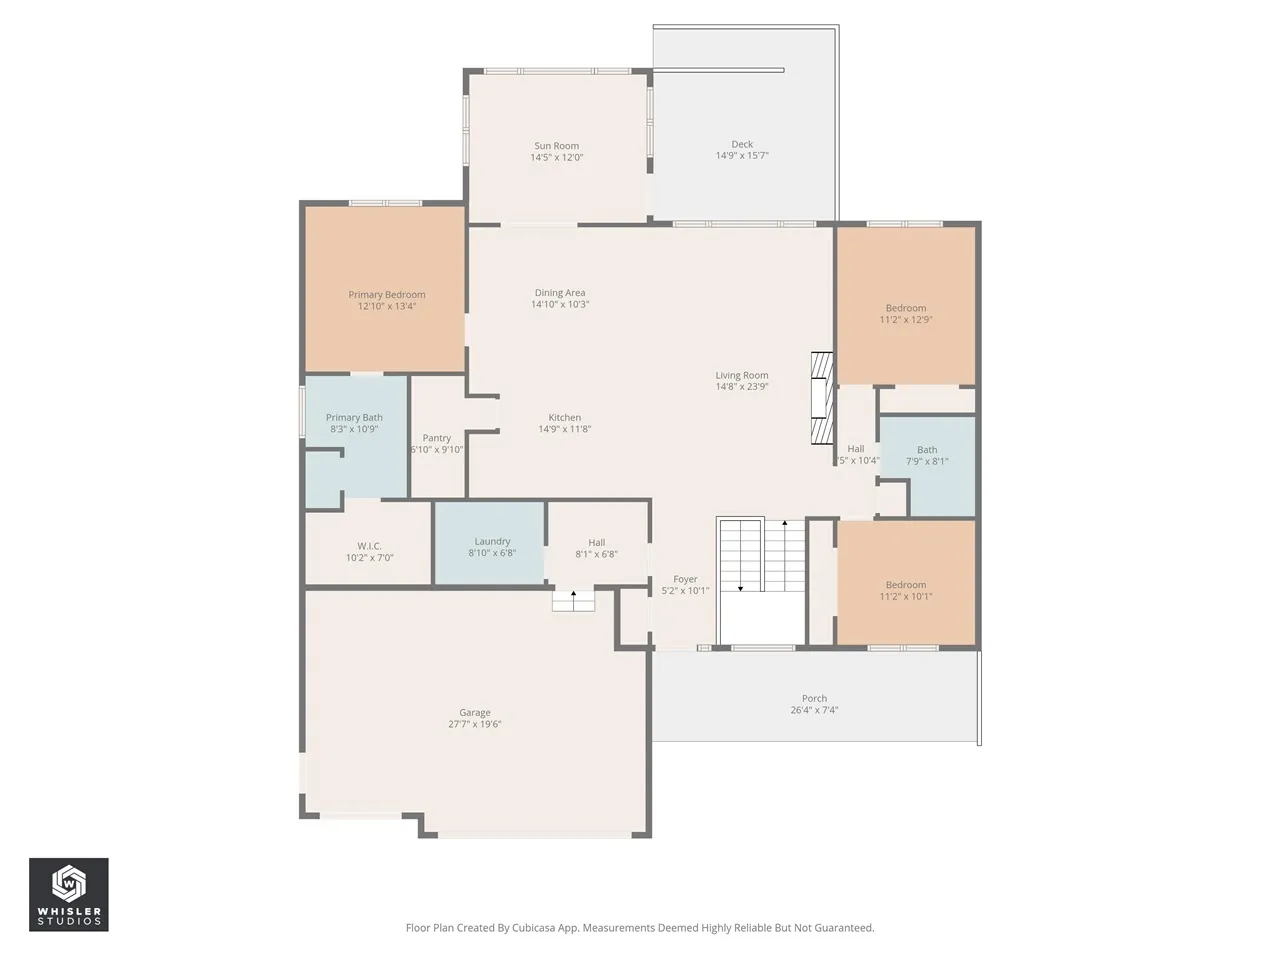
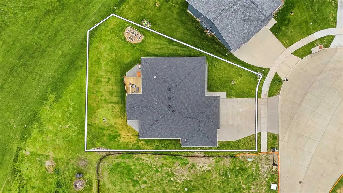
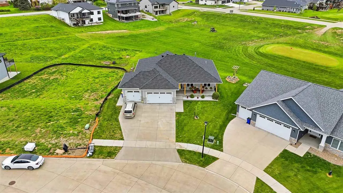
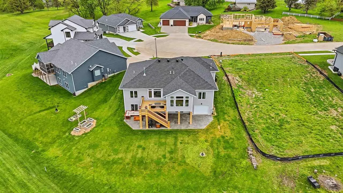

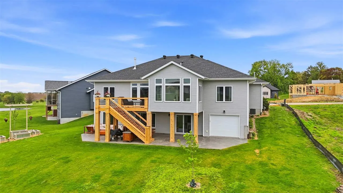
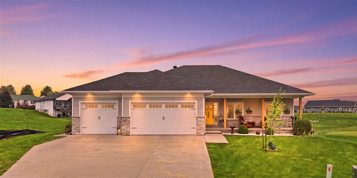
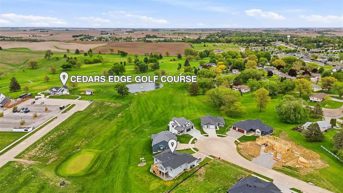
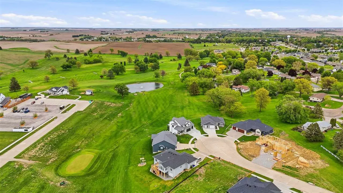
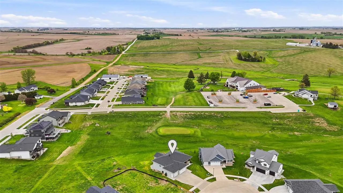
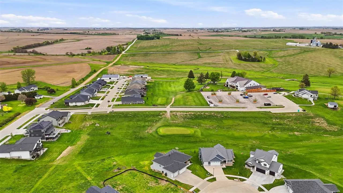
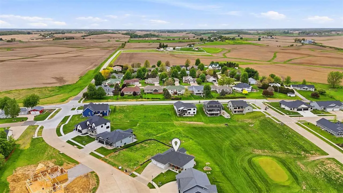
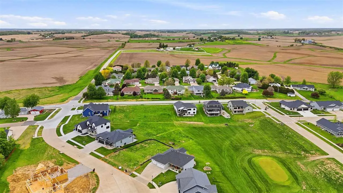
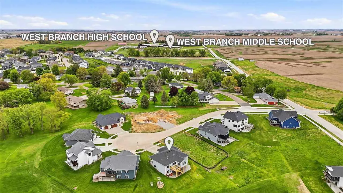
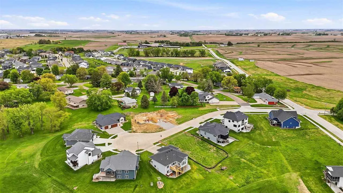
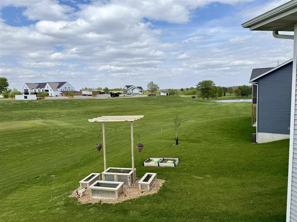
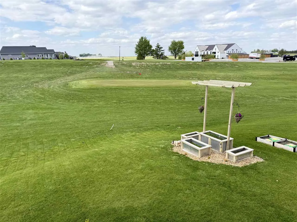
This beautiful home backs up to the #2 green on Cedars Edge Golf Course! Upon walking up, you’ll be welcomed with an inviting front porch and a grand entry that immediately sets the tone. The custom wood and metal staircase is truly a showpiece, while the open-concept layout, soaring tray ceilings, expansive windows, and rich hickory floors create a warm yet elevated feel throughout. Designed with both beauty and function in mind, the kitchen is loaded with upscale features including timeless green cabinetry, quartz countertops, a convenient pot filler, and an incredible hidden walk-in pantry. The main living area was thoughtfully designed to capture the expansive golf course views in every season, bringing natural light and scenery into the heart of the home. Great drop zone from the garage into the laundry room! The lower level walks out onto the stamped concrete patio, beautifully crafted wood pillars & steps lead up to the deck. So many places to enjoy inside & outside of this home! The family room with complete wet bar is perfect for entertaining. There is a lower level garage/shop great for golf cart too! Check out this golf course neighborhood, and see if it feels like home! Close to the school bus stop, walking distance to Birdies Eats & Drinks and close proximity to Iowa City/I80.
Residential Sale
7 Serenity Circle
West Branch, Iowa 52358

Information on this page deemed reliable, but not guaranteed to be accurate. Listing information was entered by the listing agent and provided by ICAAR (Iowa City Area Association of REALTORS®) MLS and CRAAR (Cedar Rapids Area Association of REALTORS®) MLS. Urban Acres claims no responsibility for any misinformation, typographical errors, or misprints displayed from the MLS sources.
Have a question we can answer this property? Interesting in scheduling a showing? Please enter your preferences in the form. We will contact you in order to schedule an appointment to view this property.
View Similar Listings
5 beds, 3 bath
SqFt: 3,222
$719,900
5267 Silver Rock Drive
Marion, Iowa 52302

5 beds, 3 bath
SqFt: 3,600
$725,000
5297 Sand Rd. SE
Iowa City, Iowa 52240
5 beds, 3 bath
SqFt: 3,109
$733,525
5501 Silver Ridge Rd
Marion, Iowa 52302
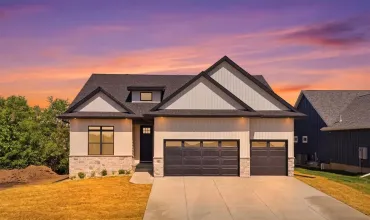
5 beds, 3 bath
SqFt: 3,386
$744,000
802 Crestview Drive
Solon, Iowa 52333
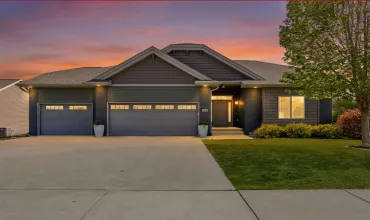
5 beds, 3 bath
SqFt: 3,501
$749,000
702 Raymond Drive
Solon, Iowa 52333
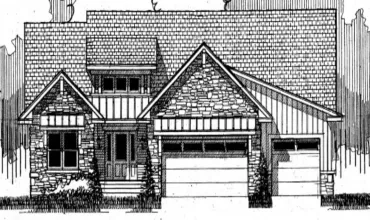
5 beds, 3 bath
SqFt: 3,232
$777,058
1213 High Ridge Trail
Solon, Iowa 52333

5 beds, 3 bath
SqFt: 3,529
$785,657
5371 Silver Ridge Rd
Marion, Iowa 52302

