Description
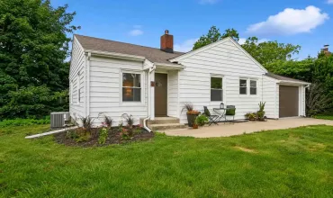
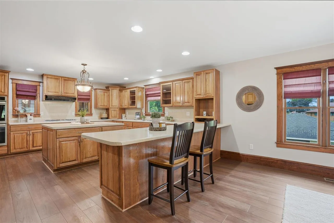
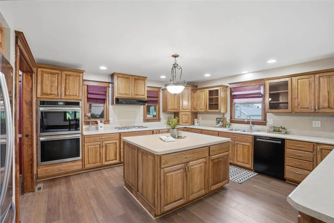
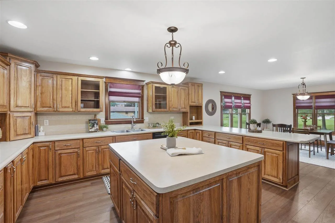
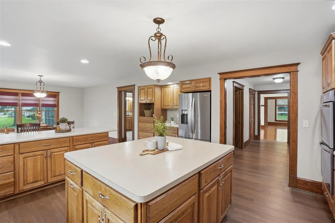
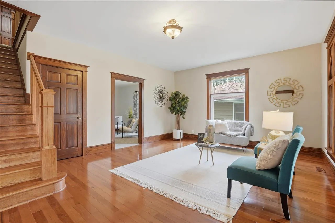
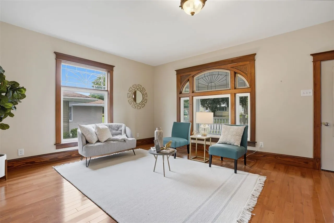
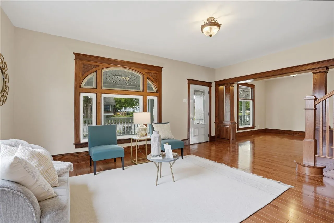
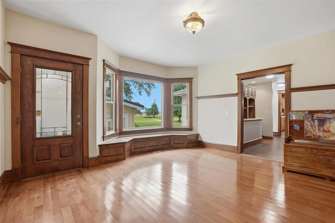
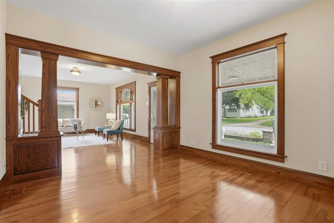
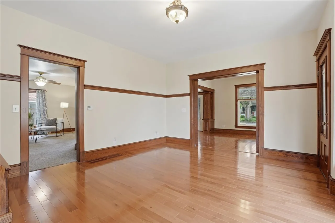
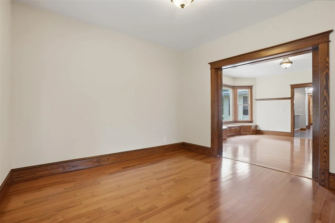
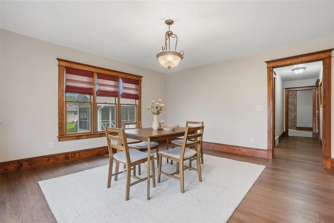
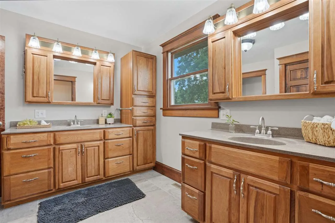
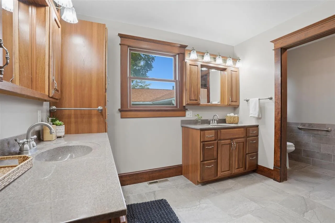
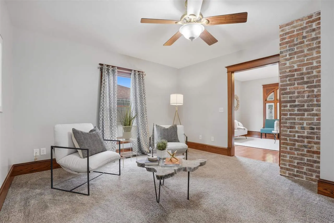
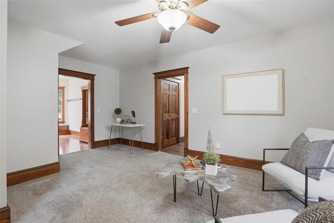
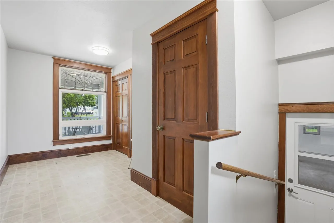
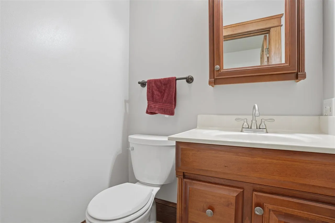
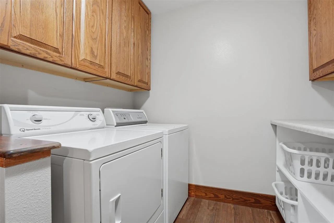
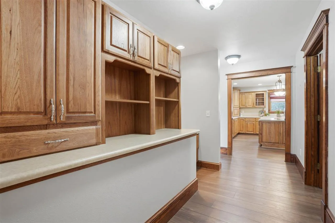
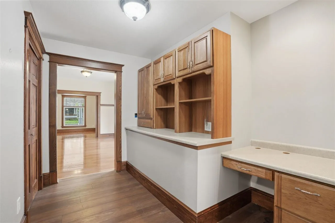
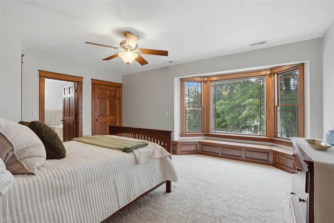
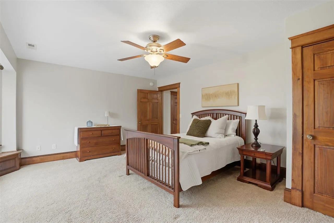
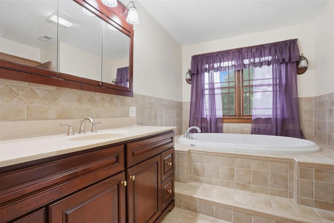
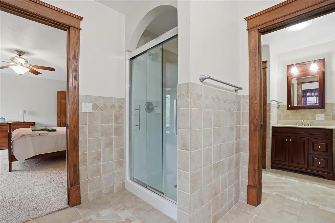
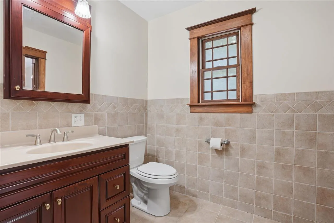
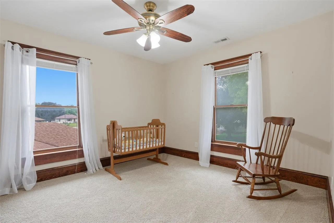
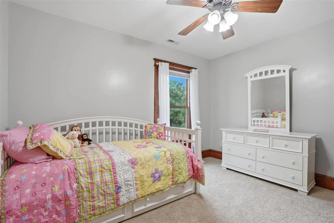
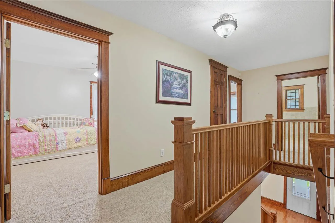
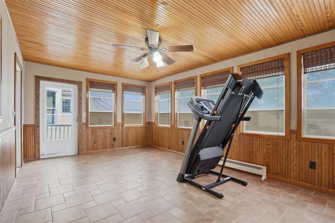
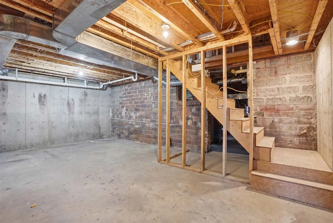
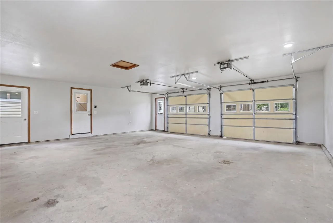
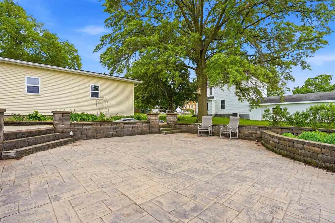
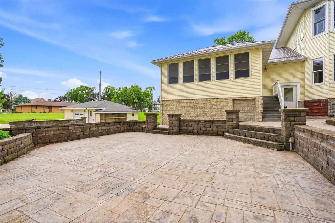
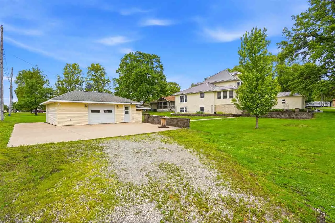
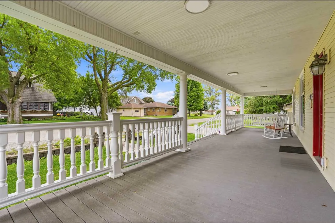
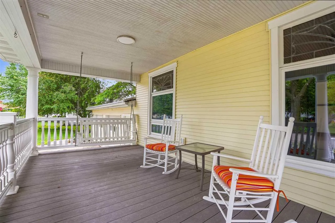
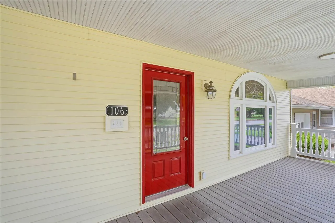
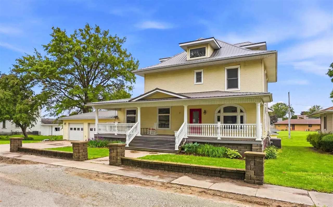
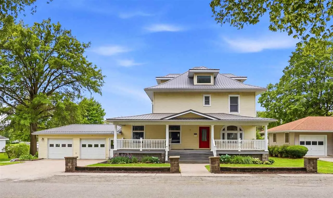
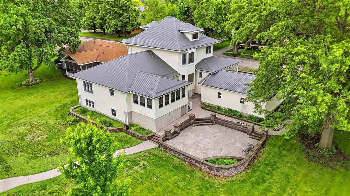
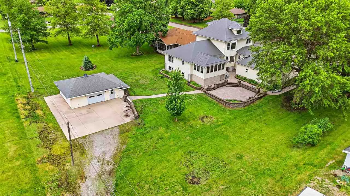
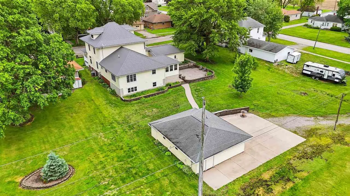
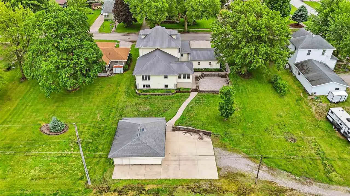
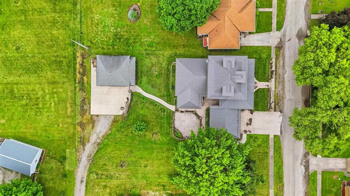
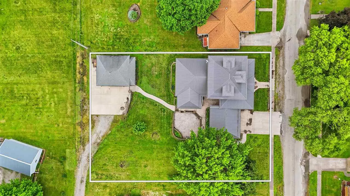
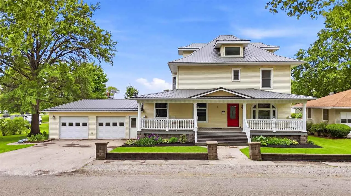
Beautifully remodeled and thoughtfully updated, this spacious 2-story home offers the perfect blend of historic character and modern convenience on an oversized double half acre lot. Originally built in 1909, the home has been extensively remodeled and features over 3,000 finished sq ft, a 2-car attached garage, plus a 26×28 detached garage built in 2007 with alley access. The main level offers generous living spaces with hardwood floors, open staircase, wood columns, pocket doors with glass inserts, and multiple living/family room areas perfect for entertaining or everyday living. The remodeled kitchen and dining area, completed in 2007, features custom hickory cabinetry with roll-out trays, large center island, breakfast bar, gas cooktop, double wall oven, Bosch dishwasher, Whirlpool refrigerator, updated Coretec LVP flooring (2022), and fresh paint. Main floor also includes a remodeled full bath with tiled shower, spacious mudroom with half bath, laundry room, and sunroom. Upstairs offers 3 bedrooms and a large bathroom with jetted tub, separate shower, dual vanity areas, and abundant storage. A rare opportunity to own a beautifully maintained home with timeless charm, modern updates and exceptional storage.
Residential Sale
106 N Chesney Street
Keota, Iowa 52248

Information on this page deemed reliable, but not guaranteed to be accurate. Listing information was entered by the listing agent and provided by ICAAR (Iowa City Area Association of REALTORS®) MLS and CRAAR (Cedar Rapids Area Association of REALTORS®) MLS. Urban Acres claims no responsibility for any misinformation, typographical errors, or misprints displayed from the MLS sources.
Request a Showing
Have a question we can answer this property? Interesting in scheduling a showing? Please enter your preferences in the form. We will contact you in order to schedule an appointment to view this property.
View Similar Listings

3 beds, 2 bath
SqFt: 2,116
2096 230th St
Washington, Iowa 52353
3 beds, 2 bath
SqFt: 1,488
328 N Downey
West Branch, Iowa 52358
3 beds, 2 bath
SqFt: 2,128
1217 Friendly Ave.
Iowa City, Iowa 52240
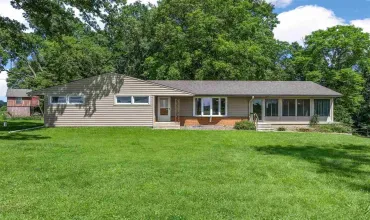
3 beds, 2 bath
SqFt: 1,560
3063 Newport Rd NE
Iowa City, Iowa 52240
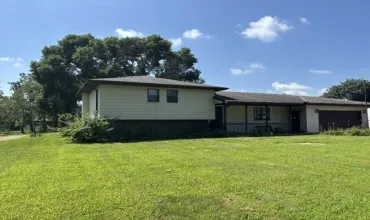
3 beds, 2 bath
SqFt: 2,184
4119 Kessler Dr SW
Iowa City, Iowa 52246
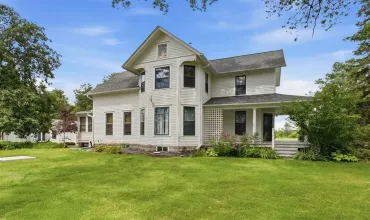
3 beds, 2 bath
SqFt: 2,100
17291 Keokuk Washington Road
Keota, Iowa 52248
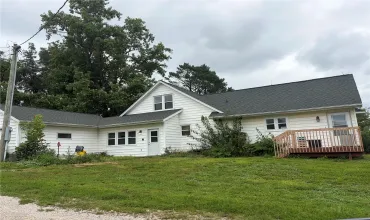
3 beds, 2 bath
SqFt: 1,952
4400 Nursery Road
Cedar Rapids, Iowa 52404
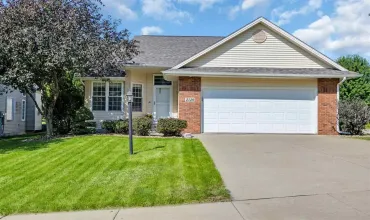
3 beds, 2 bath
SqFt: 2,381