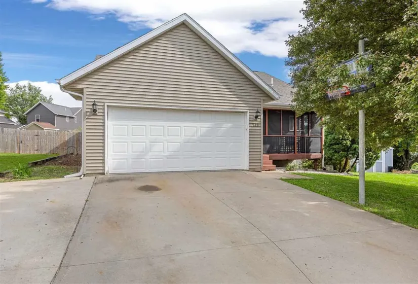
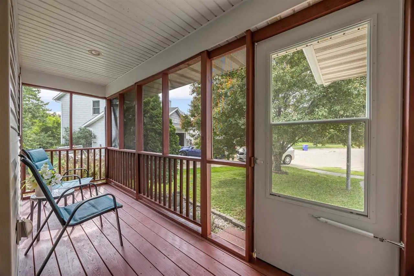
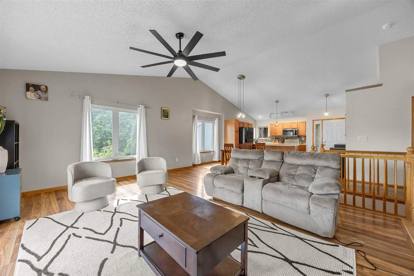
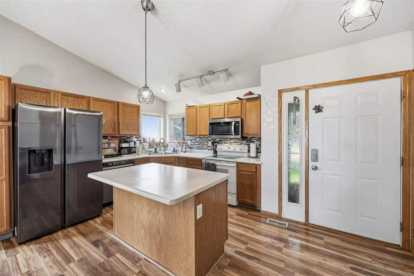
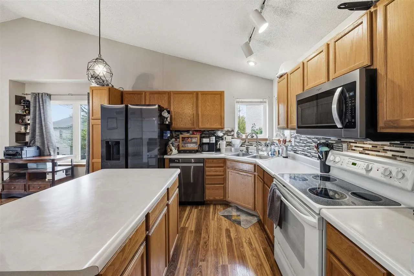
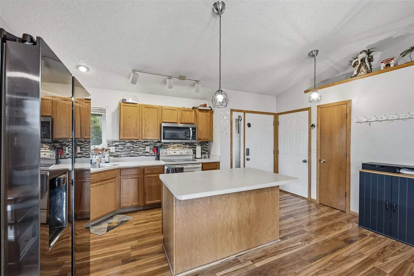
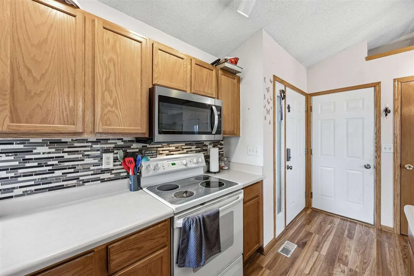
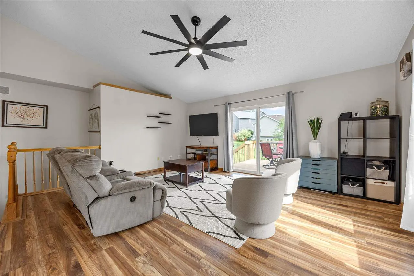
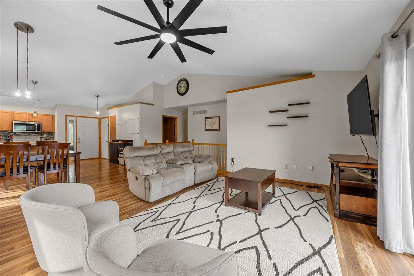
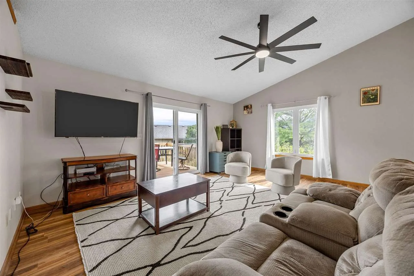
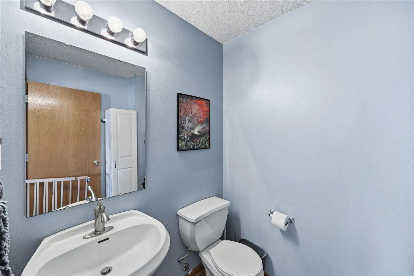
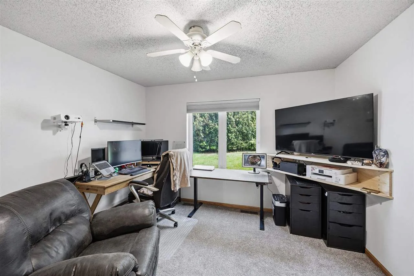
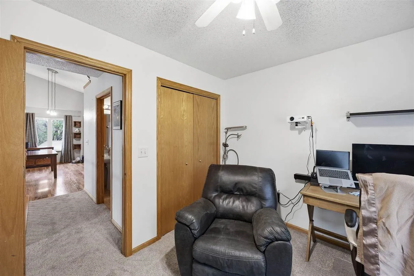
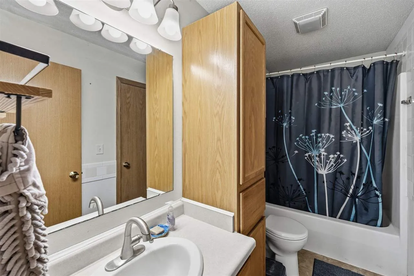
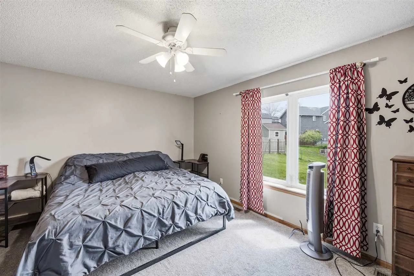
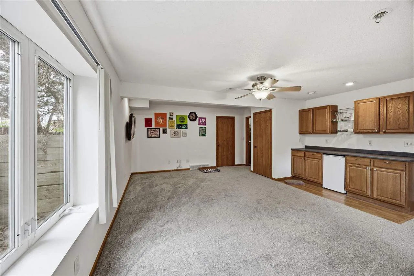
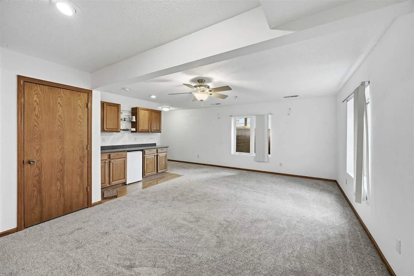
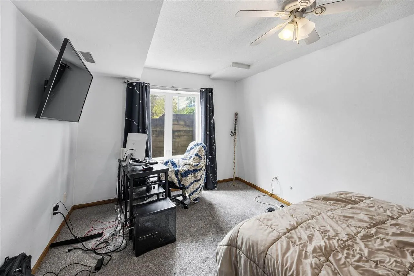
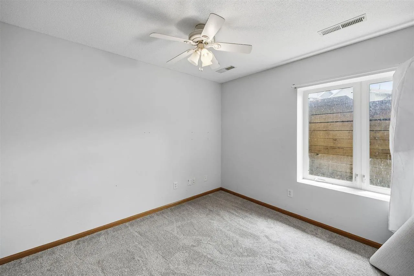
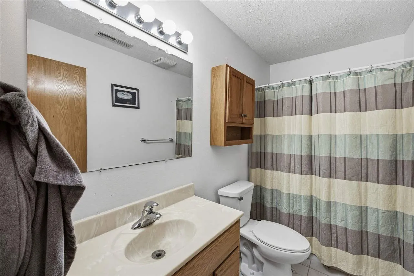
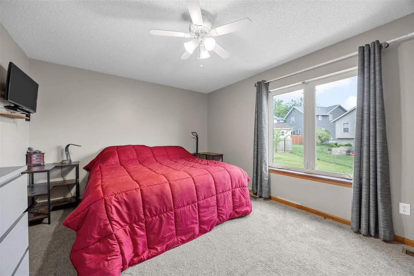
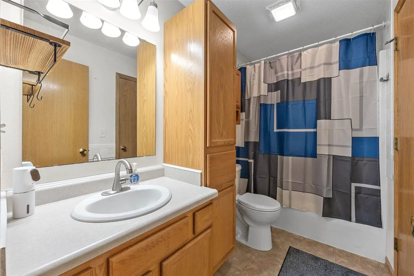
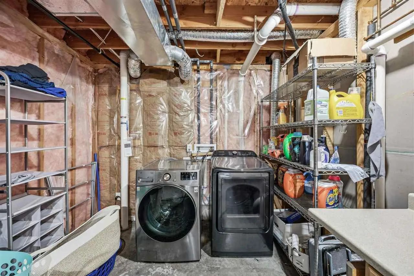
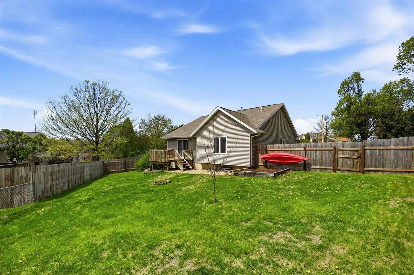
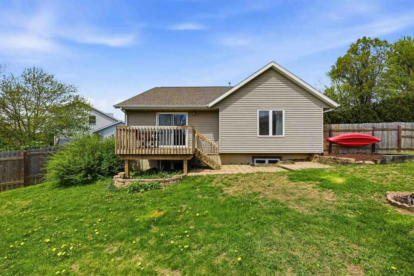
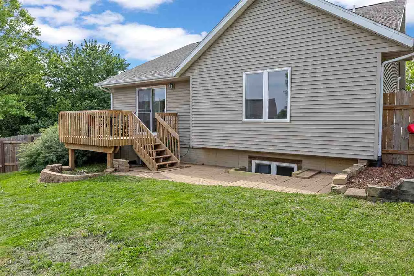
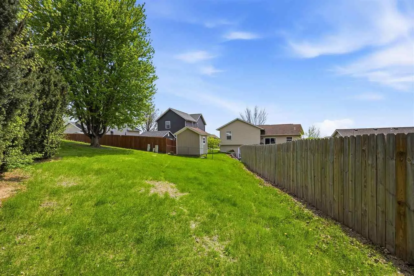
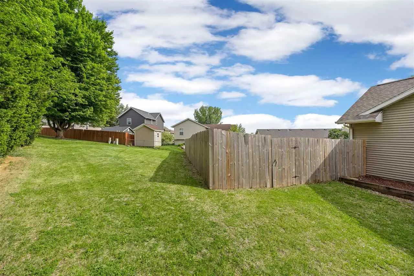
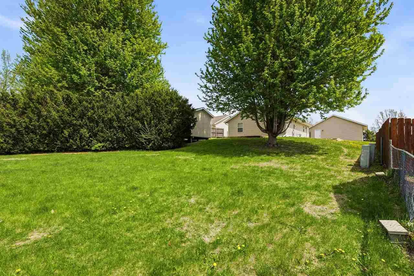
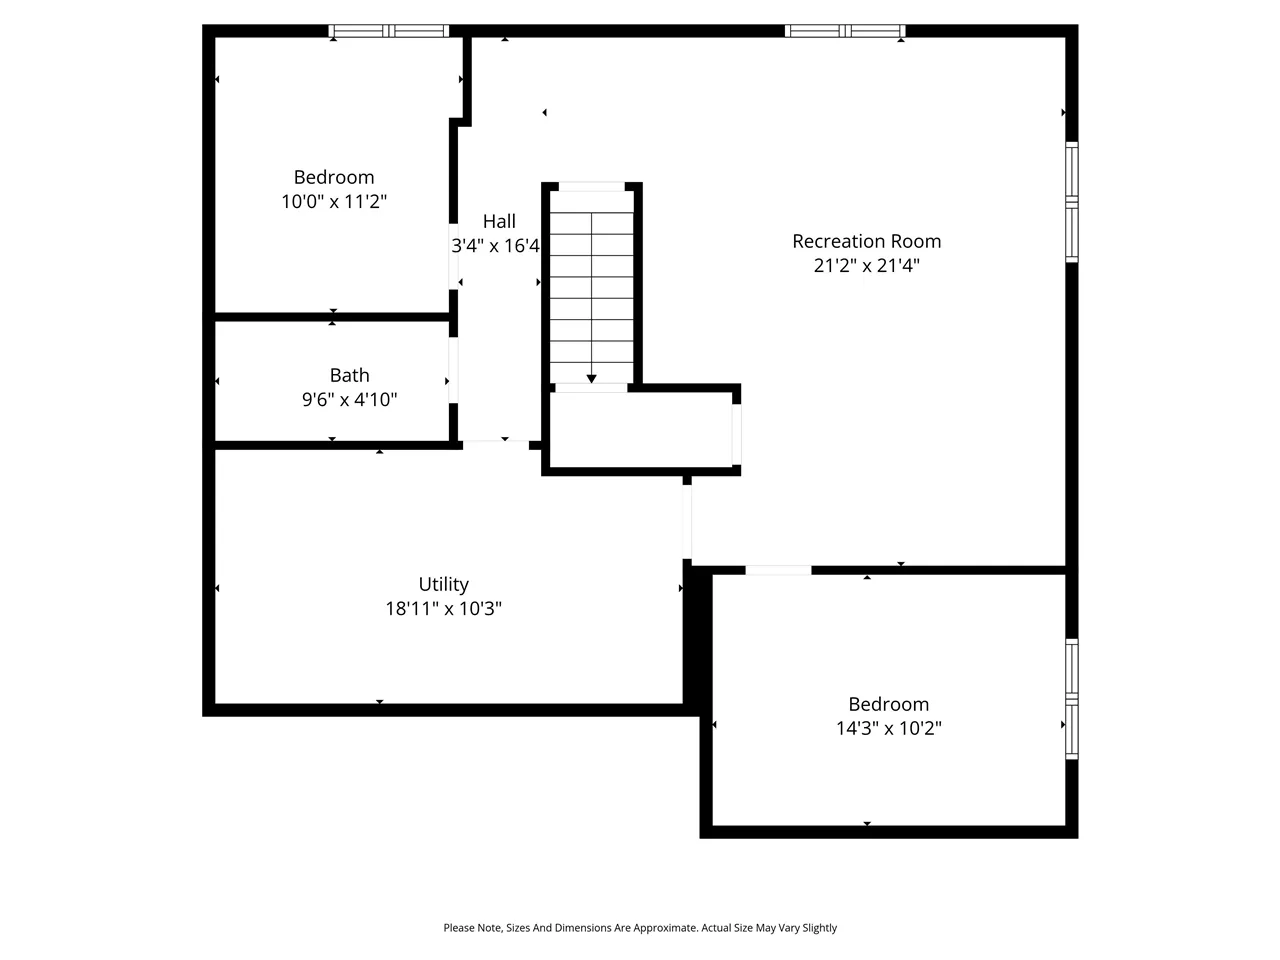
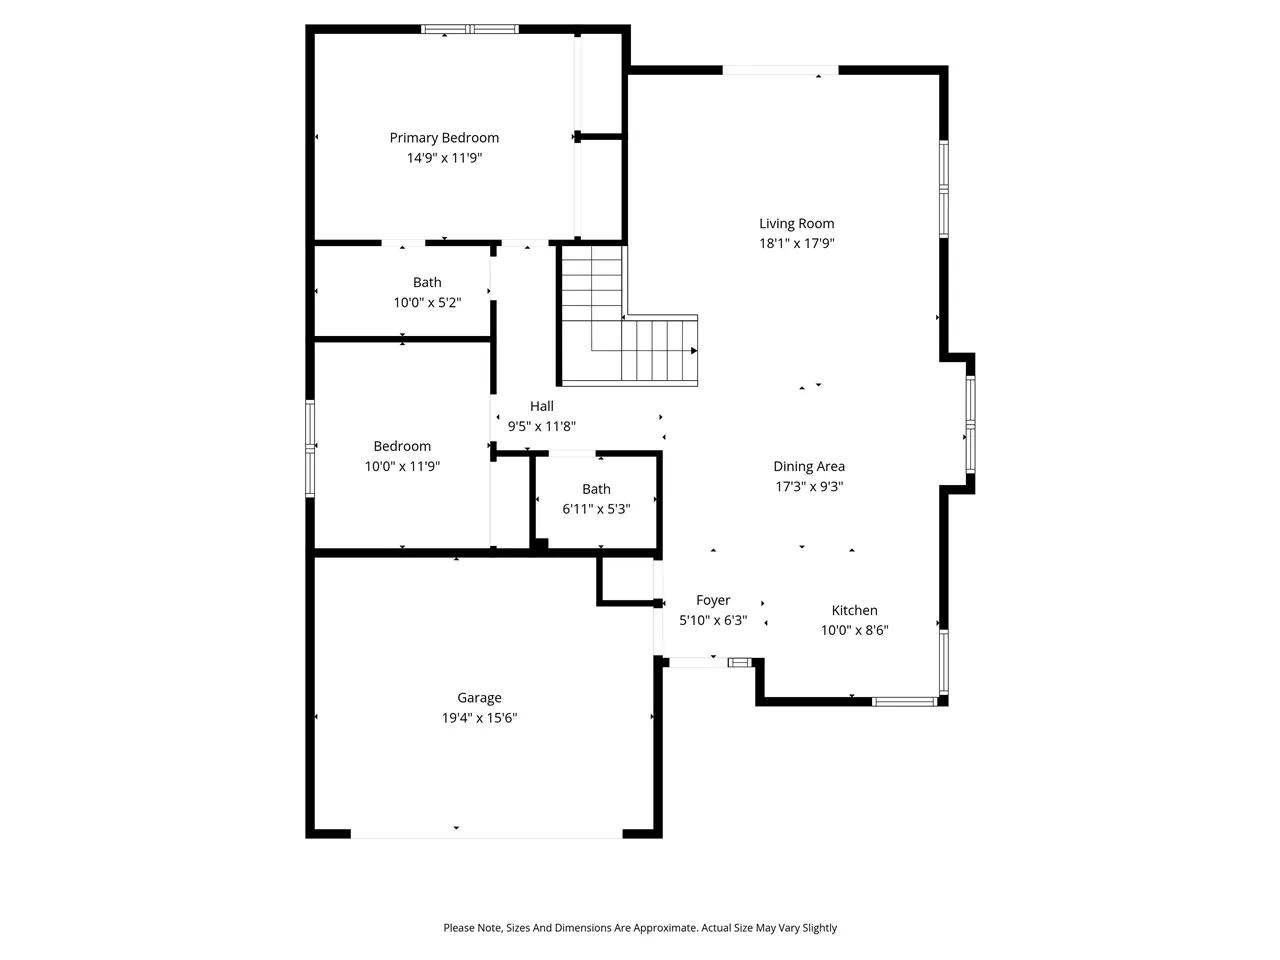
4 bed, 2.5 bath ranch with a spacious, open floor plan and vaulted ceilings, privately tucked away at the end of a quiet cul-de-sac! The kitchen is designed for both function and flow, featuring an island, breakfast bar, and corner sink, and opens seamlessly to the dining and living areas – ideal for everyday living and entertaining. LVP flooring runs throughout the kitchen, dining, and living room, while new carpet has been installed throughout the remainder of the home. The main level includes a comfortable primary bedroom with double closets, along with a shared full bath and an additional half bath for added convenience. The fully finished lower level offers even more living space with a large family room, two additional bedrooms, and a bar area complete with a mini fridge… perfect for hosting or relaxing. Additional highlights include a 2 car attached garage, washer and dryer that stay, and a water softener already in place. Enjoy the fenced backyard with plenty of space for outdoor activities, entertaining, and storage.
Residential Sale
518 Tulip Ct
Tiffin, Iowa 52340

Information on this page deemed reliable, but not guaranteed to be accurate. Listing information was entered by the listing agent and provided by ICAAR (Iowa City Area Association of REALTORS®) MLS and CRAAR (Cedar Rapids Area Association of REALTORS®) MLS. Urban Acres claims no responsibility for any misinformation, typographical errors, or misprints displayed from the MLS sources.
Have a question we can answer this property? Interesting in scheduling a showing? Please enter your preferences in the form. We will contact you in order to schedule an appointment to view this property.
View Similar Listings
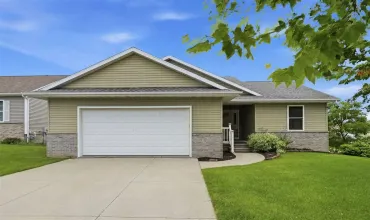

4 beds, 3 bath
SqFt: 2,406
$339,900
6205 Palmetto Cir. SW
Cedar Rapids, Iowa 52404
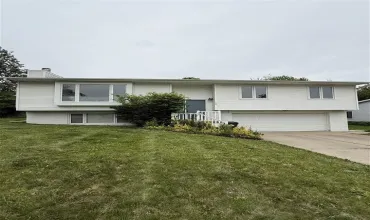
4 beds, 3 bath
SqFt: 1,878
$375,000
30 Denbigh Drive
Iowa City, Iowa 52246
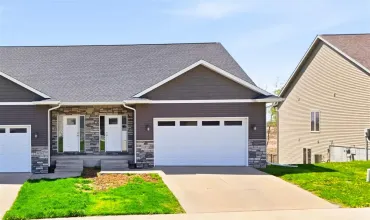
4 beds, 3 bath
SqFt: 2,228
$350,000
1127 Leann Circle
North Liberty, Iowa 52317
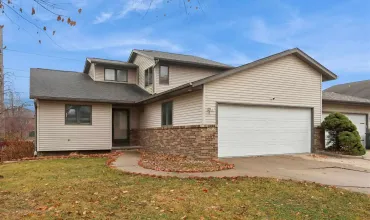
4 beds, 3 bath
SqFt: 1,856
$299,900
202 Cayman St
Iowa City, Iowa 52245
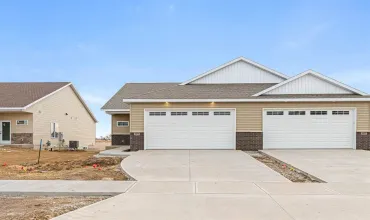
4 beds, 3 bath
SqFt: 2,320
$369,900
2045 Suttner Dr
North Liberty, Iowa 52317
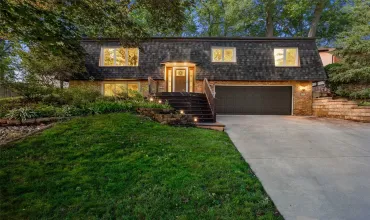
4 beds, 3 bath
SqFt: 1,934
$285,000
2023 Sandalwood Drive NE
Cedar Rapids, Iowa 52402
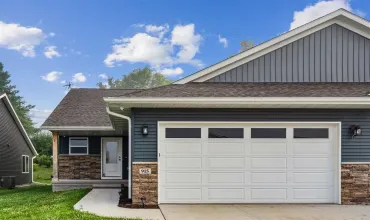
4 beds, 3 bath
SqFt: 2,419
$324,900
915 Prairie View Dr
West Branch, Iowa 52358
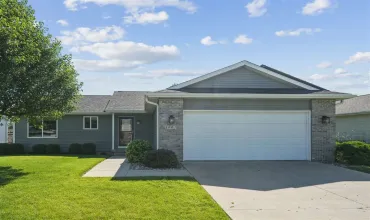
4 beds, 3 bath
SqFt: 2,435
$340,000
1007 Wolf Drive NW
Cedar Rapids, Iowa 52405