Description
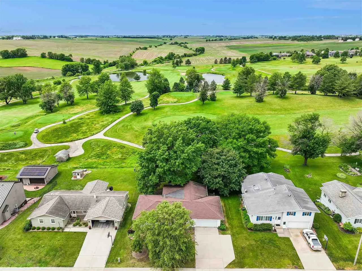
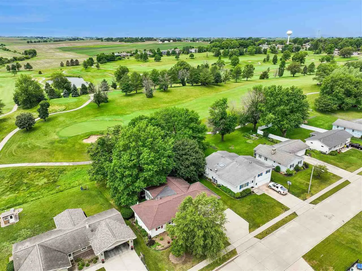
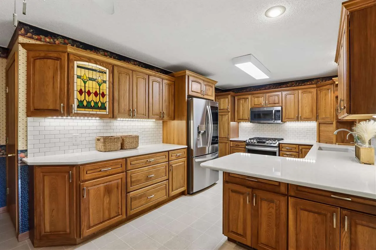
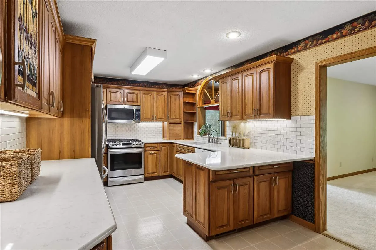
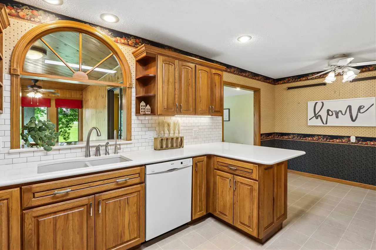
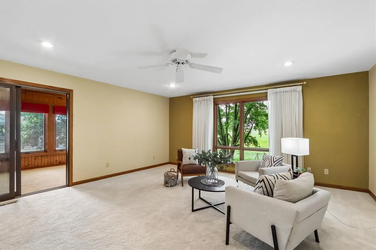
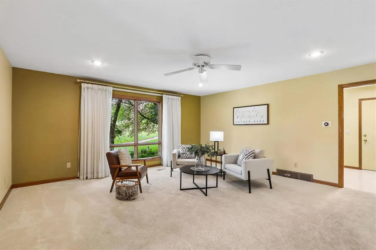
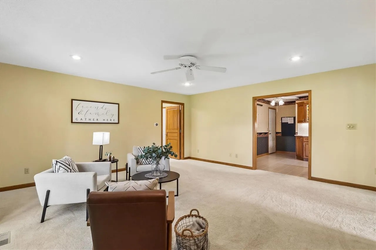
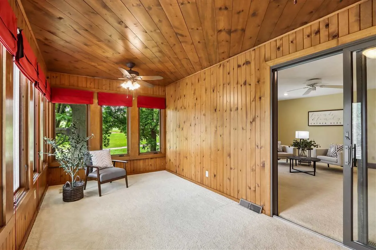
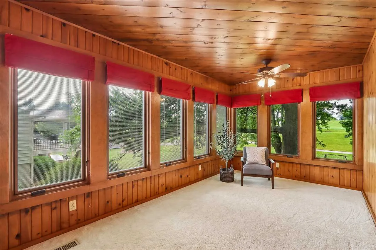
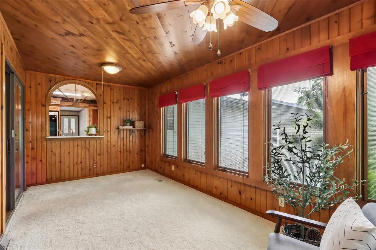
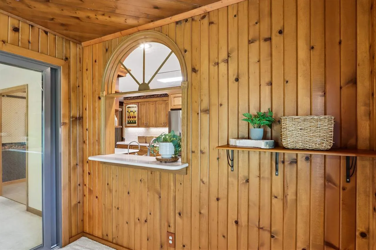
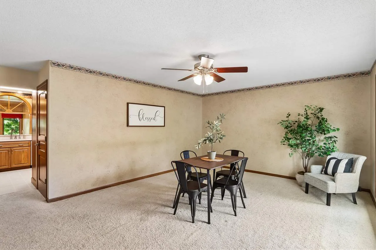
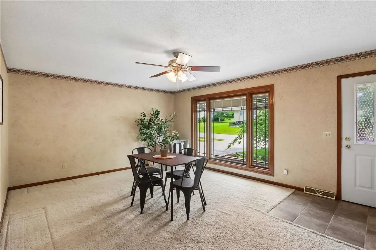
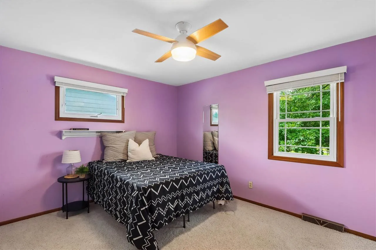
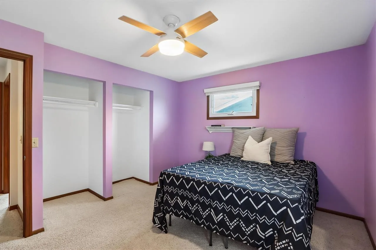
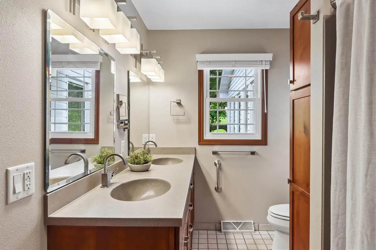
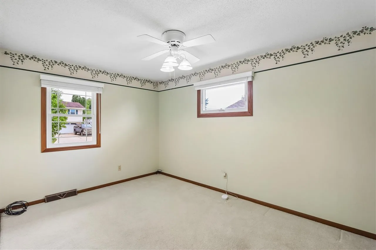
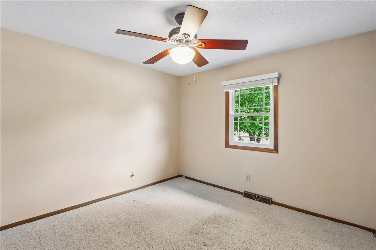
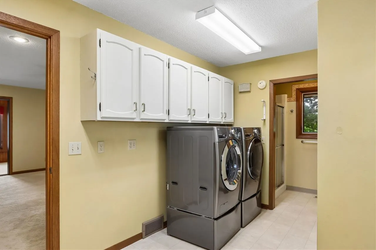
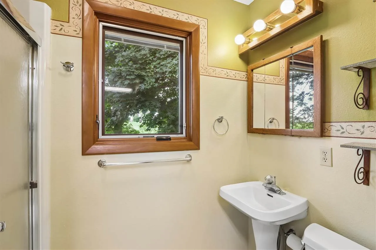
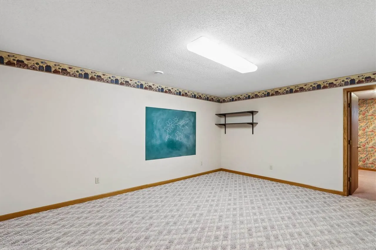
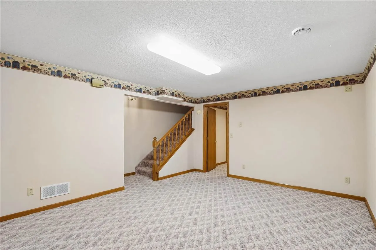
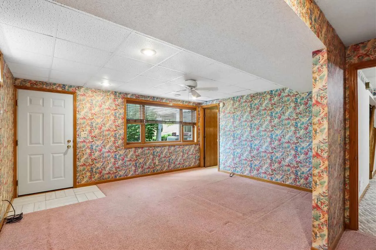
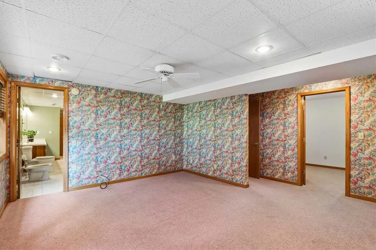
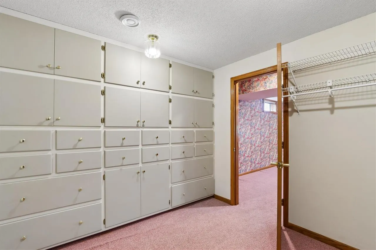
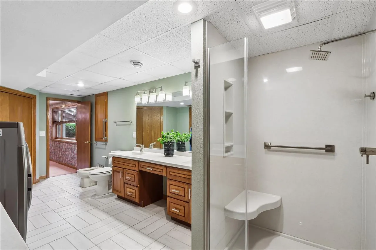
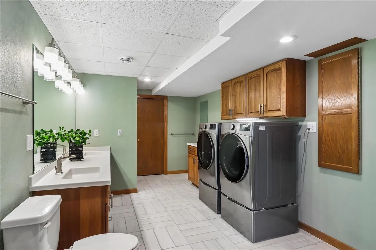
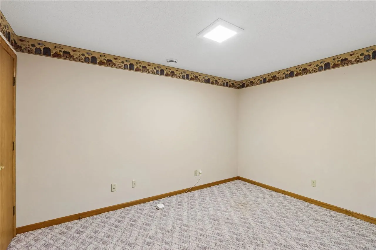
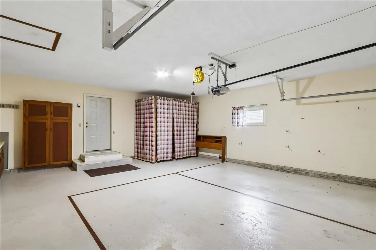
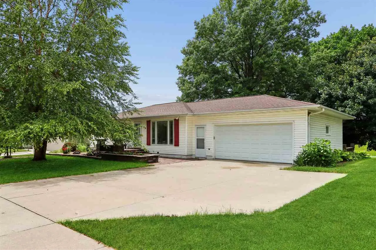
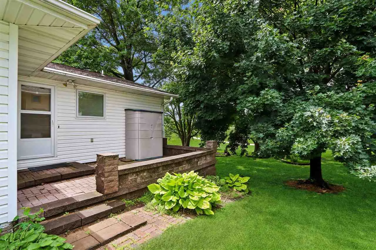
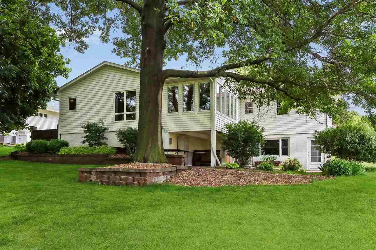
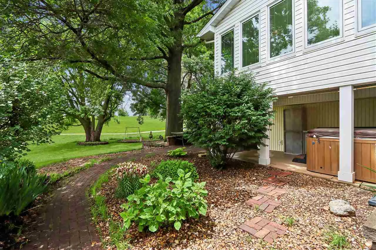
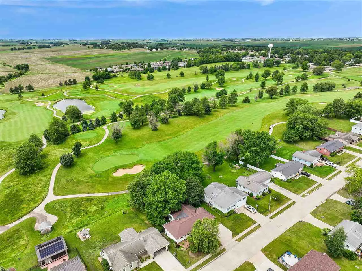
Lovely & well-maintained, oversized ranch style home situated along Stone Creek Golf Club. The kitchen is a stand-out feature w/ Cambria quartz countertops, tile backsplash, updated appliances including gas stove, pantry, RO system & adjoining dining area. You will appreciate the custom hickory cabinetry featuring crown molding, under cabinet lighting, appliance garage, soft-close features, & convenient pull out drawers. The oversized main-level family room offers views of the golf course, while the adjoining four-seasons room is lined w/ Pella windows capturing the picturesque setting year-round. Additional main-level amenities include laundry room w/ washer/dryer, full bathroom w/ walk-in shower, welcoming living room w/ large picture window, 3 bedrooms & an additional full bathroom w/ tile floor, dual-sink vanity, linen closet, & tub/shower. The walkout lower level expands the living space w/ a comfortable family room, dedicated office, & impressive primary suite. The suite boasts an oversized walk-in closet w/ custom built-in shelving & recently renovated bathroom featuring an elevated vanity w/ dual sinks, tile floor, bidet, walk-in shower w/ glass door, storage closet, additional washer/dryer & easy access to the covered hot tub. Attached garage w/ storage. See attached list for ALL the impressive major updates.
Residential Sale
128 Country Club Road
Williamsburg, Iowa 52361

Information on this page deemed reliable, but not guaranteed to be accurate. Listing information was entered by the listing agent and provided by ICAAR (Iowa City Area Association of REALTORS®) MLS and CRAAR (Cedar Rapids Area Association of REALTORS®) MLS. Urban Acres claims no responsibility for any misinformation, typographical errors, or misprints displayed from the MLS sources.
Request a Showing
Have a question we can answer this property? Interesting in scheduling a showing? Please enter your preferences in the form. We will contact you in order to schedule an appointment to view this property.
View Similar Listings
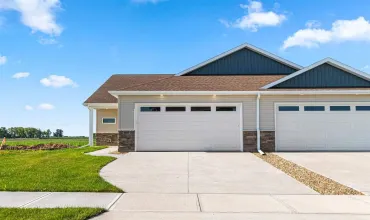

4 beds, 3 bath
SqFt: 2,320
2017 Suttner Dr
North Liberty, Iowa 52317
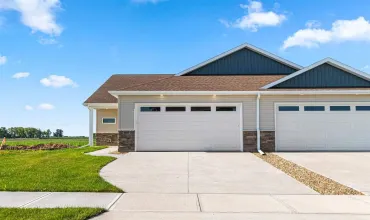
4 beds, 3 bath
SqFt: 2,320
2015 Suttner Dr
North Liberty, Iowa 52317
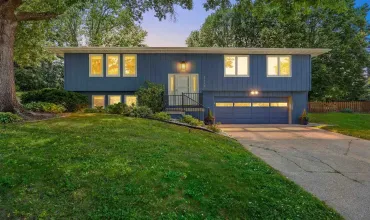
4 beds, 3 bath
SqFt: 1,873
1749 Hafor Drive
Iowa City, Iowa 52246
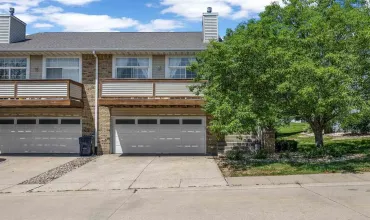
4 beds, 3 bath
SqFt: 2,069
1516 Ranier Dr.
Iowa City, Iowa 52246
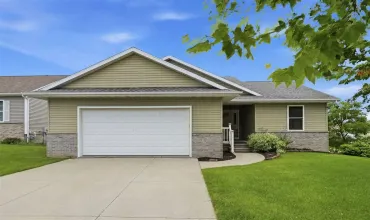
4 beds, 3 bath
SqFt: 2,406
6205 Palmetto Cir. SW
Cedar Rapids, Iowa 52404
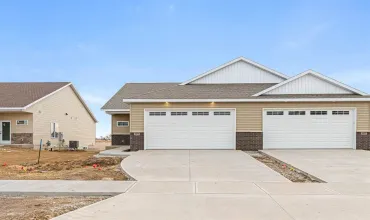
4 beds, 3 bath
SqFt: 2,320
2045 Suttner Dr
North Liberty, Iowa 52317
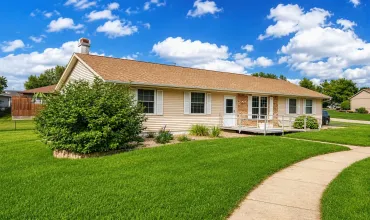
4 beds, 3 bath
SqFt: 2,538