
Description
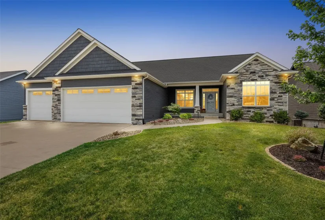
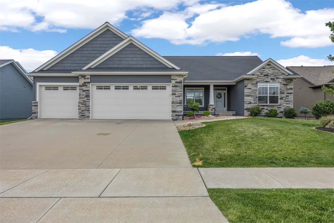
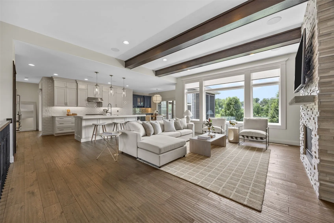
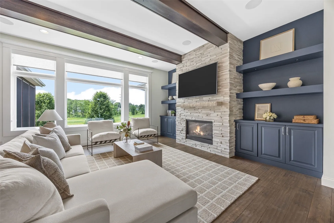
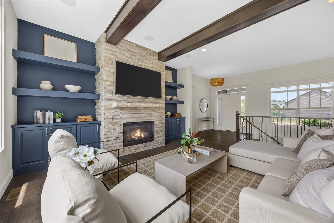
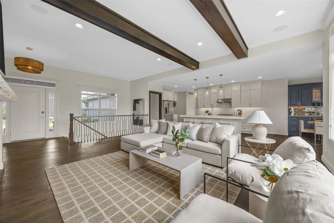
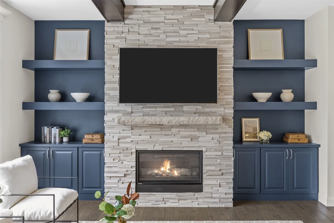
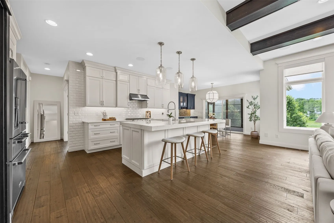
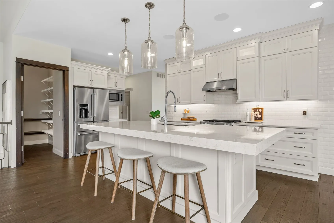
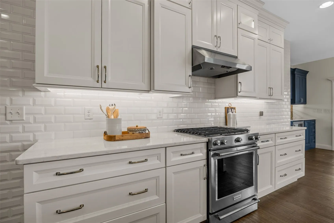
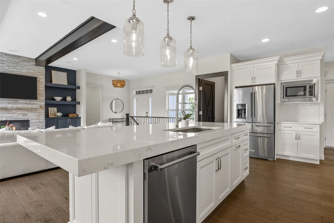
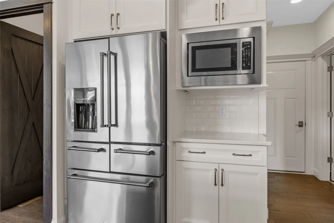
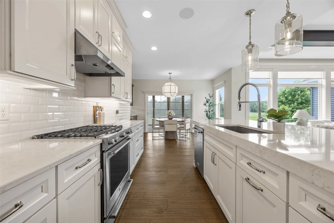
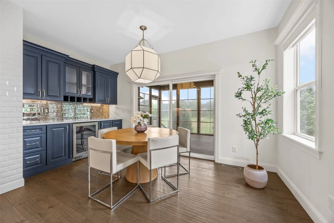
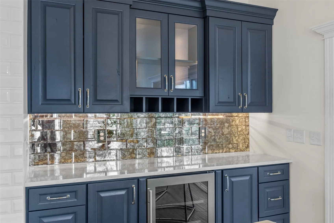
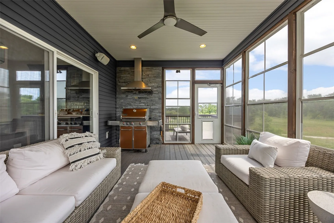
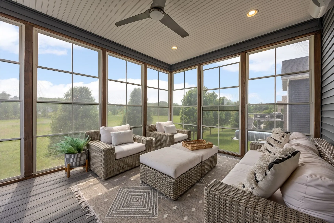
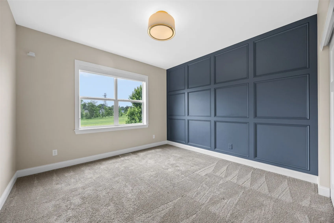
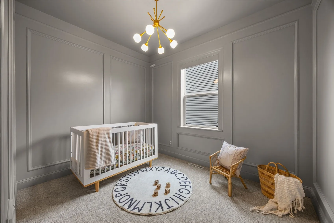
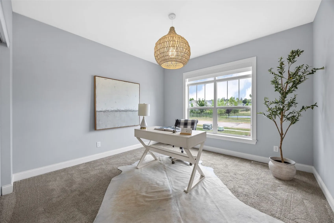
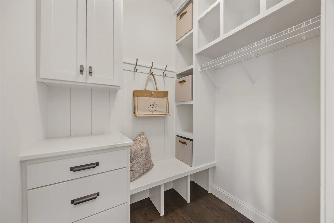
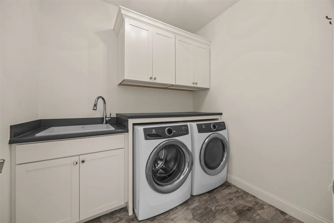
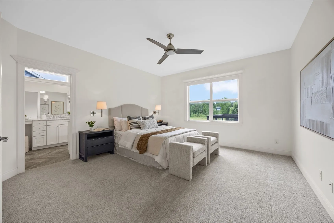
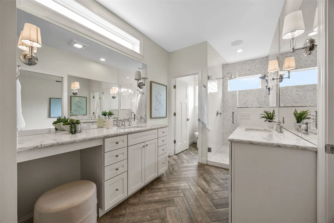
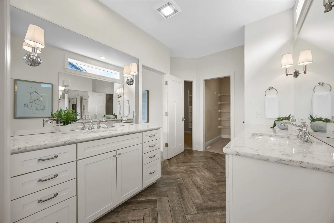
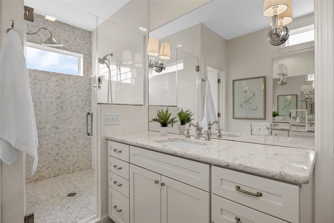
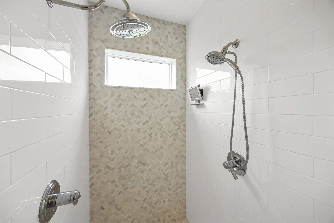
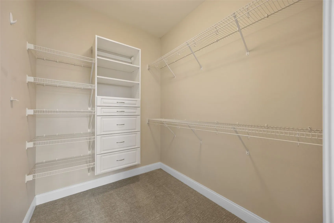
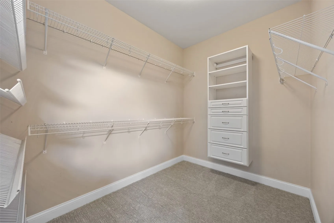
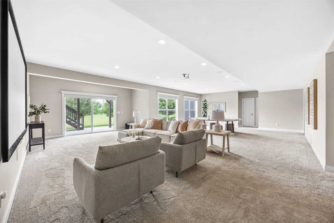
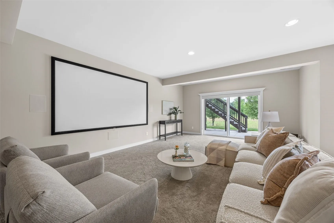
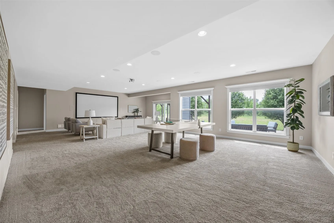
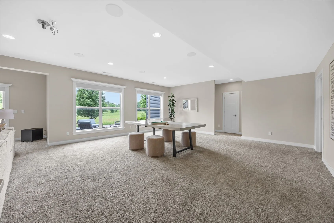
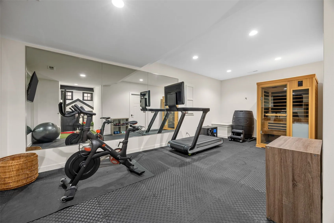
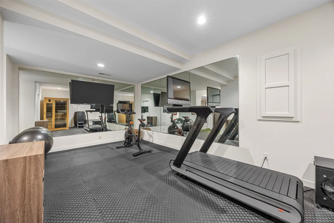
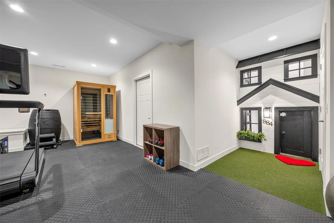
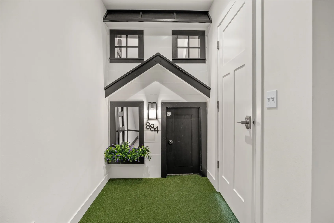
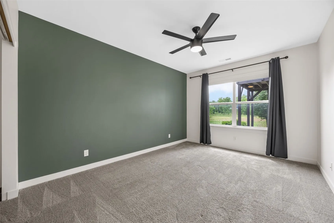
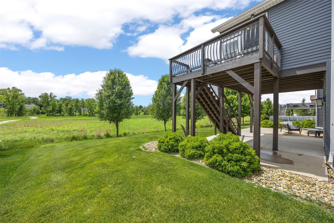
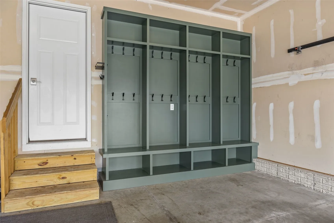
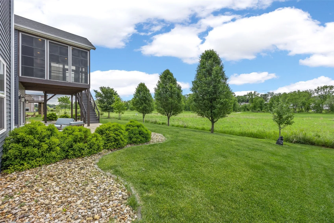
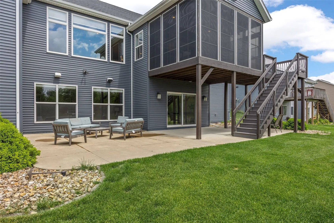
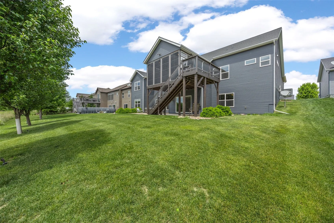
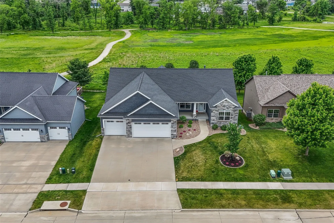
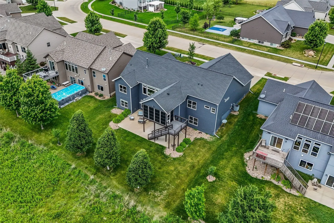
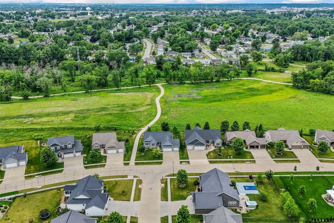
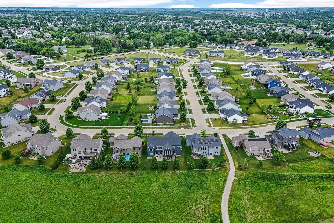
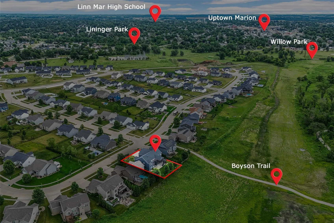
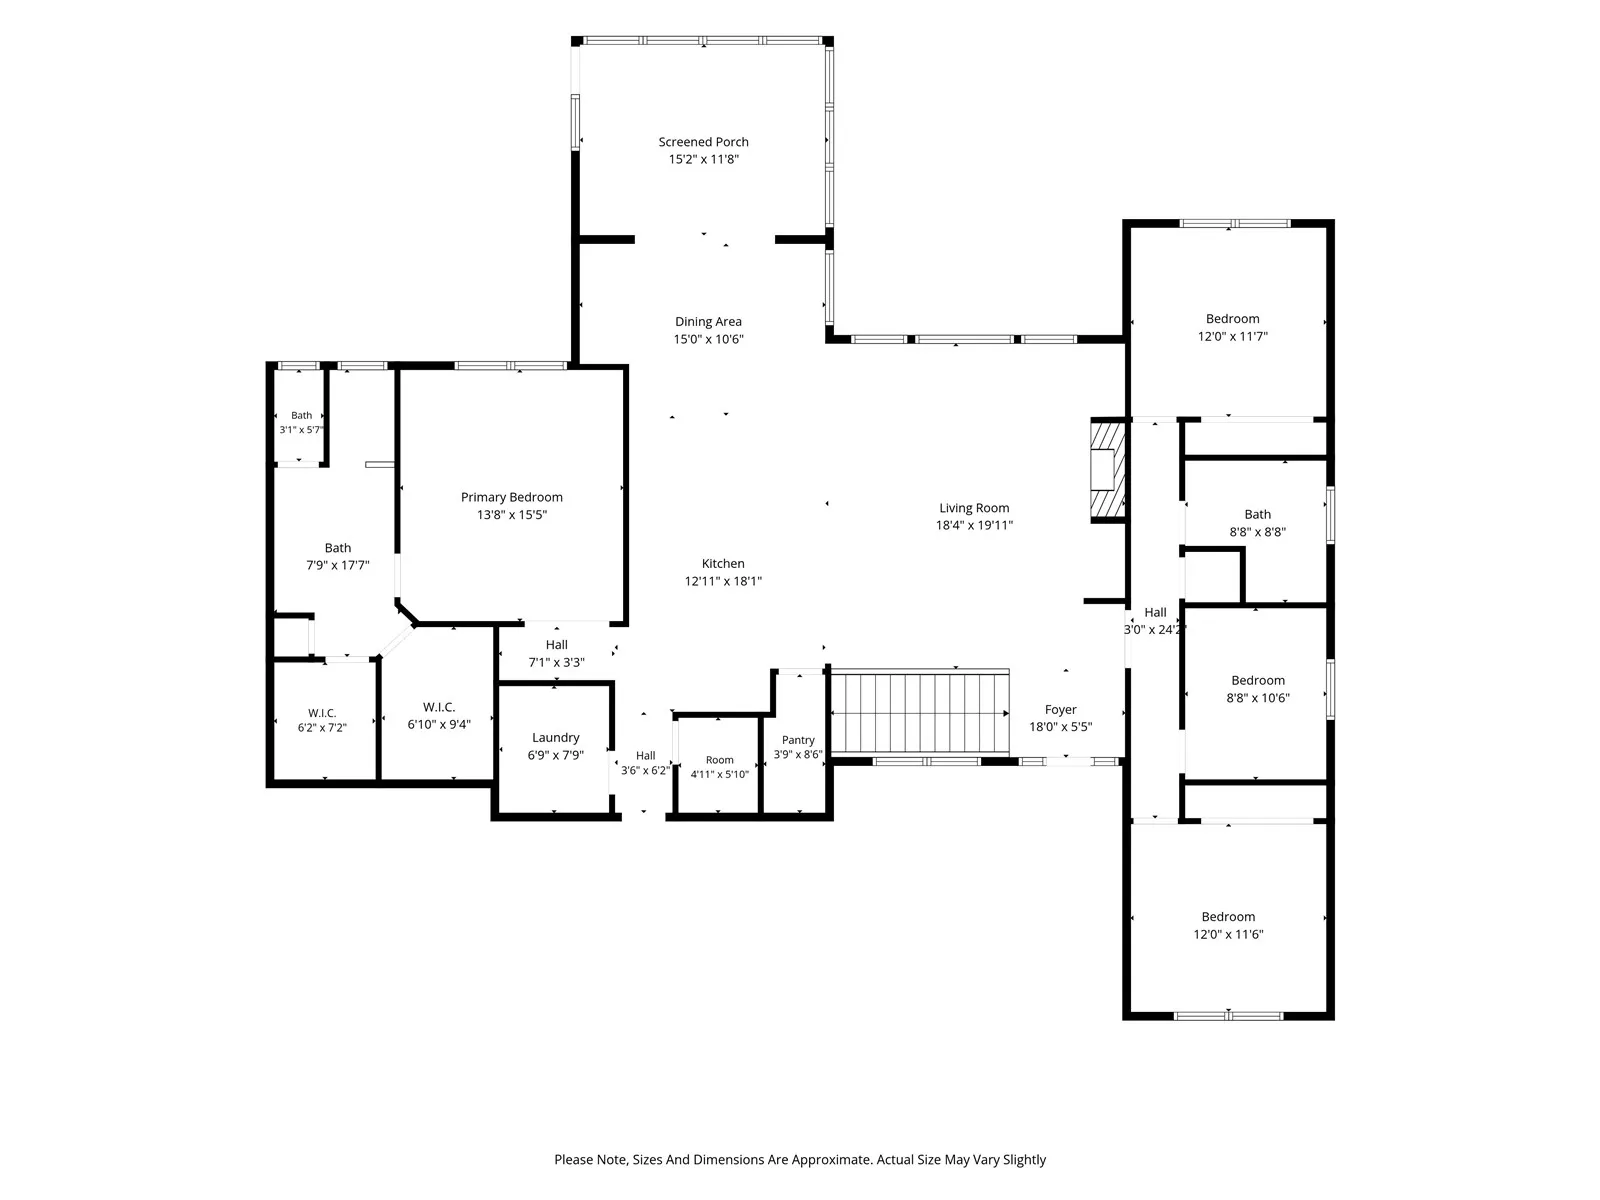
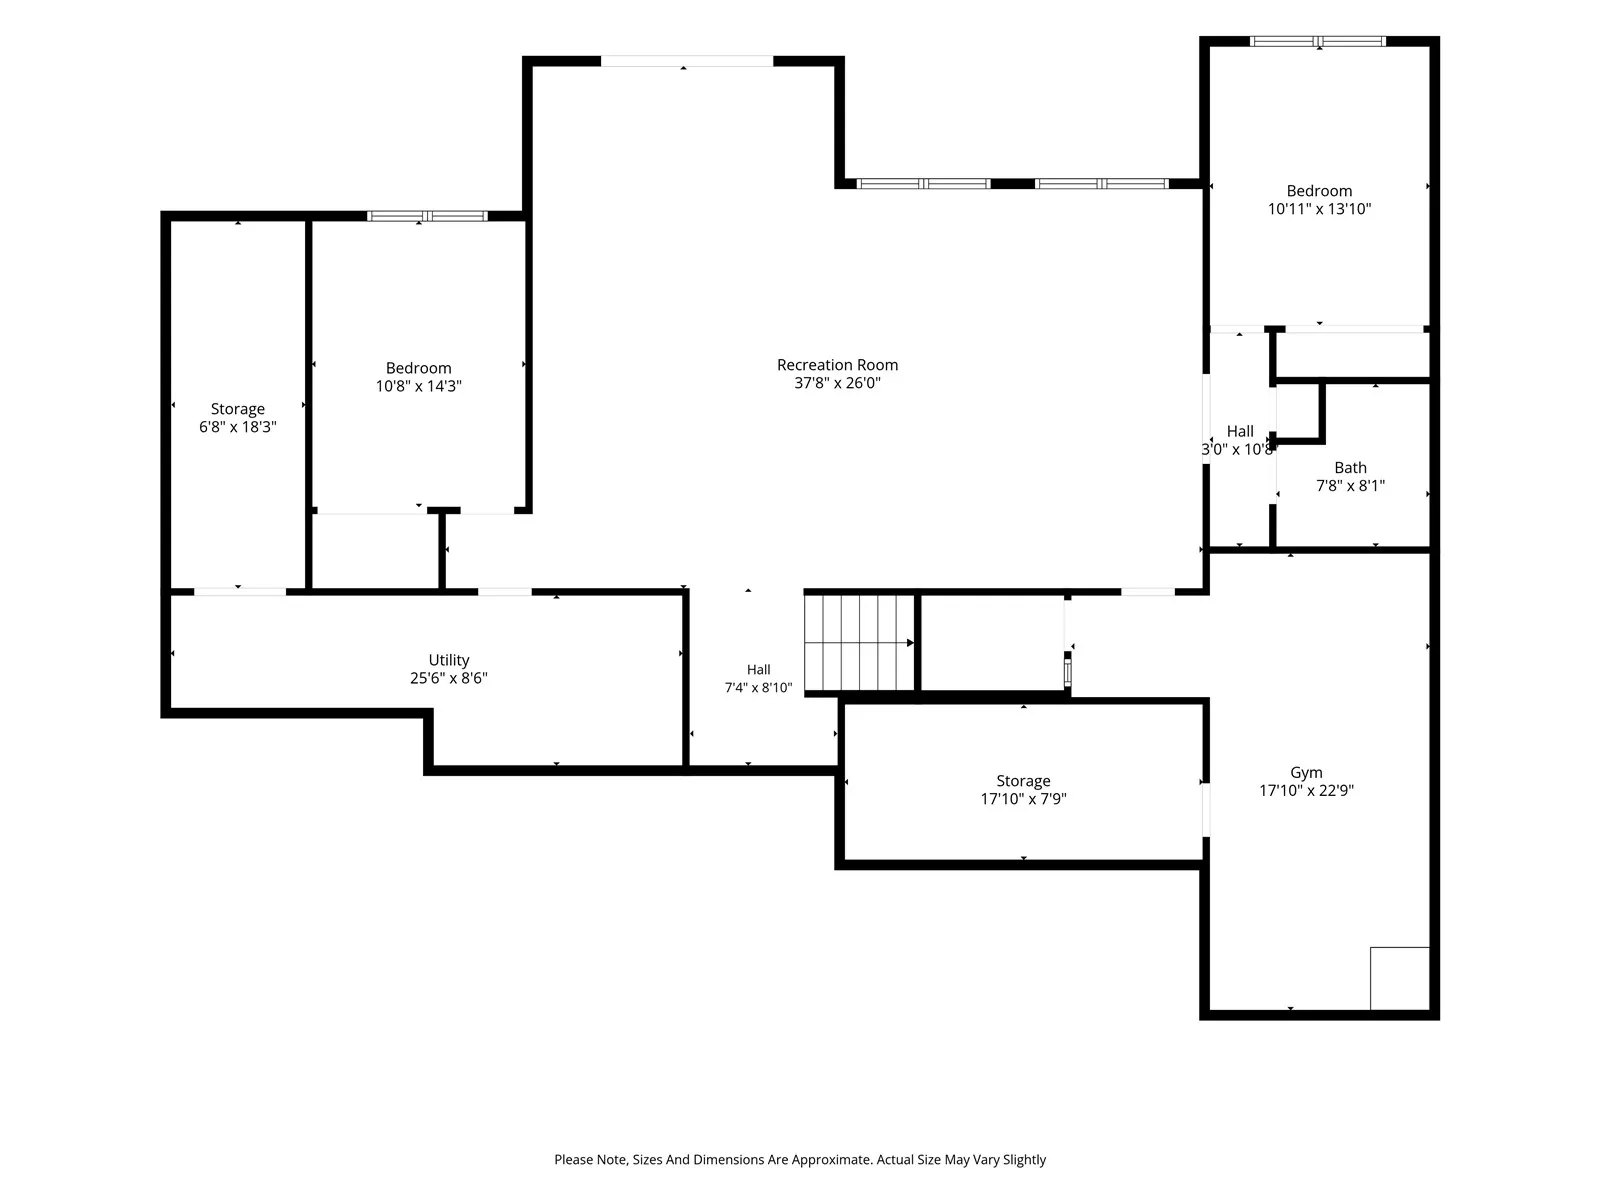
Stunning Custom Ranch Backing to the Boyson Nature Trail. This beautifully designed ranch home offers over 3,800 finished square feet with 5 bedrooms, 3 bathrooms, a dedicated office/nursery, and exceptional custom features throughout.The main level showcases an open-concept layout centered around an oversized island, spacious dining area with a built-in beverage bar, and a walk-in pantry with custom shelving & outlets allowing you to keep small appliances tucked away and ready to use without cluttering countertops. The inviting living room features a gas fireplace flanked by custom built-ins, creating a warm and welcoming gathering space. Everyday functionality shines with an oversized 3-stall garage, built-in garage lockers, and a thoughtfully designed drop zone featuring a walk-in coat closet, lockers, and additional storage.The main-level laundry room is designed with convenience in mind, featuring a deep utility sink, ample cabinet storage, and a dedicated folding countertop.The luxurious primary suite includes dual vanities, dual walk-in closets, and a large tiled shower. Custom wood paneling adds character and charm to the bedrooms throughout the home.Enjoy year-round outdoor living from the screened porch featuring EZ Breeze windows, maintenance-free decking, a dedicated gas line, and a hood vent for convenient indoor grilling. Overlooking the scenic Boyson Nature Trail with no backyard neighbors, this space is ideal for entertaining or relaxing while taking in the views. The walkout basement opens to an oversized patio, creating multiple outdoor living areas to enjoy the natural surroundings.Walkout lower level is designed for both entertaining and everyday living, featuring additional bedrooms, a dedicated workout room and a water hookup (perfect for a future shower or cold plunge), a built-in playhouse under the stairs, and abundant storage. Movie and sports enthusiasts will appreciate the dedicated theater setup featuring a 120-inch projection screen and pre-wired surround sound system with subwoofer and receiver already in place. Simply add the projector of your choice to create the ultimate home theater experience. Located in a sought-after neighborhood with direct access to miles of trails for biking, walking, and running, this home offers the perfect blend of luxury, functionality, and outdoor living.
Residential Sale
884 Archer Drive
Marion, Iowa 52302

Information on this page deemed reliable, but not guaranteed to be accurate. Listing information was entered by the listing agent and provided by ICAAR (Iowa City Area Association of REALTORS®) MLS and CRAAR (Cedar Rapids Area Association of REALTORS®) MLS. Urban Acres claims no responsibility for any misinformation, typographical errors, or misprints displayed from the MLS sources.
Request a Showing
Have a question we can answer this property? Interesting in scheduling a showing? Please enter your preferences in the form. We will contact you in order to schedule an appointment to view this property.
View Similar Listings

5 beds, 3 bath
SqFt: 3,000
250 Howard Ave
Swisher, Iowa 52338
5 beds, 3 bath
SqFt: 3,178
5521 Seminole Valley Trail
Cedar Rapids, Iowa 52411
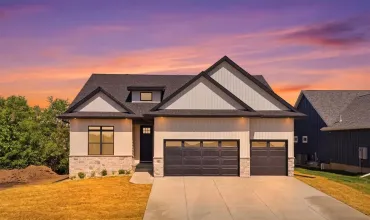
5 beds, 3 bath
SqFt: 3,386
802 Crestview Drive
Solon, Iowa 52333
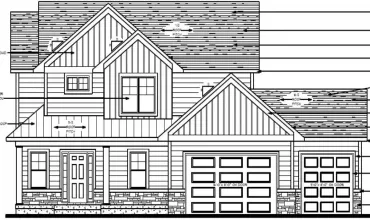
5 beds, 3 bath
SqFt: 2,910
700 S Alexander Way
North Liberty, Iowa 52317

5 beds, 3 bath
SqFt: 3,109
5501 Silver Ridge Rd
Marion, Iowa 52302
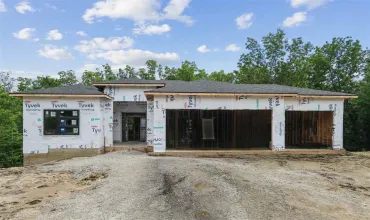
5 beds, 3 bath
SqFt: 3,398
3931 NW Windfall Drive
Cedar Rapids, Iowa 52405
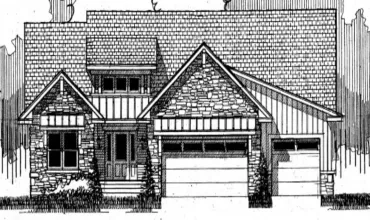
5 beds, 3 bath
SqFt: 3,232

