
Description
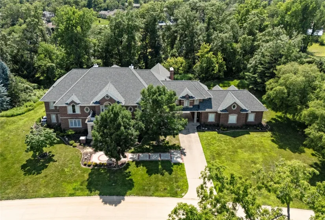
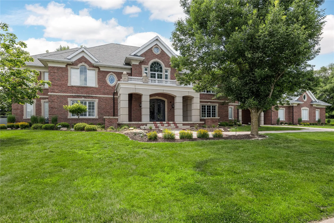
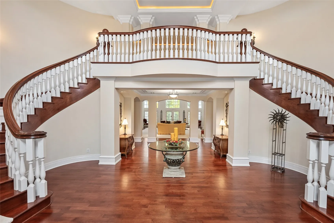
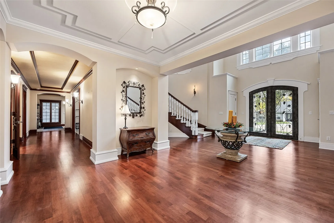
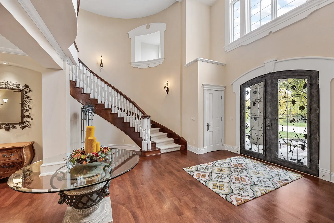
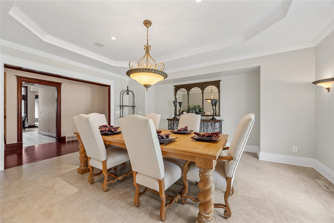
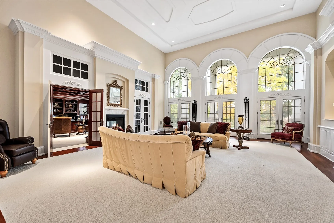
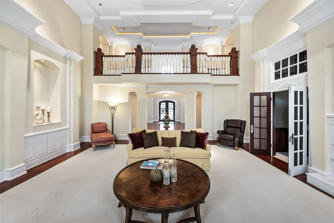
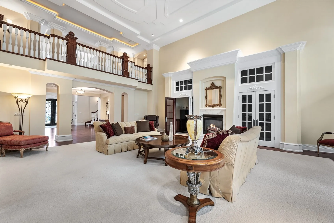
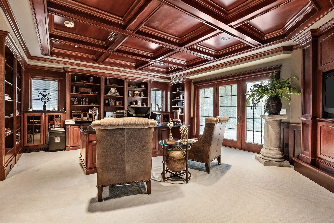
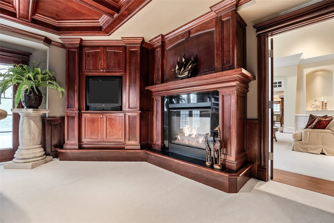
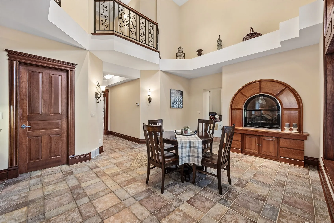
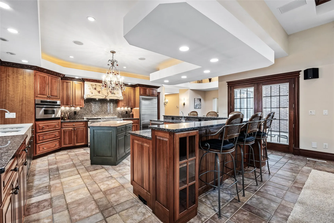
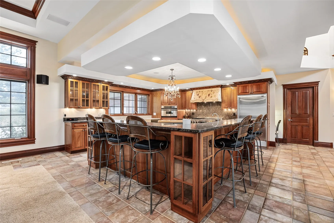
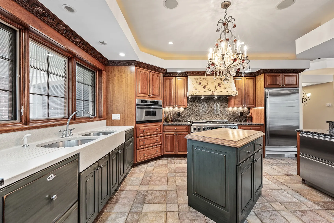
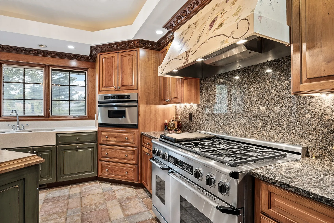
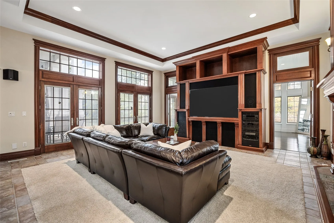
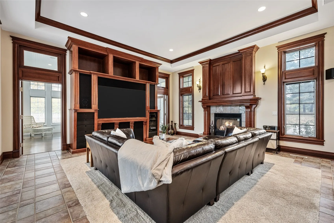
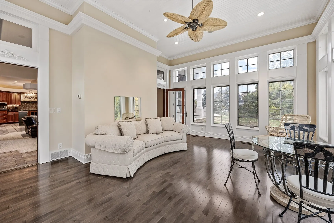
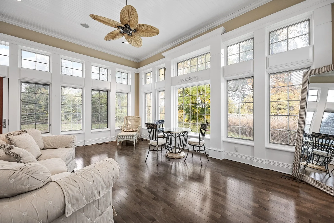
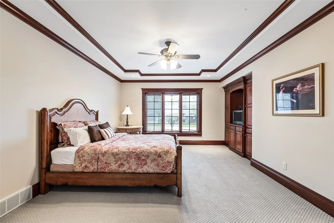
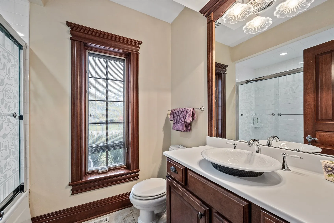
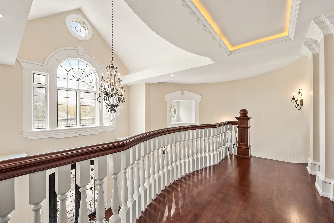
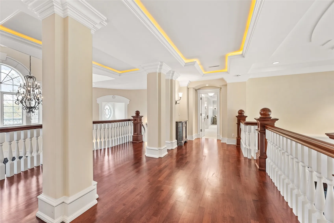
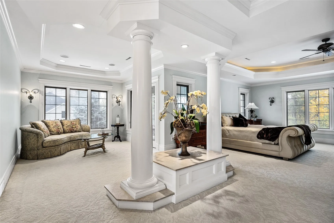
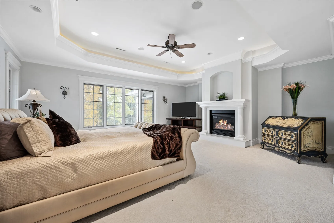
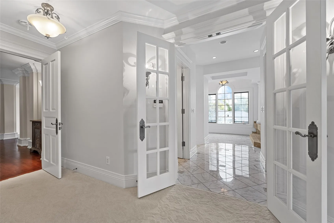
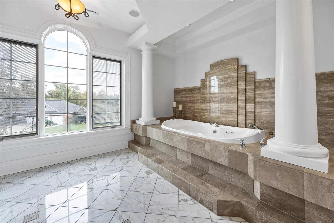
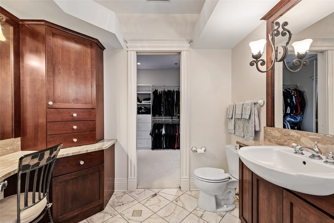
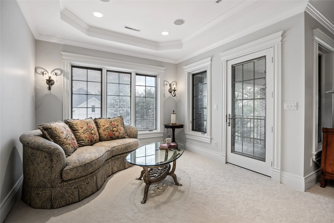
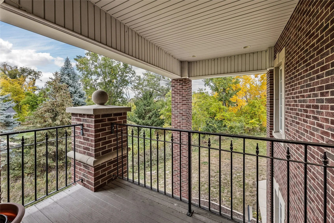
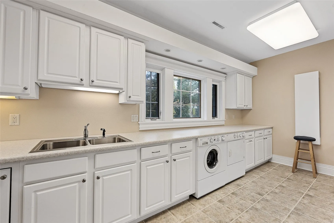
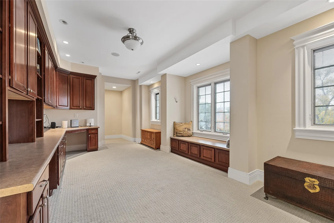
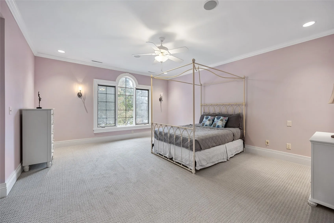
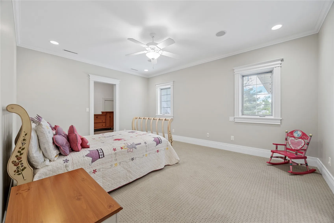
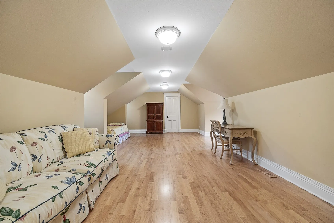
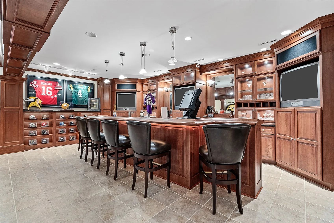
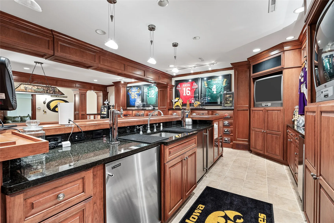
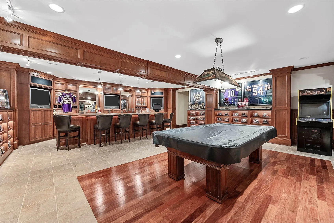
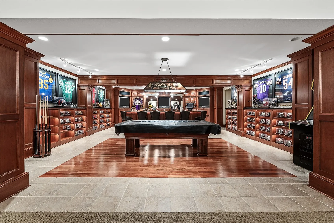
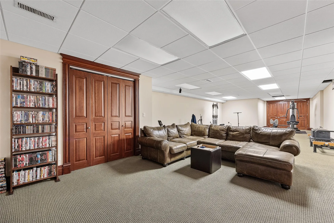
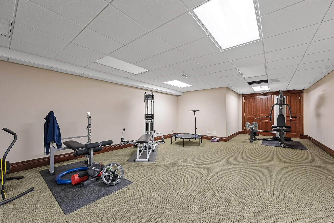
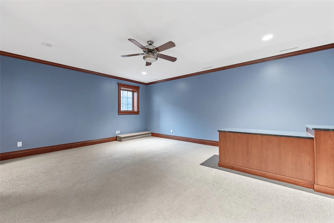
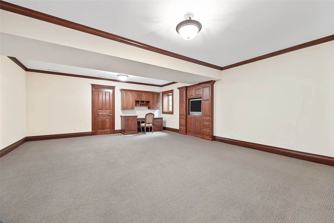
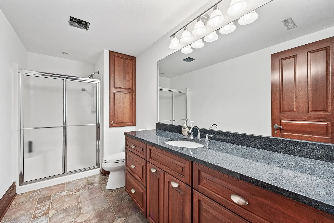
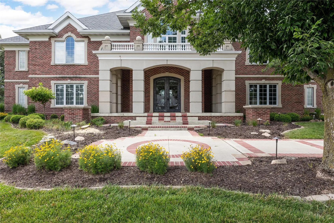
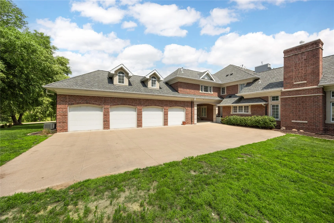
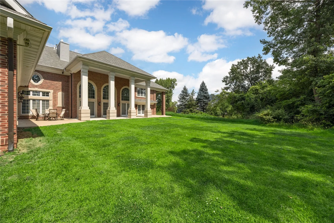
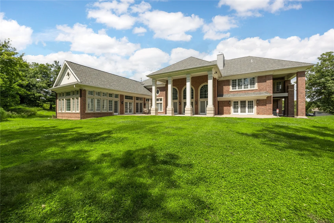
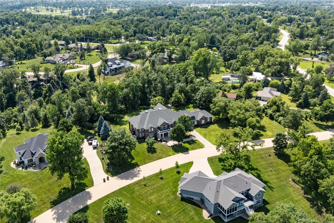
This stunning executive estate offers refined living at its best! Every detail is designed to impress: private gated entry & an all-brick exterior, soaring foyer wrapped in double curved staircases, a stately home office with double-sided fireplace, the wall of arched windows & French doors overlooking the patio & wooded 1.46-acre property… and that’s just for starters inside this 13,000+ sqft beauty! A gourmet kitchen sets the tone with granite countertops, custom tile floor, big breakfast bar, walk-in pantry, Sub-Zero fridge & freezer, 6 burner gas stove, & dual dishwasher drawers. Enjoy a meal in the daily dining area with fireplace or the formal dining room. The great room flows from the kitchen with a tray ceiling, gas fireplace, wall of built-ins, patio access, & adjoining sunroom. Inviting guest suite with private bath & walk-in closet, 2 more half baths, & laundry/mud room off the portico completes the main level. Upstairs, the sprawling, spa-like Primary Suite with fireplace, sitting area with private deck, dual bathrooms & closets, a soaking tub & tile shower with body jets. Two additional bedroom suites, 2nd laundry room with ample cabinets/counter space, craft/hobby room, & a bonus room over the heated 4-car garage completes the 2nd level. Downstairs, enjoy the entertainer’s dream: a huge bar, 2 fridges, 2 kegerators, a theater room, & a pool table. Plus an in-home gym & two more bedroom suites. Enjoy peace of mind with a newer roof, insulation, chimneys, copper gutters, 2 new AC units, & 2 new water heaters. Come experience this gorgeous property!
Residential Sale
2610 Diamondwood Drive
Cedar Rapids, Iowa 52403

Information on this page deemed reliable, but not guaranteed to be accurate. Listing information was entered by the listing agent and provided by ICAAR (Iowa City Area Association of REALTORS®) MLS and CRAAR (Cedar Rapids Area Association of REALTORS®) MLS. Urban Acres claims no responsibility for any misinformation, typographical errors, or misprints displayed from the MLS sources.
Request a Showing
Have a question we can answer this property? Interesting in scheduling a showing? Please enter your preferences in the form. We will contact you in order to schedule an appointment to view this property.
