























Description
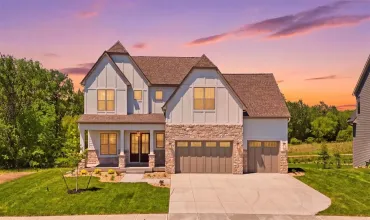
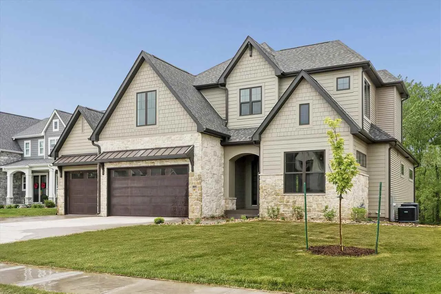
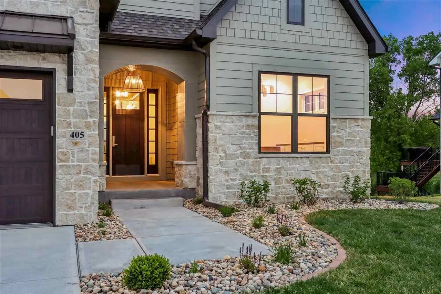
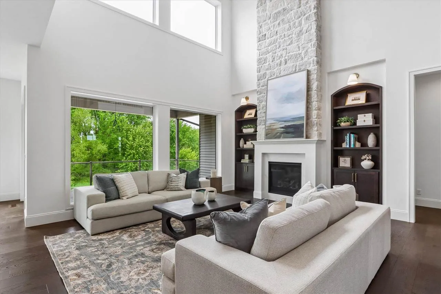
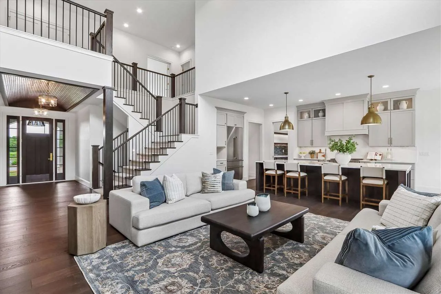
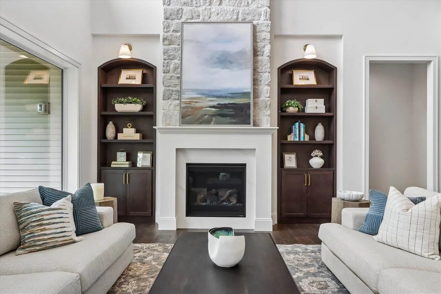
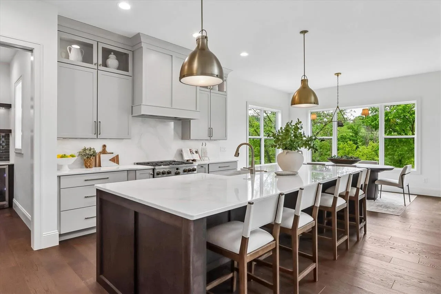
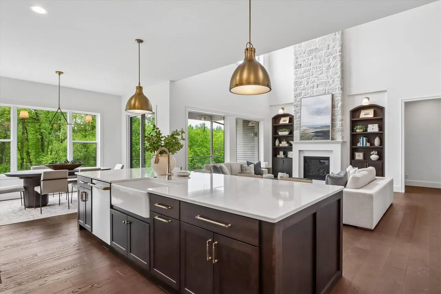
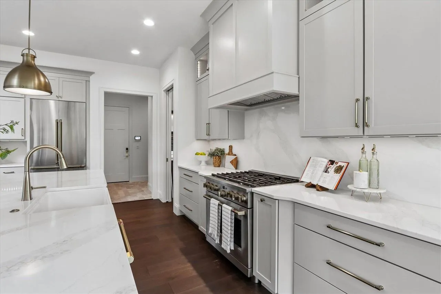
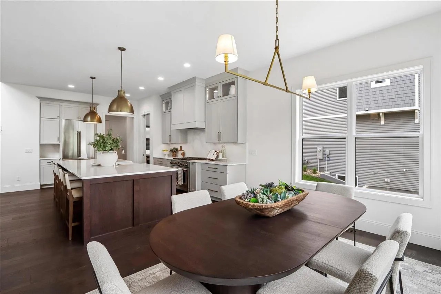
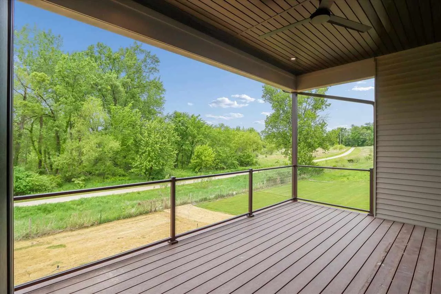
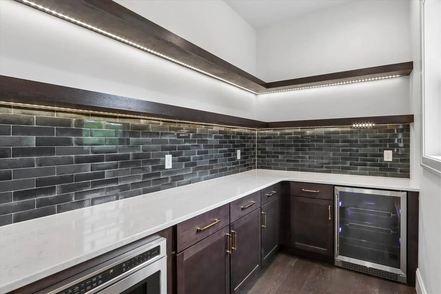
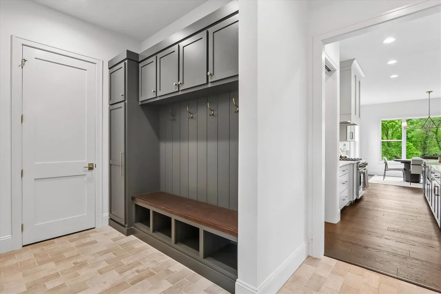
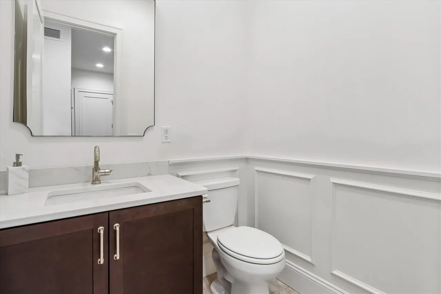
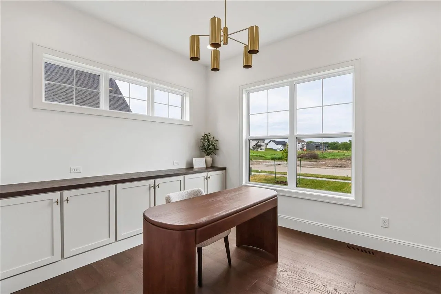
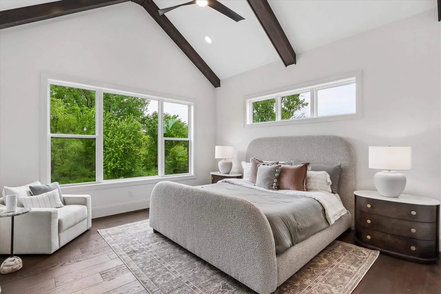
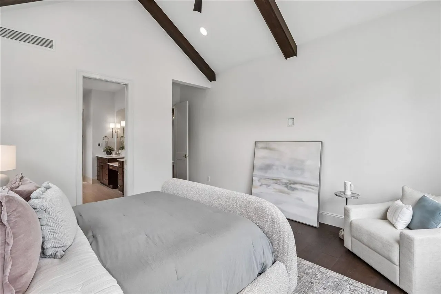
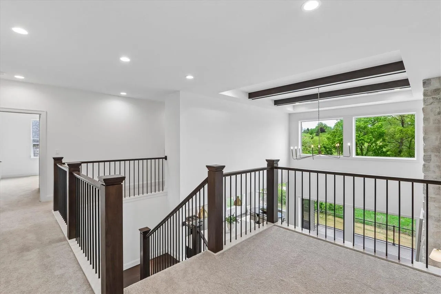
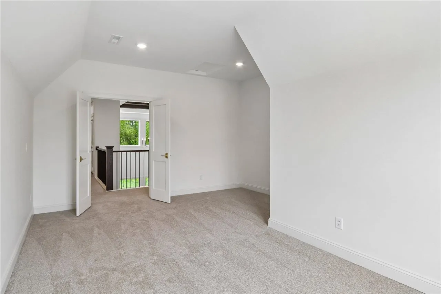
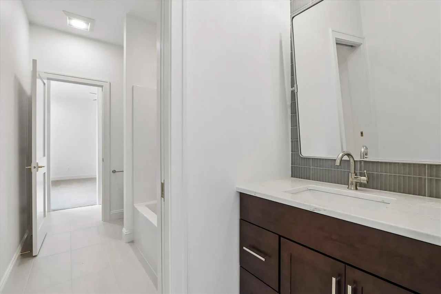
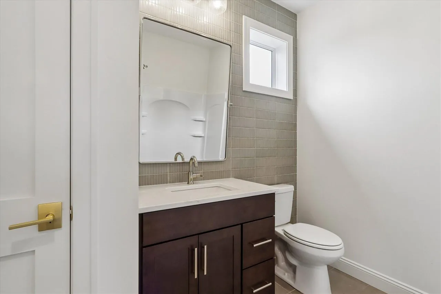
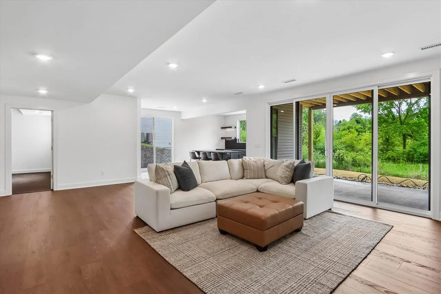
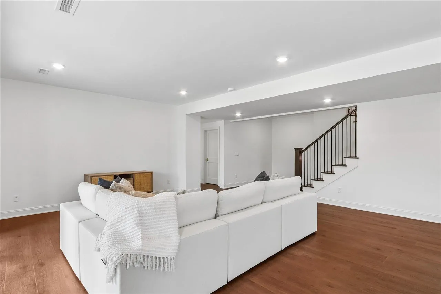
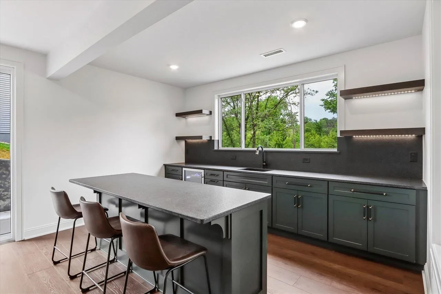
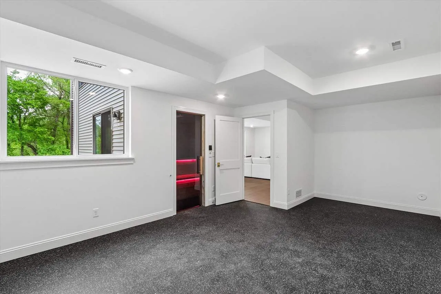
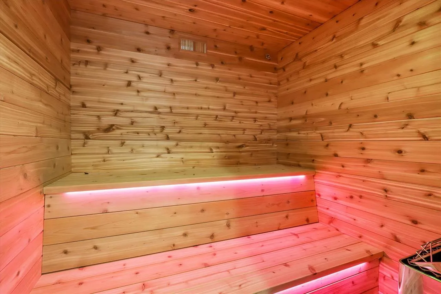
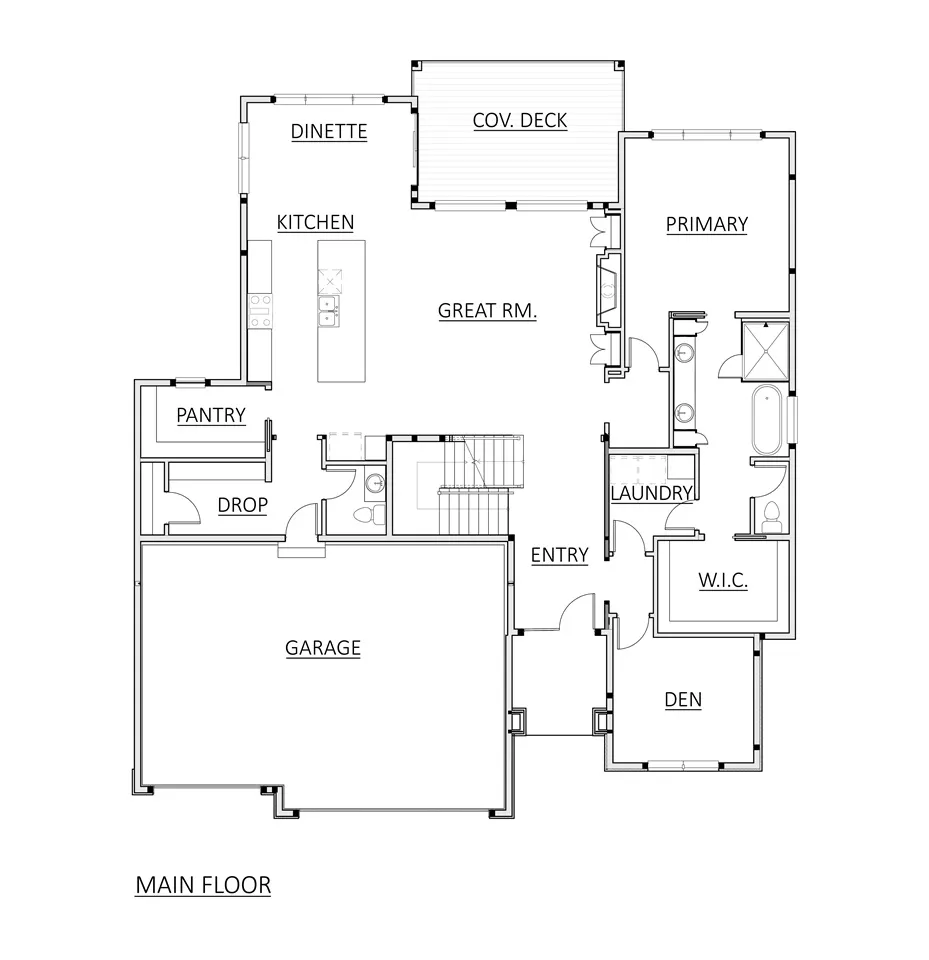
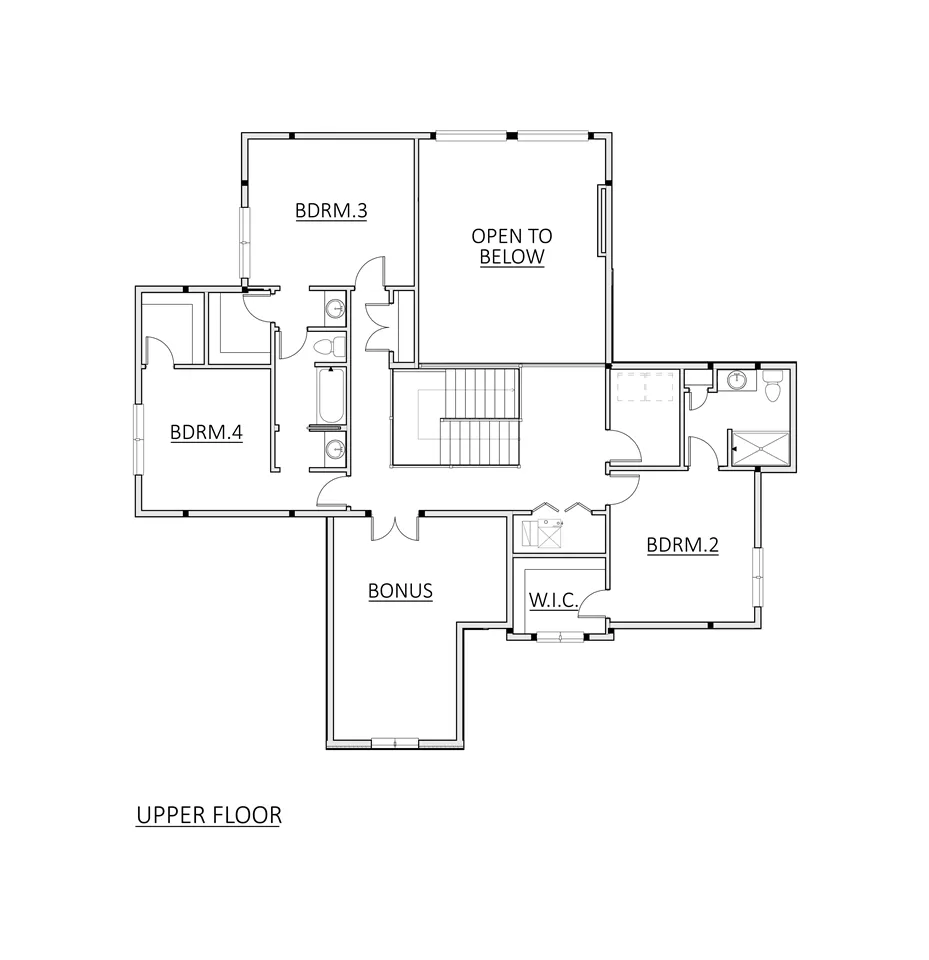
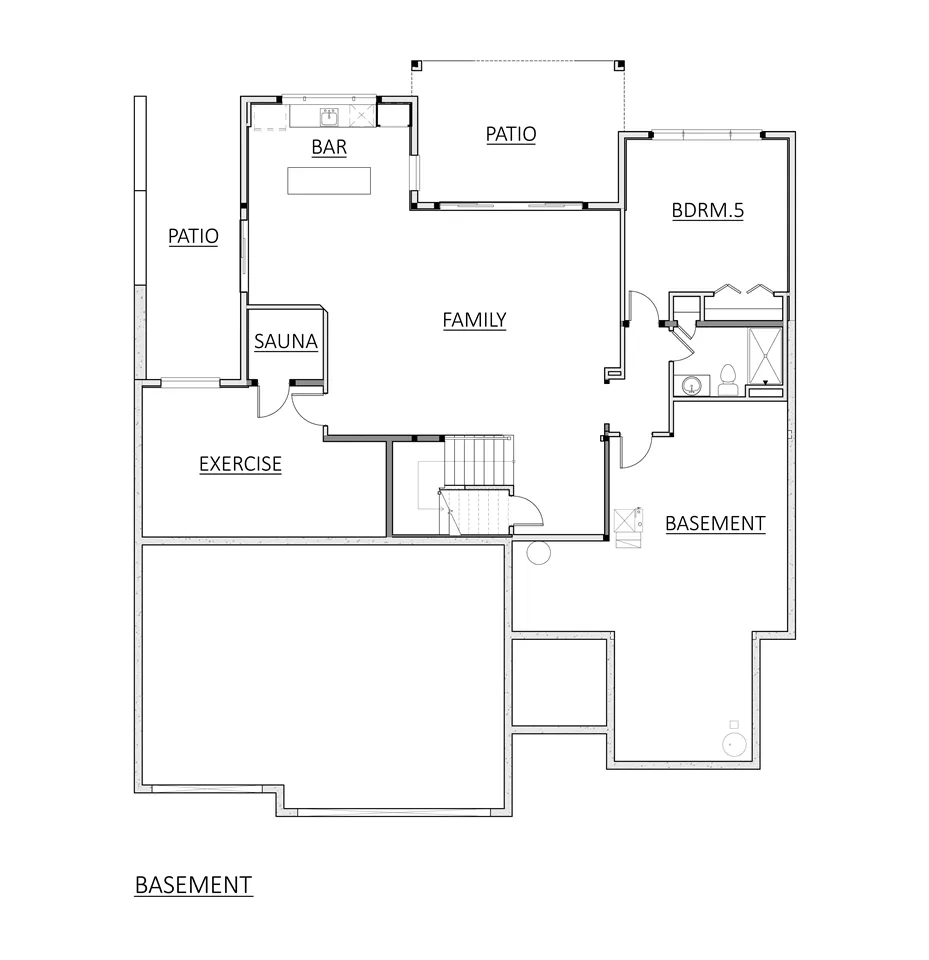
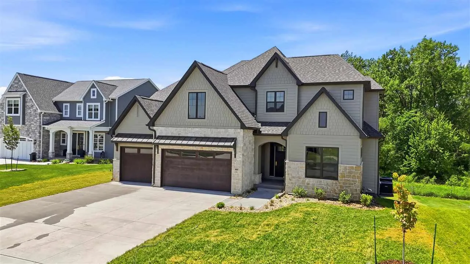
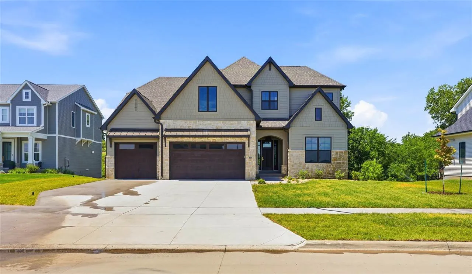
2026 PARADE HOME at the Street of Dreams in Trail Ridge Estates—Solon’s newest community by Watts Group. This elegant Atlas plan delivers next-level design, timeless craftsmanship, and smart functionality throughout. The 5 bed, 4.5 bath two-story features a walkout lower level and a 3-car garage. Main level offers an open kitchen, dining, and great room, plus a private den with built-ins and a convenient half bath. Kitchen includes a 36” Café gas range, large island, and oversized pantry with cabinetry. Wood floors throughout the main level except tiled drop zone, laundry room and powder room. Main-level primary suite showcases a beamed vaulted ceiling, spacious WIC, and spa-style bath with freestanding tub and fully tiled shower; upper level has its own heat/cool system. Walkout lower level includes family room, game area, exercise room, dry sauna, wet bar with full quartz backsplash and open shelving. Outdoor living shines with a covered deck and patio. ***FLOORPLANS AND ELEVATIONS ARE CONCEPT ONLY. ACTUAL BUILD WILL VARY.***
Residential Sale
405 MacBride Trl
Solon, Iowa 52333

Information on this page deemed reliable, but not guaranteed to be accurate. Listing information was entered by the listing agent and provided by ICAAR (Iowa City Area Association of REALTORS®) MLS and CRAAR (Cedar Rapids Area Association of REALTORS®) MLS. Urban Acres claims no responsibility for any misinformation, typographical errors, or misprints displayed from the MLS sources.
Request a Showing
Have a question we can answer this property? Interesting in scheduling a showing? Please enter your preferences in the form. We will contact you in order to schedule an appointment to view this property.