Description
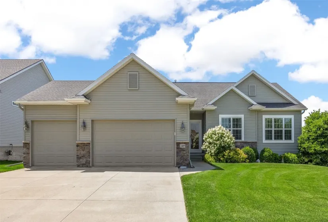
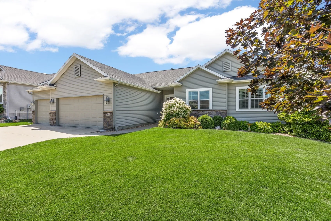
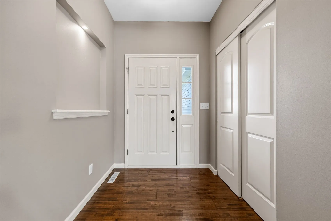
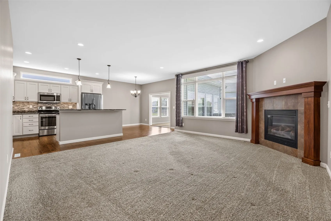
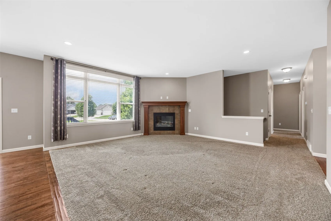
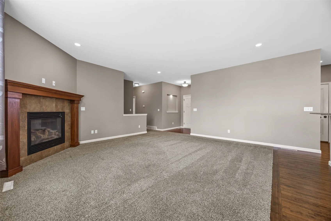
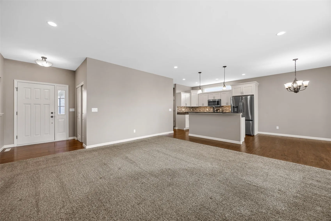
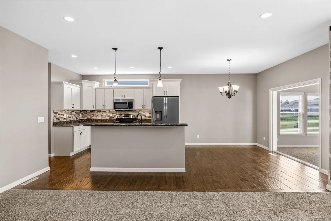
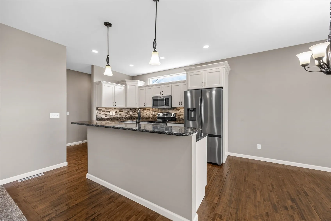
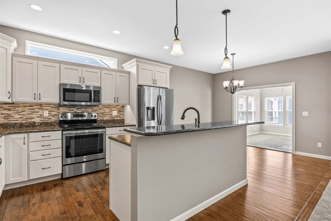
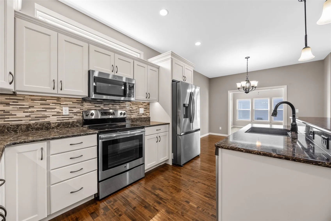
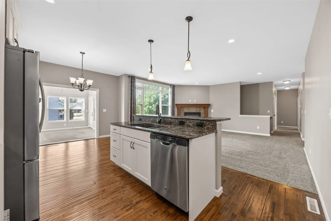
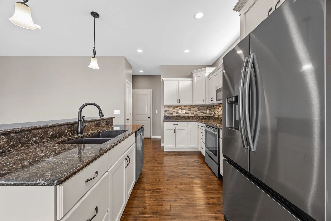
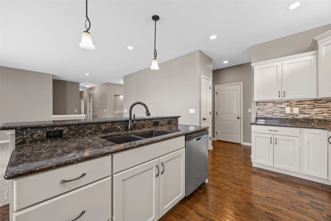
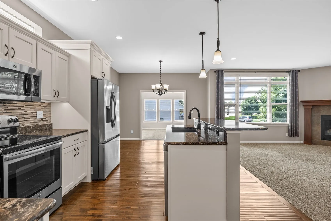
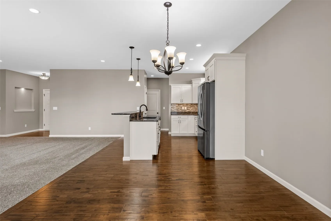
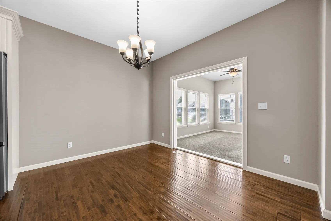
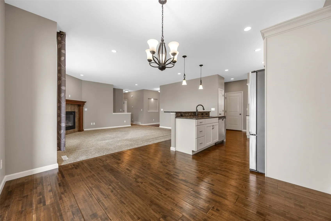
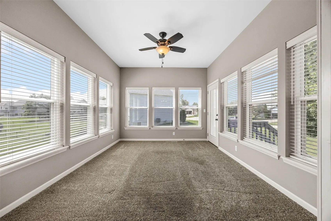
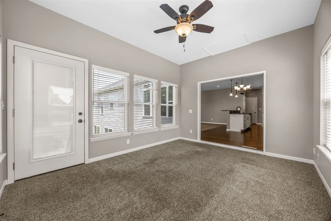
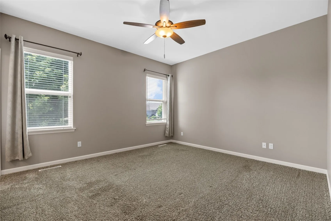
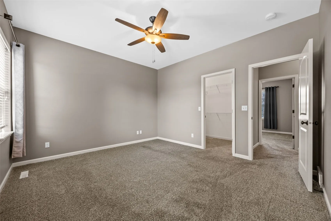
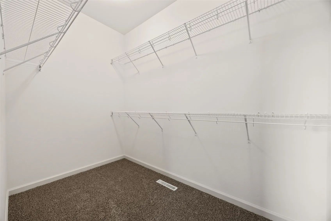
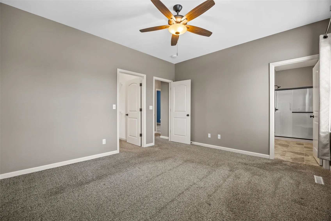
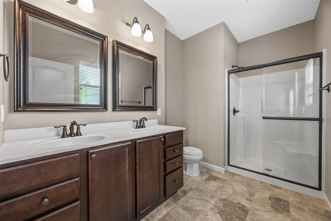
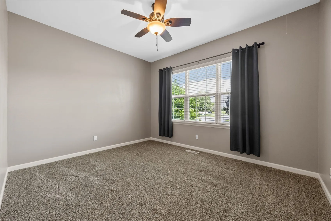
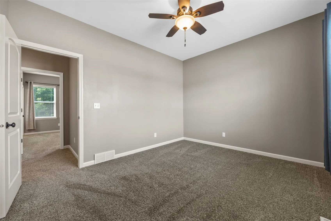
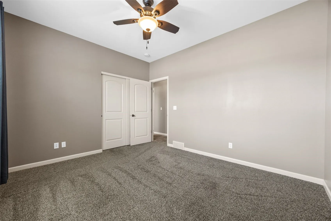
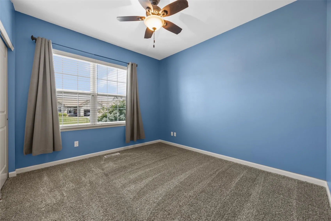
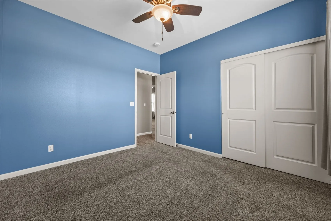
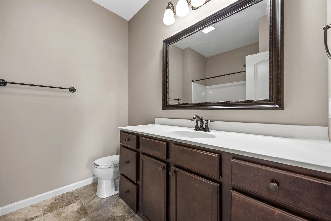
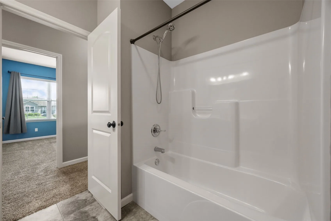
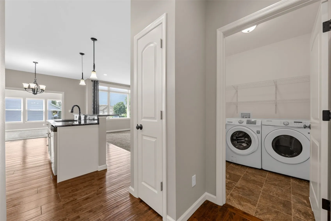
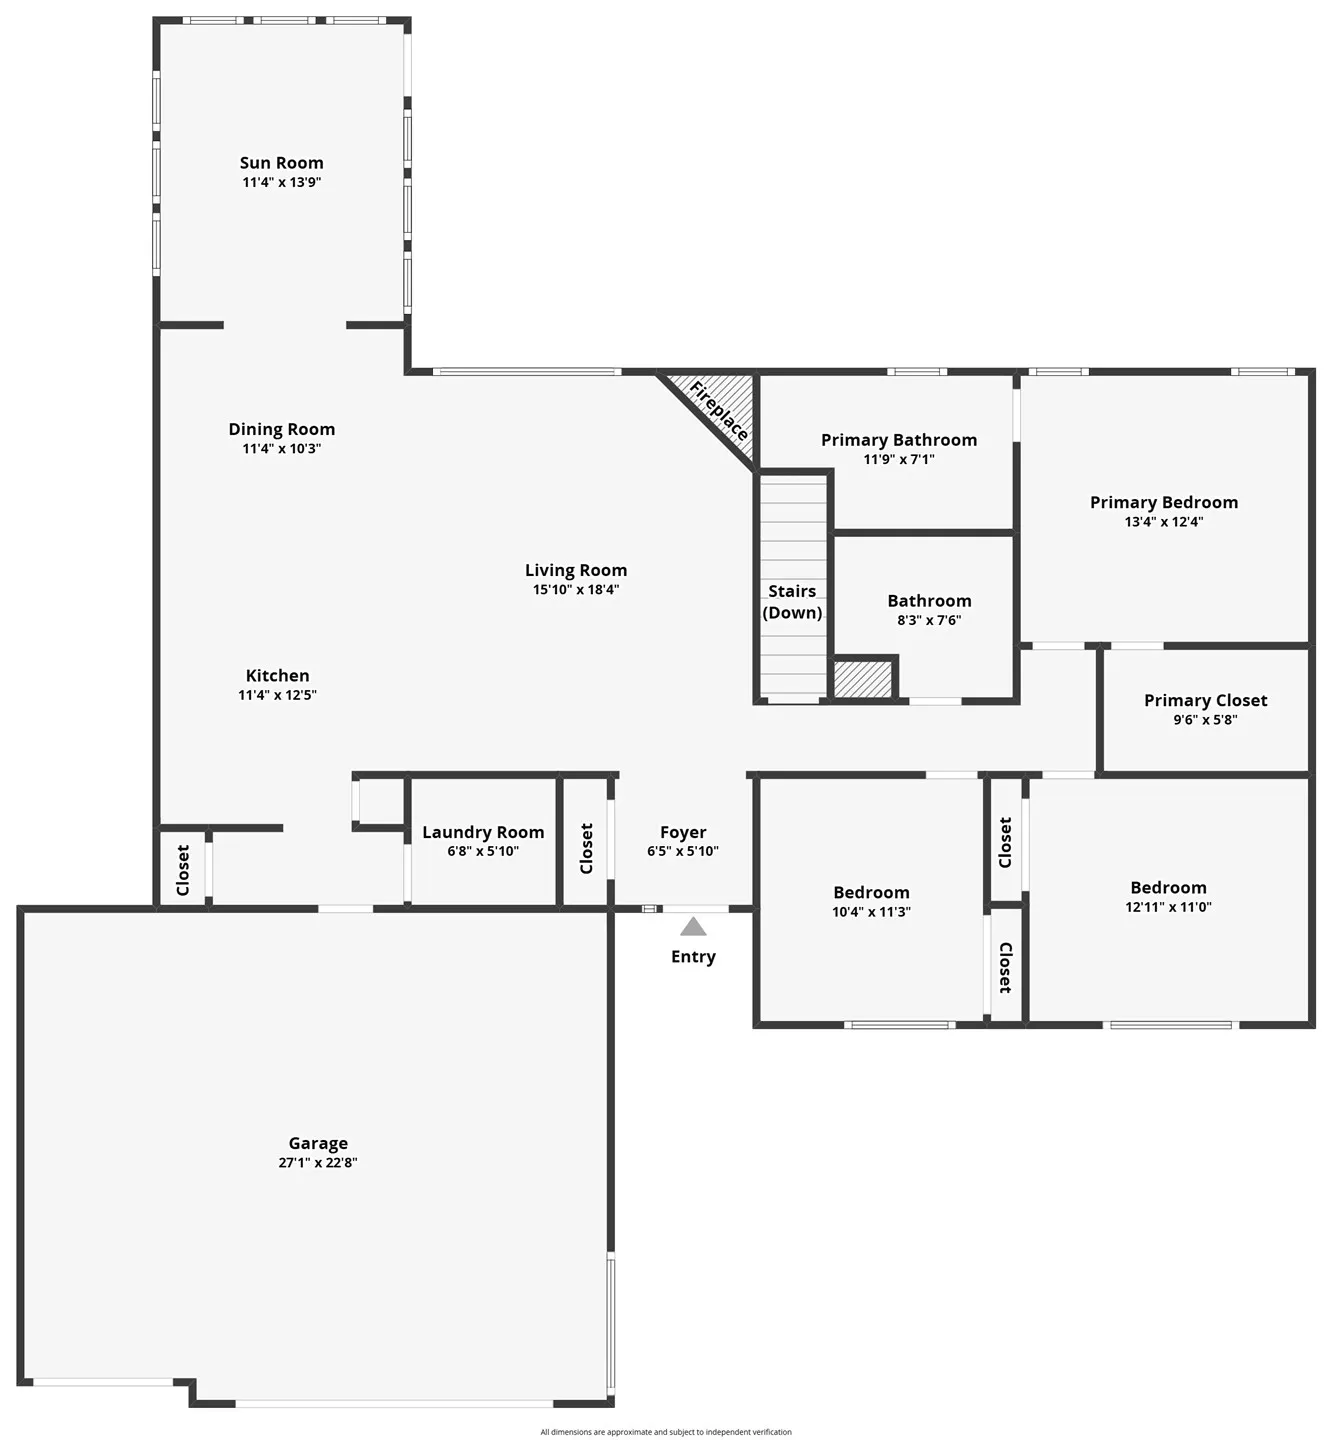
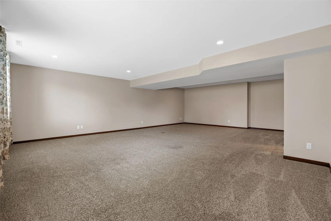
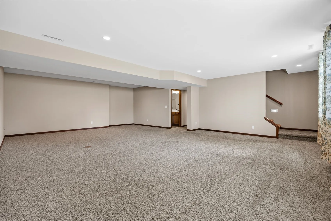
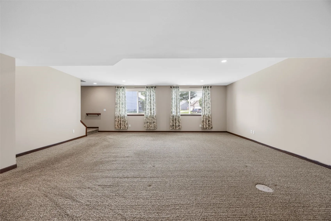
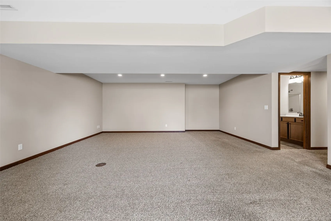
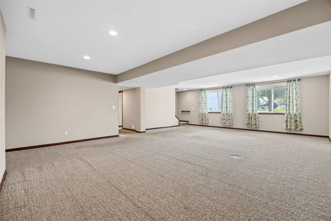
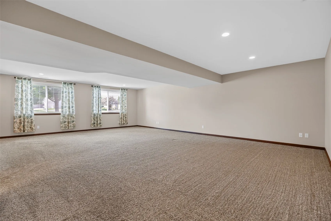
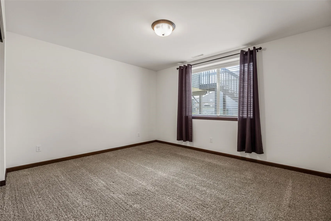
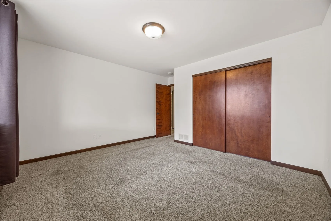
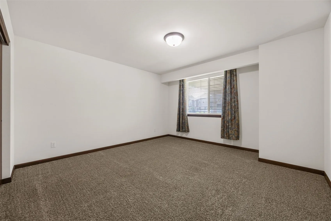
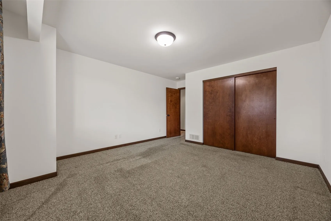
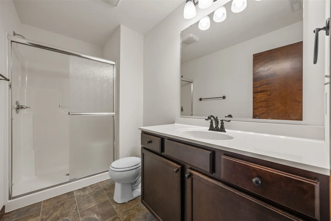
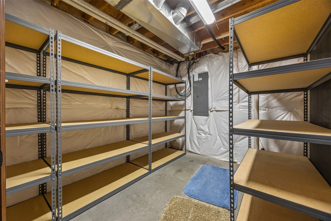
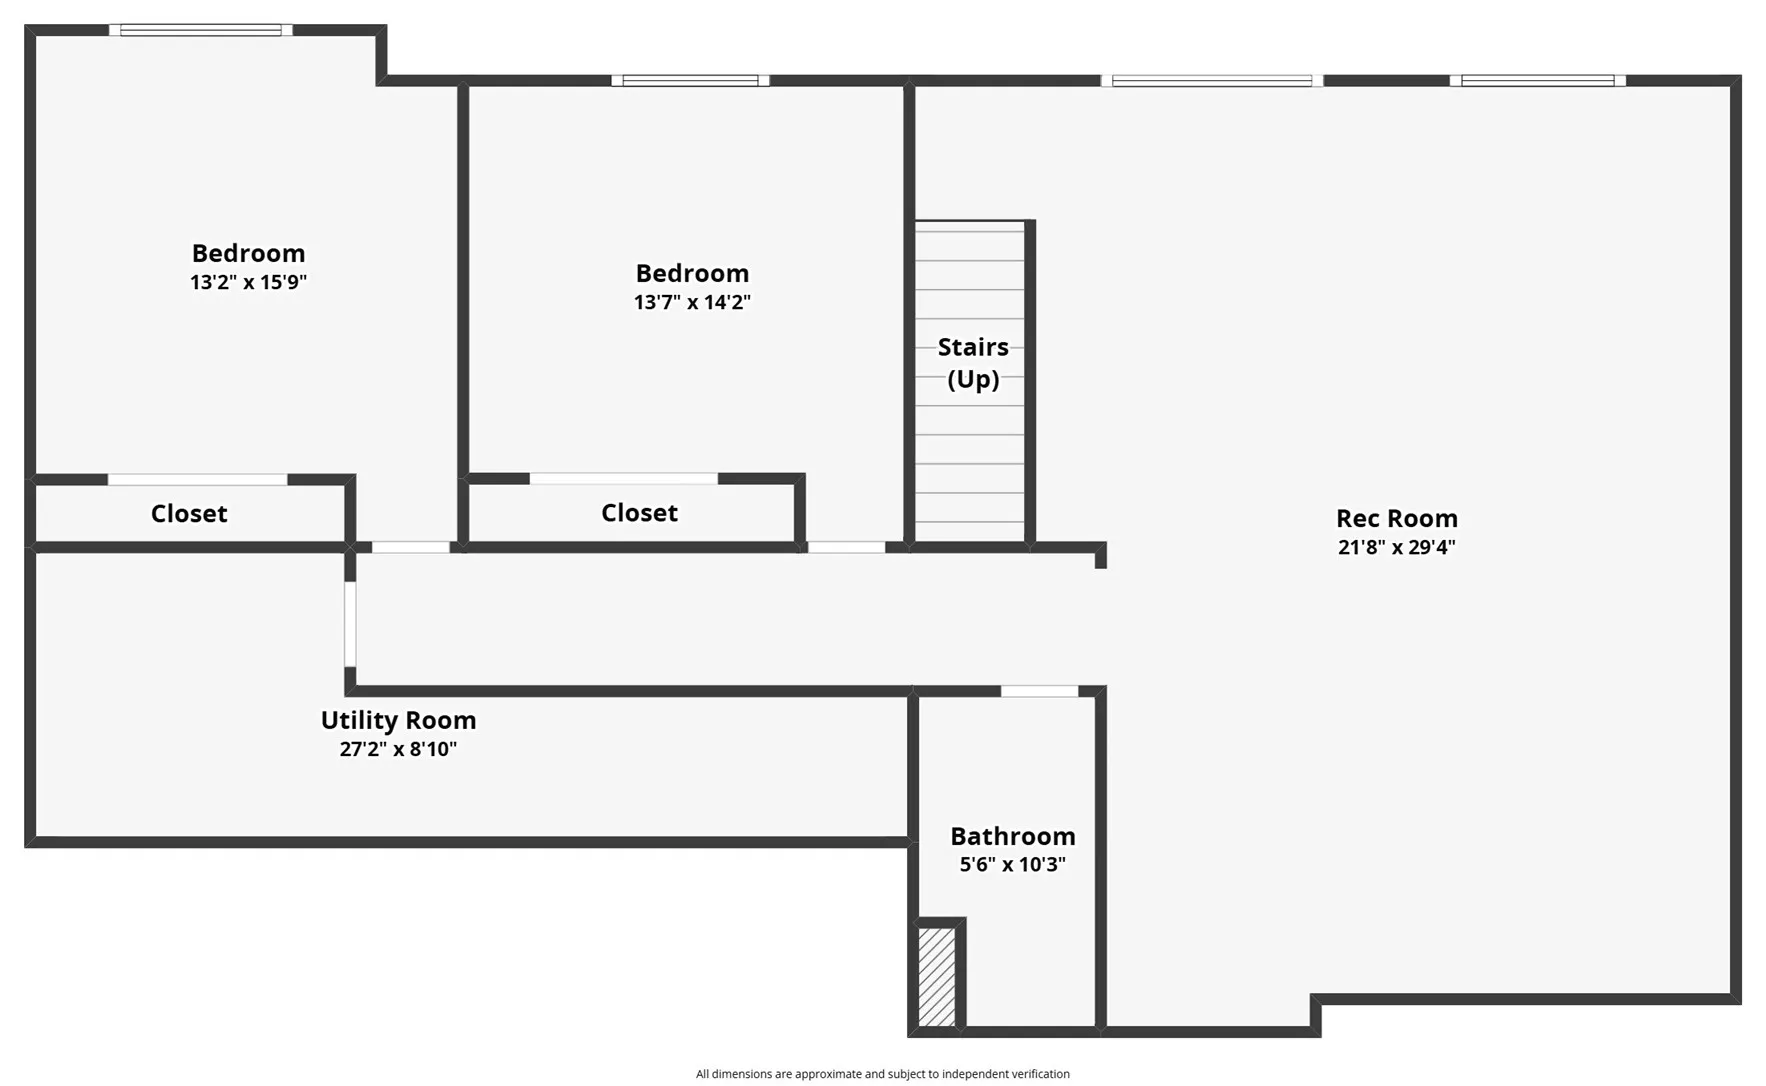
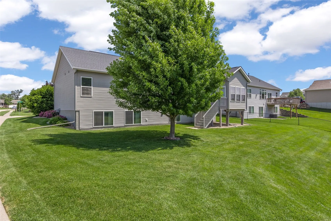
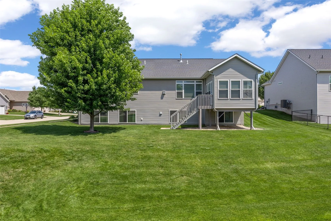
You’ll love this move-in-ready ranch-style home with a partial stone exterior, ideally situated on a quiet cul-de-sac and conveniently close to parks, schools, and bike trails. Offering over 2,986 finished square feet of living space, this spacious home features five bedrooms and three full baths. Step inside to the welcoming foyer, highlighted by beautiful wood flooring and a lighted art niche, which opens into the inviting great room featuring 9-foot ceilings and a cozy gas fireplace, the great room flows seamlessly into the bright, well-appointed kitchen. The kitchen boasts quartz countertops, a tiered breakfast bar with pendant lighting, staggered-height white cabinetry, stainless steel appliances, and an adjoining dining area. Just off the dining space is the charming four-season room, complete with an atrium door leading to the deck and backyard—perfect for relaxing or entertaining. The main level also offers the convenience of a laundry room. Retreat to the spacious primary suite, featuring a walk-in closet and a private bath with a double-sink vanity and separate shower. The finished lower level expands your living space with a large family/rec room with daylight windows, two additional bedrooms, a third full bath, and ample storage space. This beautiful home truly is A PLACE TO CALL HOME!
Residential Sale
2405 Bridlewood Court
Marion, Iowa 52302

Information on this page deemed reliable, but not guaranteed to be accurate. Listing information was entered by the listing agent and provided by ICAAR (Iowa City Area Association of REALTORS®) MLS and CRAAR (Cedar Rapids Area Association of REALTORS®) MLS. Urban Acres claims no responsibility for any misinformation, typographical errors, or misprints displayed from the MLS sources.
Request a Showing
Have a question we can answer this property? Interesting in scheduling a showing? Please enter your preferences in the form. We will contact you in order to schedule an appointment to view this property.
View Similar Listings
5 beds, 3 bath
SqFt: 2,483
17 Verbena Lane SW
Cedar Rapids, Iowa 52404
5 beds, 3 bath
SqFt: 2,493
1345 Browning Dr
North Liberty, Iowa 52317

5 beds, 3 bath
SqFt: 2,409
197 Rogers Drive
Williamsburg, Iowa 52361

5 beds, 3 bath
SqFt: 2,462
3473 Craven Drive
Coralville, Iowa 52241
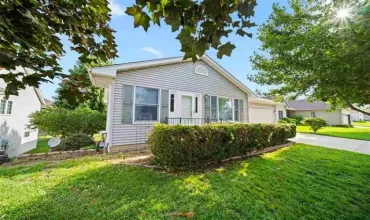
5 beds, 3 bath
SqFt: 2,912
502 Plum Street
Solon, Iowa 52333
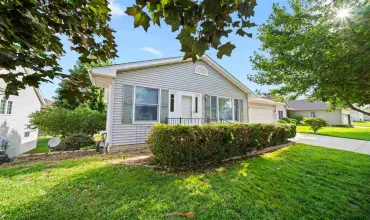
5 beds, 3 bath
SqFt: 2,912
502 Plum Street
Solon, Iowa 52333
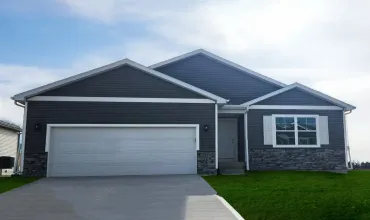
5 beds, 3 bath
SqFt: 2,462
3485 Craven Drive
Coralville, Iowa 52241
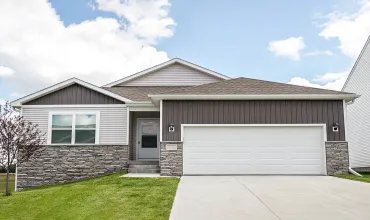
5 beds, 3 bath
SqFt: 2,483