Description
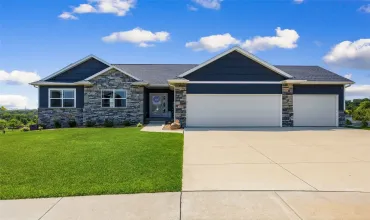
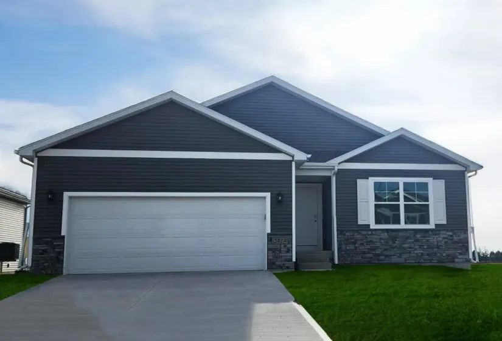
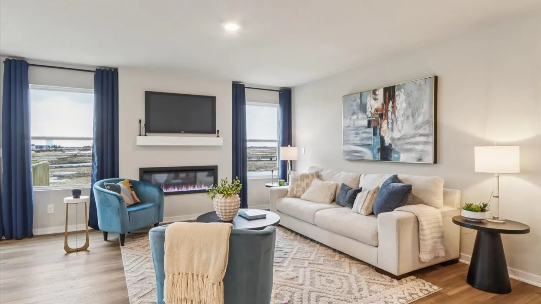
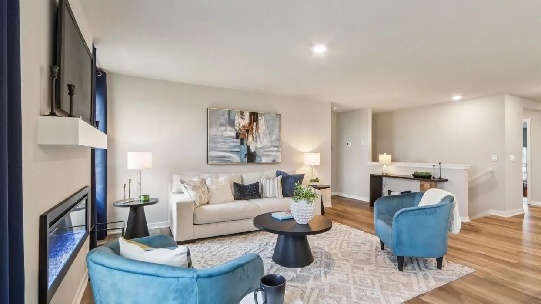
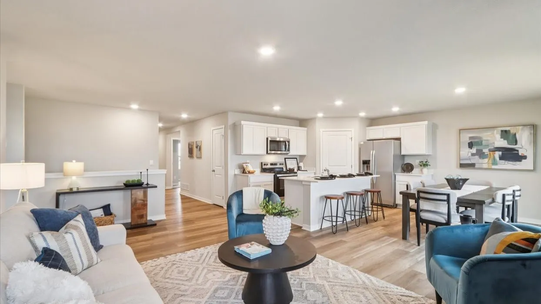
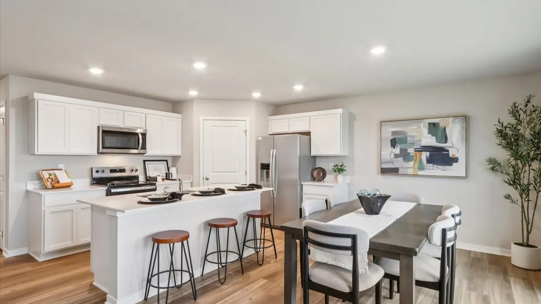
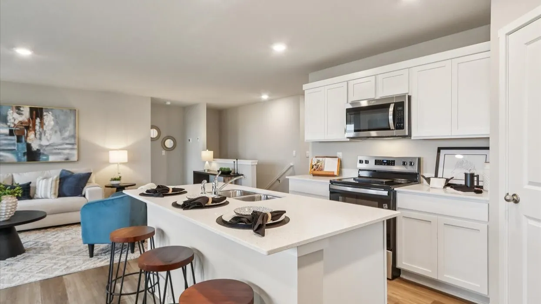
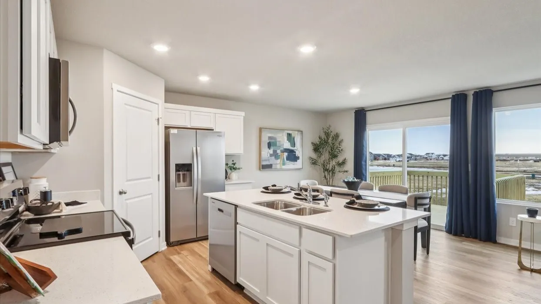
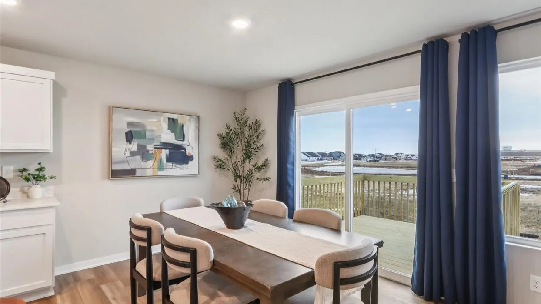
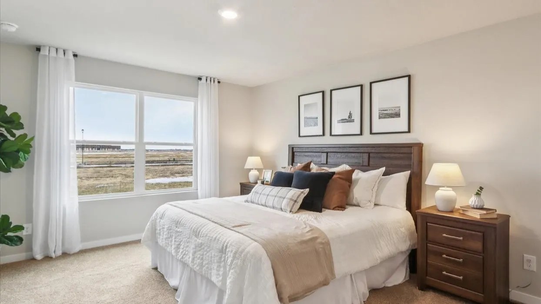
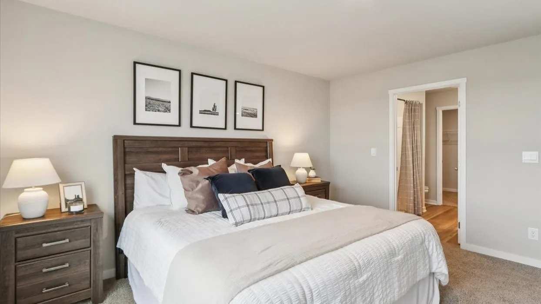
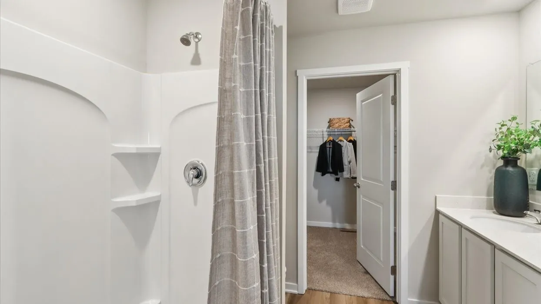
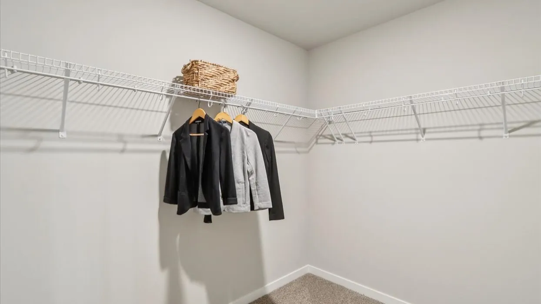
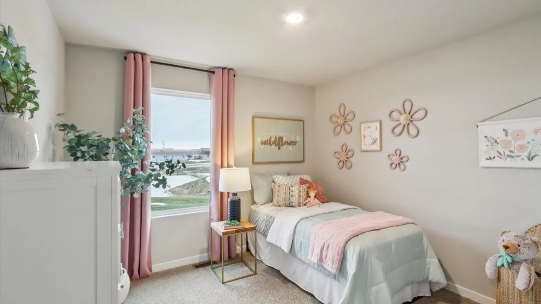
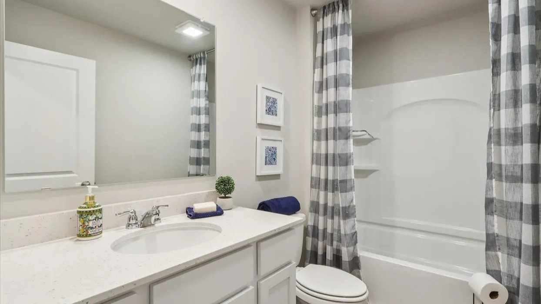
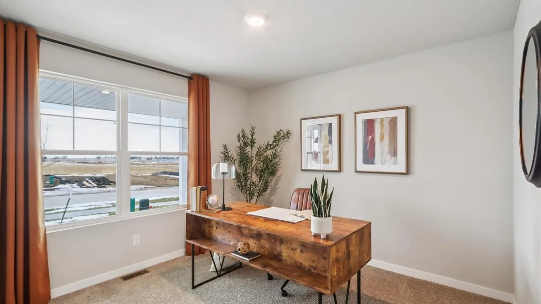
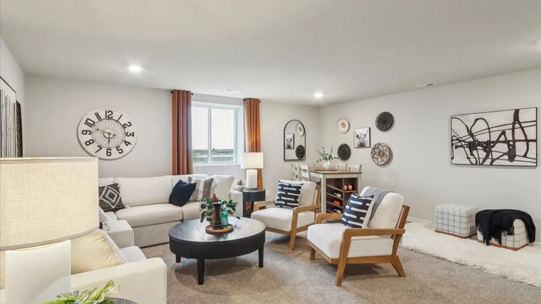
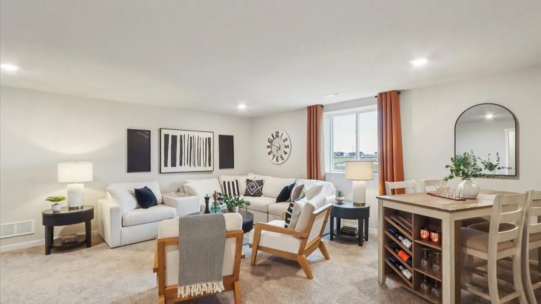
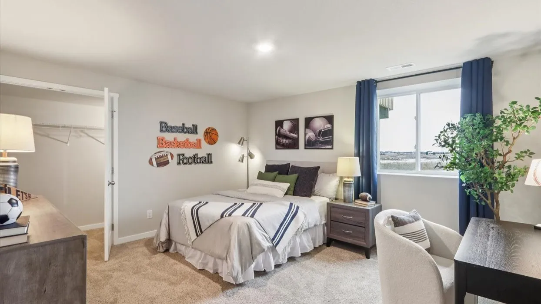
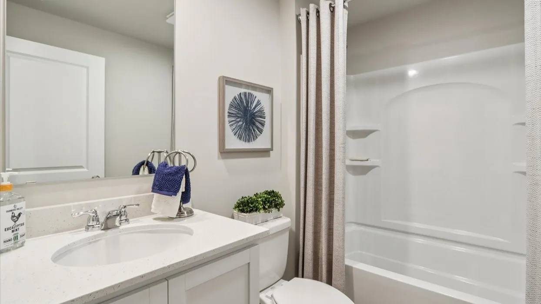
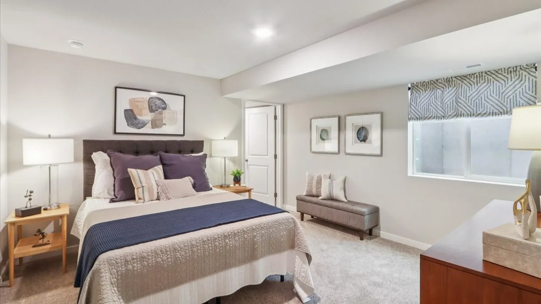
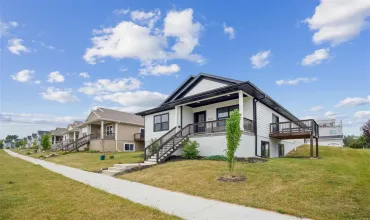
Welcome to the Hamilton in Forevergreen Heights – a stunning ranch-style home featuring 2,462 sq. ft. of finished living space with 5 bedrooms and 3 bathrooms, including a beautifully finished basement. Upon entry, soaring 9-foot ceilings and a bright, airy foyer lead past two spacious bedrooms and a full bathroom—ideal for guests or a home office. The open-concept kitchen is the heart of the home, showcasing (white) cabinetry, subway tile backsplash, stainless steel appliances, and a large island perfect for entertaining. The adjoining great room offers large windows and an electric fireplace, creating a cozy, light-filled space. The private primary suite includes a dual-sink vanity, walk-in shower with ceramic tile, and a generous walk-in closet. Downstairs, enjoy a large family room, the fourth & fifth bedrooms, and the third full bath. Call us for a personal tour! Photos similar to.
Residential Sale
3485 Craven Drive
Coralville, Iowa 52241

Information on this page deemed reliable, but not guaranteed to be accurate. Listing information was entered by the listing agent and provided by ICAAR (Iowa City Area Association of REALTORS®) MLS and CRAAR (Cedar Rapids Area Association of REALTORS®) MLS. Urban Acres claims no responsibility for any misinformation, typographical errors, or misprints displayed from the MLS sources.
Request a Showing
Have a question we can answer this property? Interesting in scheduling a showing? Please enter your preferences in the form. We will contact you in order to schedule an appointment to view this property.
View Similar Listings
5 beds, 3 bath
SqFt: 2,610
2786 Creekview Trail
Palo, Iowa 52324
5 beds, 3 bath
SqFt: 3,174
3540 Windemere Way
Marion, Iowa 52302
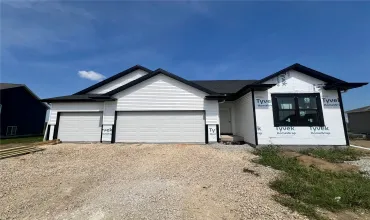
5 beds, 3 bath
SqFt: 2,186
6902 Artesa Bell Drive SW
Cedar Rapids, Iowa 52404
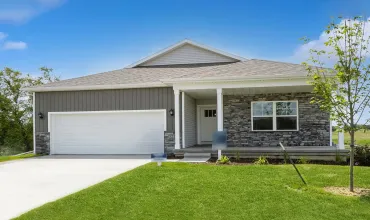
5 beds, 3 bath
SqFt: 2,462
3210 Downer Drive
Coralville, Iowa 52241
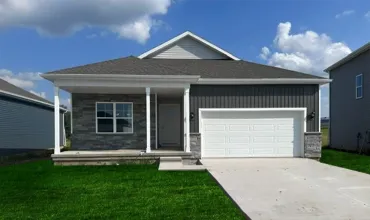
5 beds, 3 bath
SqFt: 2,462
2790 Cecelia Drive
Hiawatha, Iowa 52233
5 beds, 3 bath
SqFt: 2,312
4006 Unbridled Ave
Iowa City, Iowa 52240
5 beds, 3 bath
SqFt: 2,409
4022 Unbridled Ave
Iowa City, Iowa 52240

5 beds, 3 bath
SqFt: 2,295