Description
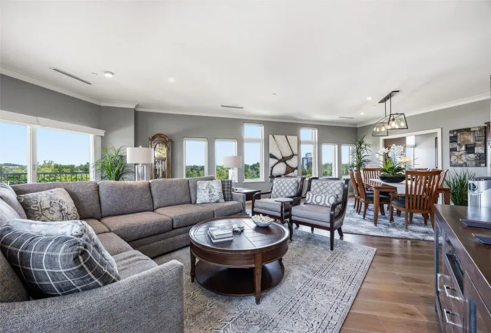
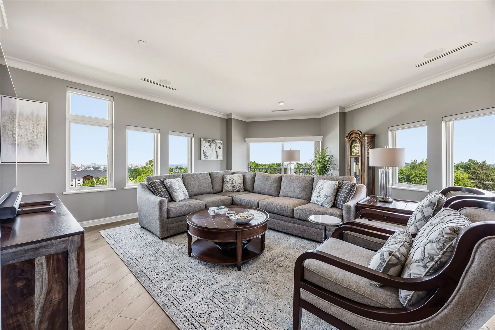
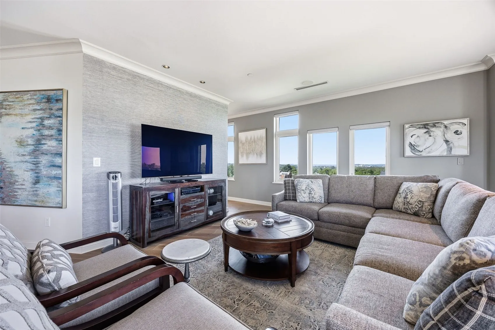
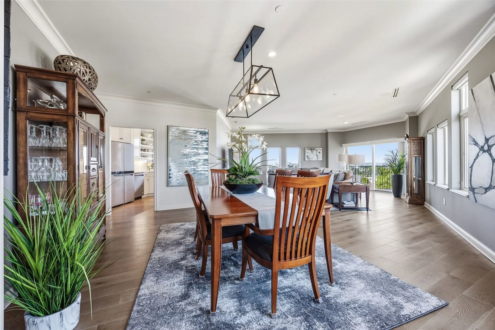
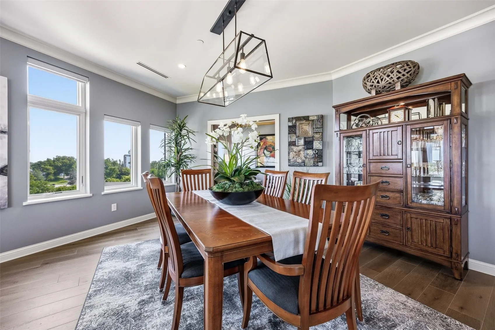
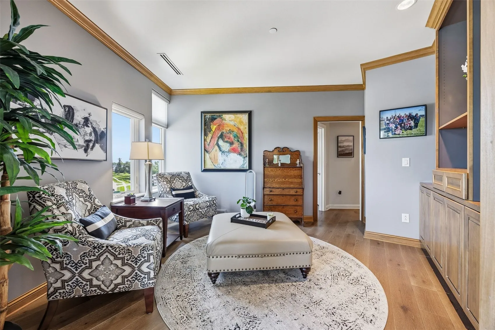
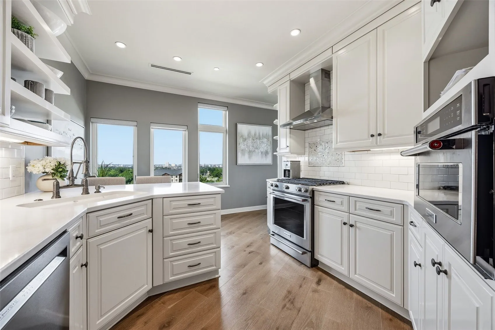
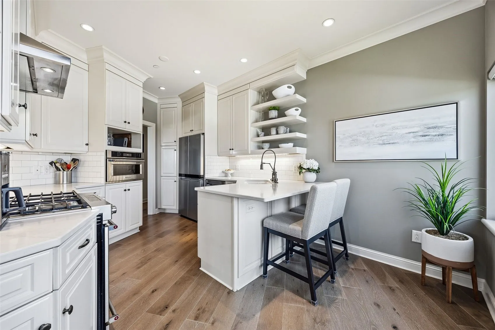
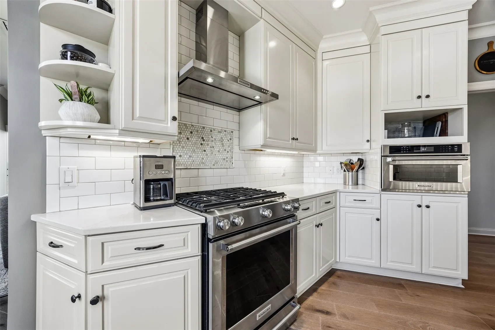
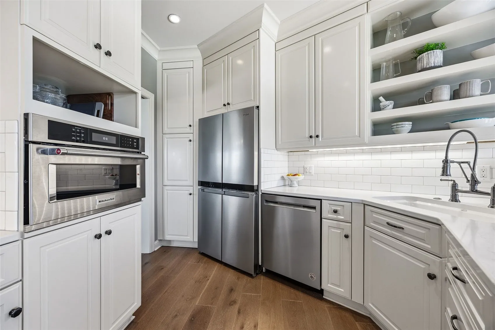
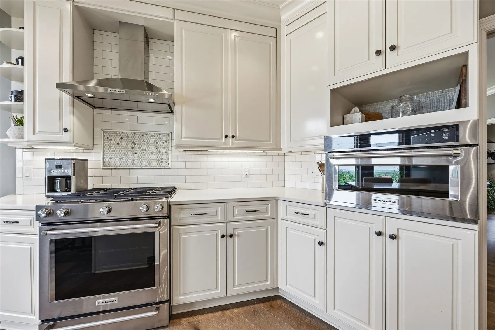
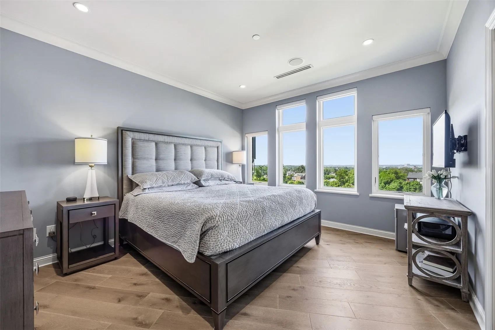
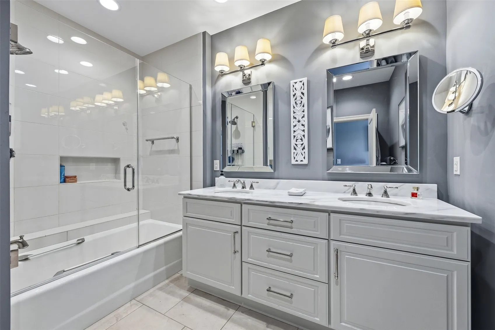
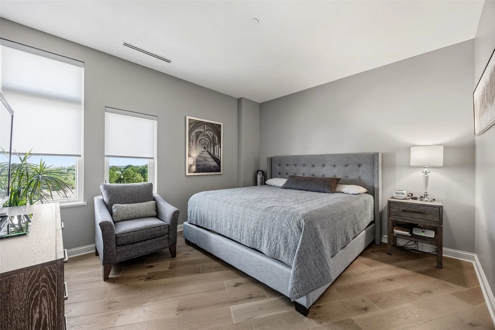
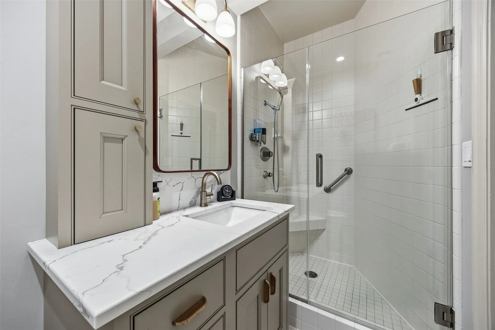
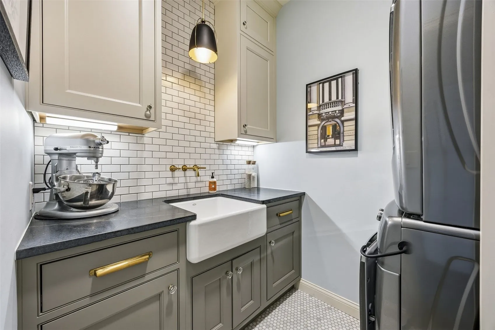
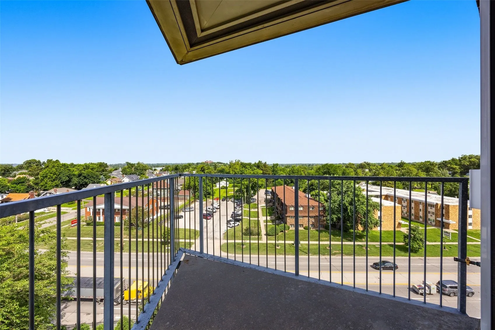
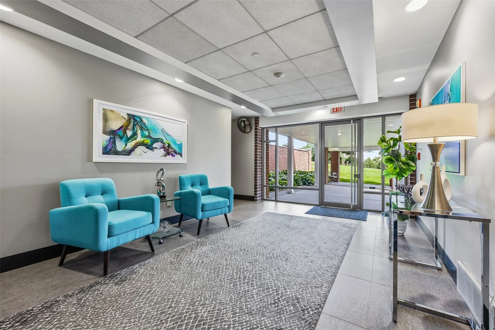
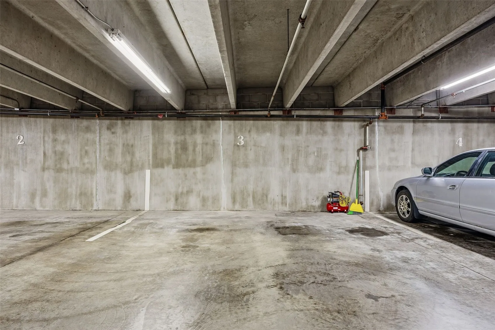
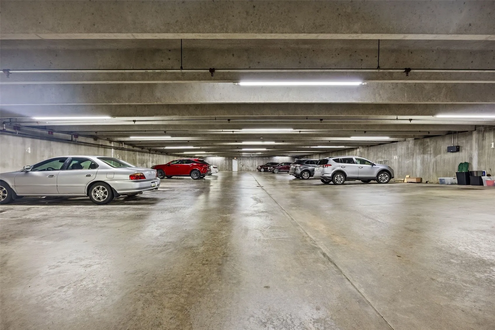
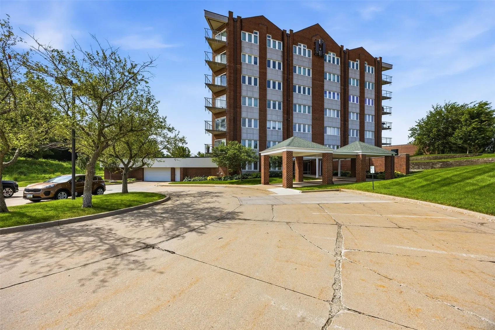
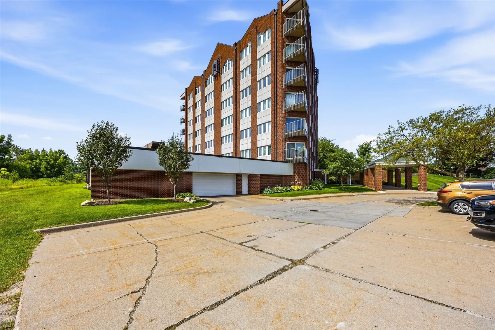
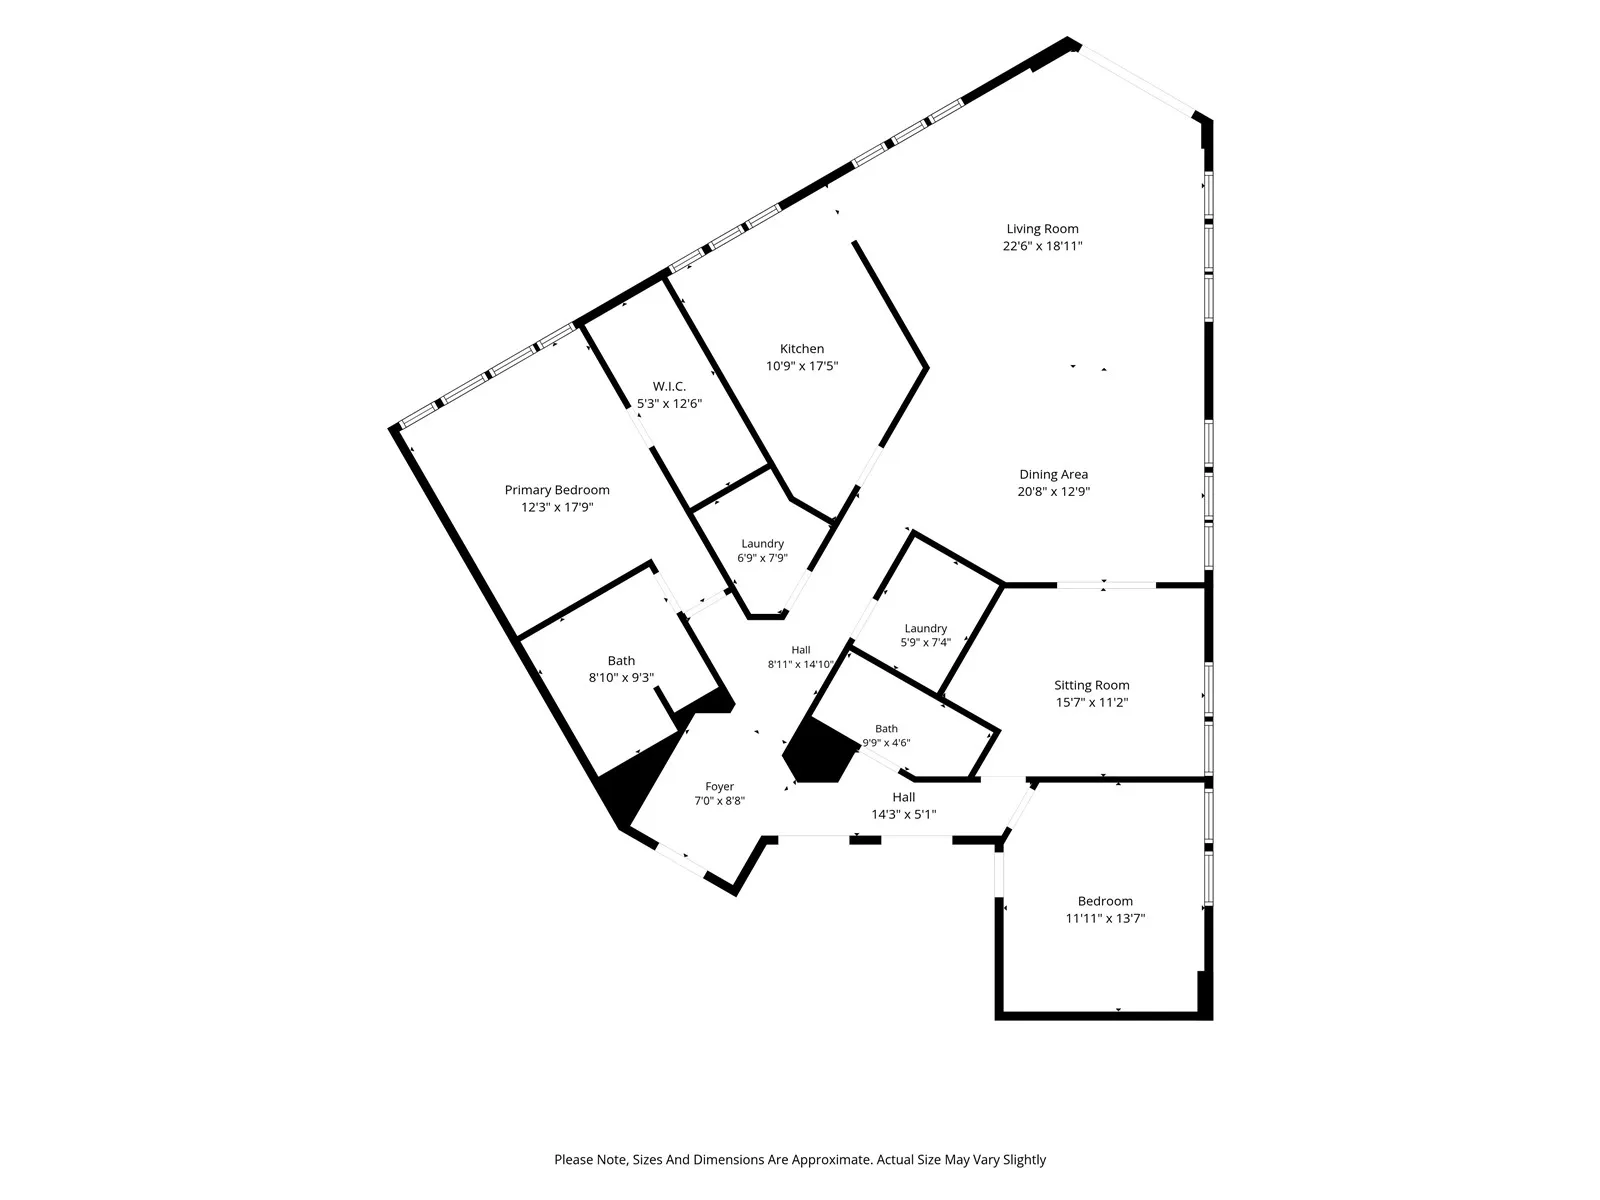
Luxury living with breathtaking views awaits in this exceptional penthouse condo overlooking Brucemore. Offering more than 1,900 square feet, this meticulously maintained home features 9-foot ceilings, crown molding, brand-new windows, and thoughtful, high-end finishes throughout. The spacious floor plan includes three bedrooms including a beautiful primary suite with the third bedroom currently serving as a den. Nearly every detail has been updated, including all new flooring in 2021, new windows and balcony slider in 2022, custom remote-controlled blinds throughout, fresh interior paint, new HVAC in 2025 and a beautifully refreshed kitchen featuring Calacatta marble countertops, custom cabinetry, new hardware, faucet, refrigerator, and dishwasher. The secure building has also seen significant improvements, including a new main roof in 2020, fresh landscaping, a new elevator in 2025, and a new garage roof in 2026. Enjoy two heated garage parking spaces, a secure storage unit, and a balcony with incredible views. Located just minutes from downtown, shopping, medical facilities, restaurants and everyday conveniences, this home combines luxury with an unbeatable location. The monthly HOA fee includes water, trash, recycling, internet/cable, lawn care, and snow removal, making for truly low-maintenance living. If you’ve been waiting for a luxury condo that has been impeccably maintained with exceptional updates and stunning views, this is one you won’t want to miss.
Residential Sale
111 Cottage Grove Avenue SE Unit 603
Cedar Rapids, Iowa 52403

Information on this page deemed reliable, but not guaranteed to be accurate. Listing information was entered by the listing agent and provided by ICAAR (Iowa City Area Association of REALTORS®) MLS and CRAAR (Cedar Rapids Area Association of REALTORS®) MLS. Urban Acres claims no responsibility for any misinformation, typographical errors, or misprints displayed from the MLS sources.
Request a Showing
Have a question we can answer this property? Interesting in scheduling a showing? Please enter your preferences in the form. We will contact you in order to schedule an appointment to view this property.
View Similar Listings
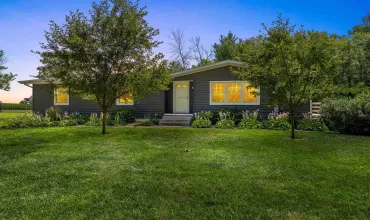

3 beds, 2 bath
SqFt: 1,782
357 Spring Creek Rd.
Mt Vernon, Iowa 52314
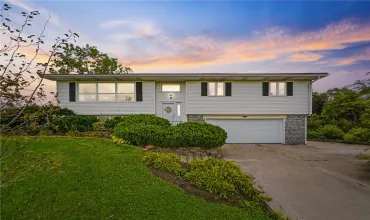
3 beds, 2 bath
SqFt: 1,945
6671 18th Ave
Keystone, Iowa 52249
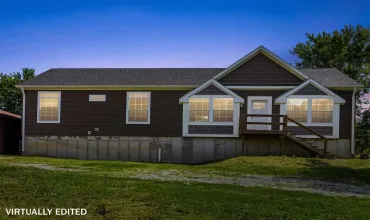
3 beds, 2 bath
SqFt: 1,674
3350 150th St
Riverside, Iowa 52327
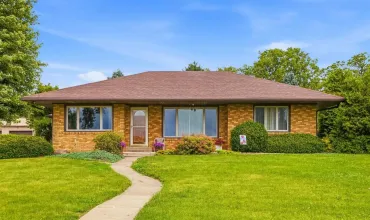
3 beds, 2 bath
SqFt: 2,282
3231 140th St
Wilton, Iowa 52778
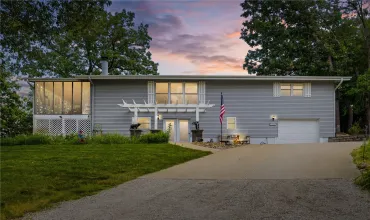
3 beds, 2 bath
SqFt: 1,818
181 Center Point Dr
Montezuma, Iowa 50171
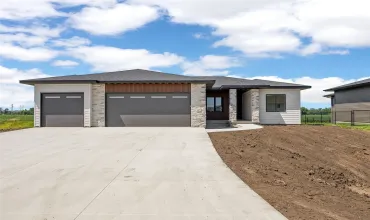
3 beds, 2 bath
SqFt: 1,596