Description
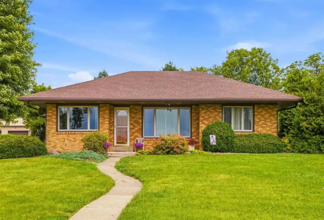
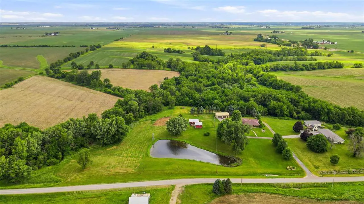
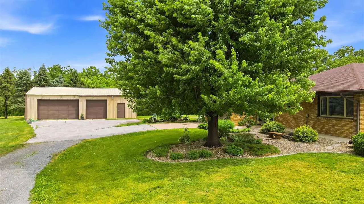
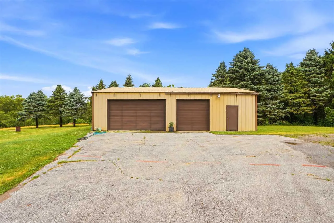
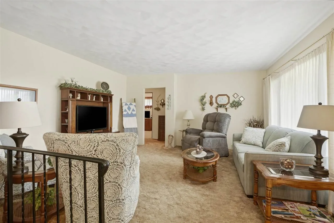
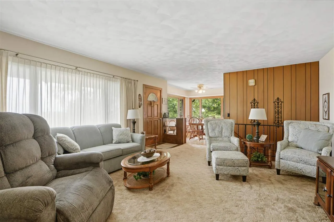
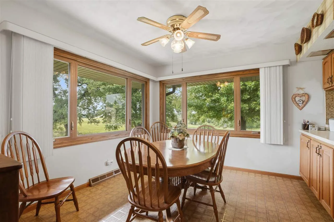
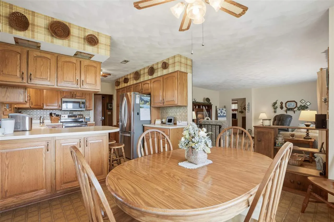
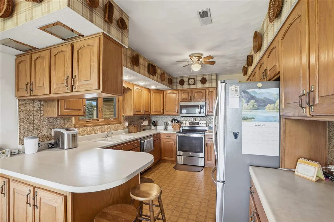
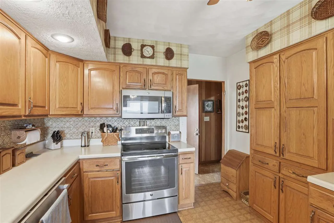
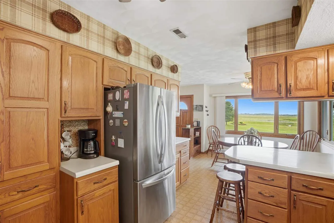
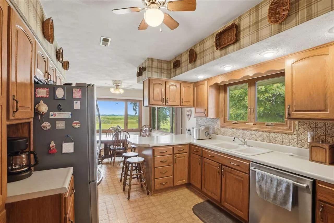
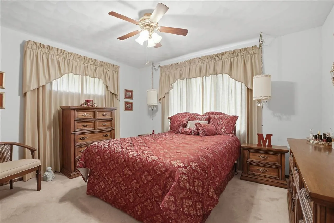
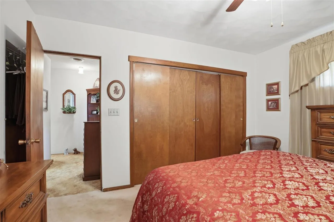
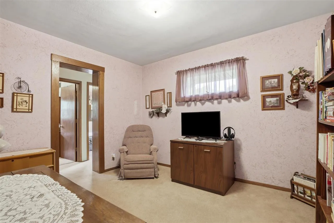
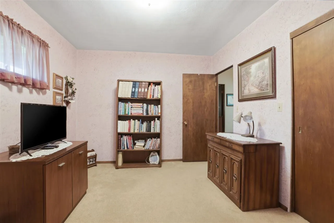
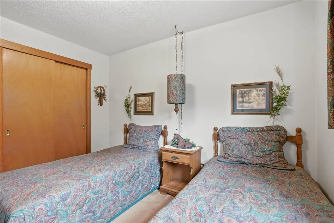
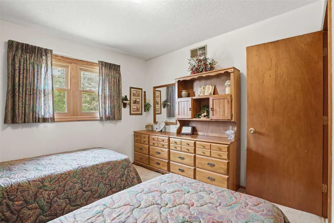
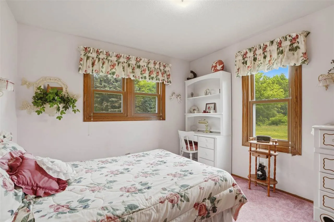
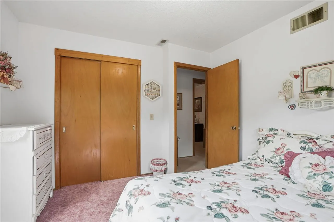
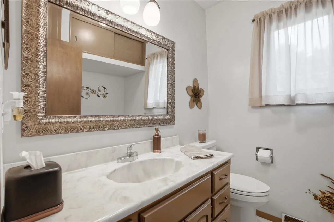
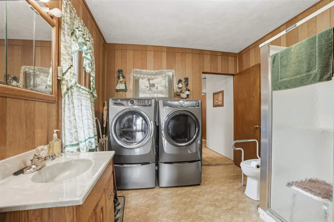
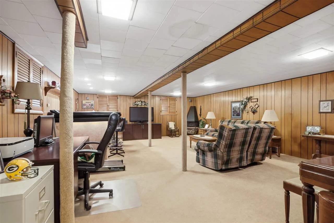
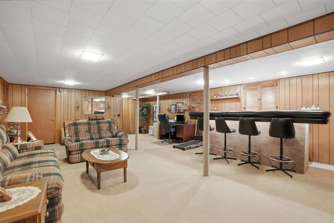
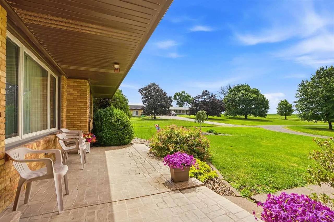
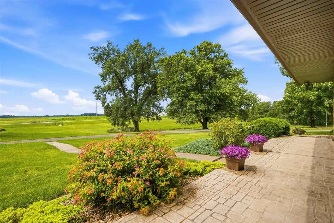
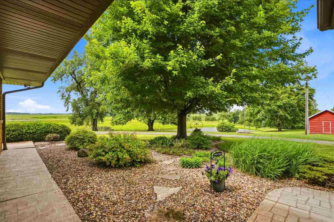
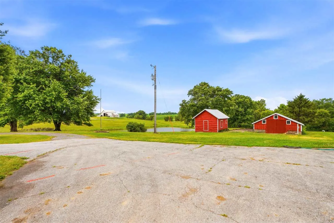
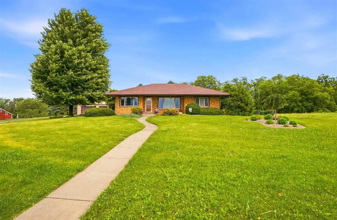
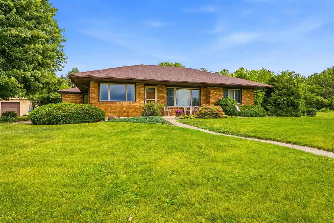
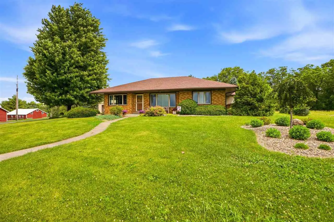
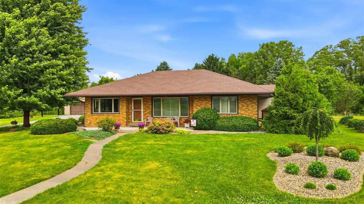
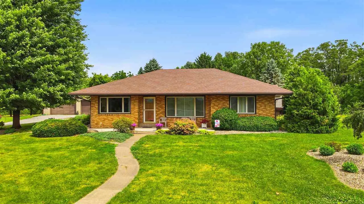
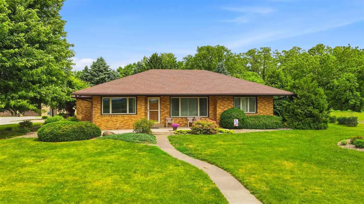
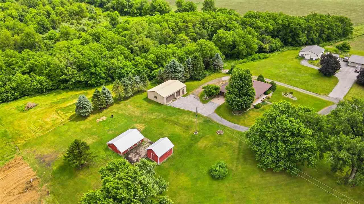
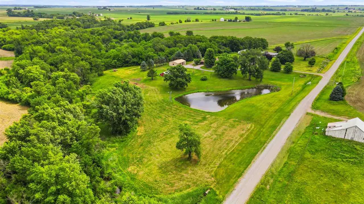
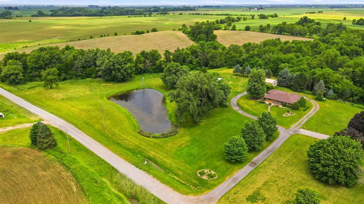
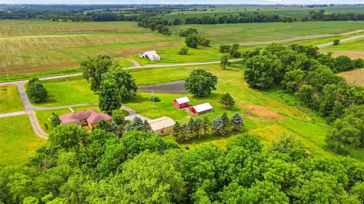
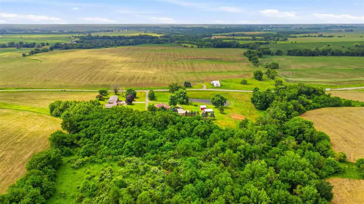
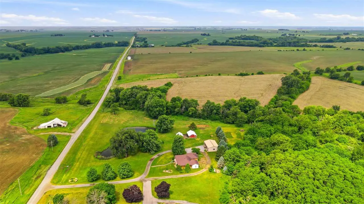
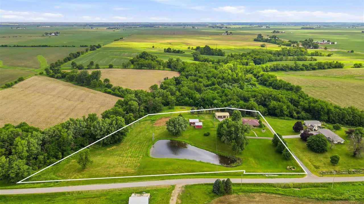
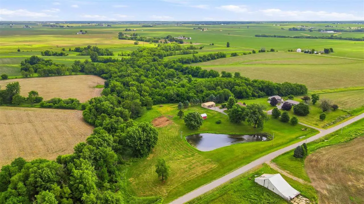
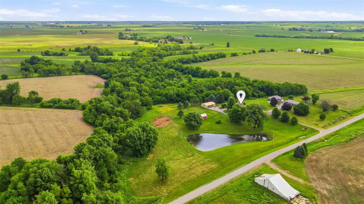
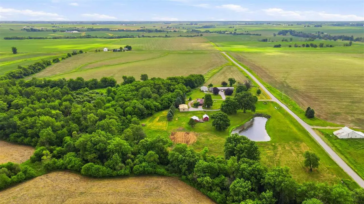
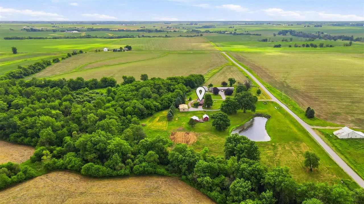
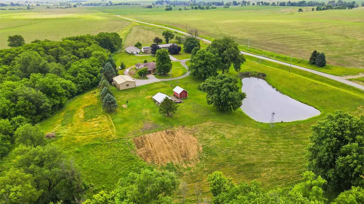
Well-cared-for 3-bedroom, 2 full baths, all-brick ranch home situated on just over 5 acres with a private setting. This home has been in the seller’s family for years, & this is the first time it is transferring outside of the family. The park-like setting features mature trees, a stocked pond that is about ½ acre in size, & plenty of room to enjoy the outdoors. Spacious eat-in kitchen & dining combo, all appliances in 2022 including a Bosch dishwasher & an LG French door style refrigerator, breakfast bar with seating, & quality-made cabinetry. Inviting & comfortable living room with large windows to soak in the country views & natural light. The main level has 3 generous-sized bedrooms, including the spacious primary bedroom, which has plenty of deep closet storage. 1st floor laundry room. The finished lower level has a huge family room with a solid built-in wood wet bar, & this home is built with apron storage, which is storage all the way around the home. Outstanding 30′ x 45′ steel shop provides excellent space for equipment, hobbies, or a workshop, along with additional outbuildings for even more storage. Recent improvements include a new 3-bedroom septic system in 2026 & Preservation replacement windows in 2004 with a transferable lifetime warranty.
Residential Sale
3231 140th St
Wilton, Iowa 52778

Information on this page deemed reliable, but not guaranteed to be accurate. Listing information was entered by the listing agent and provided by ICAAR (Iowa City Area Association of REALTORS®) MLS and CRAAR (Cedar Rapids Area Association of REALTORS®) MLS. Urban Acres claims no responsibility for any misinformation, typographical errors, or misprints displayed from the MLS sources.
Request a Showing
Have a question we can answer this property? Interesting in scheduling a showing? Please enter your preferences in the form. We will contact you in order to schedule an appointment to view this property.
View Similar Listings


3 beds, 2 bath
SqFt: 2,064
405 Koser Ave
Iowa City, Iowa 52246
3 beds, 2 bath
SqFt: 1,782
357 Spring Creek Rd.
Mt Vernon, Iowa 52314
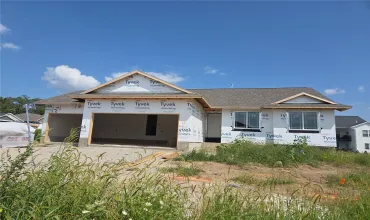
3 beds, 2 bath
SqFt: 1,427
410 16th Place SW
Mt Vernon, Iowa 52314
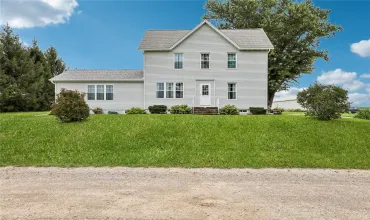
3 beds, 2 bath
SqFt: 1,868
1056 R Avenue
Marengo, Iowa 52301
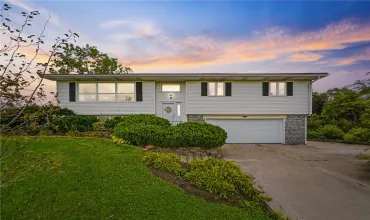
3 beds, 2 bath
SqFt: 1,945
6671 18th Ave
Keystone, Iowa 52249
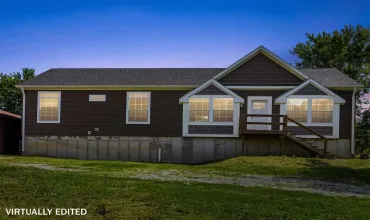
3 beds, 2 bath
SqFt: 1,674