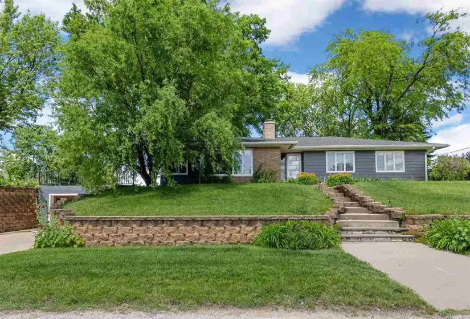
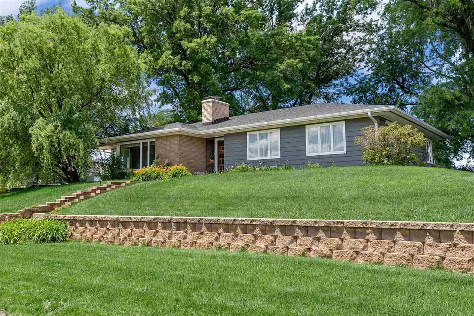
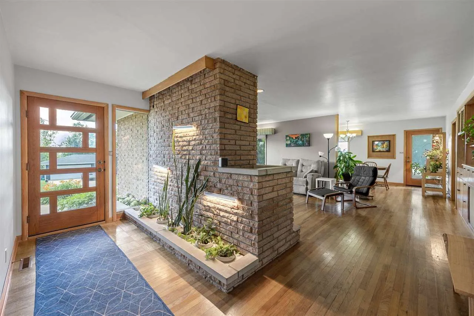
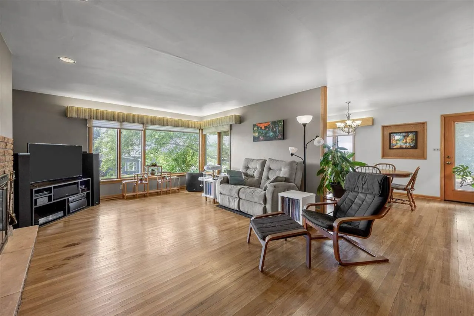
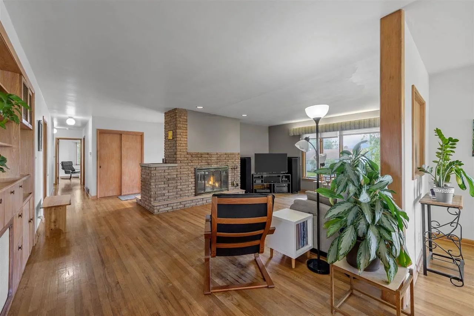
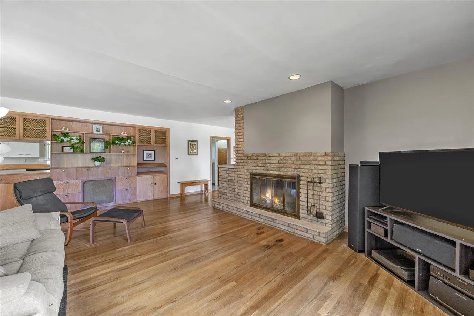
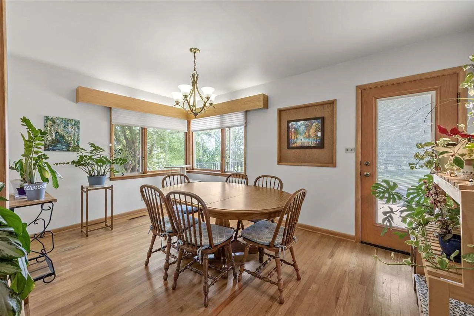
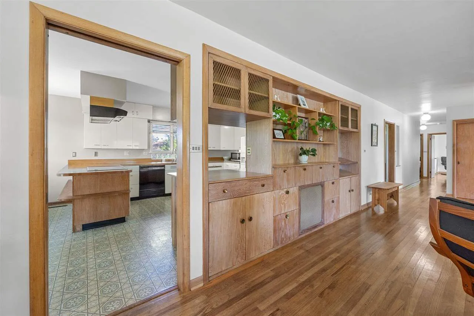
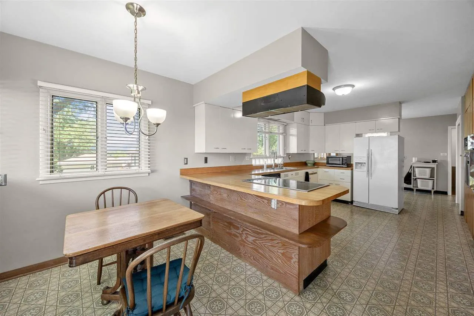
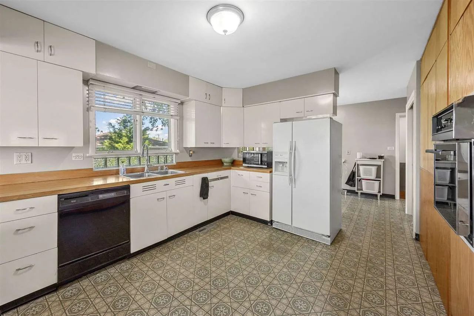
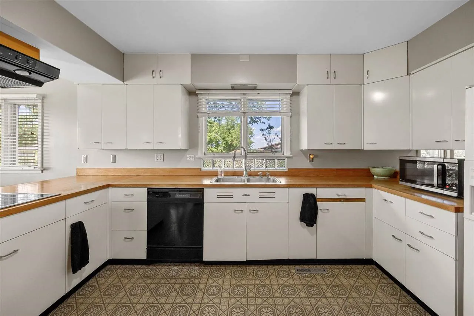
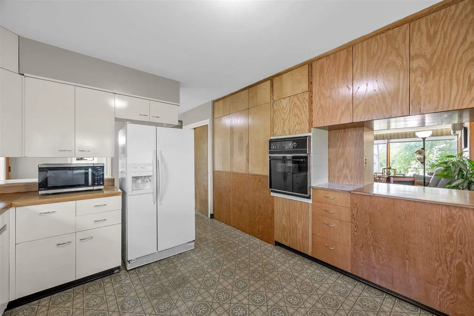
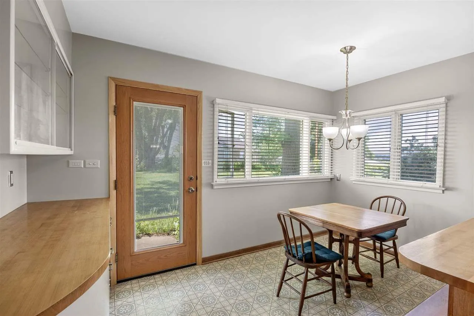
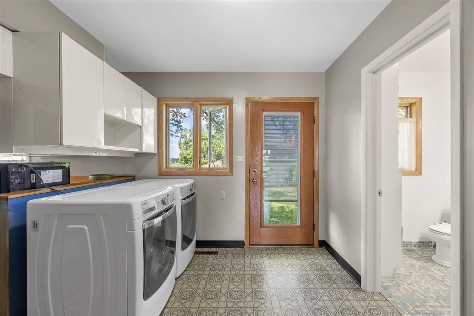
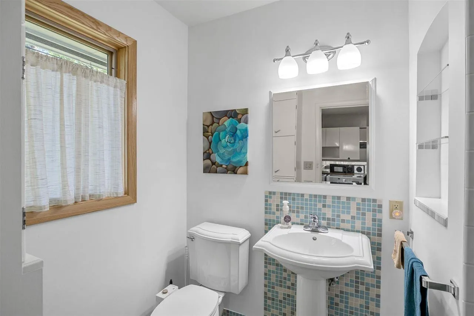
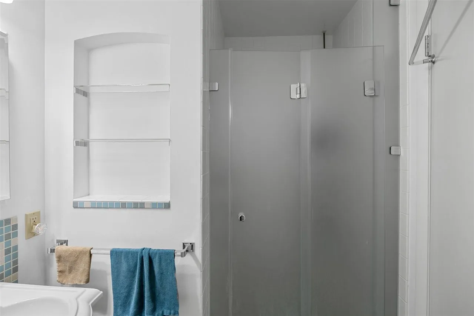
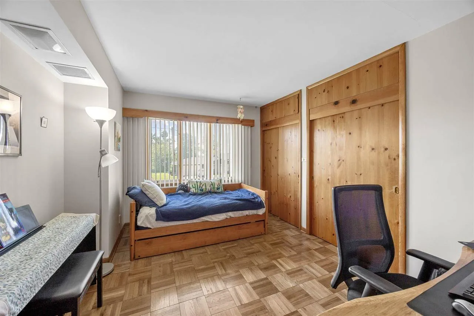
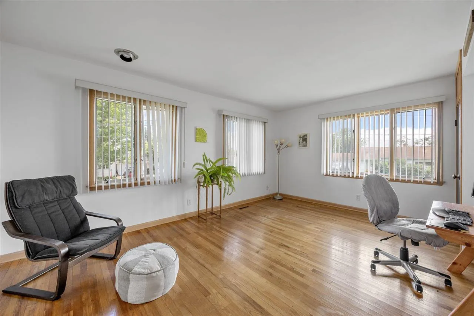
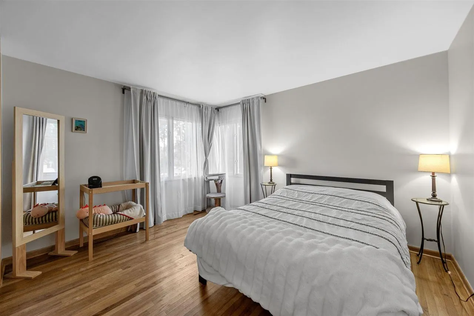
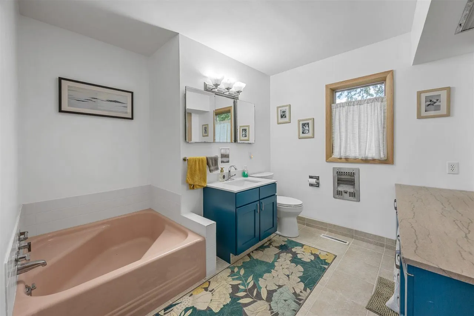
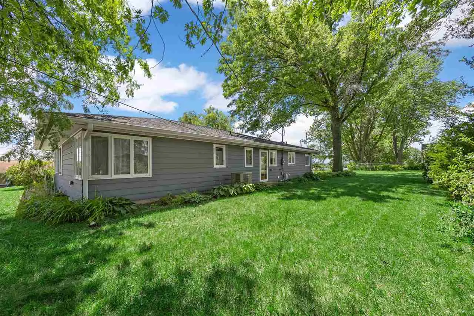
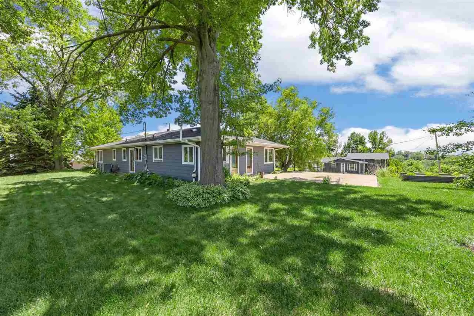
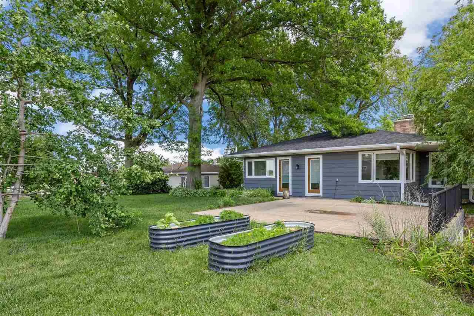
A truly rare mid-century gem, with nearly 2,000 square feet on the main floor alone is nestled at the end of a dead-end street in a neighborhood with trees that feels far away from the city yet is close to downtown, shopping, dining and interstate access. Next level vintage magic is on display in every room starting with the striking main entrance with the stone divider wall and planter, which is on the other side of a robust fireplace in the expansive living room. There are so many original features like hardwood floors, parquet flooring, built-ins, custom cornice boards with uplighting above the windows, custom closets, and a St. Charles-style kitchen. The two baths on the main floor have received upgrades, but not without honoring the vintage features and architecture. Improvements include a new roof (2022), new furnace (2021), new a/c (2021), new air purifier for HVAC system (2021), new water heater (2021), new exterior doors and storm doors (2021 & 2022), new gutters (2021), new garage door jams and door (2021), new patio railing (2021), new exterior paint (2020), three new windows (2025), new exterior window trim painting (2026), exterior window glazing (2018), and new chimney flashing by Cutter Construction (2016). This home also features an irrigation system. Two-car attached garage with plenty of room for a drop zone.
Residential Sale
2600 Maple Drive NW
Cedar Rapids, Iowa 52405

Information on this page deemed reliable, but not guaranteed to be accurate. Listing information was entered by the listing agent and provided by ICAAR (Iowa City Area Association of REALTORS®) MLS and CRAAR (Cedar Rapids Area Association of REALTORS®) MLS. Urban Acres claims no responsibility for any misinformation, typographical errors, or misprints displayed from the MLS sources.
Have a question we can answer this property? Interesting in scheduling a showing? Please enter your preferences in the form. We will contact you in order to schedule an appointment to view this property.
View Similar Listings
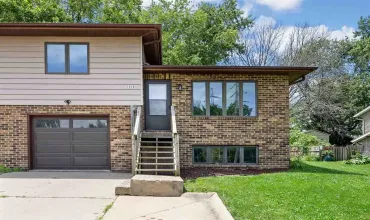

3 beds, 3 bath
SqFt: 1,669
$235,000
1914 12th Ave
Coralville, Iowa 52241
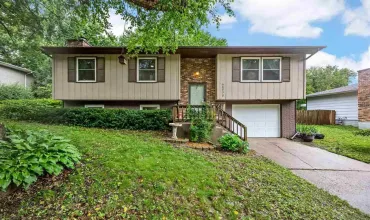
3 beds, 3 bath
SqFt: 1,553
$250,000
2238 Russell Dr.
Iowa City, Iowa 52240
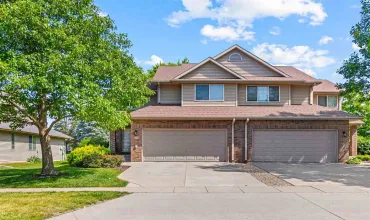
3 beds, 3 bath
SqFt: 2,069
$315,000
30 E Weston Dr
North Liberty, Iowa 52317
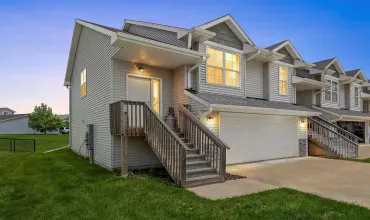
3 beds, 3 bath
SqFt: 1,646
$260,000
380 Tanglewood Dr
Solon, Iowa 52333
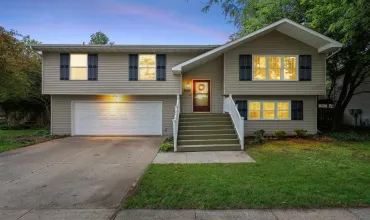
3 beds, 3 bath
SqFt: 1,684
$290,000
1953 Lakeside Dr.
Iowa City, Iowa 52240
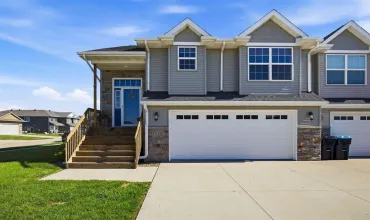
3 beds, 3 bath
SqFt: 1,839
$299,900
252 Sierra Park Dr
Hills, Iowa 52235
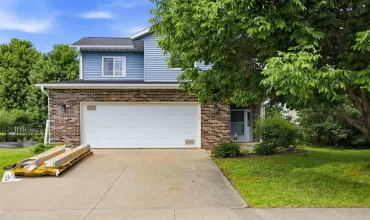
3 beds, 3 bath
SqFt: 1,774
$294,000
2643 Whispering Meadow Dr
Iowa City, Iowa 52240
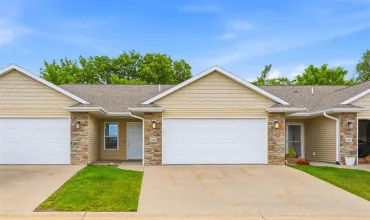
3 beds, 3 bath
SqFt: 2,132
$280,000
568 Meadow Oak CIR
Fairfax, Iowa 52228