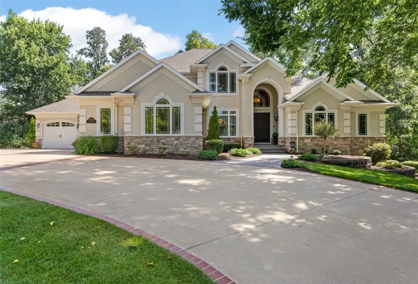
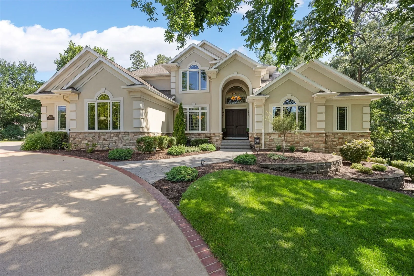
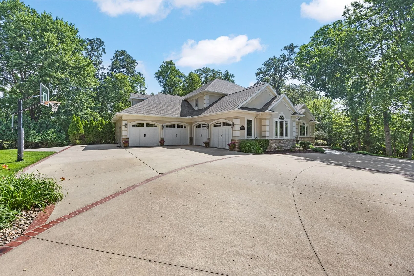
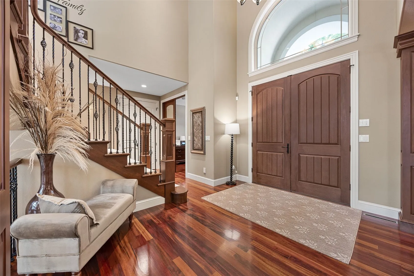
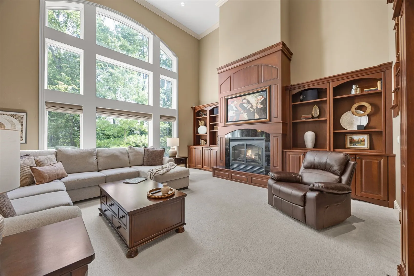
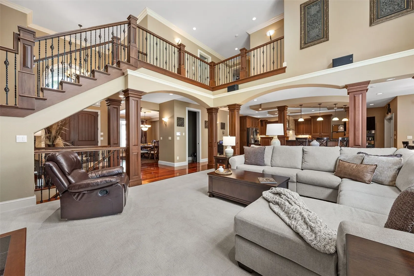
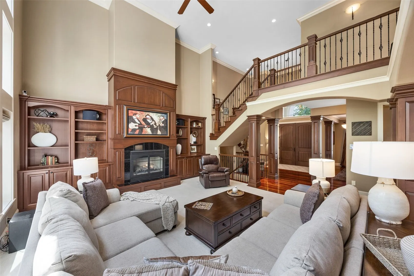
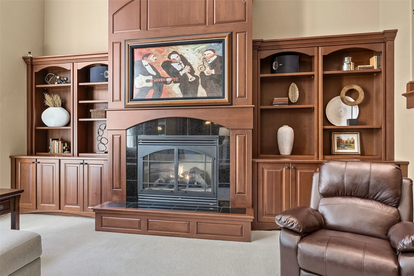
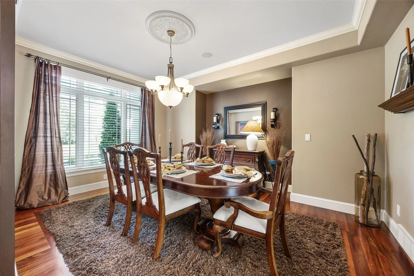
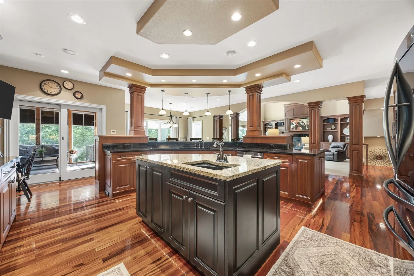
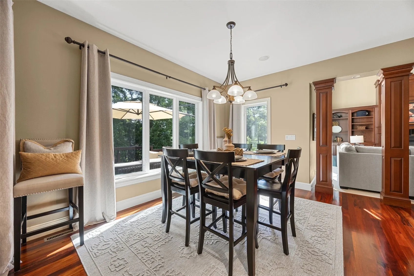
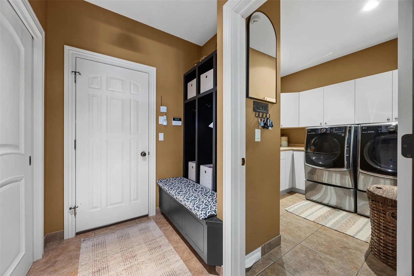
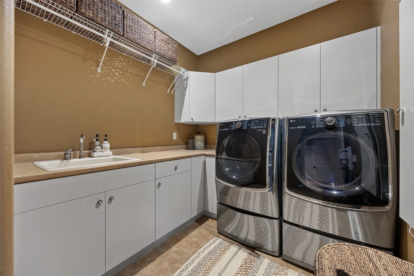
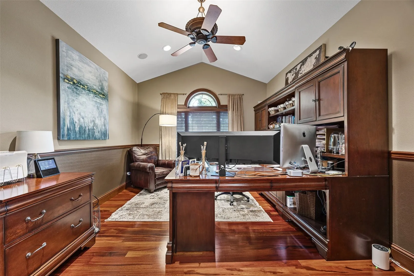
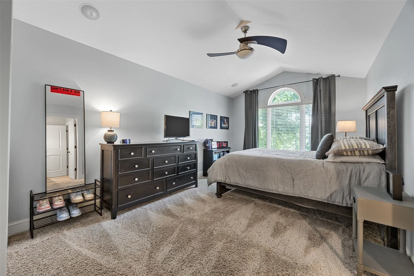
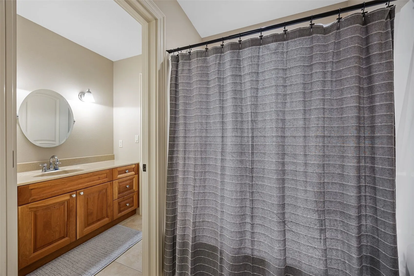
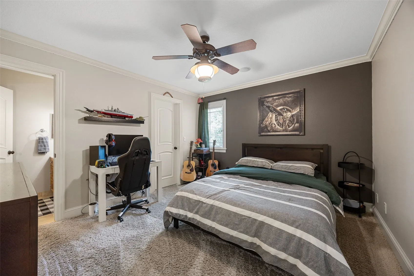
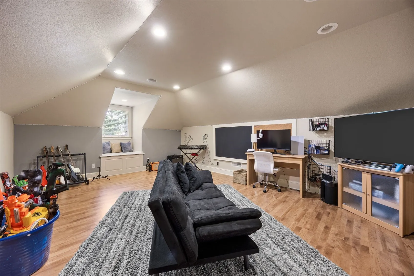
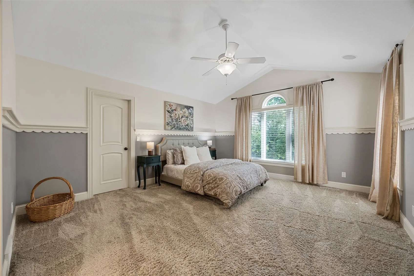
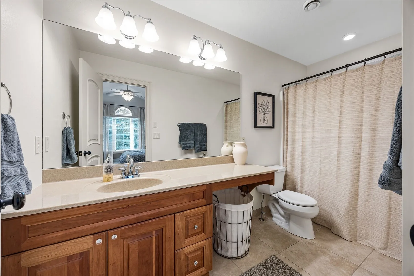
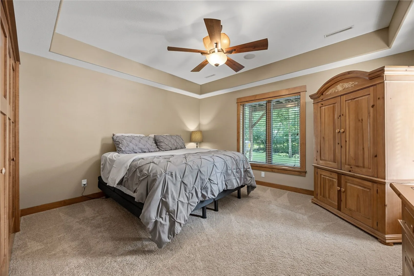
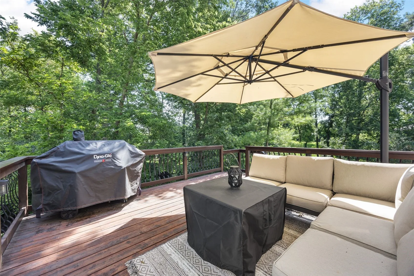
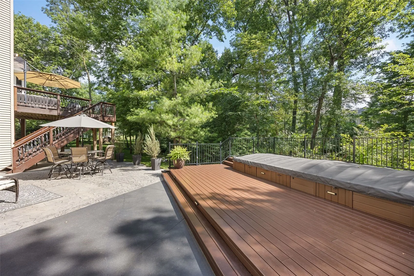
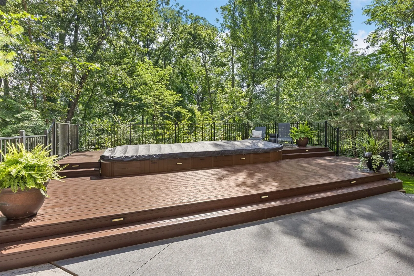
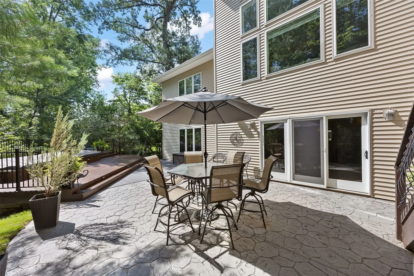
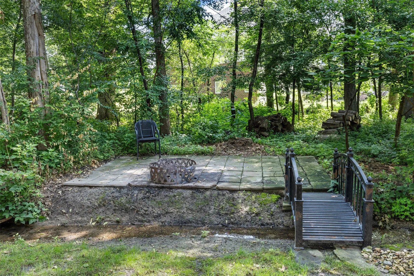
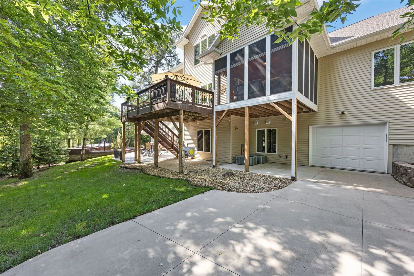
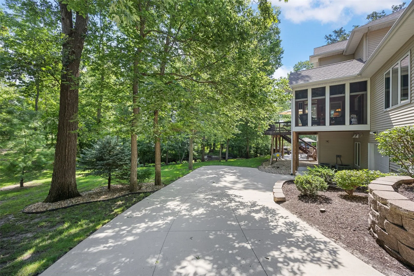
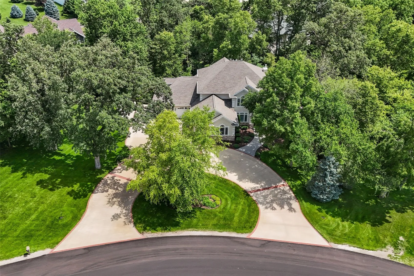
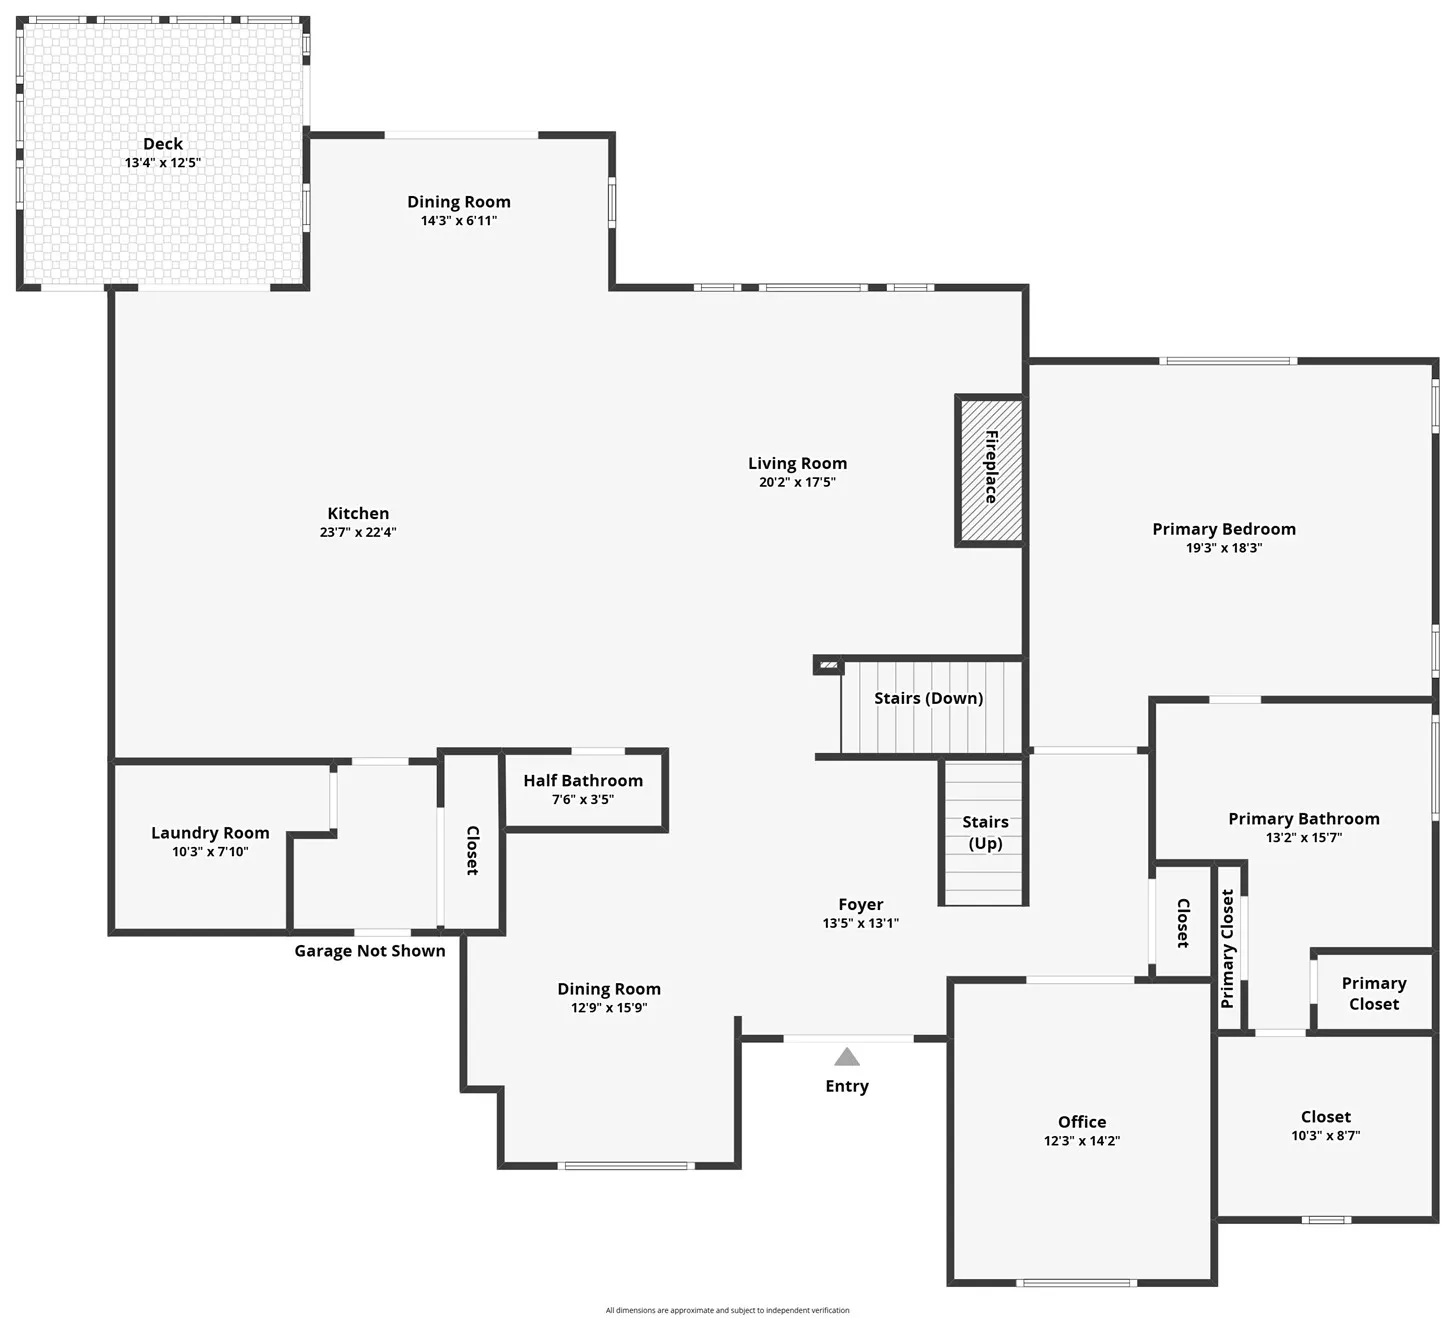
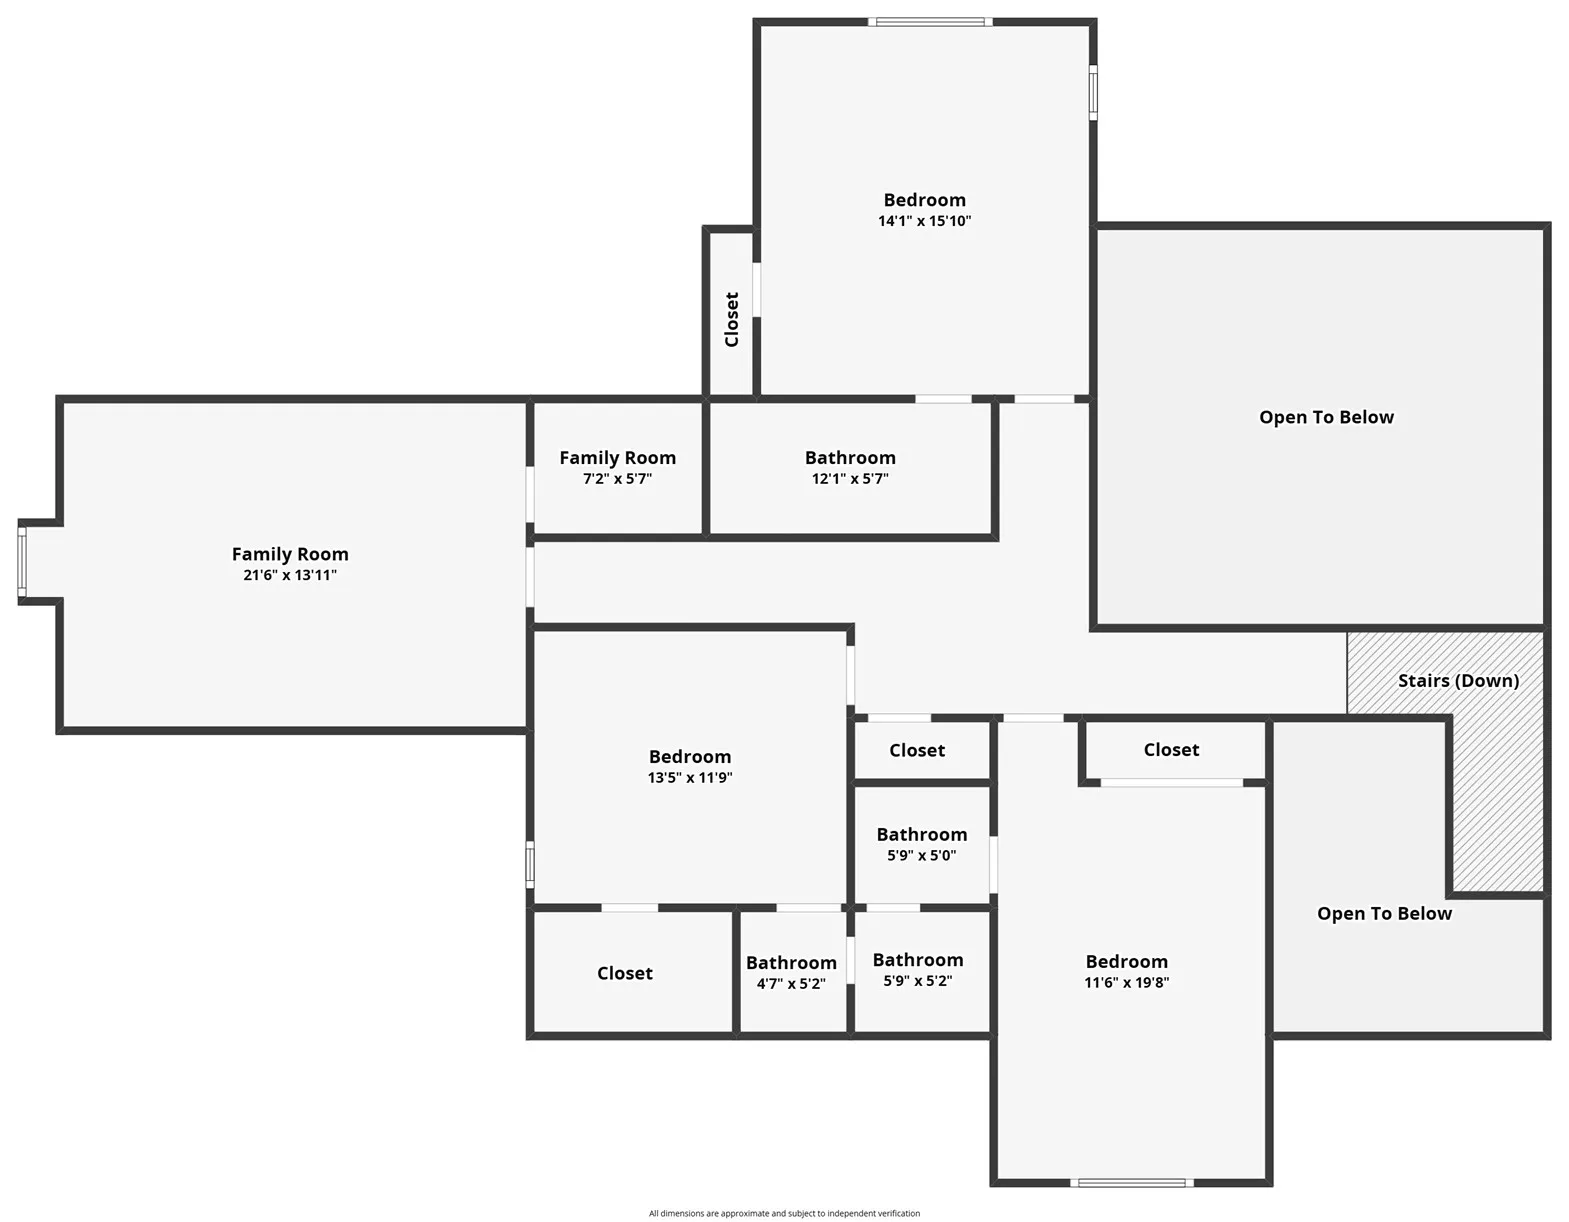
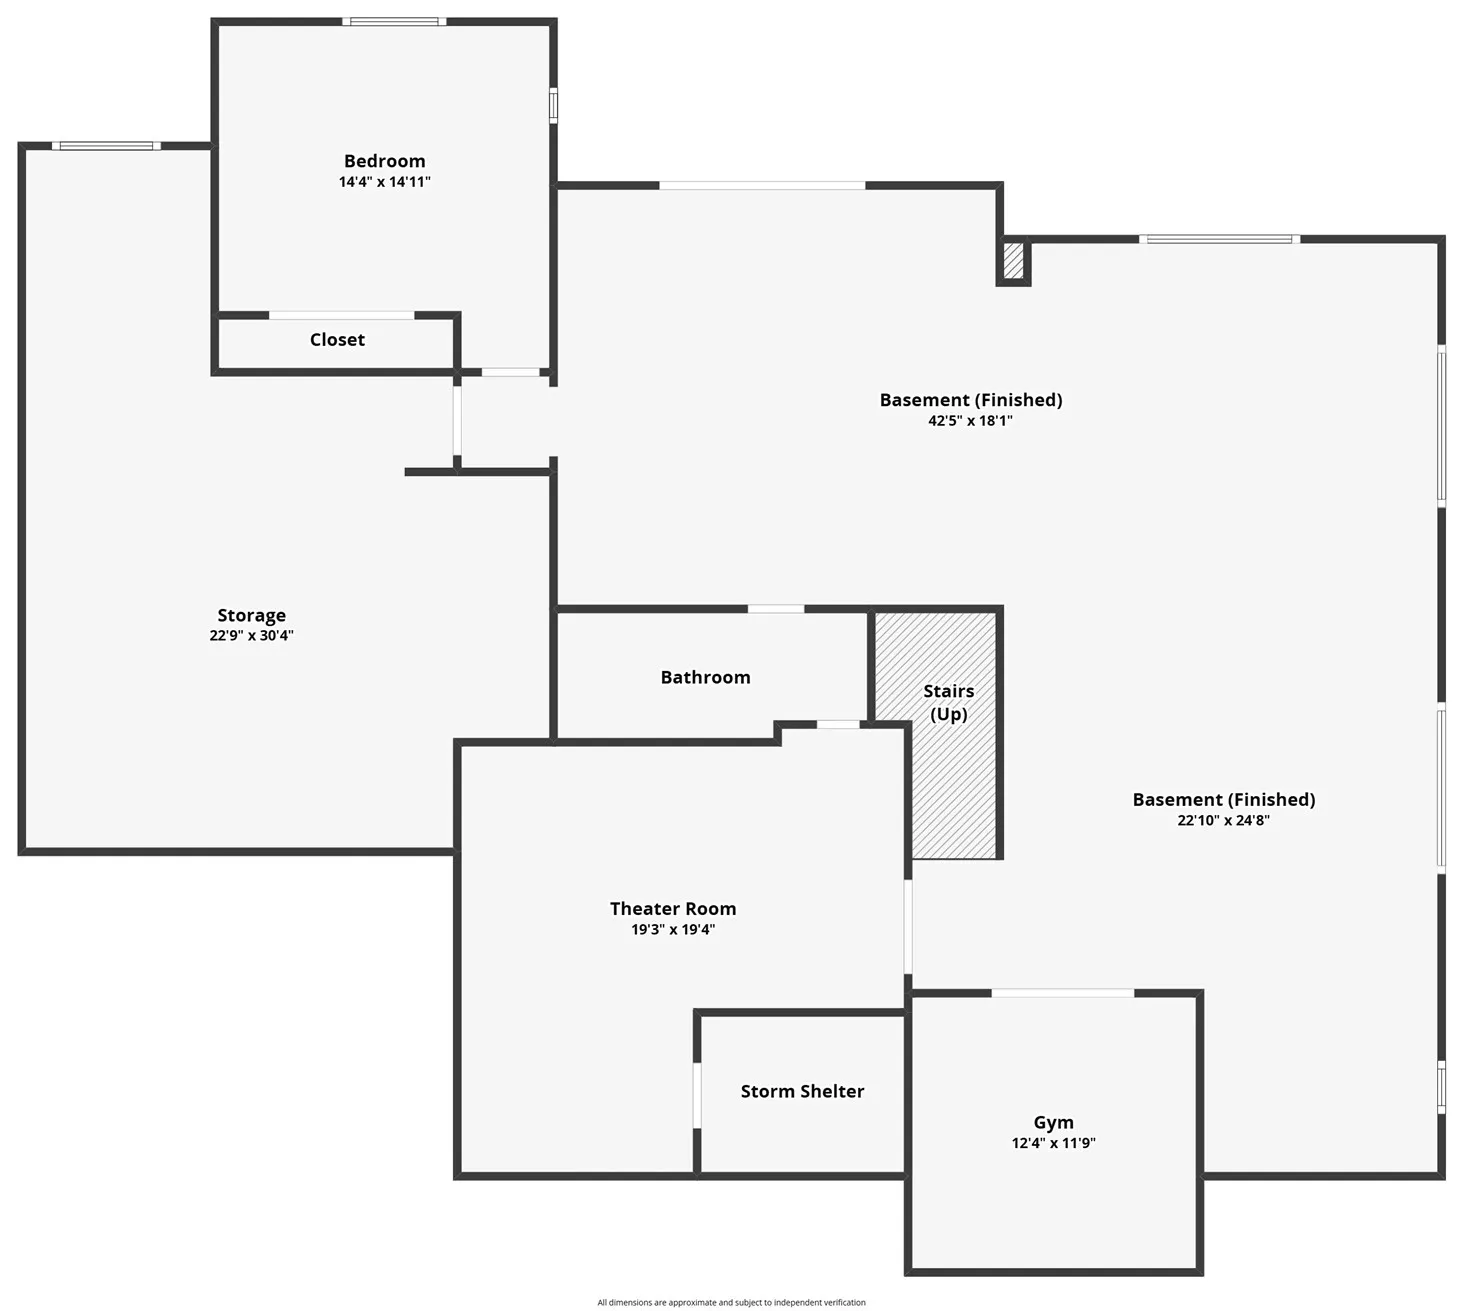
Luxury, quality, and timeless craftsmanship come together in this spectacular custom-built estate nestled on a private, wooded 1-acre lot. Offering nearly 6,000 square feet of impeccably designed living space, this stunning home features 5 bedrooms, 4.5 bathrooms, an oversized 4-car attached garage plus a 2-car drive-under garage, providing exceptional space for vehicles, hobbies, and storage. A dramatic two-story foyer welcomes you with rich Tiger wood hardwood floors, a grand staircase, and soaring ceilings. The breathtaking great room is filled with natural light from floor-to-ceiling windows and showcases custom built-ins, a stunning fireplace, and incredible architectural detail throughout.
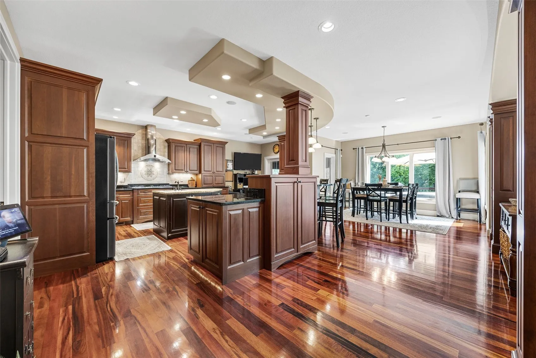
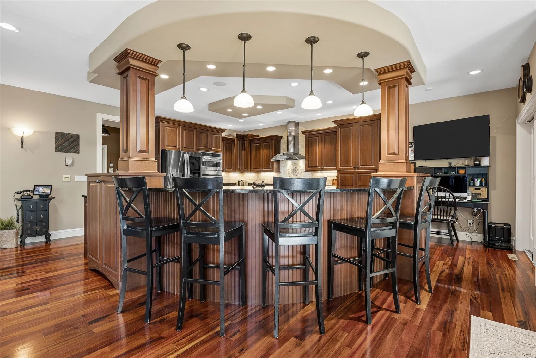
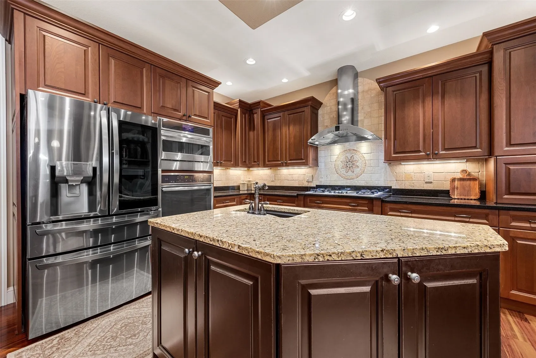
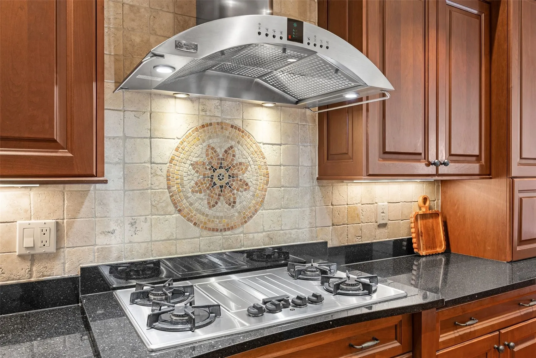
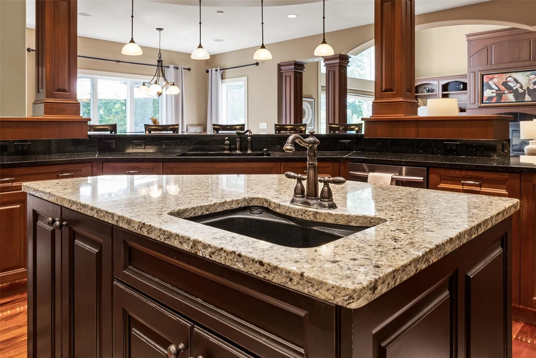
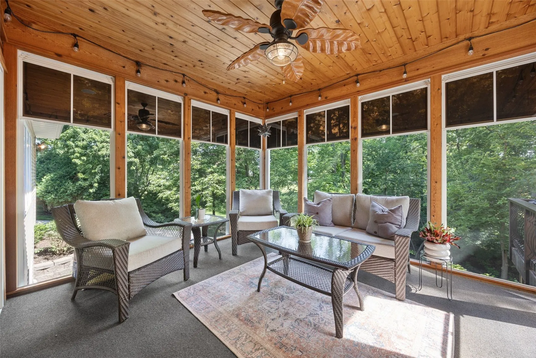
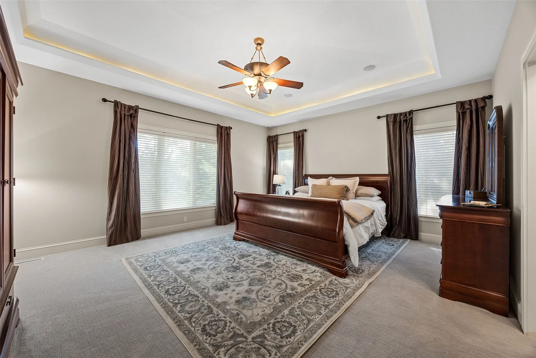
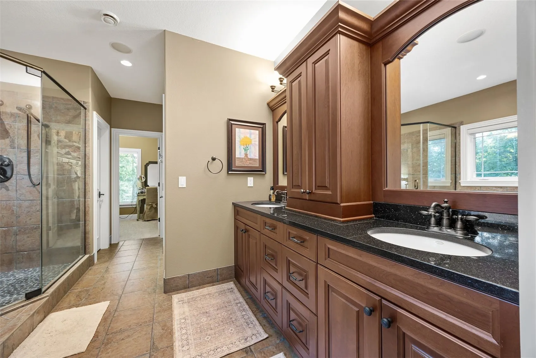
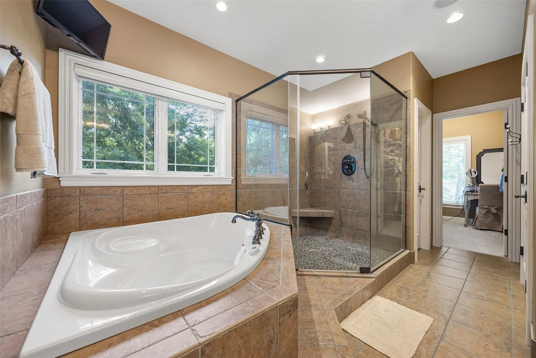
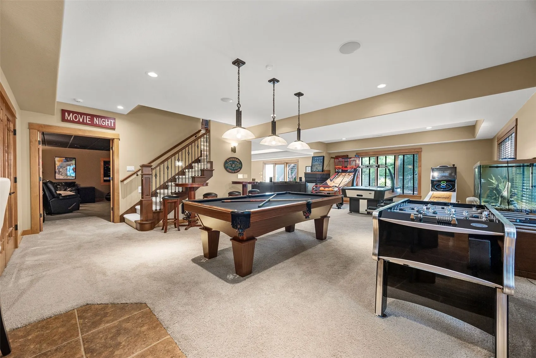
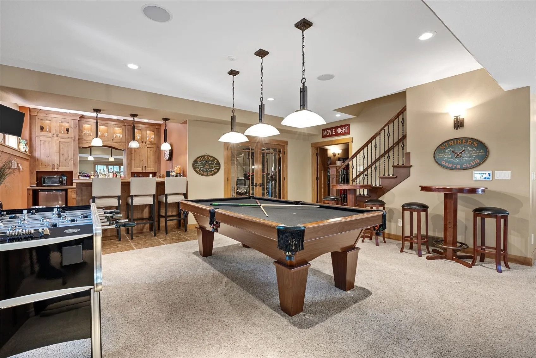
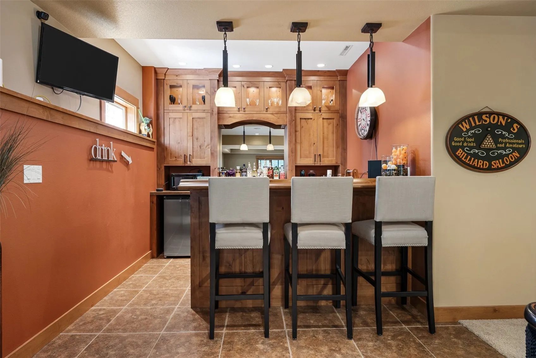
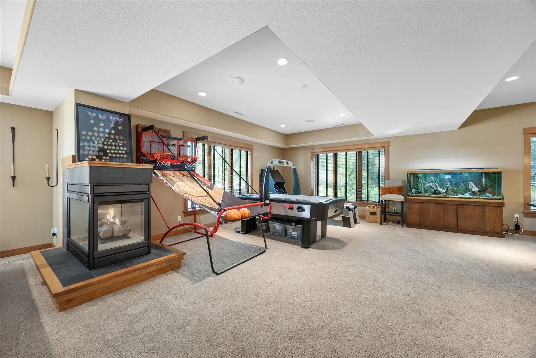
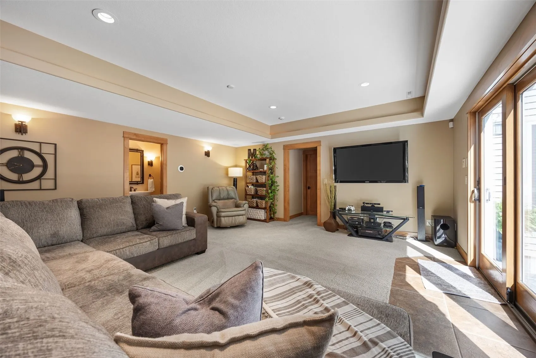
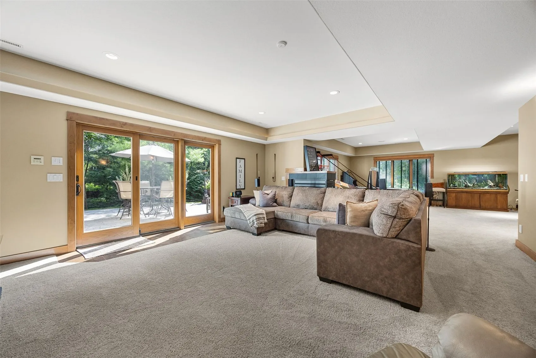
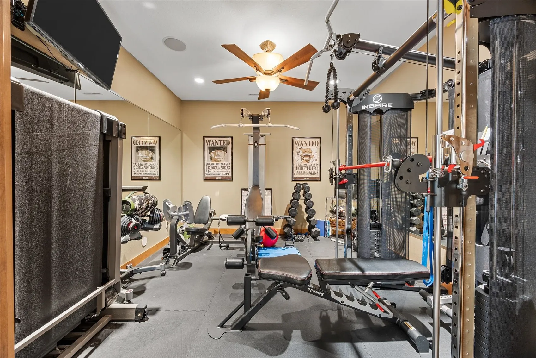
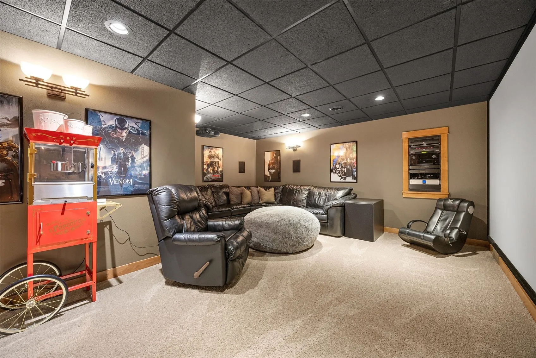
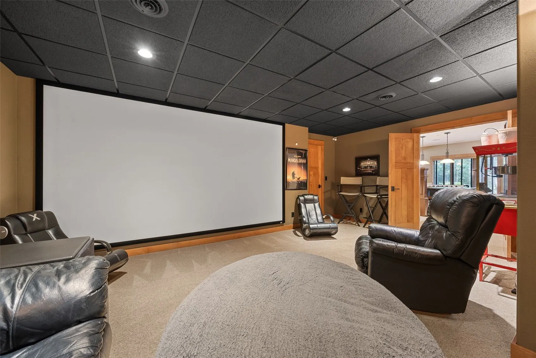
The chef’s kitchen is designed for both entertaining and everyday living with custom cabinetry, granite countertops, oversized center island with prep sink, gas cooktop, double wall ovens, stainless steel appliances, walk-in pantry, and abundant workspace. Adjacent dining spaces flow seamlessly to the inviting screened porch overlooking the peaceful wooded setting. The luxurious primary suite offers a private retreat, while the thoughtful floor plan provides spacious bedrooms and beautifully appointed bathrooms throughout. The walkout lower level is an entertainer’s dream featuring an impressive theater room, dedicated exercise room, expansive wet bar, spacious billiards area, and a spectacular three-sided fireplace creating the perfect atmosphere for entertaining family and friends. Every inch of this remarkable home reflects exceptional craftsmanship with extensive custom millwork, built-in cabinetry, soaring ceilings, oversized windows, and quality finishes throughout. Surrounded by mature trees and beautifully landscaped grounds, this one-of-a-kind property offers luxury, privacy, and resort-style living in an incredible setting. Listing agent is related to seller.
Residential Sale
4640 Blarney Drive
Cedar Rapids, Iowa 52411

Information on this page deemed reliable, but not guaranteed to be accurate. Listing information was entered by the listing agent and provided by ICAAR (Iowa City Area Association of REALTORS®) MLS and CRAAR (Cedar Rapids Area Association of REALTORS®) MLS. Urban Acres claims no responsibility for any misinformation, typographical errors, or misprints displayed from the MLS sources.
Have a question we can answer this property? Interesting in scheduling a showing? Please enter your preferences in the form. We will contact you in order to schedule an appointment to view this property.