Description
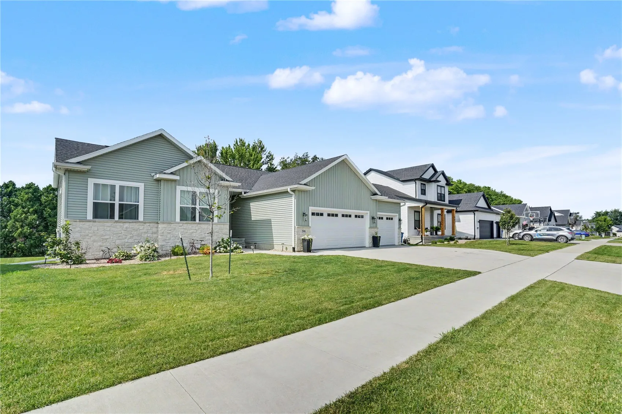
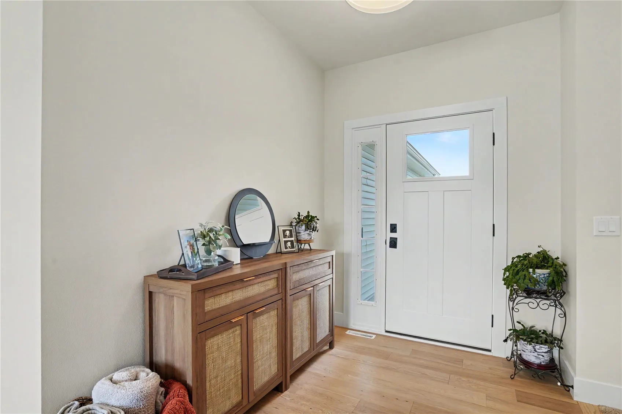
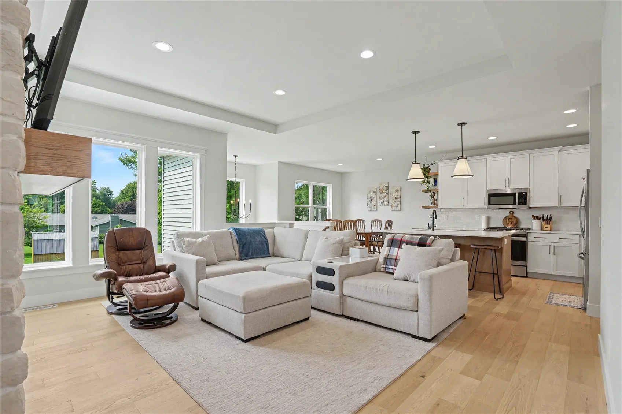
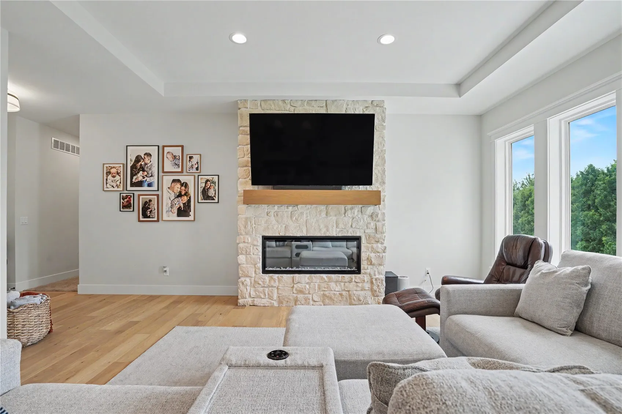
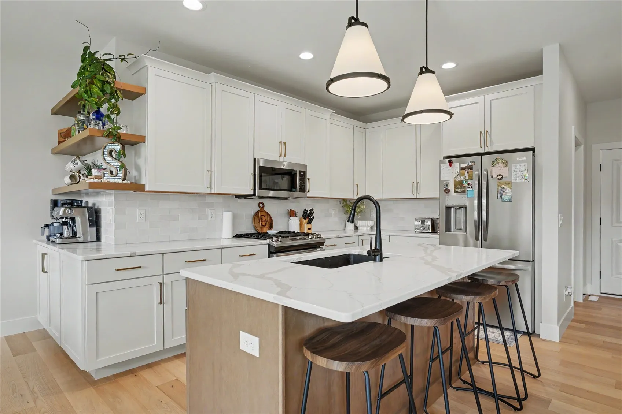
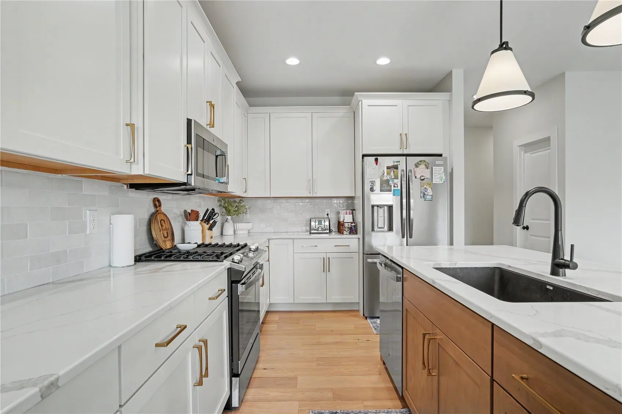
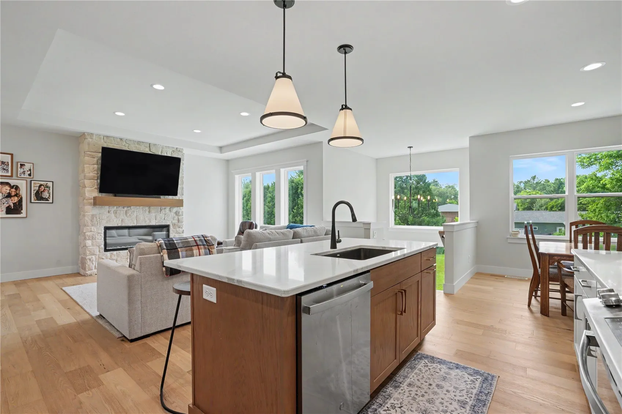
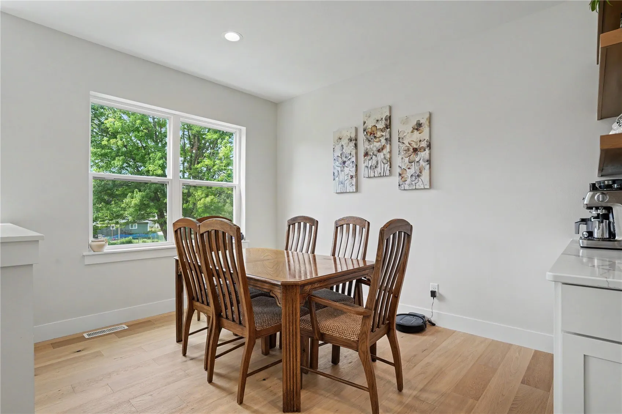
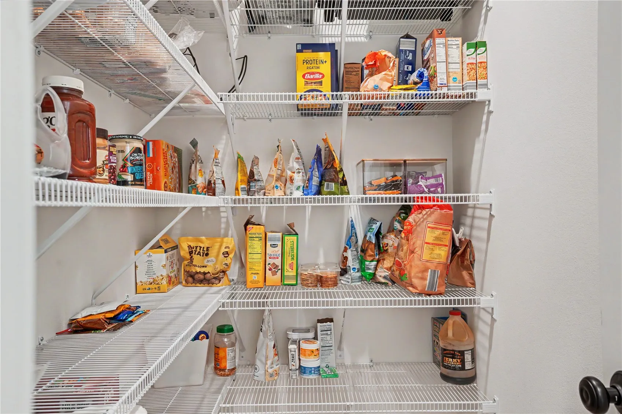
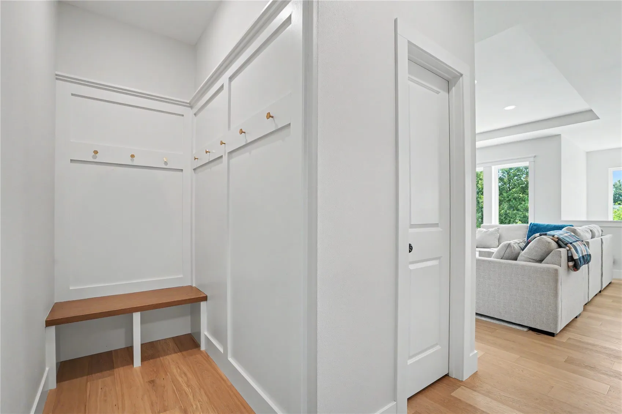
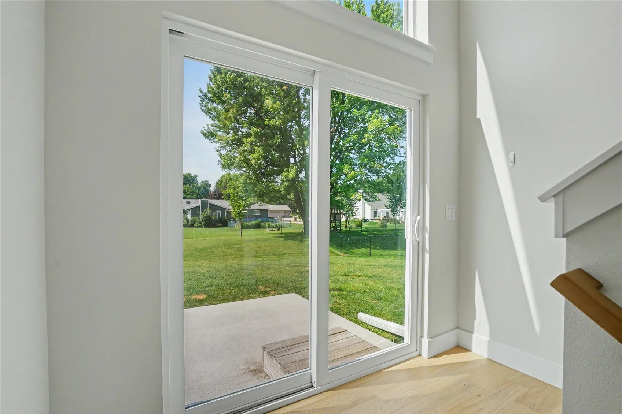
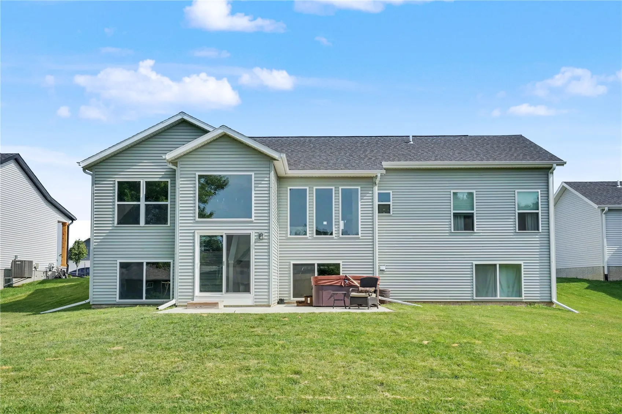
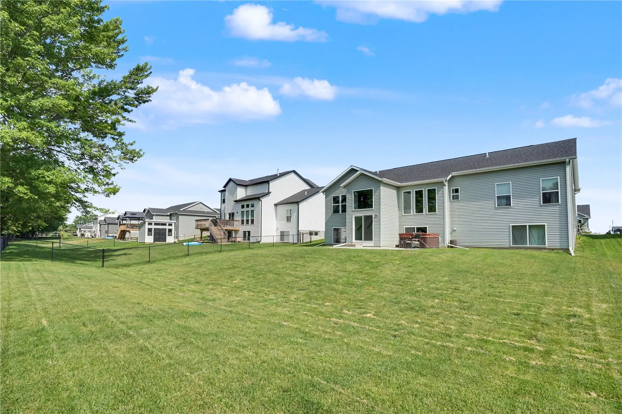
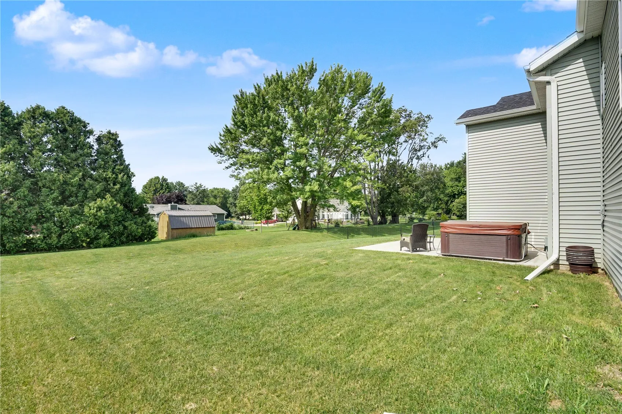
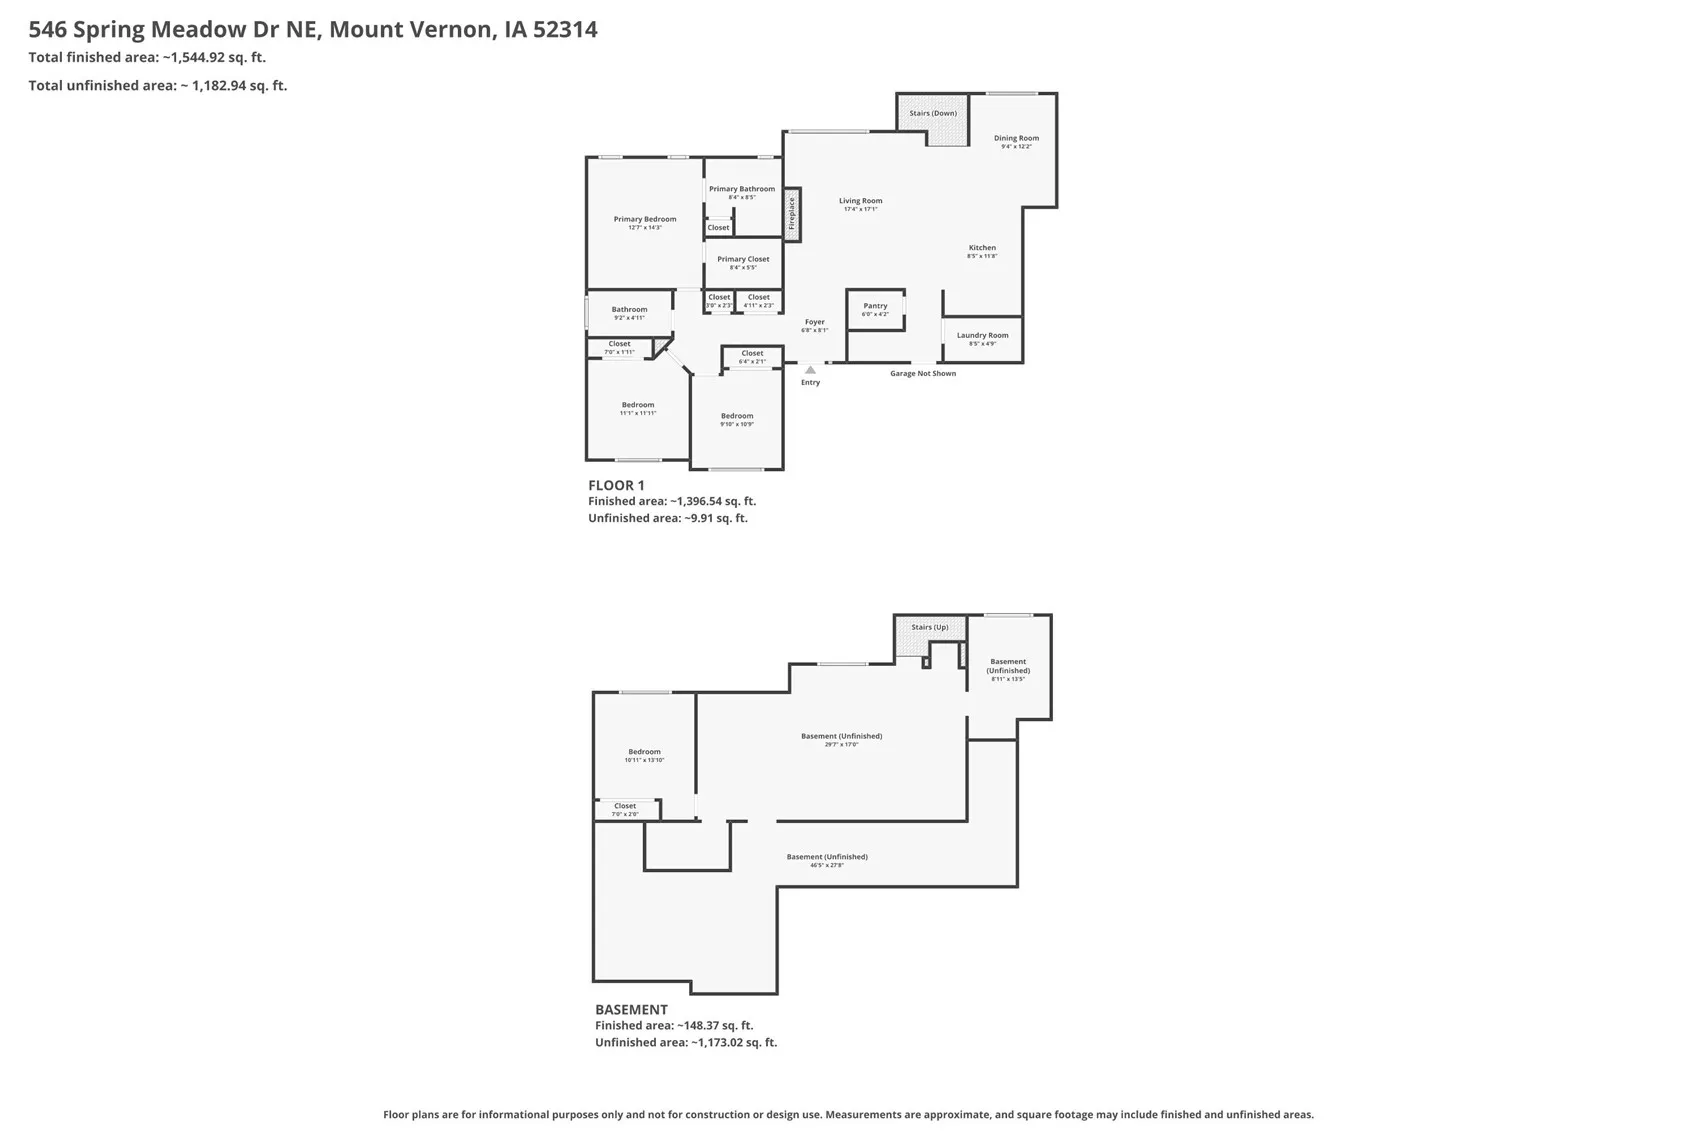
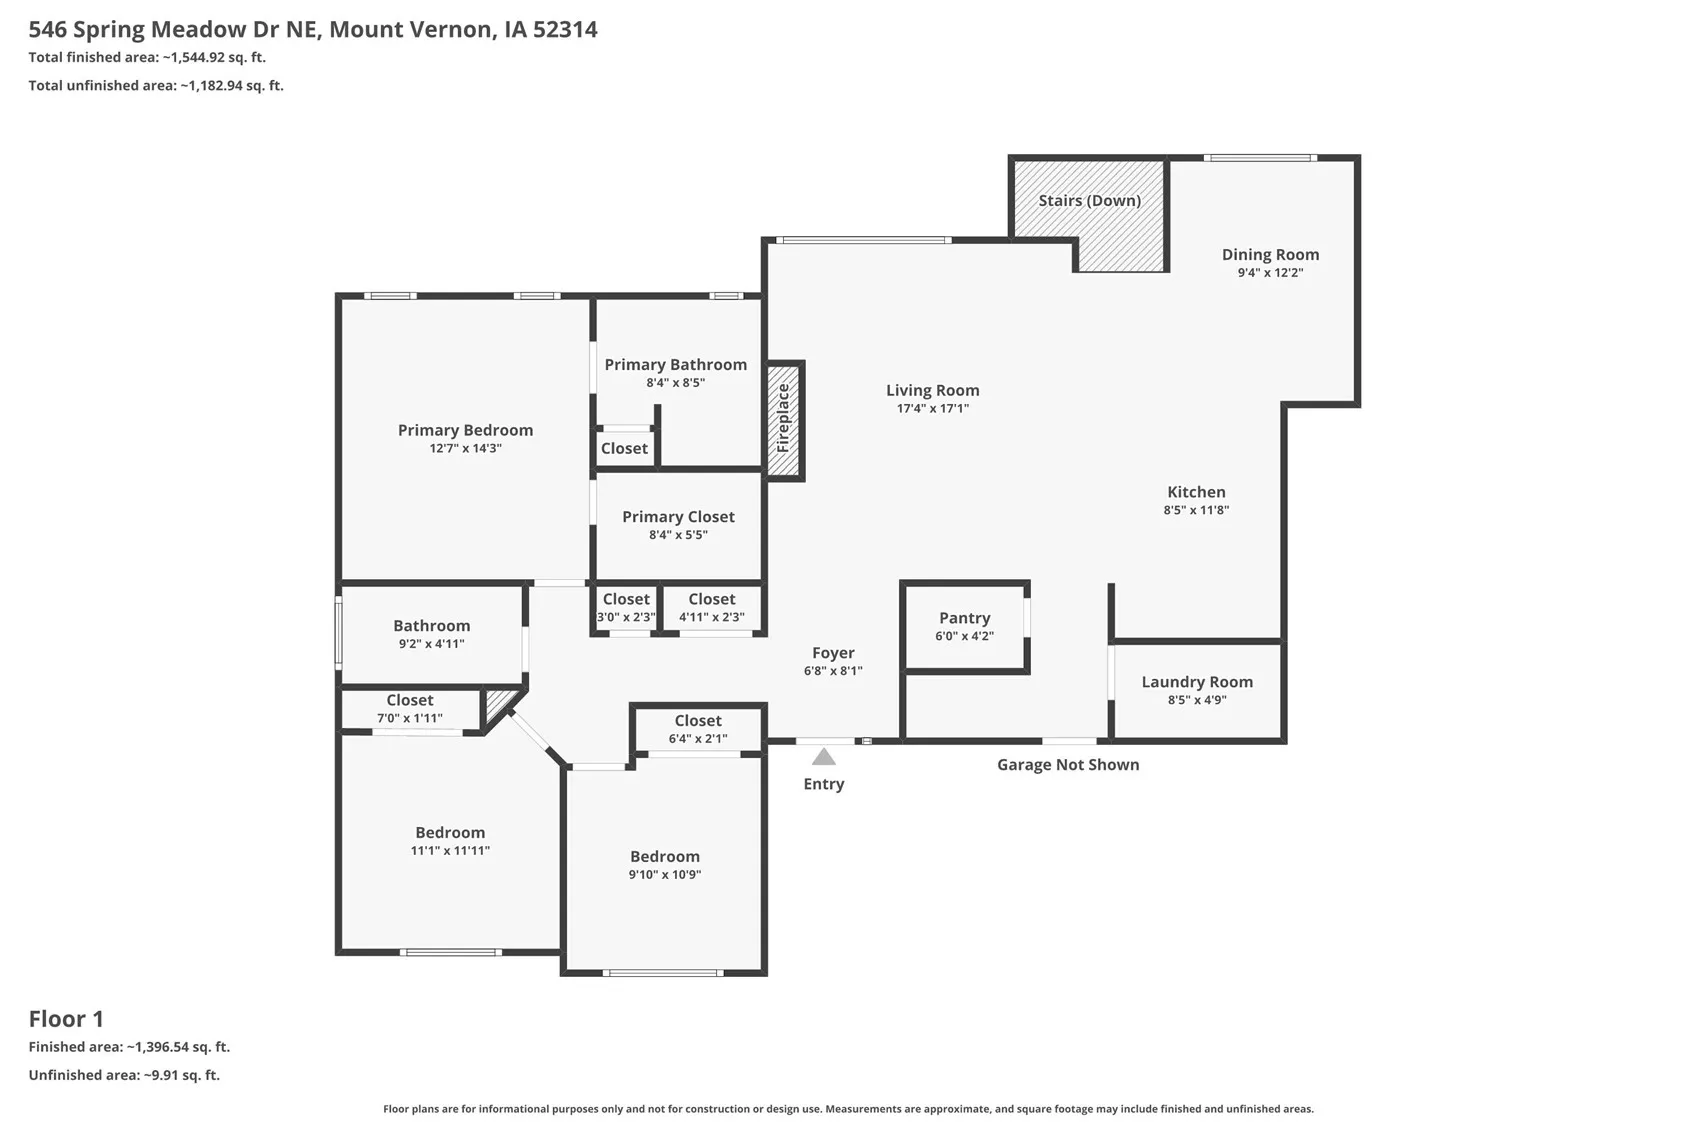
This stunning 2023-built home is truly a showstopper and packed with custom upgrades and tons of natural light! From the moment you step inside, you’ll appreciate the thoughtful design, quality finishes, and bright, open-concept layout that’s perfect for both everyday living and entertaining. The beautiful kitchen is the heart of the home, featuring gorgeous quartz countertops, a spacious pantry, and seamless flow into the dining area and expansive living room with a cozy fireplace.
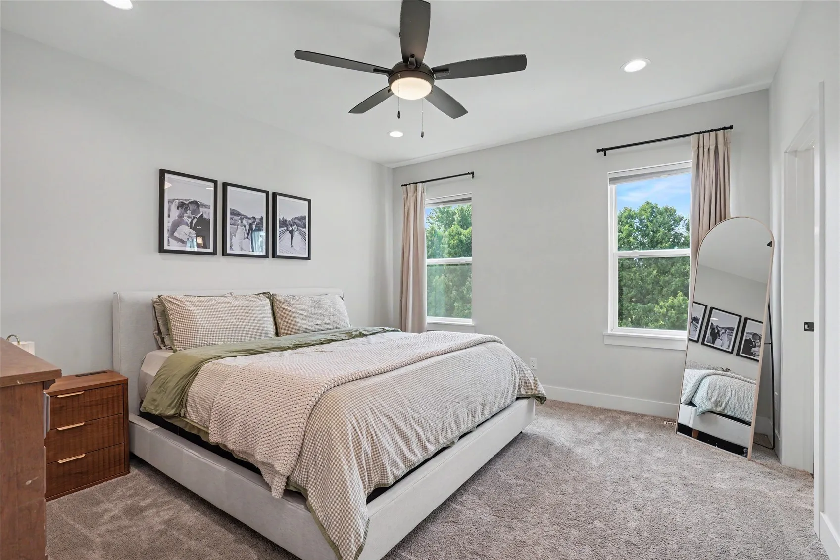
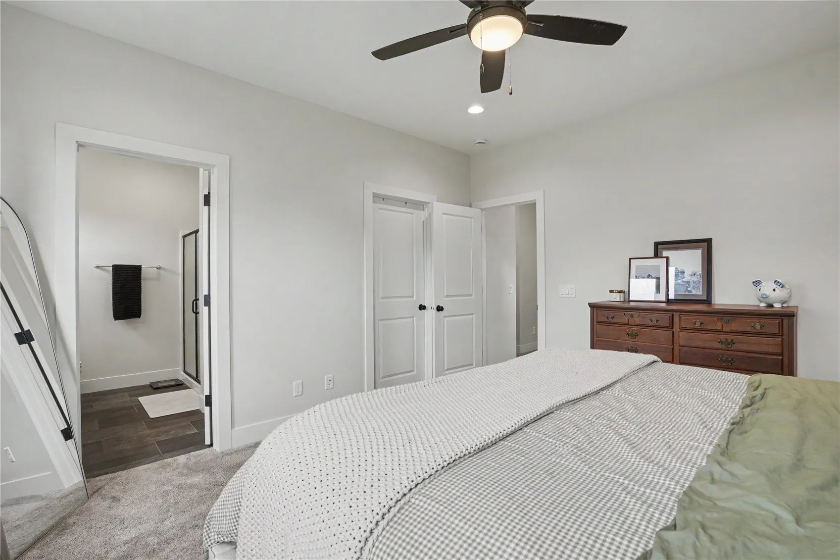
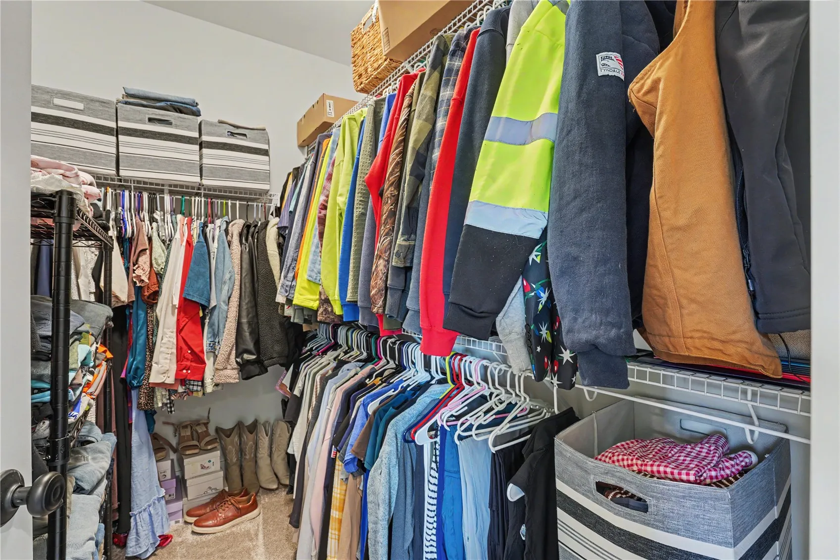
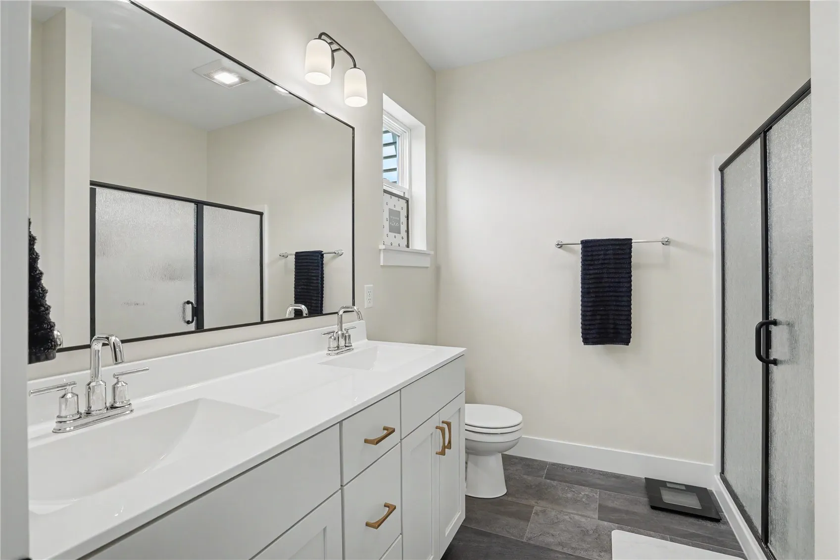
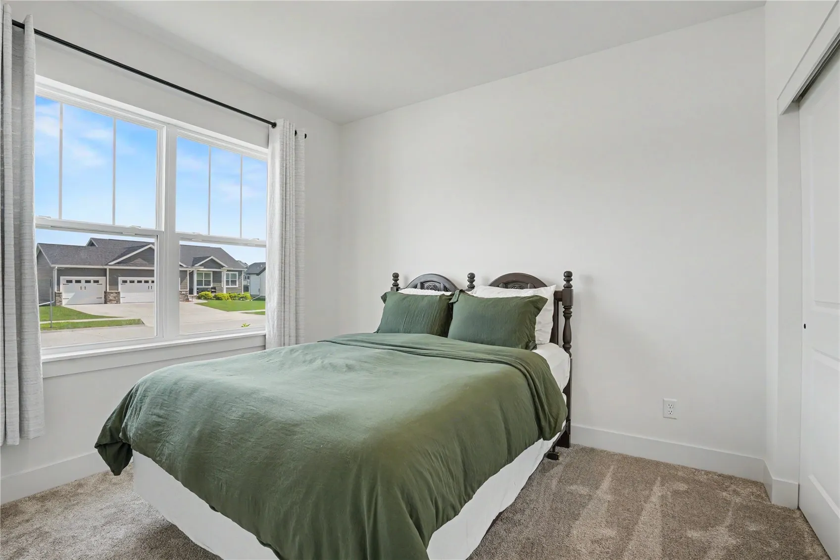
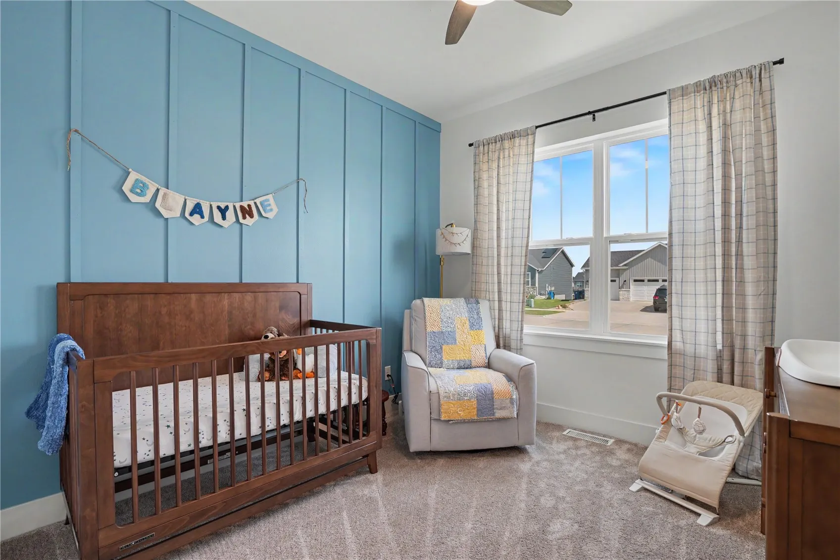
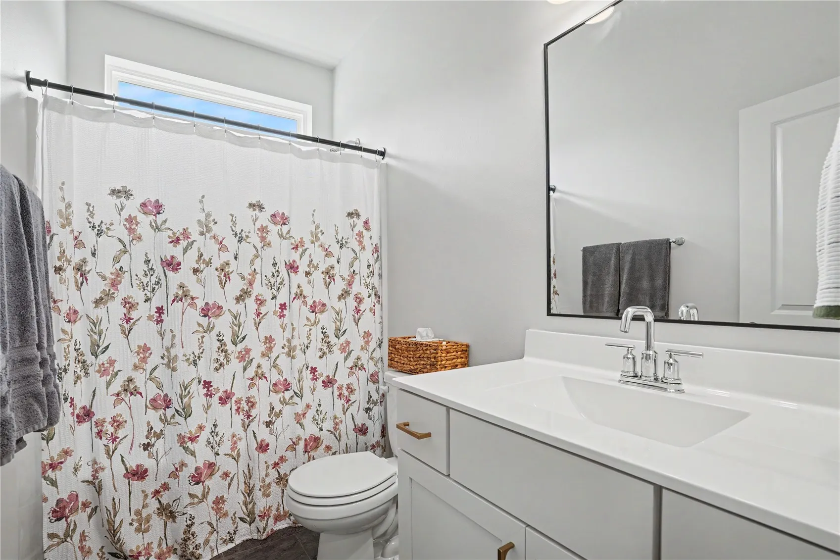
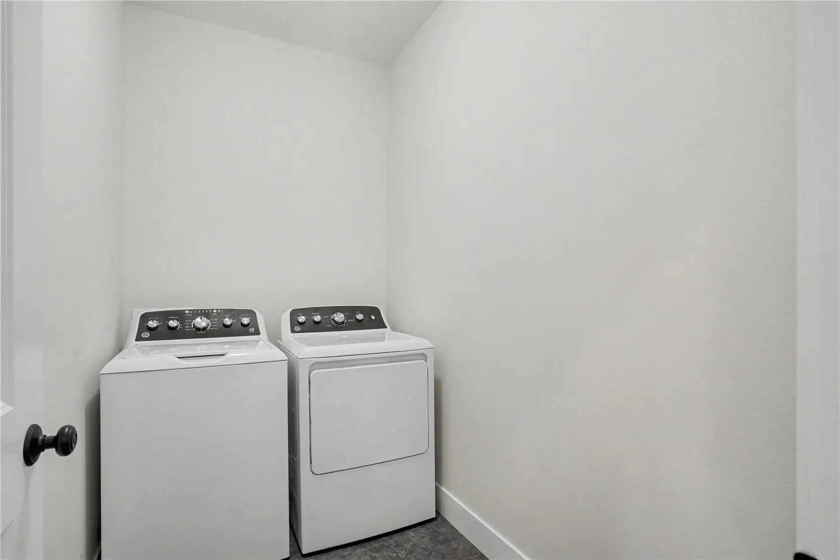
The private primary suite offers a spacious walk-in closet and a beautifully finished en suite bath, while two additional bedrooms and a full bathroom provide comfortable space for family or guests. Convenient main-floor laundry, a functional layout, and a spacious three-car garage provide all the room you need for vehicles, hobbies, storage, and more.
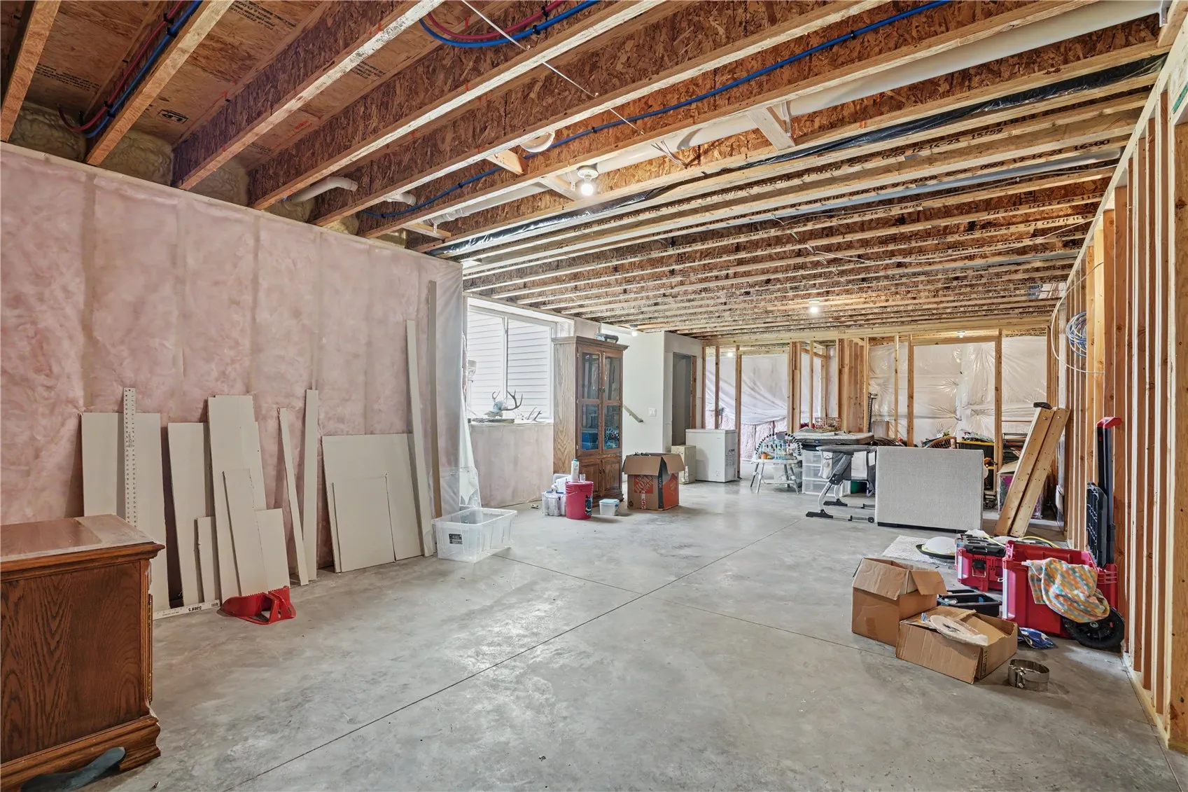
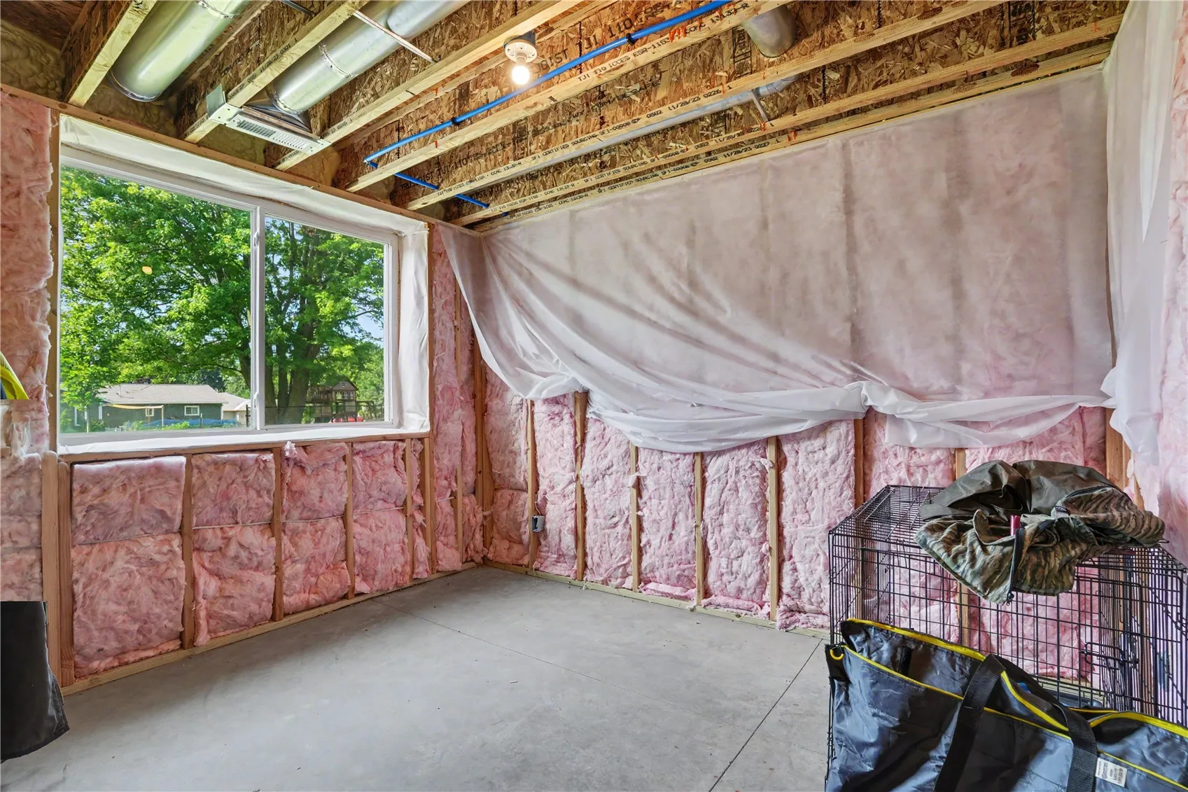
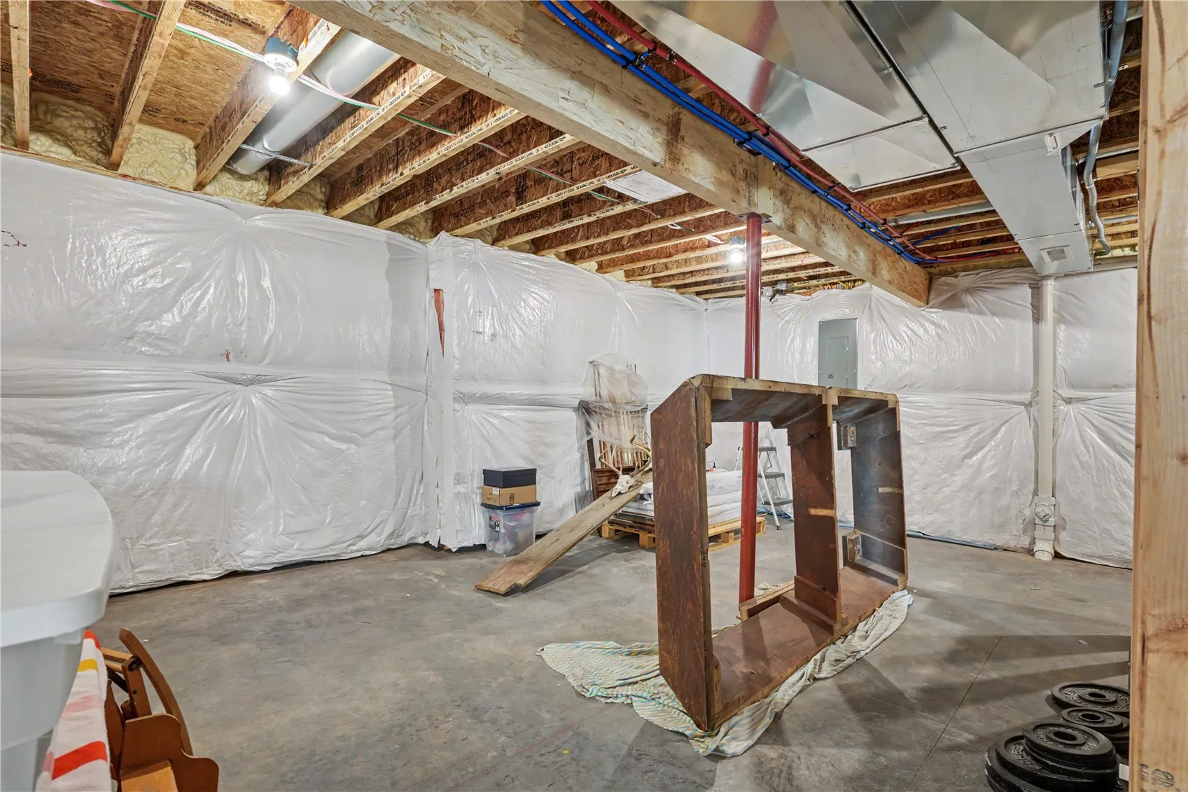
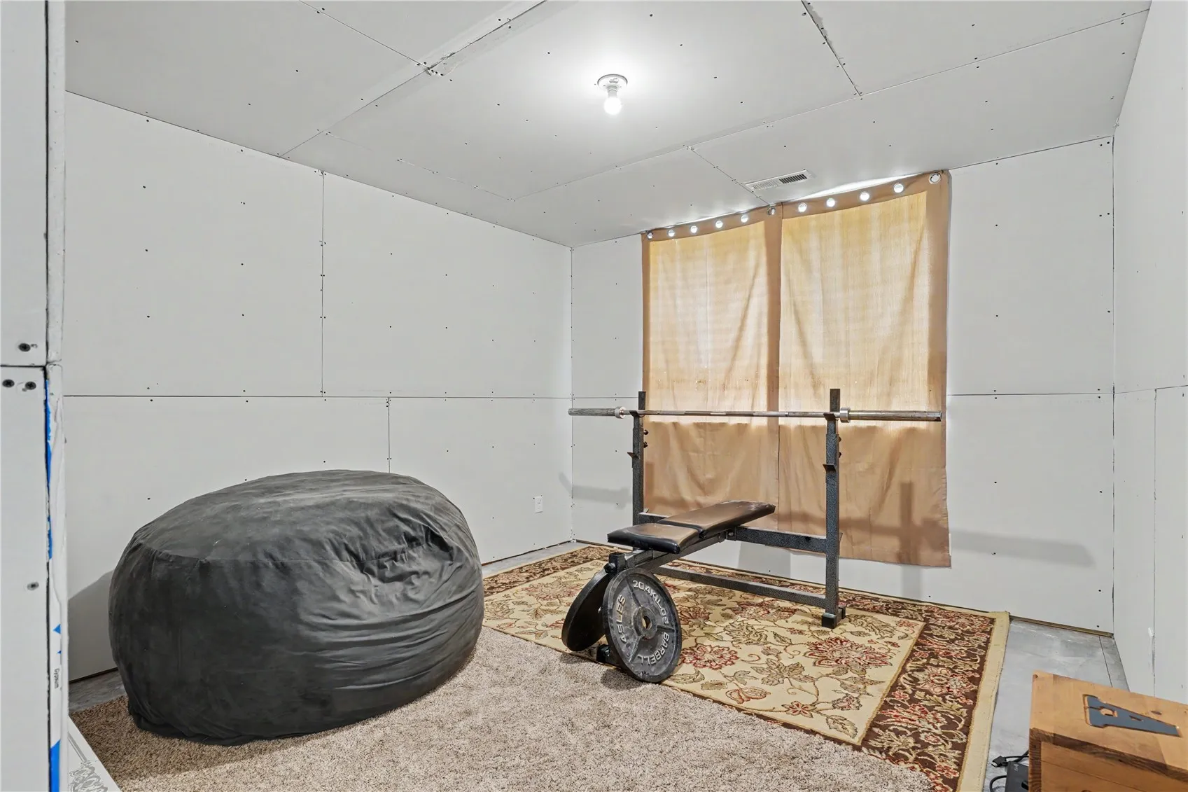
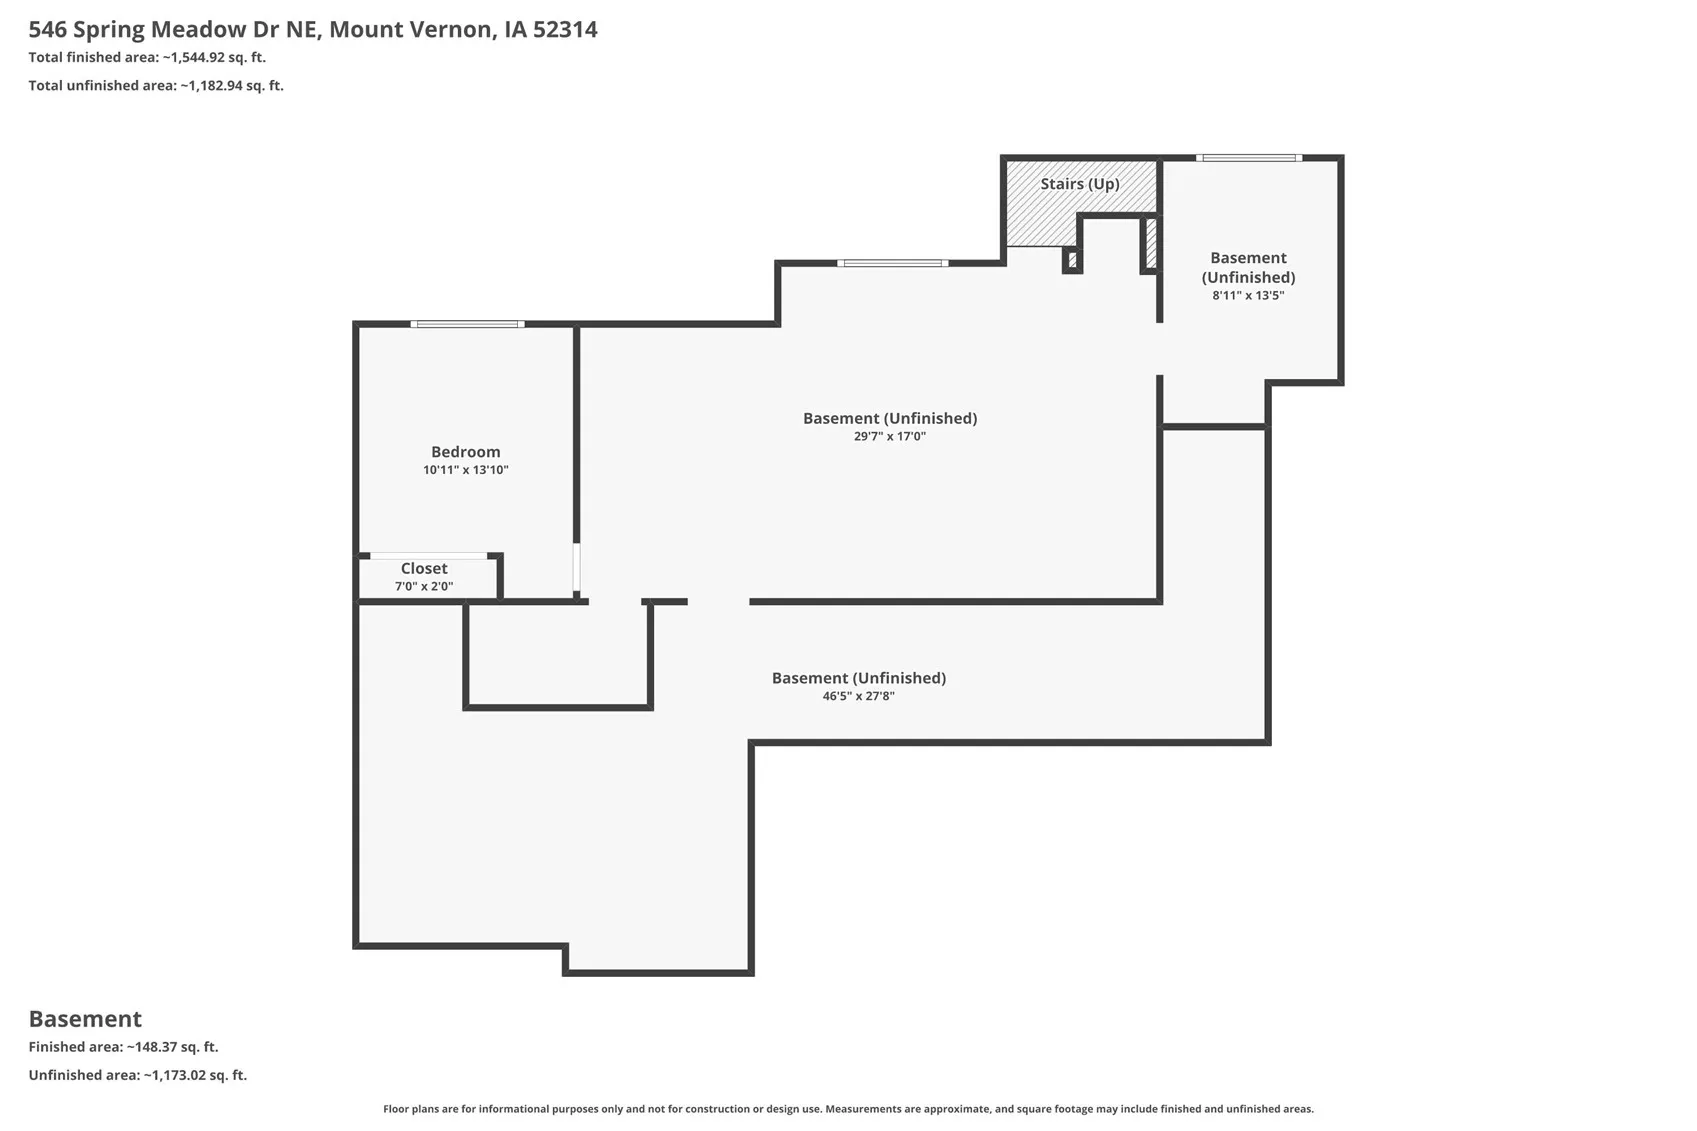
Need more space? The hard work has already been started! The lower level is framed and ready for your finishing touches, with plans for two additional bedrooms, a full bathroom, a large family/rec room, and abundant storage, giving you the opportunity to add instant equity while creating the space that fits your needs. Virtual picture included to give you an idea of how the unfinished spaced could look!
If you’ve been looking for a home that offers modern style, quality craftsmanship, and room to grow, this one checks every box. Move in now and finish the basement on your timeline to create the 5-bedroom, 3-bath home you’ve been dreaming of!
Residential Sale
546 Spring Meadow Drive NE
Mt Vernon, Iowa 52314

Information on this page deemed reliable, but not guaranteed to be accurate. Listing information was entered by the listing agent and provided by ICAAR (Iowa City Area Association of REALTORS®) MLS and CRAAR (Cedar Rapids Area Association of REALTORS®) MLS. Urban Acres claims no responsibility for any misinformation, typographical errors, or misprints displayed from the MLS sources.
Request a Showing
Have a question we can answer this property? Interesting in scheduling a showing? Please enter your preferences in the form. We will contact you in order to schedule an appointment to view this property.
View Similar Listings

3 beds, 2 bath
SqFt: 1,782
357 Spring Creek Rd.
Mt Vernon, Iowa 52314
3 beds, 2 bath
SqFt: 2,064
405 Koser Ave
Iowa City, Iowa 52246
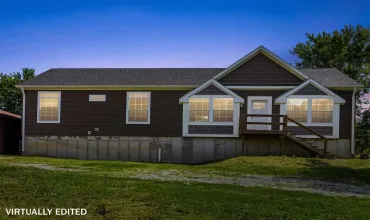
3 beds, 2 bath
SqFt: 1,674
3350 150th St
Riverside, Iowa 52327
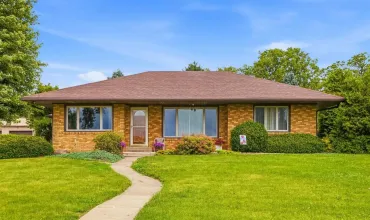
3 beds, 2 bath
SqFt: 2,282
3231 140th St
Wilton, Iowa 52778
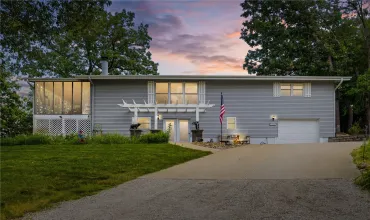
3 beds, 2 bath
SqFt: 1,818
181 Center Point Dr
Montezuma, Iowa 50171
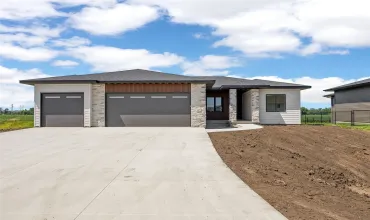
3 beds, 2 bath
SqFt: 1,596