Description
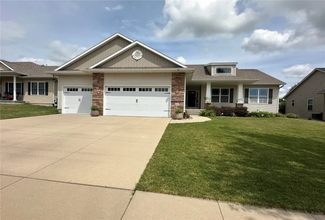
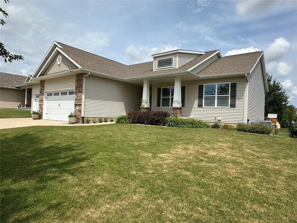
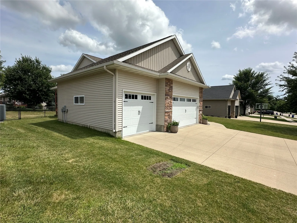
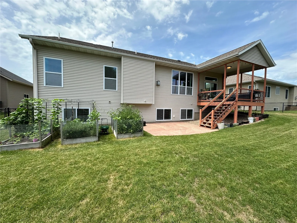
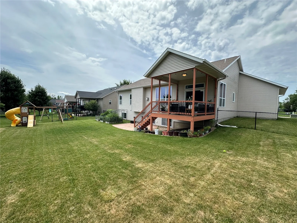
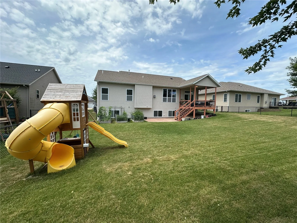
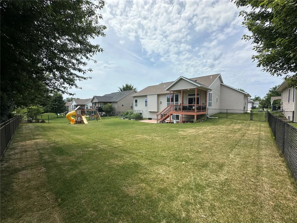
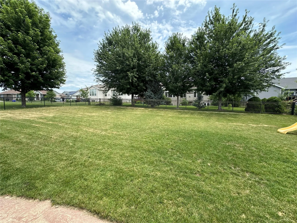
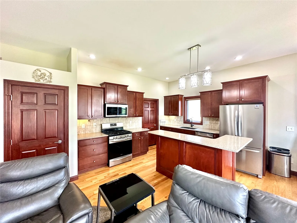
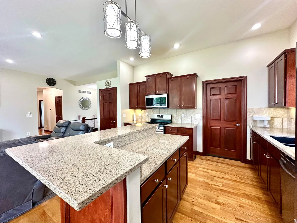
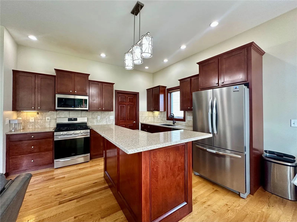
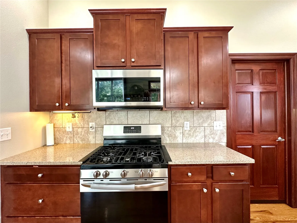
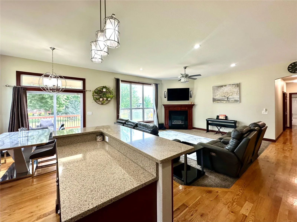
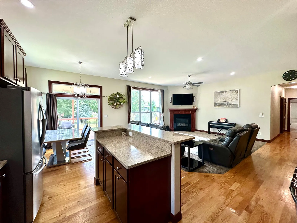
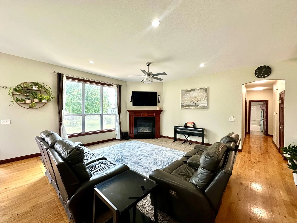
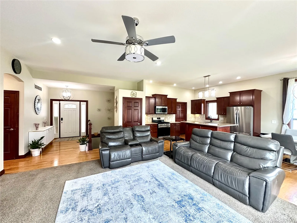
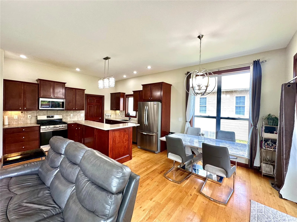
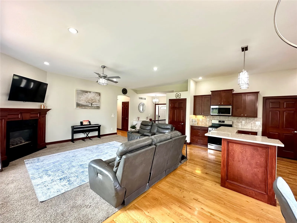
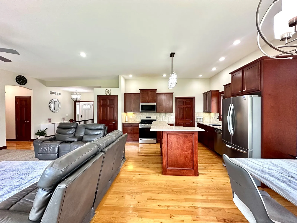
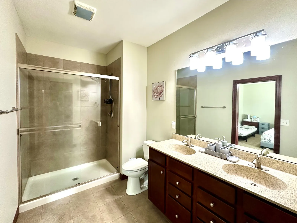
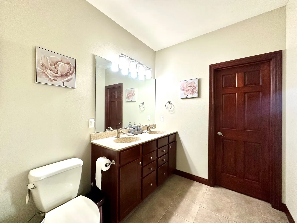
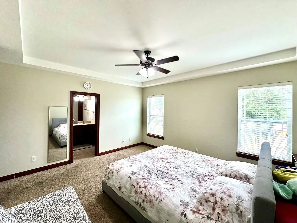
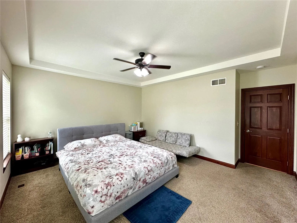
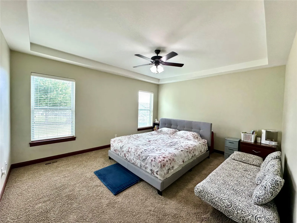
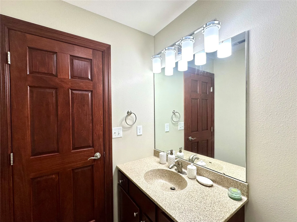
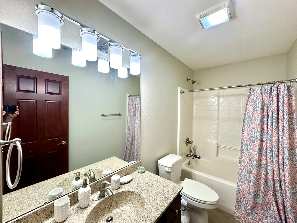
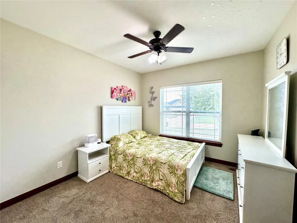
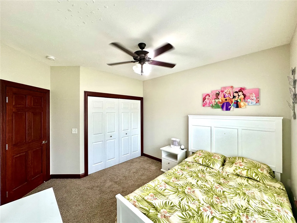
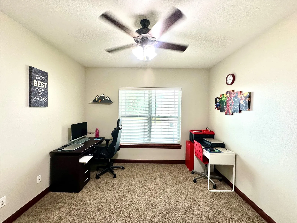
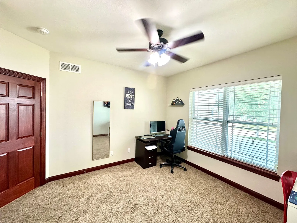
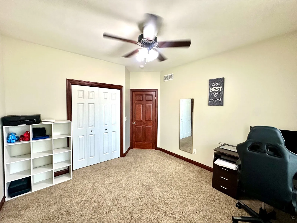
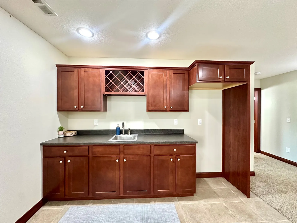
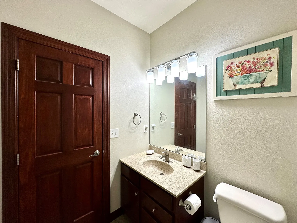
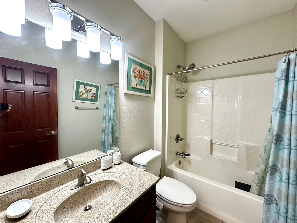
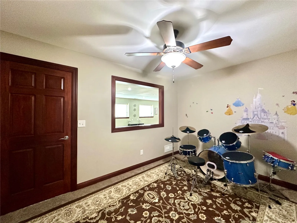
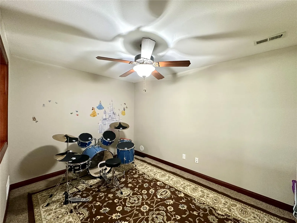
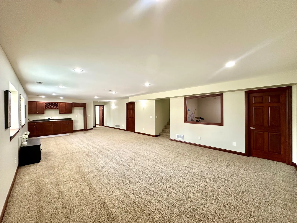
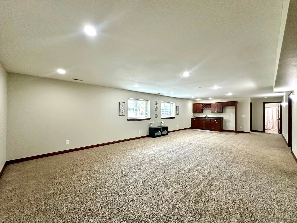
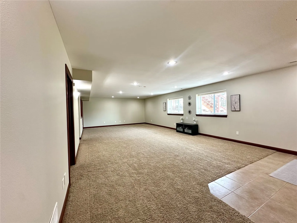
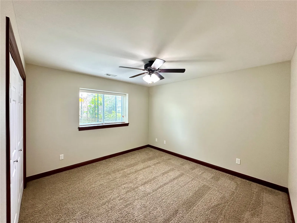
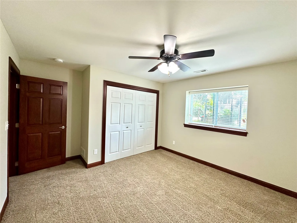
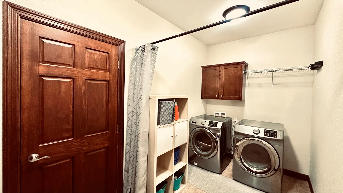
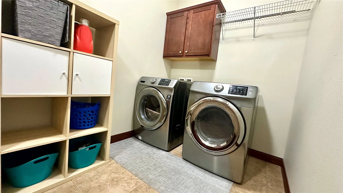
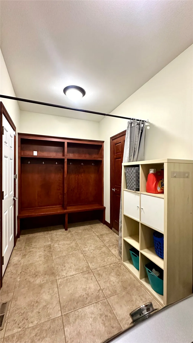
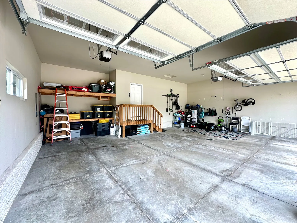
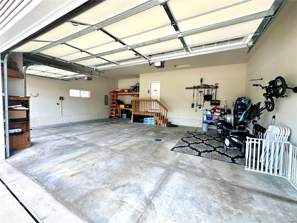
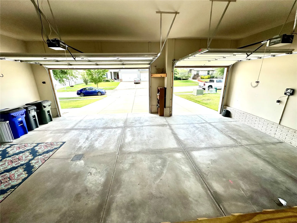
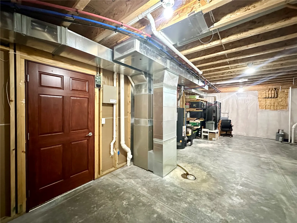
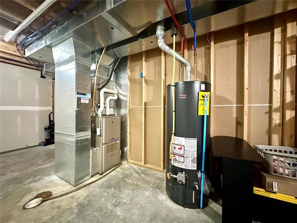
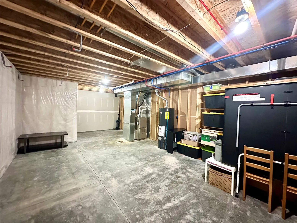
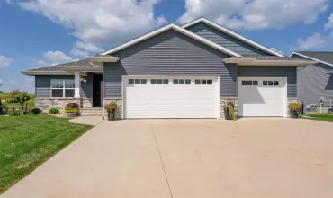

Great NE Location. 4 bedroom, 3 bath ranch style home is light and bright with 10ft ceilings, beautiful hardwood flooring & open floor plan. Great room with granite surround fireplace & above T.V hookup. The great room opens to the spacious kitchen that comes complete with stainless steel appliances (Gas Range new in 2023, Microwave and Dishwasher new in 2022), staggered burgundy cherry cabinets, breakfast island, tiled backsplash, quartz counter tops, large pantry & dining area with slider to covered deck & terrific patio. Buyer has option to purchase home with a electric stove/range currently located in garage or the gas stove/range unit in kitchen. Main floor laundry/drop zone room with tile flooring & custom built-in lockers. Master suite features trey ceiling, private bath with double sink vanity, tiled flooring & tiled shower. Lower level family/rec room is perfect for guests with fourth bedroom, bathroom, wet bar & exercise/den/toy room. Large utility room providing additional storage or future finish sq footage. Oversized 3 car garage with floor drain, fenced yard & irrigation system. Walking distance to Westfield Elementary. Plumbed for central vacuum if new owner would like to install the vacuum unit in the future.
Residential Sale
8412 Kensington Drive NE
Cedar Rapids, Iowa 52402

Information on this page deemed reliable, but not guaranteed to be accurate. Listing information was entered by the listing agent and provided by ICAAR (Iowa City Area Association of REALTORS®) MLS and CRAAR (Cedar Rapids Area Association of REALTORS®) MLS. Urban Acres claims no responsibility for any misinformation, typographical errors, or misprints displayed from the MLS sources.
Request a Showing
Have a question we can answer this property? Interesting in scheduling a showing? Please enter your preferences in the form. We will contact you in order to schedule an appointment to view this property.
View Similar Listings

4 beds, 3 bath
SqFt: 2,803
559 Fawn Ave
Tiffin, Iowa 52340
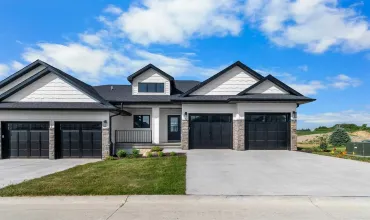
4 beds, 3 bath
SqFt: 2,290
348 Hidden Ridge Dr
Coralville, Iowa 52241
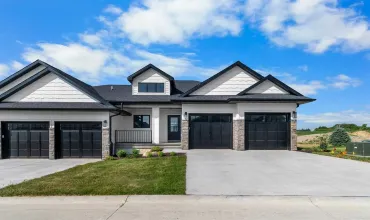
4 beds, 3 bath
SqFt: 2,290
342 Hidden Ridge Dr
Coralville, Iowa 52241
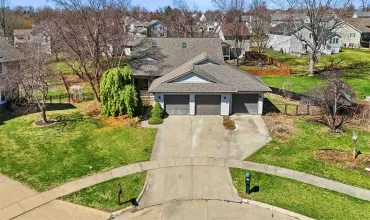
4 beds, 3 bath
SqFt: 3,189
665 Andrews Ct
North Liberty, Iowa 52317
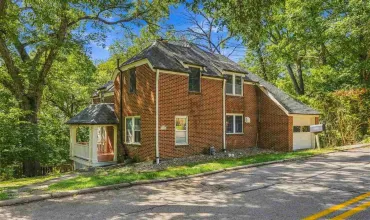
4 beds, 3 bath
SqFt: 2,131
1685 Ridge Rd
Iowa City, Iowa 52245
4 beds, 3 bath
SqFt: 3,207
3176 Artesian Rd
Marion, Iowa 52302
4 beds, 3 bath
SqFt: 2,397
1240 Priscilla Ct
North Liberty, Iowa 52317
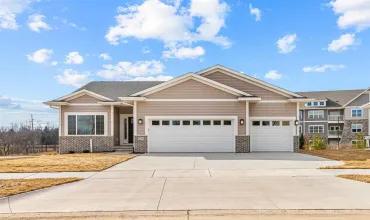
4 beds, 3 bath
SqFt: 2,397