

Description
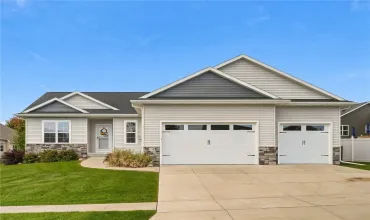
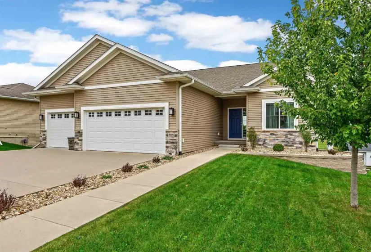
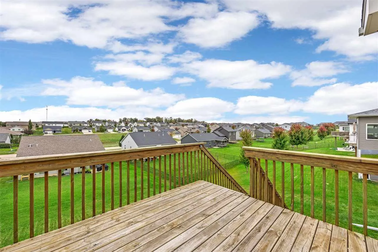
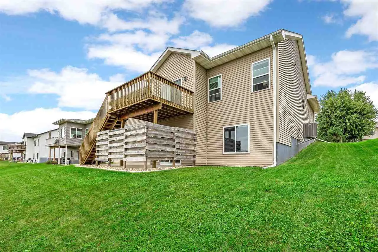
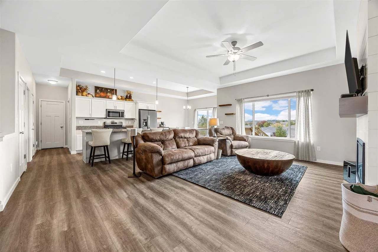
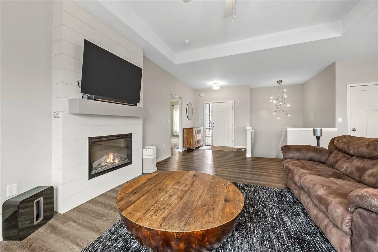
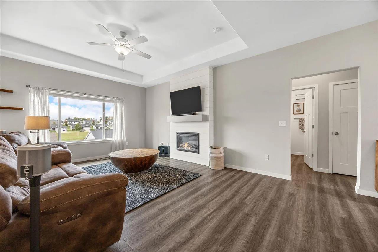
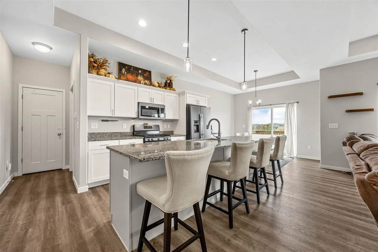
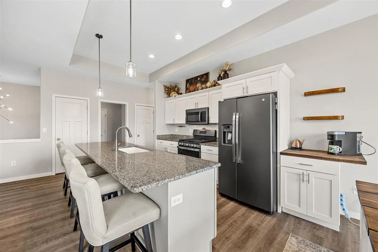
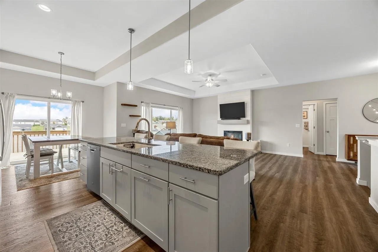
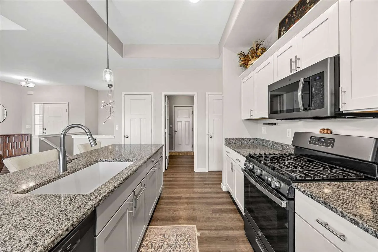
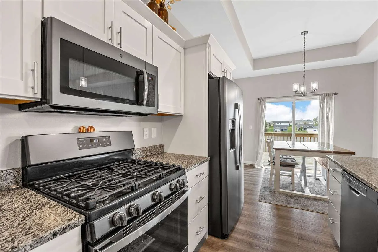
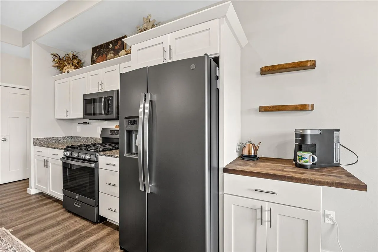
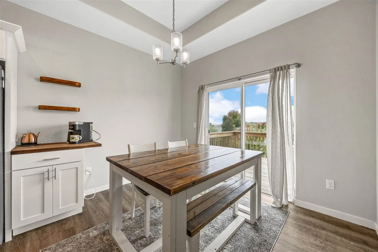
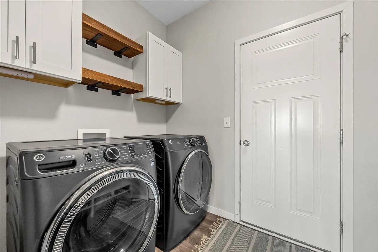
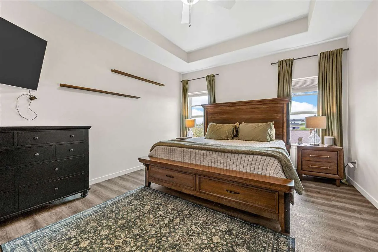
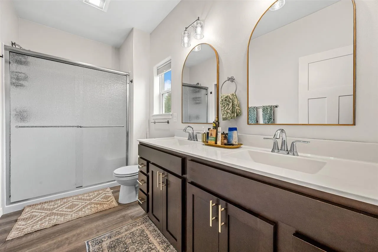
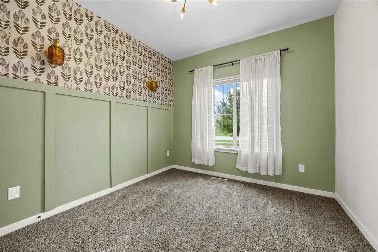
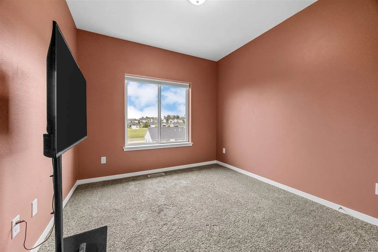
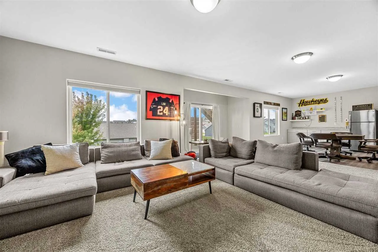
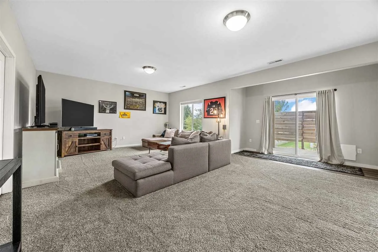
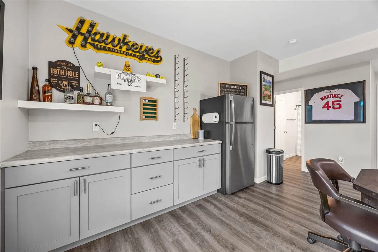
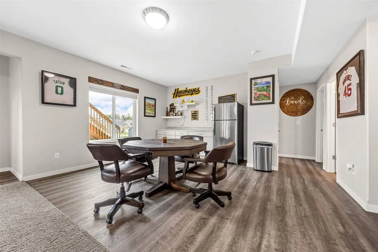
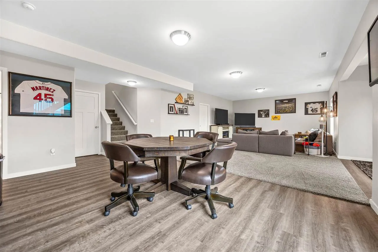
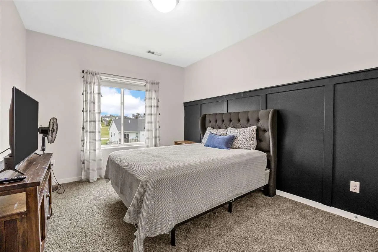
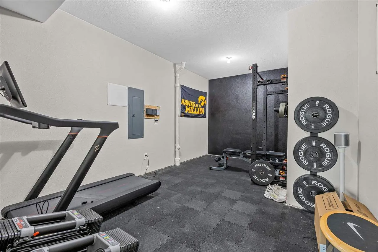
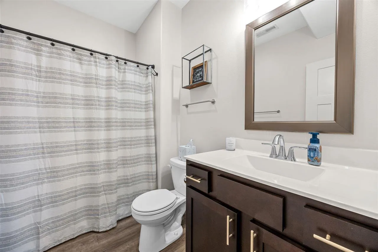
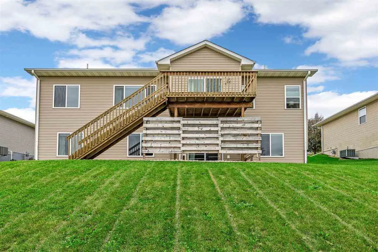
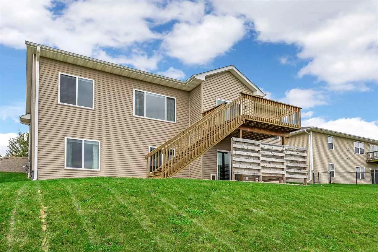
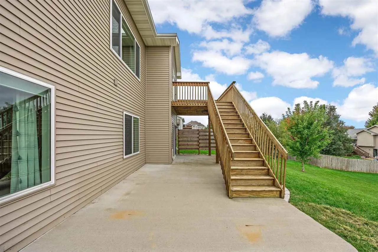
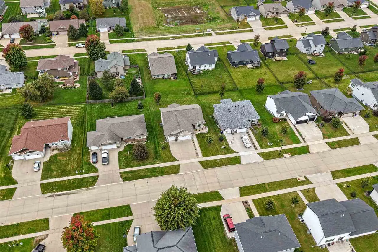
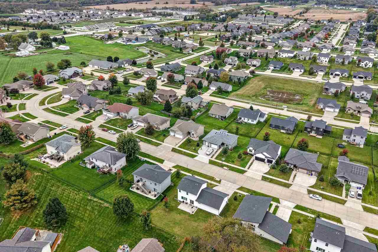
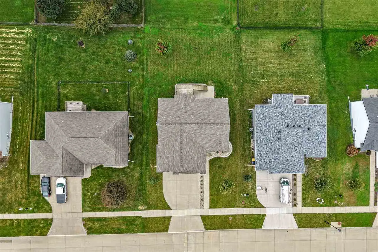
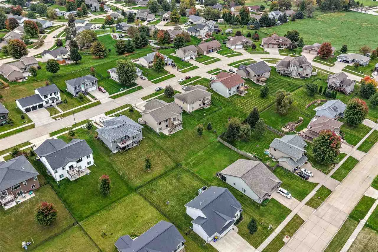
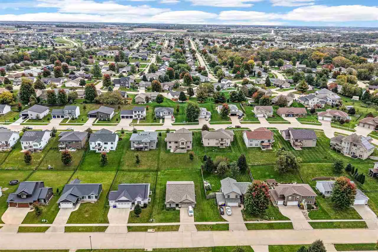
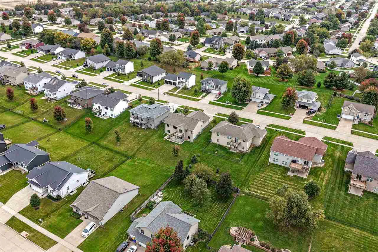
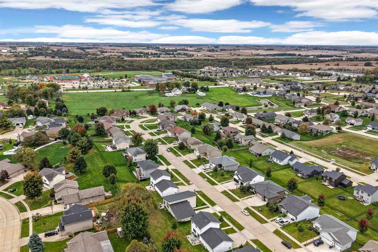
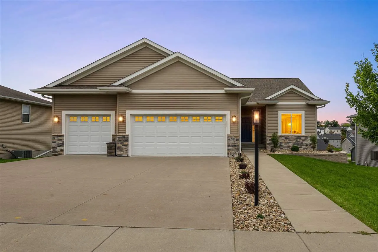
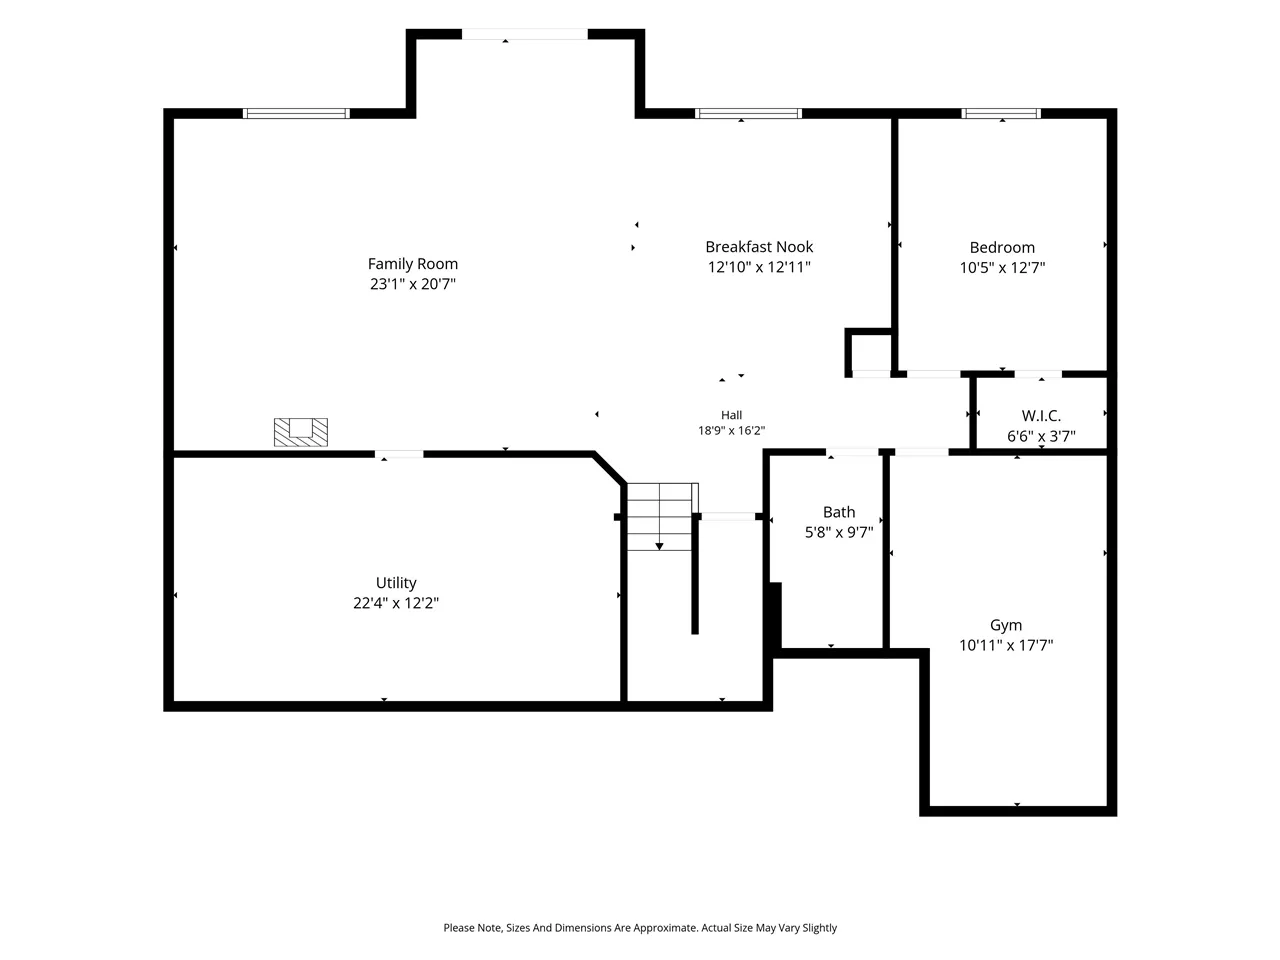
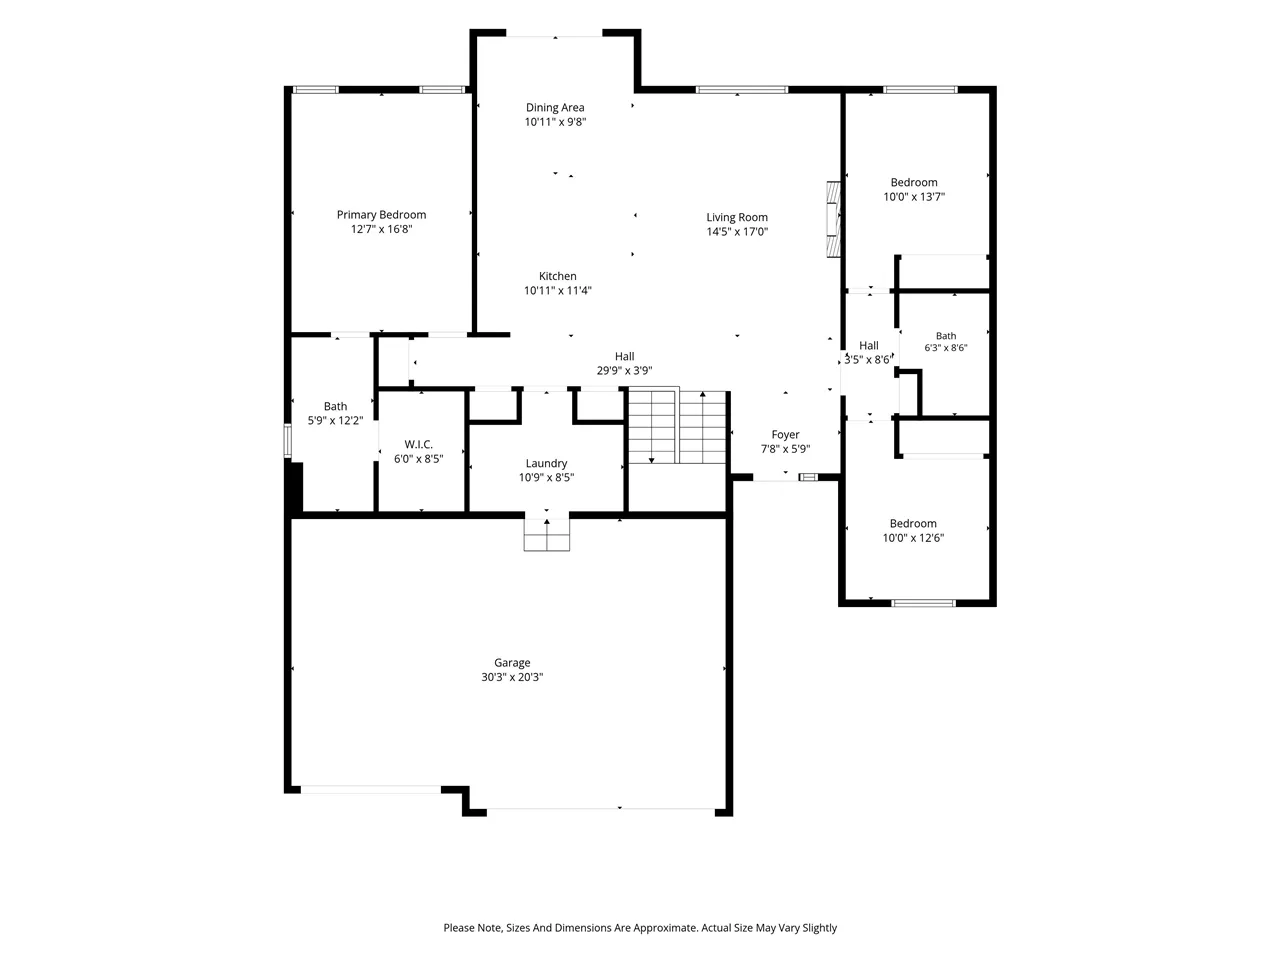
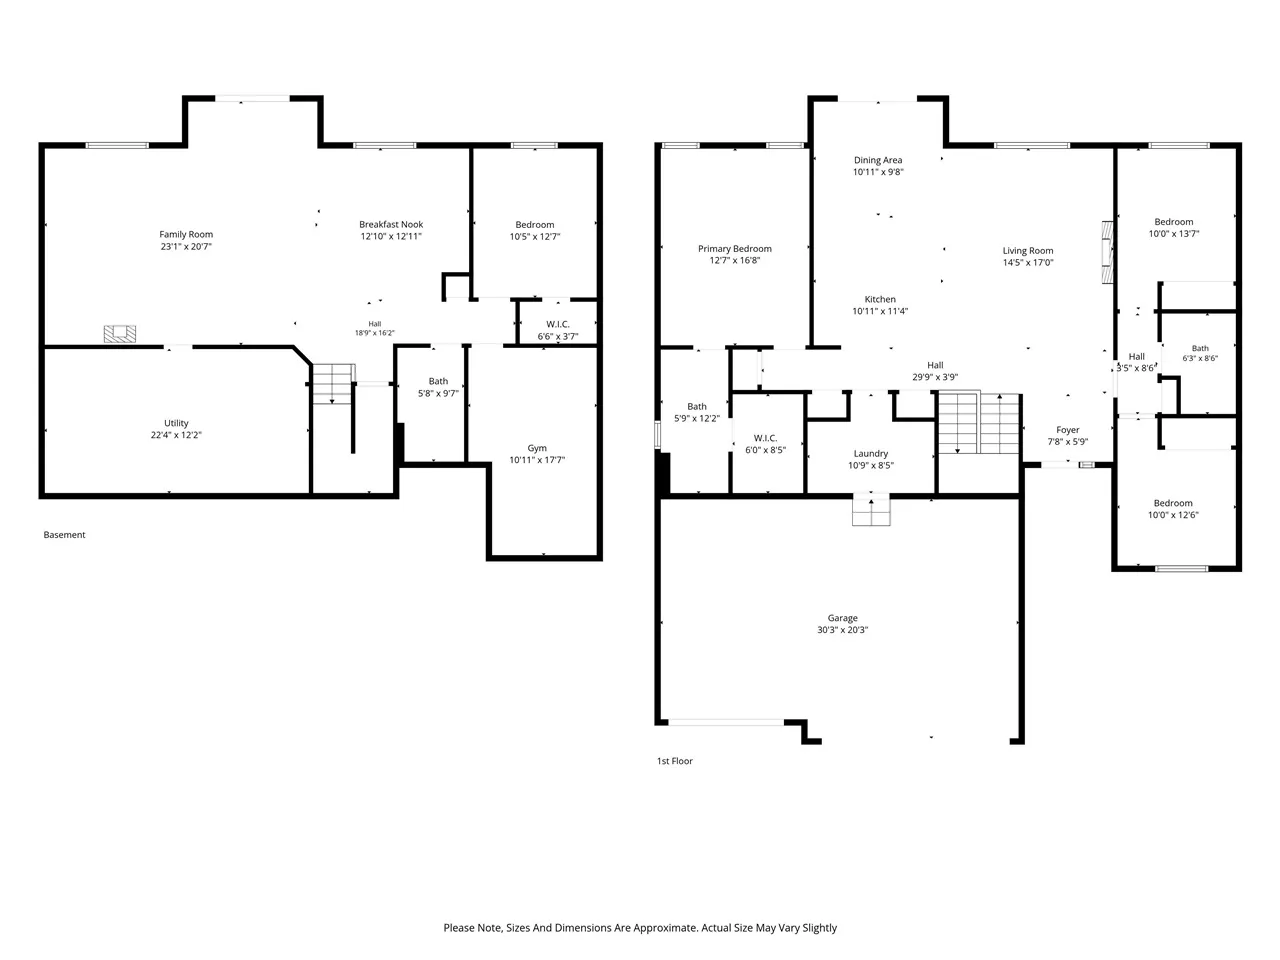
Bright, open & move-in ready! This impressive walkout ranch in Tiffin offers a welcoming open-concept design with stylish details and plenty of space to live, relax, and entertain. Tray ceilings add an elegant touch to the great room, kitchen, and primary suite. The well-appointed kitchen features a large center island with breakfast bar, dining nook, stainless steel appliances, quartz countertops, and a newly added coffee bar. The spacious primary suite offers a private bath with double sinks and a generous walk-in closet. A large mudroom and laundry area conveniently connects the garage and kitchen, with a new washer and dryer included. The fully finished walkout lower level expands the living space with a comfortable family/rec room and a fabulous wet bar with shelving and a full-size refrigerator—ideal for hosting friends and family. Four bedrooms plus a separate exercise room or office provide flexibility for a variety of needs. Step outside to enjoy the deck, expansive patio, and privacy fencing. Brand-new landscaping, complete with a retaining wall, decorative rocks, and fresh plantings, adds a beautiful finishing touch to the outdoor space. You’ll also appreciate the abundant storage, including large storage rooms with built-in shelving, and a newer water heater. Amazing home!
Residential Sale
559 Fawn Ave
Tiffin, Iowa 52340


Information on this page deemed reliable, but not guaranteed to be accurate. Listing information was entered by the listing agent and provided by ICAAR (Iowa City Area Association of REALTORS®) MLS and CRAAR (Cedar Rapids Area Association of REALTORS®) MLS. Urban Acres claims no responsibility for any misinformation, typographical errors, or misprints displayed from the MLS sources.
Request a Showing
Have a question we can answer this property? Interesting in scheduling a showing? Please enter your preferences in the form. We will contact you in order to schedule an appointment to view this property.
View Similar Listings
4 beds, 3 bath
SqFt: 2,290
348 Hidden Ridge Dr
Coralville, Iowa 52241
4 beds, 3 bath
SqFt: 2,290
342 Hidden Ridge Dr
Coralville, Iowa 52241
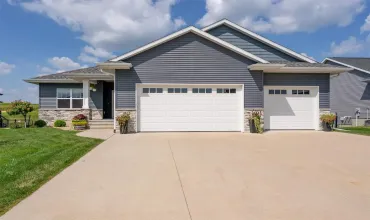
4 beds, 3 bath
SqFt: 3,207
3176 Artesian Rd
Marion, Iowa 52302
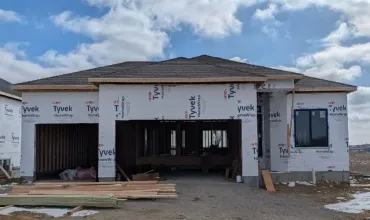
4 beds, 3 bath
SqFt: 2,286
3064 Ridgeview Cir
Coralville, Iowa 52241
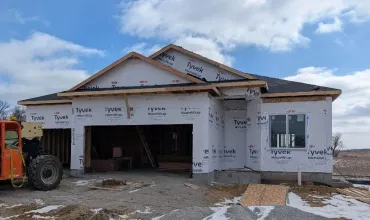
4 beds, 3 bath
SqFt: 2,286
3056 Ridgeview Cir
Coralville, Iowa 52241
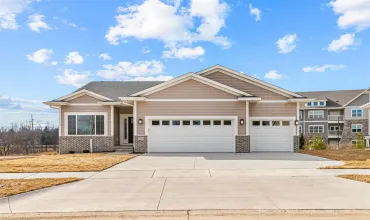
4 beds, 3 bath
SqFt: 2,397
260 Pine Grove Ln
Iowa City, Iowa 52246
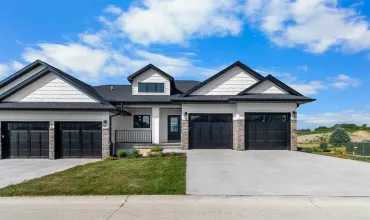
4 beds, 3 bath
SqFt: 2,290
360 Hidden Ridge Dr
Coralville, Iowa 52241
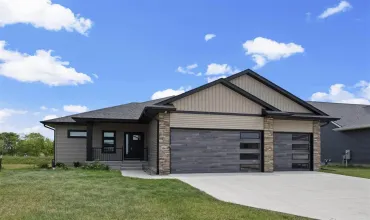
4 beds, 3 bath
SqFt: 2,725