
Description
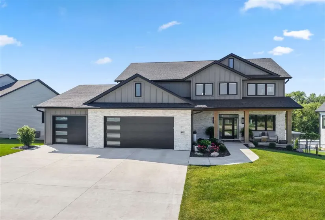
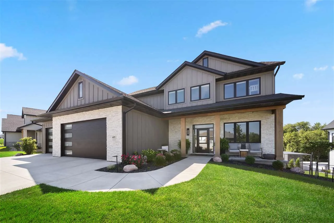
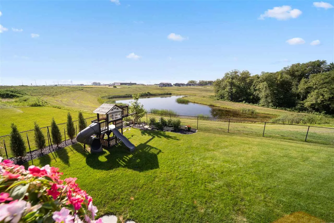
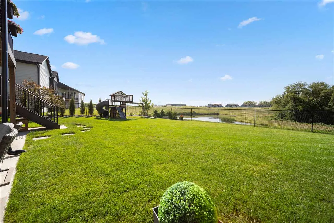
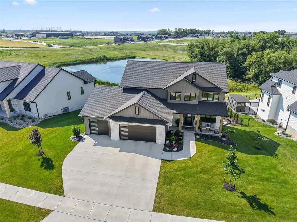
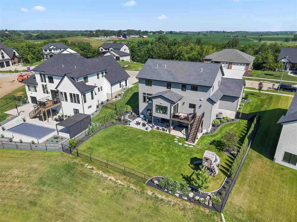
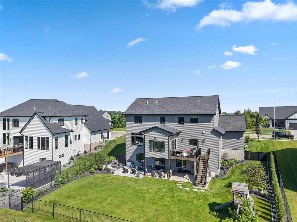
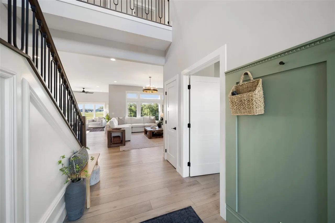
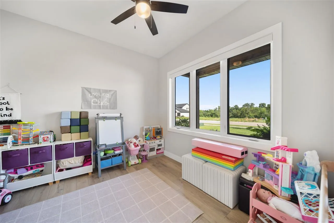
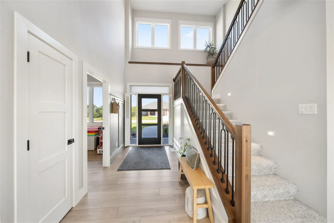
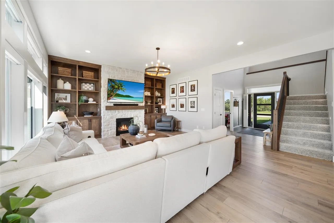
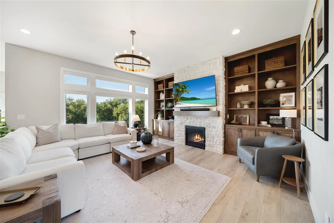
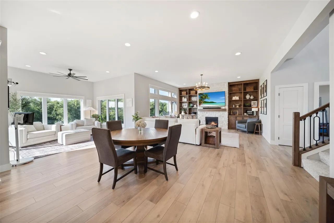
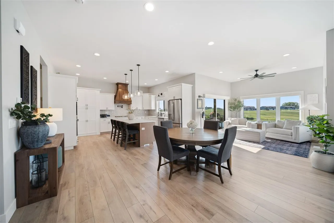

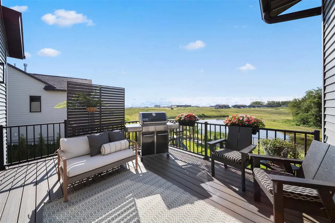
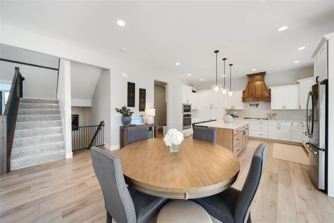
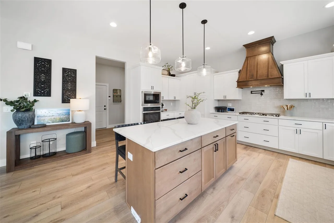
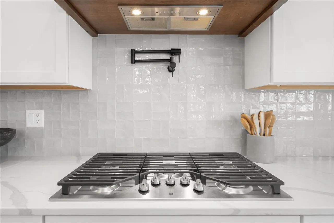
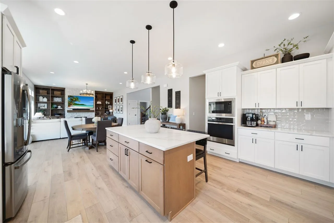
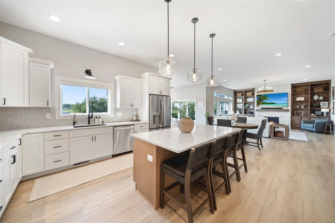
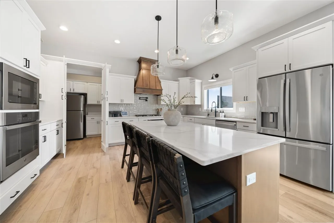
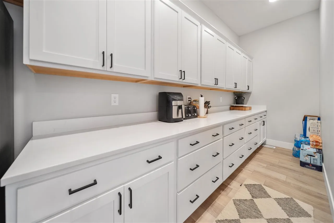
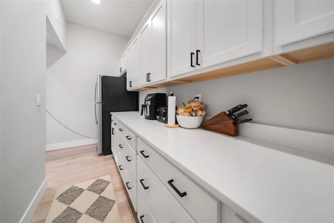
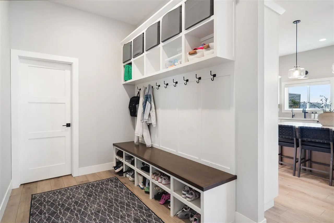
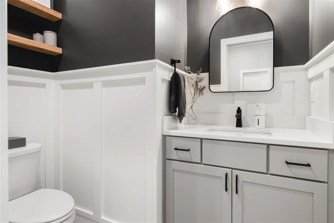
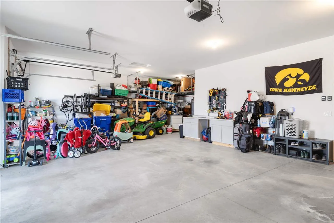
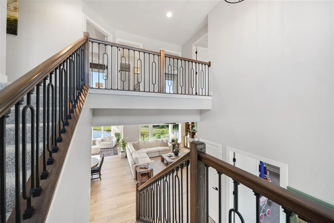
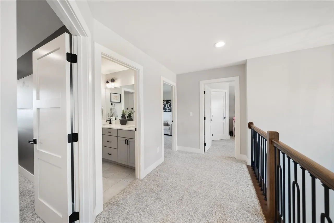
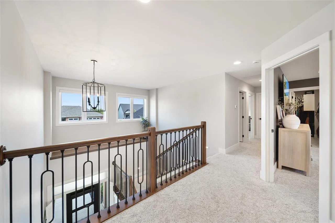
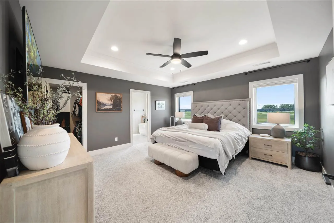
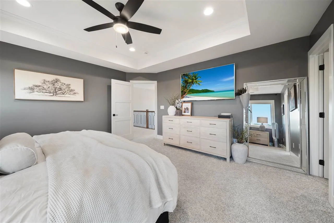
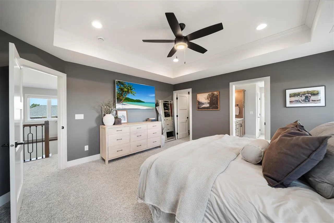
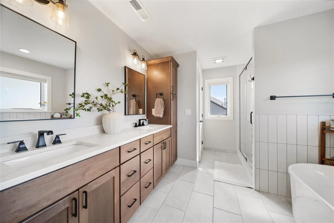
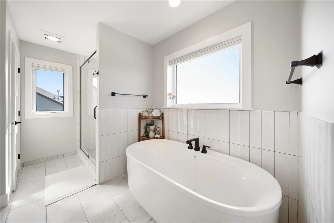
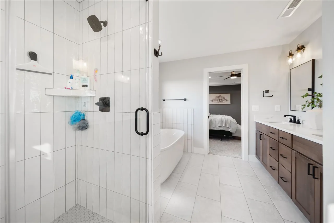
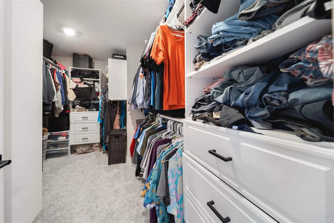
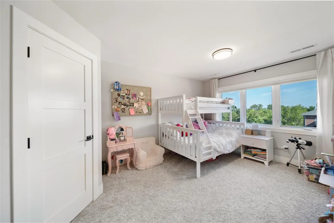
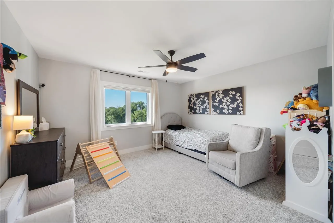
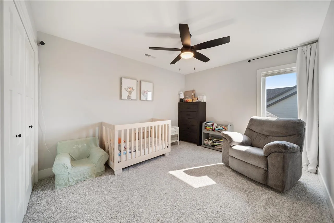
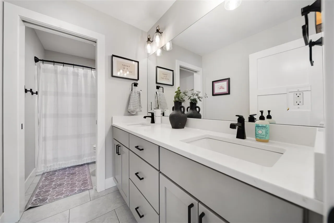
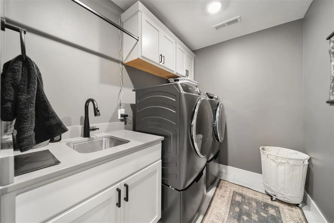
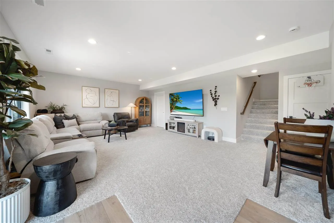
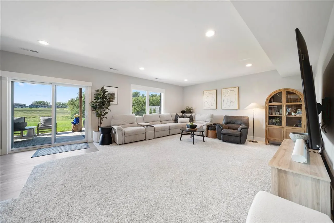
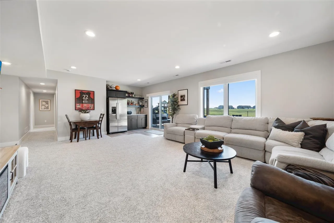
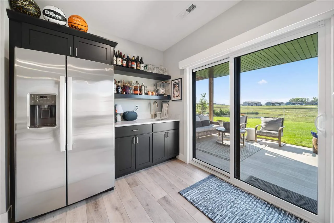
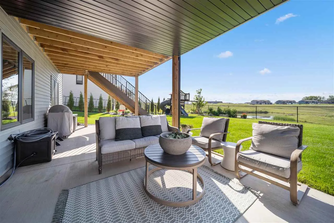
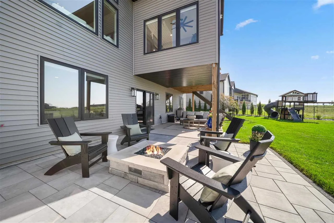
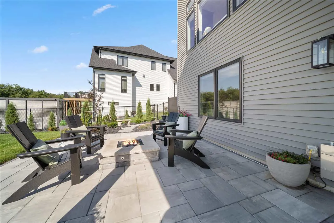
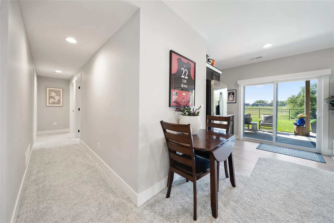
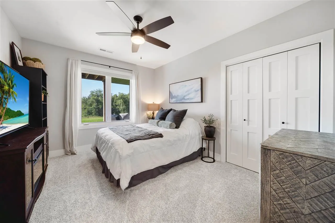
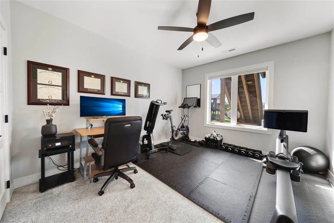
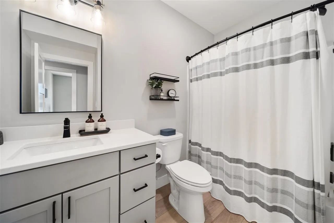
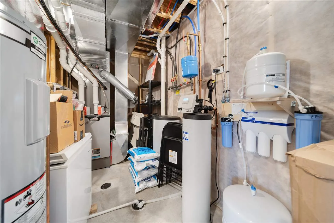
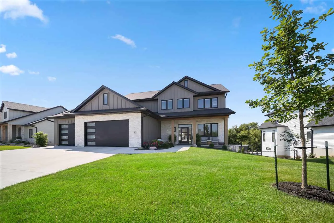
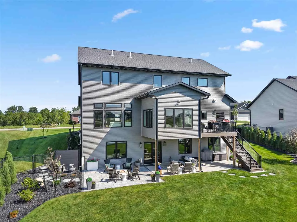
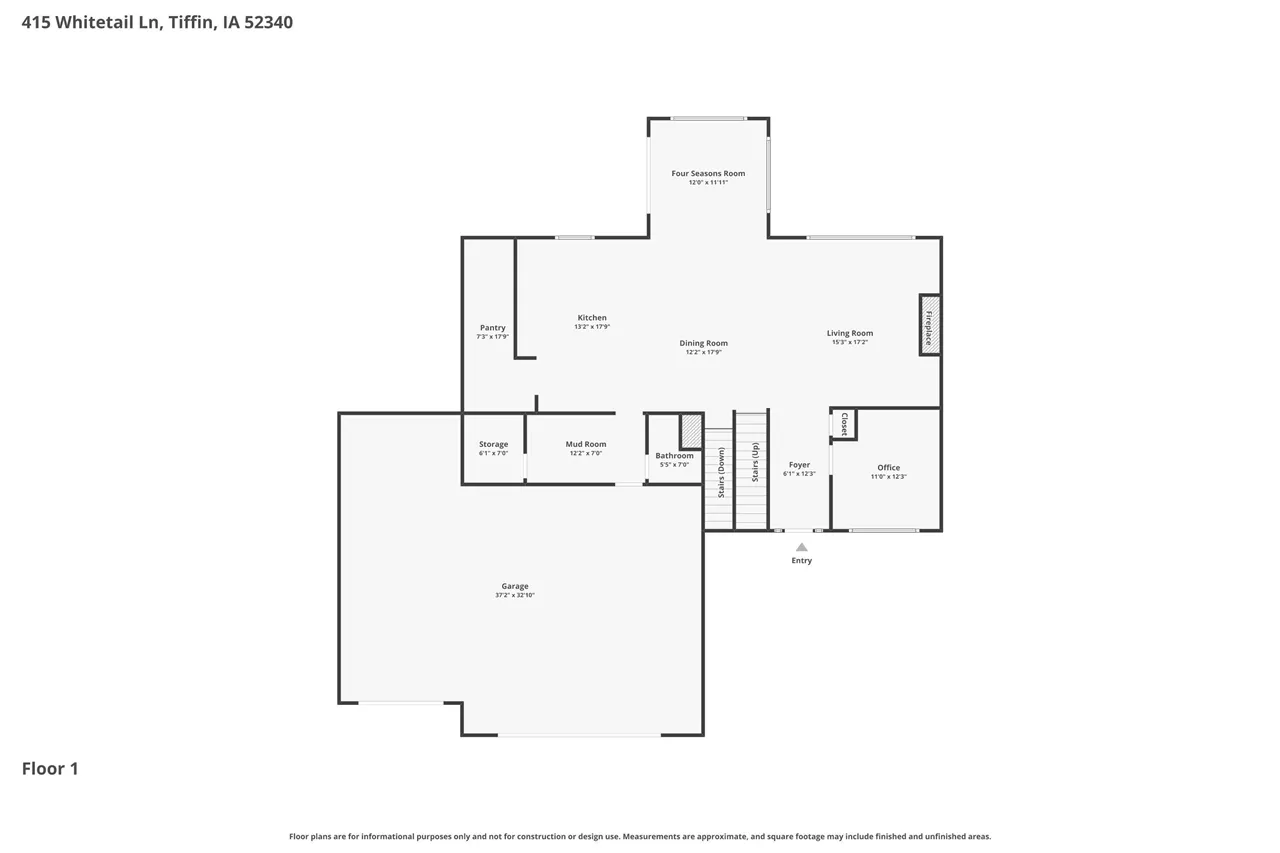
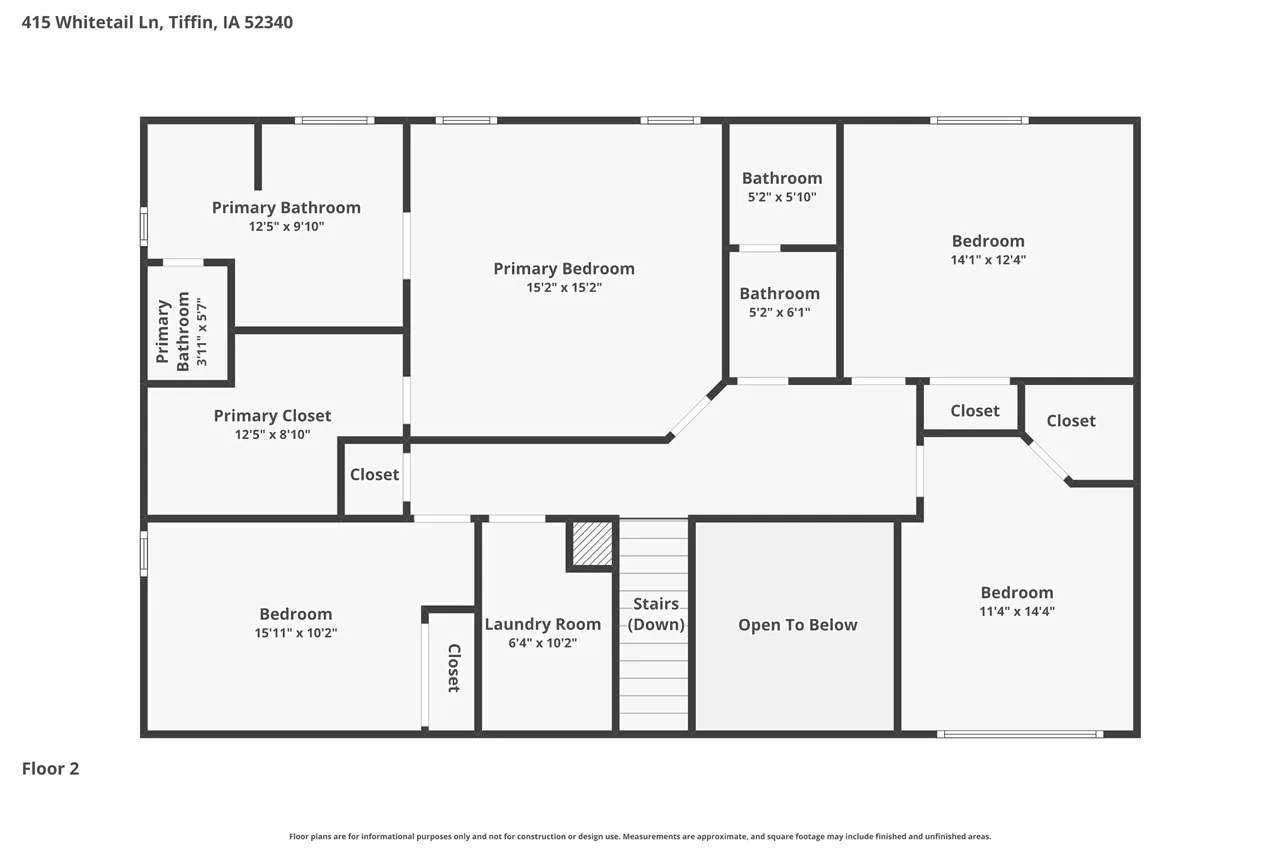
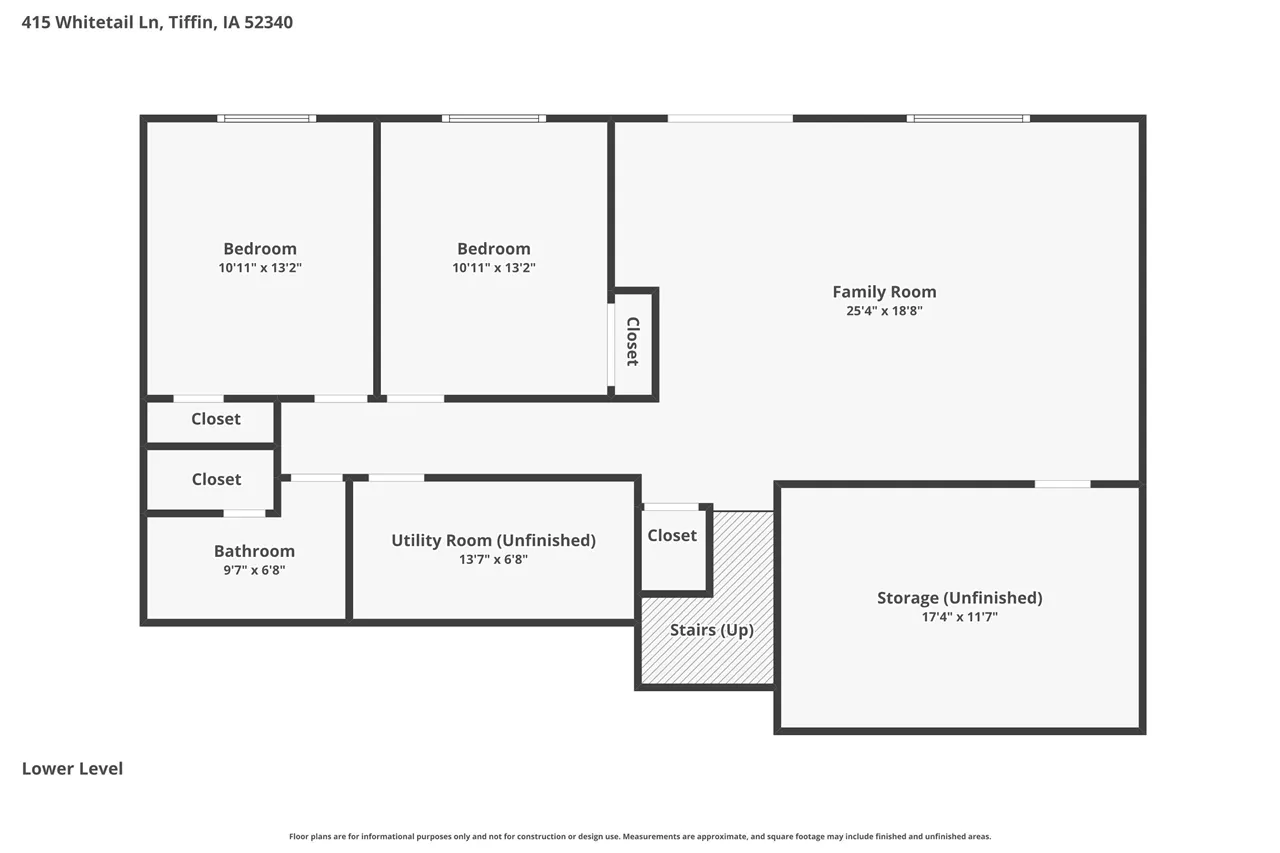
Located on desirable Whitetail Ln. this well designed 2 story features clean lines and tasteful modern finishes that will make even the most critical buyers smile! There are dramatic 10 ft. ceilings throughout the main level; 1st floor study; impressive open staircase; custom floor to ceiling stone fireplace with built-in bookcases; sunny 4 seasons room and adjacent composite deck with stairs; amazing chef’s kitchen offering quartz counters including a 7 ft. center island, 2 tone white and wood grain cabinetry, premium appliances, and an epic 7×17 pantry with more cabinets, counters and another refrigerator; warm LVP flooring; mud room with a bench and lockers plus a handy walk-in storage closet; 4 generous sized upper level bedrooms including a luxurious primary suite with designer ceiling, deep soaking tub and separate all tile shower plus a 12 ft. walk-in closet; convenient 2nd floor laundry room with utility sink and washer/dryer; spacious walkout lower level family room with wet bar; great use of wainscoting; lots of natural lighting; custom window treatments; zoned HVAC system; extensive landscaping work including a paver stone patio with gas fireplace; reverse osmosis drinking system; SimpliSafe security; play structure; views of the pond and wooded area; and an attractive part stone and LP siding front elevation!
Residential Sale
415 Whitetail Ln
Tiffin, Iowa 52340

Information on this page deemed reliable, but not guaranteed to be accurate. Listing information was entered by the listing agent and provided by ICAAR (Iowa City Area Association of REALTORS®) MLS and CRAAR (Cedar Rapids Area Association of REALTORS®) MLS. Urban Acres claims no responsibility for any misinformation, typographical errors, or misprints displayed from the MLS sources.
Request a Showing
Have a question we can answer this property? Interesting in scheduling a showing? Please enter your preferences in the form. We will contact you in order to schedule an appointment to view this property.
