Description
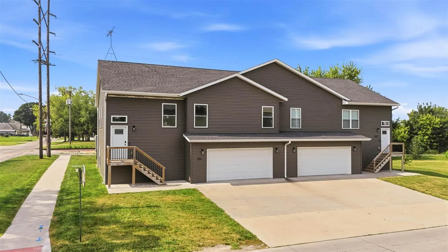
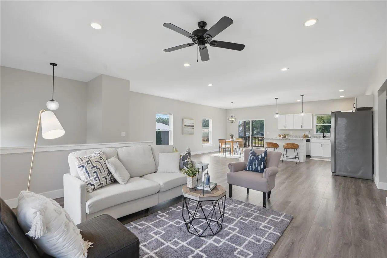
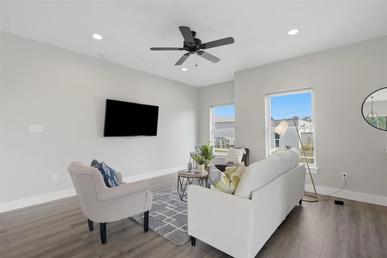
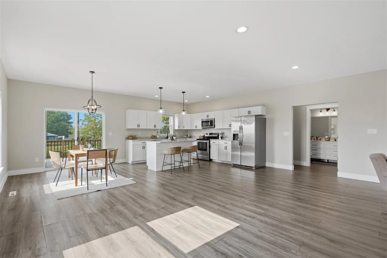
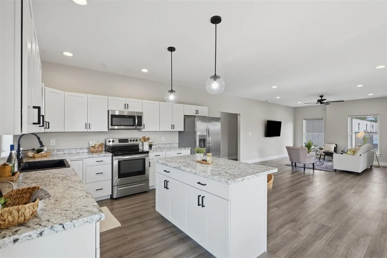
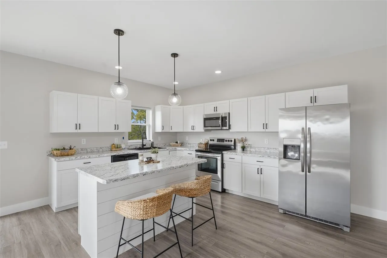
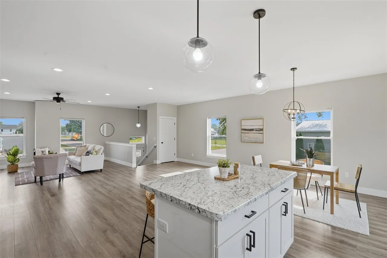
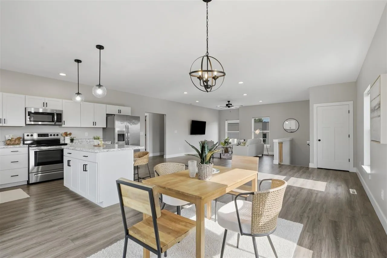
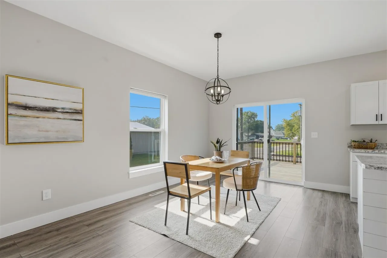
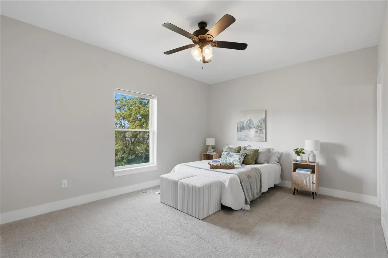
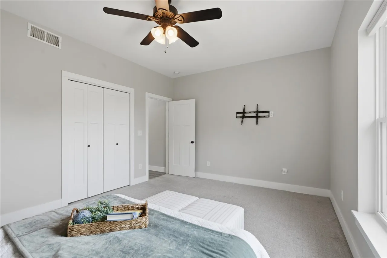
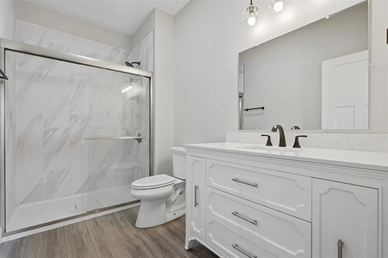
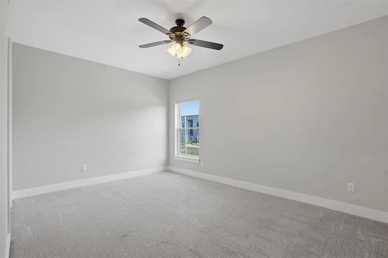
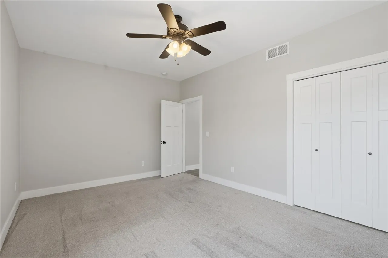
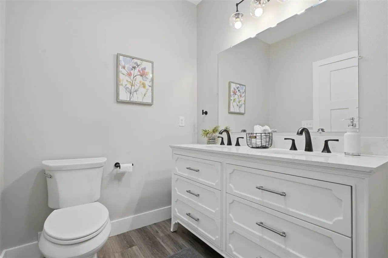
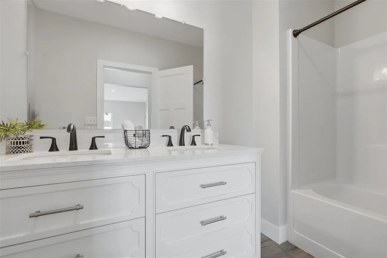
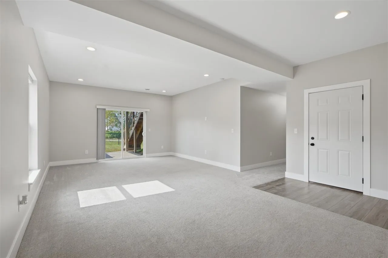
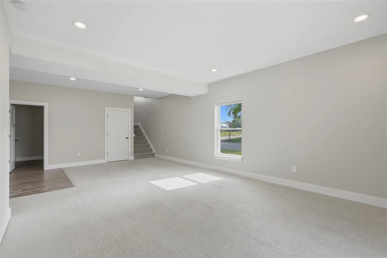
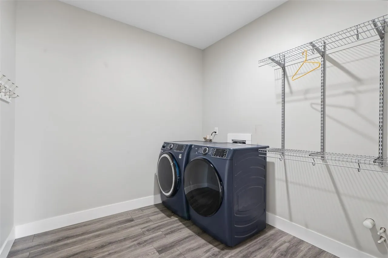
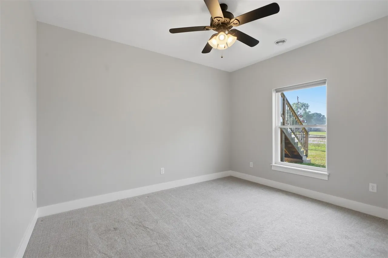
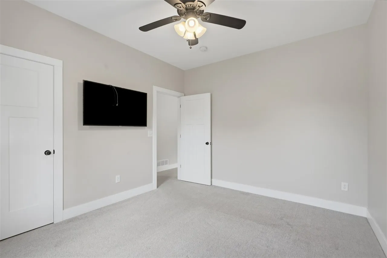
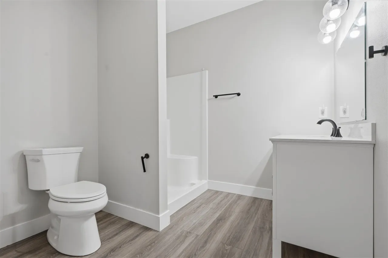
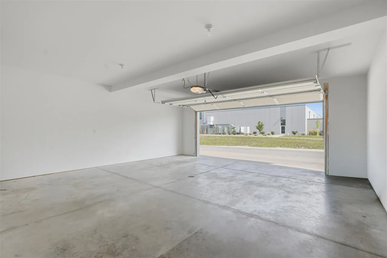
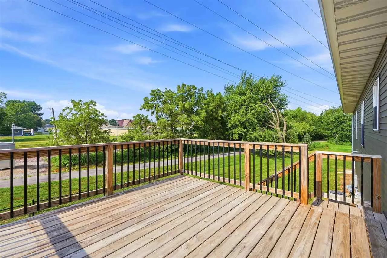
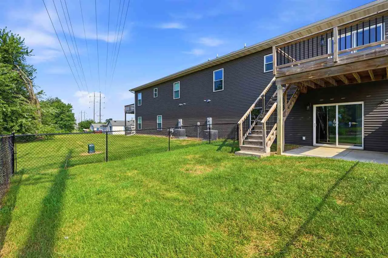
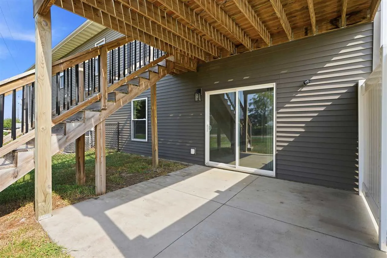
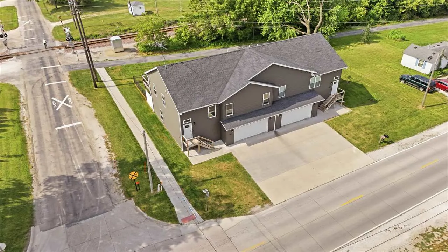
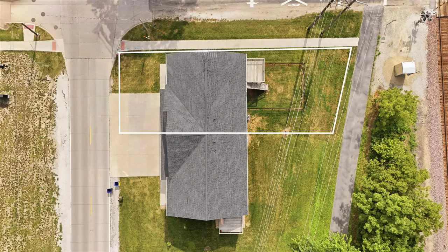
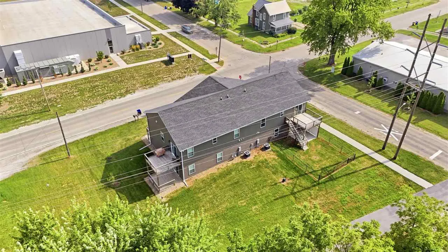
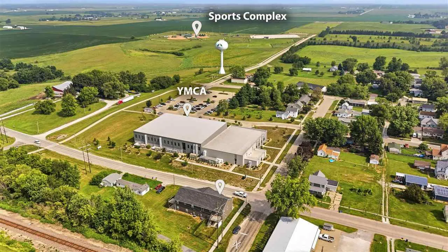
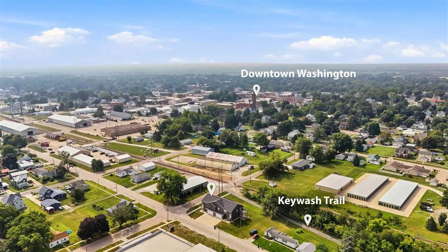
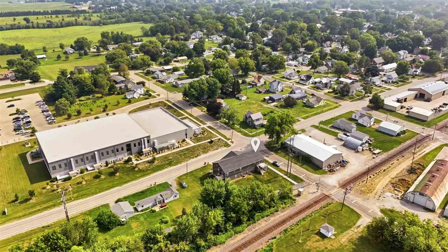
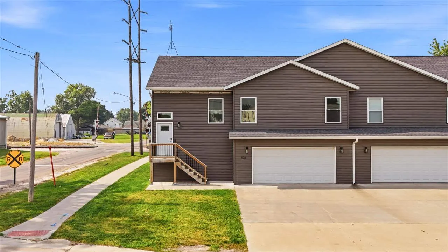
Newer 3-bedroom, 3-bathroom walkout zero-lot home offering a bright, open floor plan designed for easy everyday living. The spacious kitchen features crisp white cabinetry, stainless steel appliances, a center island with seating, & plenty of workspace while flowing seamlessly into the dining area & living room. Large windows fill the home with natural light & LVP flooring extends throughout the main living spaces. The recently professionally painted interior—including the attached two-car garage—gives the home a fresh, clean, move-in-ready feel. The entire home has also been professionally cleaned, including the carpets, making it truly ready for its next owner. The primary suite offers a private bathroom with a beautifully tiled walk-in shower, while a second bedroom & full bathroom complete the main level. The finished walkout lower level provides additional living space with a spacious family room, third bedroom, & full bathroom. Large laundry and mudroom conveniently located off the attached two-car garage. Stylish finishes include 9-foot ceilings, modern black fixtures, & white cabinetry, trim, & doors throughout. Enjoy the fenced-in yard, large deck with stairs leading to the ground level, & patio area off the walkout lower level. Great location near the YMCA, Kewash Nature Trail & downtown. W/D & digital antenna stay.
Residential Sale
503 W 5th St
Washington, Iowa 52353

Information on this page deemed reliable, but not guaranteed to be accurate. Listing information was entered by the listing agent and provided by ICAAR (Iowa City Area Association of REALTORS®) MLS and CRAAR (Cedar Rapids Area Association of REALTORS®) MLS. Urban Acres claims no responsibility for any misinformation, typographical errors, or misprints displayed from the MLS sources.
Request a Showing
Have a question we can answer this property? Interesting in scheduling a showing? Please enter your preferences in the form. We will contact you in order to schedule an appointment to view this property.
View Similar Listings

3 beds, 3 bath
SqFt: 1,553
604 Riley Ln
West Branch, Iowa 52358
3 beds, 3 bath
SqFt: 1,646
380 Tanglewood Dr
Solon, Iowa 52333
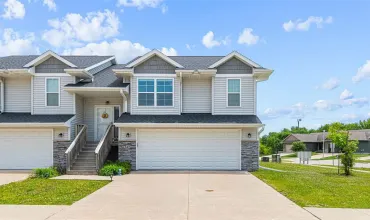
3 beds, 3 bath
SqFt: 1,657
347 Cypress Ct.
Solon, Iowa 52333
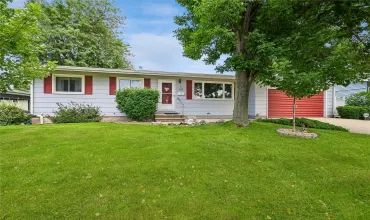
3 beds, 3 bath
SqFt: 1,700
125 Leroy Street SW
Cedar Rapids, Iowa 52404
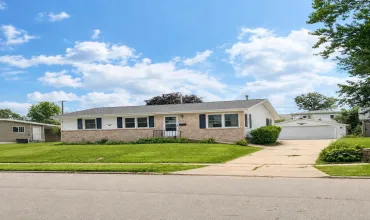
3 beds, 3 bath
SqFt: 1,160
2565 23rd Avenue
Marion, Iowa 52302
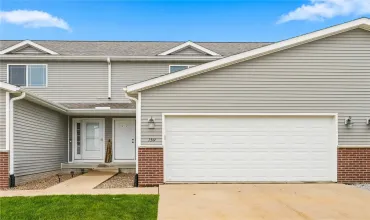
3 beds, 3 bath
SqFt: 1,378
159 Woodstone Ln SW
Cedar Rapids, Iowa 52404

3 beds, 3 bath
SqFt: 2,068
1721 Applewood Place NE
Cedar Rapids, Iowa 52402
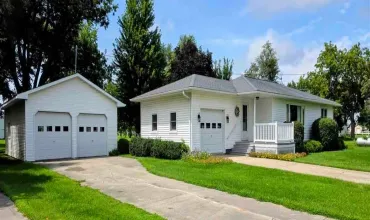
3 beds, 3 bath
SqFt: 2,508