
Description
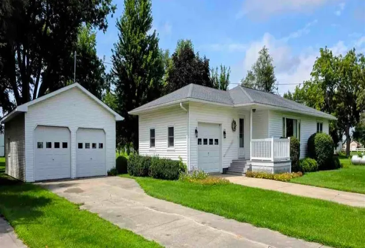
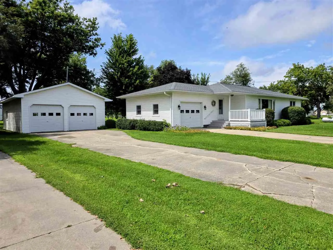
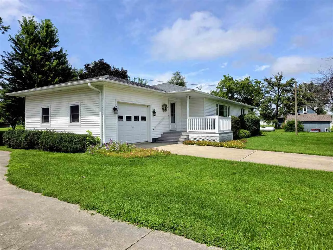
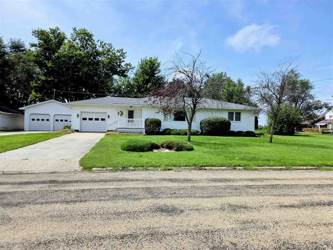
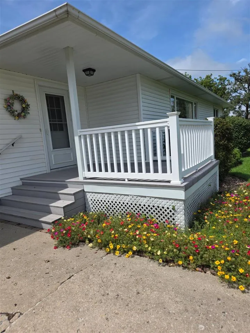
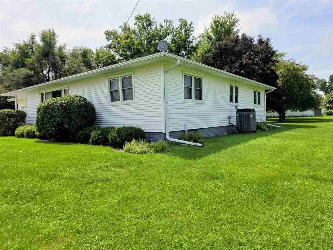
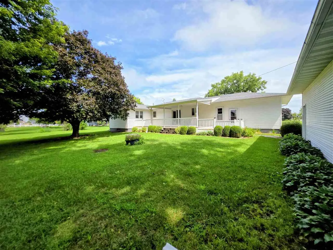
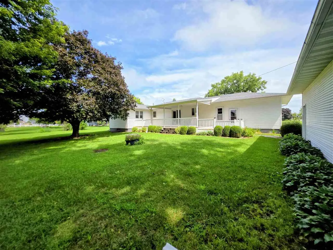
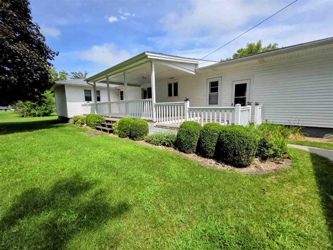
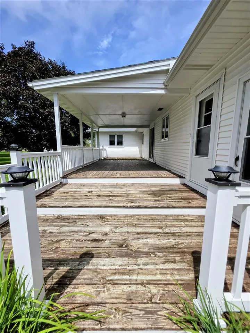
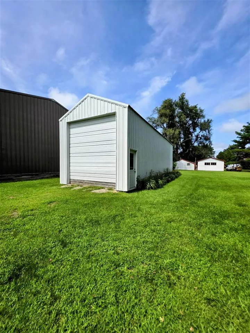
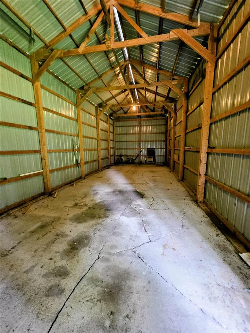
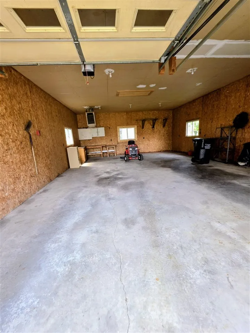
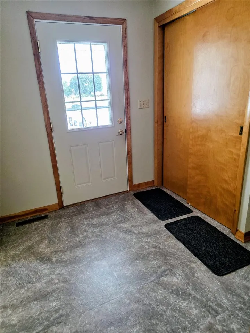
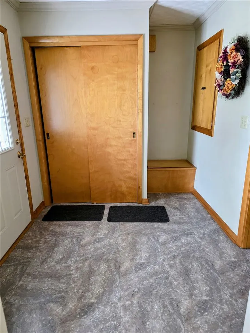
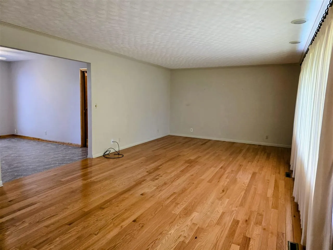
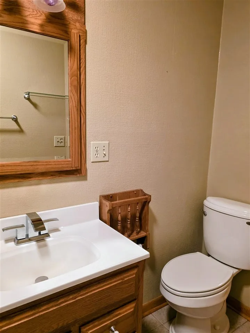
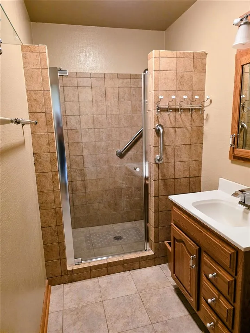
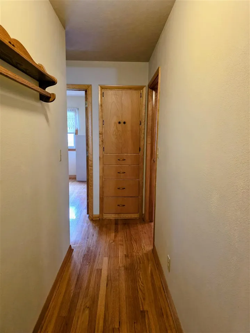
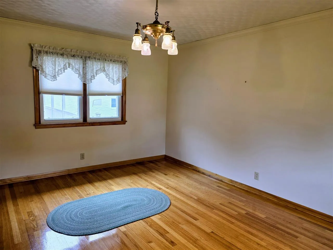
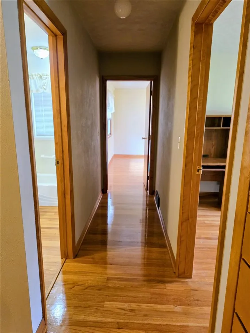
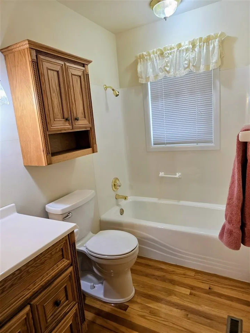
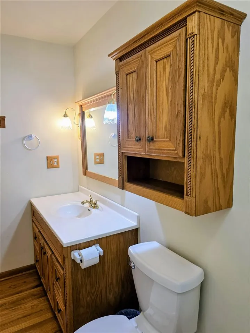
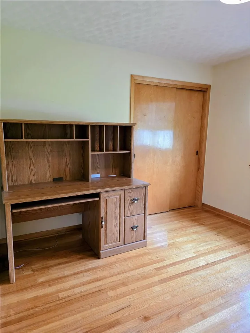
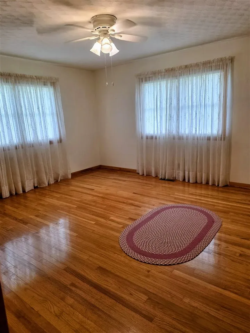
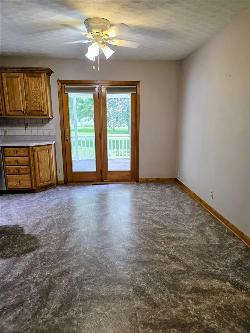
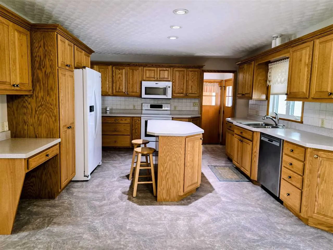
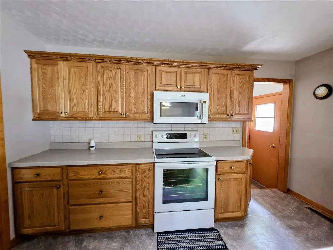
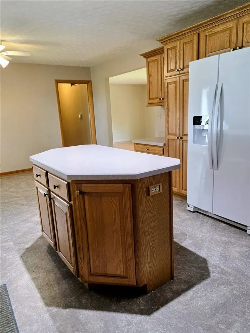
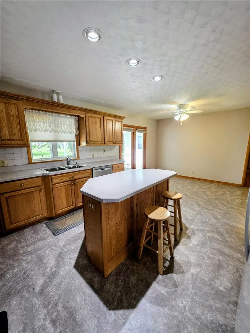
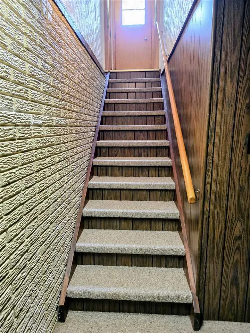
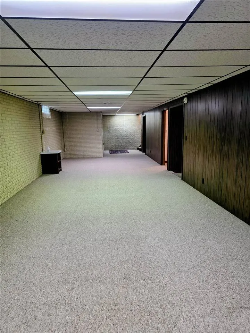
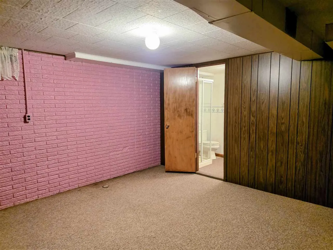
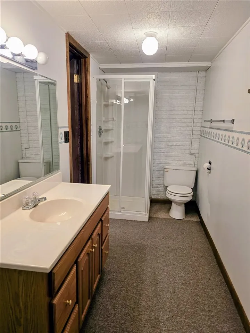
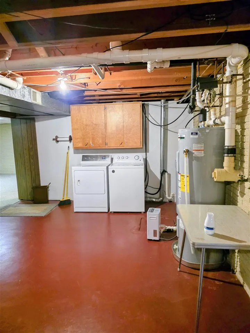
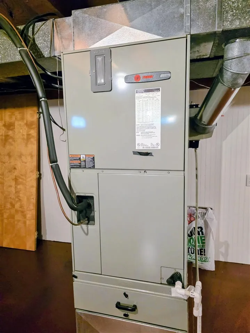
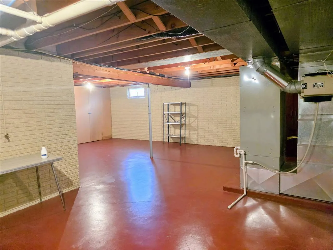
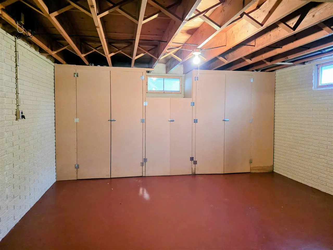
This 3-bedroom, 3-bath, 1-story home is located on almost an acre in a quiet, small, town which is close to larger cities for work opportunities and amenities. The outside includes an attached 1-stall garage, detached 2-stall garage, a tall shed that would be great to store a camper or lots of other items, a big yard with pretty landscaping, and a 40’x12′ deck off the kitchen for relaxing or entertaining. Inside the home you will find many updates and lots of room. The roomy living room has natural lighting and hardwood flooring that continues throughout the hallways and bedrooms. The 3 bedrooms on the main floor have large closets. There are 2 baths, of which one has a shower and the other a bathtub. The updated kitchen has: an island with 2 stools; a new refrigerator; dishwasher; stove; microwave; beautiful cupboards with counter space; and is open to the dining area. On the lower level you will enjoy the 13.5′ x 50′ carpeted family room, a large utility room that includes the washer/dryer, furnace, water heater, and a wall of storage cupboards. There is also another room that could be used as a non-conforming bedroom or whatever else you may need like a craft/sewing room. It has a door that connects to the 3rd bathroom. This charming home has many features so don’t wait to set up your own private showing.
Residential Sale
108 H Street
Keswick, Iowa 50136

Information on this page deemed reliable, but not guaranteed to be accurate. Listing information was entered by the listing agent and provided by ICAAR (Iowa City Area Association of REALTORS®) MLS and CRAAR (Cedar Rapids Area Association of REALTORS®) MLS. Urban Acres claims no responsibility for any misinformation, typographical errors, or misprints displayed from the MLS sources.
Request a Showing
Have a question we can answer this property? Interesting in scheduling a showing? Please enter your preferences in the form. We will contact you in order to schedule an appointment to view this property.
View Similar Listings

3 beds, 3 bath
SqFt: 2,344
210 Water St
Center Point, Iowa 52213
3 beds, 3 bath
SqFt: 1,553
604 Riley Ln
West Branch, Iowa 52358
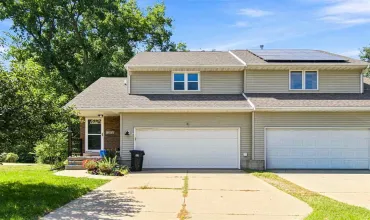
3 beds, 3 bath
SqFt: 1,986
1306 23rd Ave
Coralville, Iowa 52241
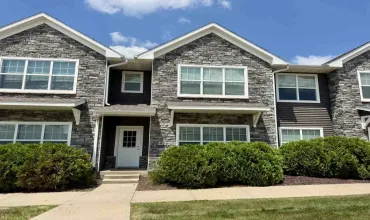
3 beds, 3 bath
SqFt: 1,581
4926 Raleigh Ln
Iowa City, Iowa 52245
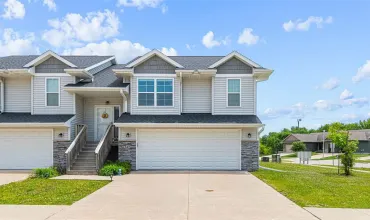
3 beds, 3 bath
SqFt: 1,657
347 Cypress Ct.
Solon, Iowa 52333
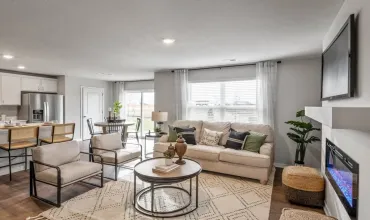
3 beds, 3 bath
SqFt: 1,511
2457 Chloe Lane
Hiawatha, Iowa 52233
3 beds, 3 bath
SqFt: 1,498
9345 Lovegrass Drive SW
Cedar Rapids, Iowa 52404
3 beds, 3 bath
SqFt: 1,162

