Description
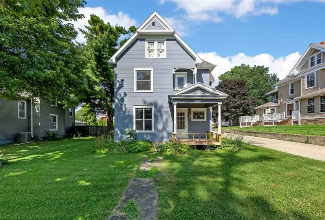
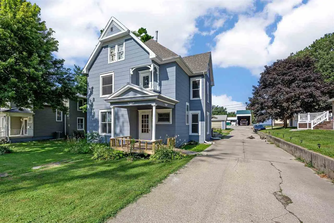
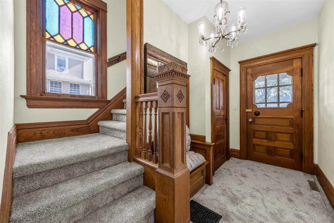
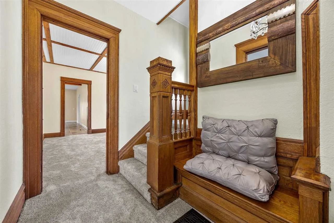
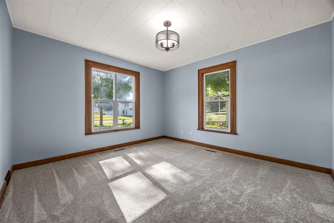
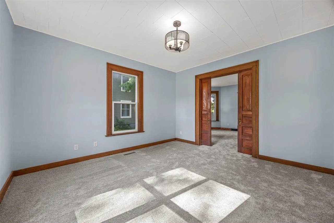
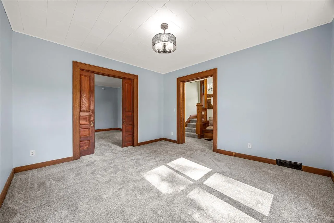
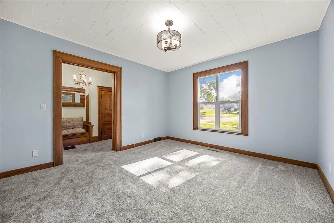
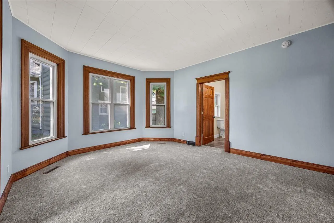
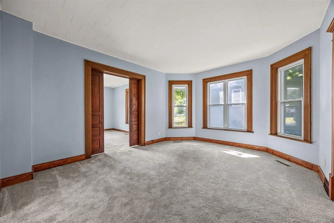
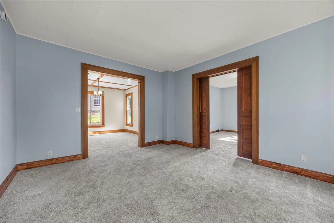
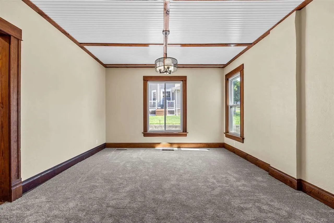
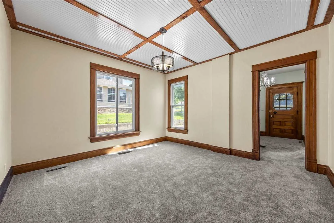
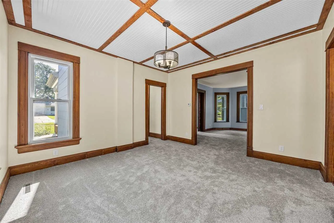
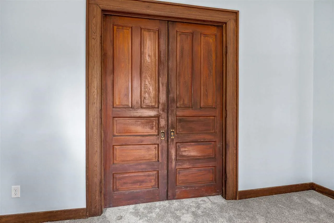
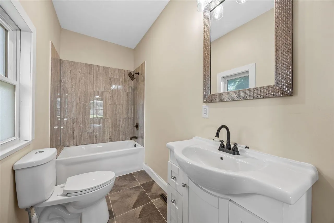
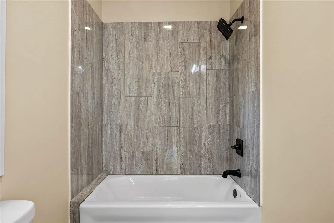
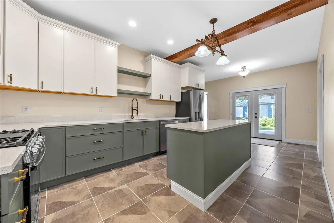
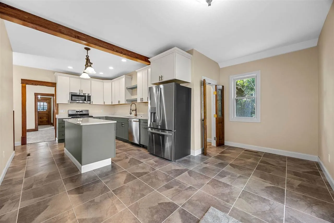
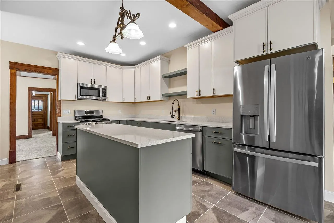
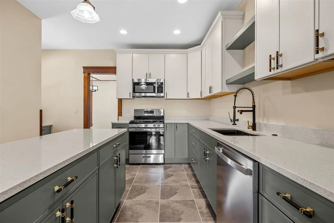
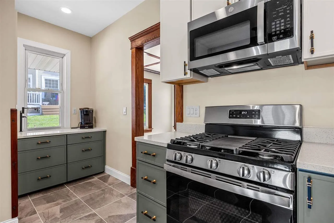
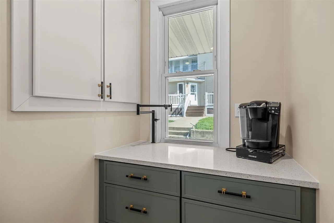
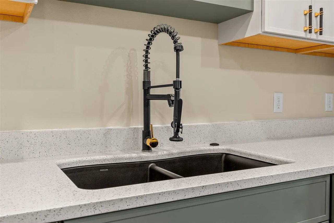
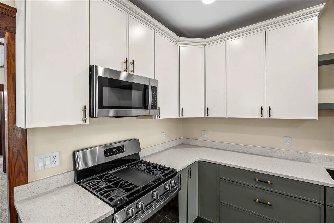
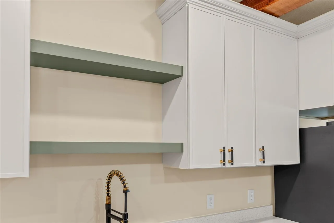
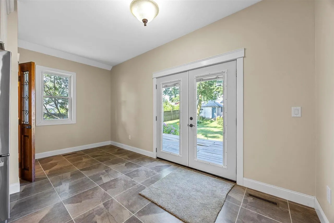
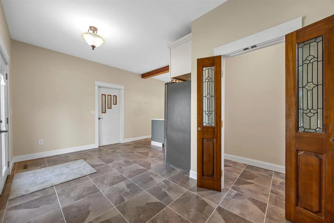
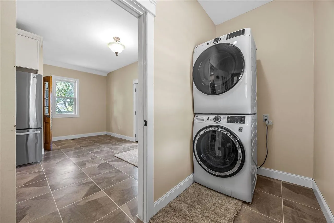
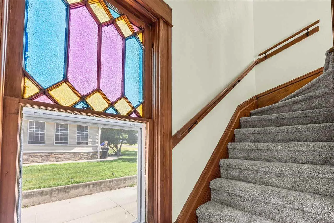
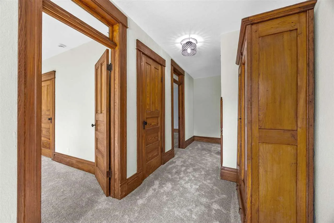
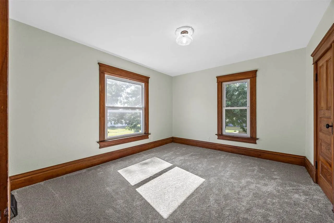
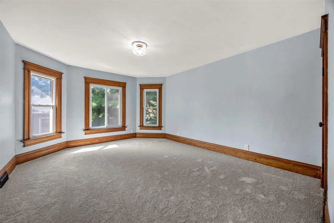
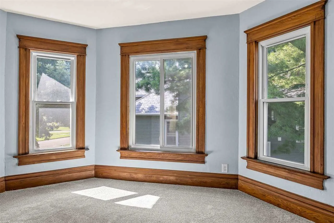
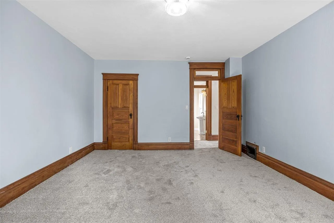
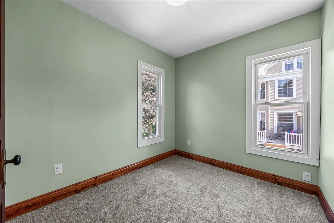
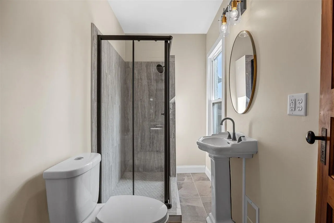
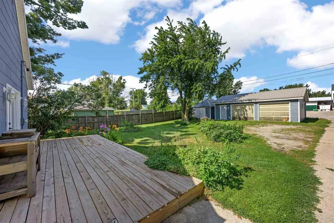
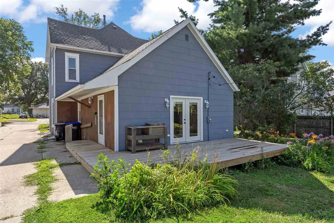
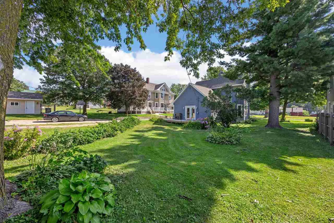
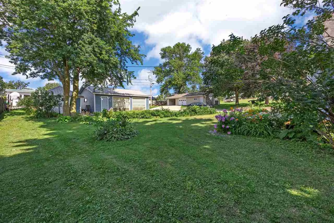
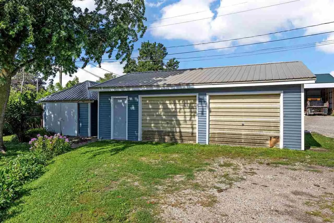
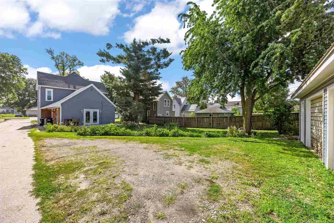
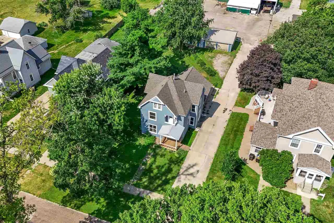
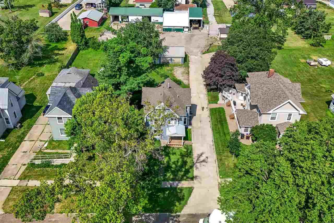
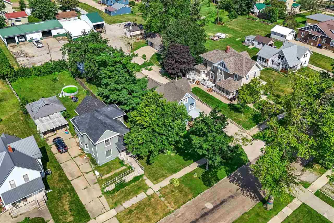
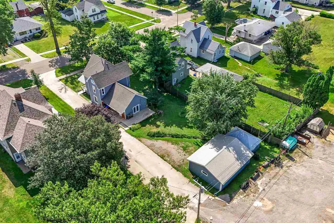
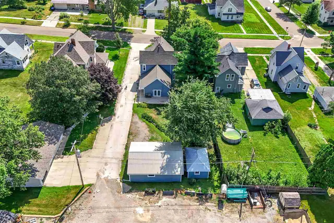
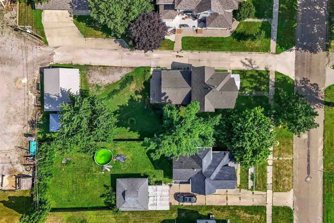
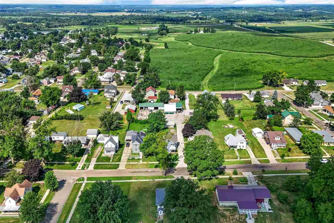
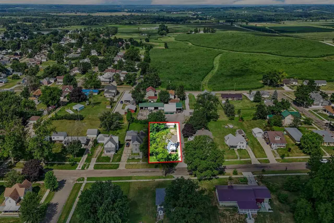
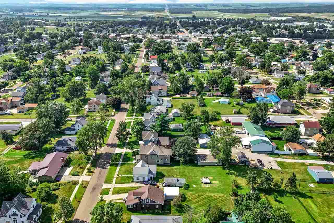
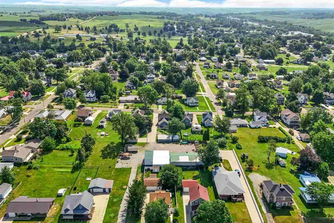
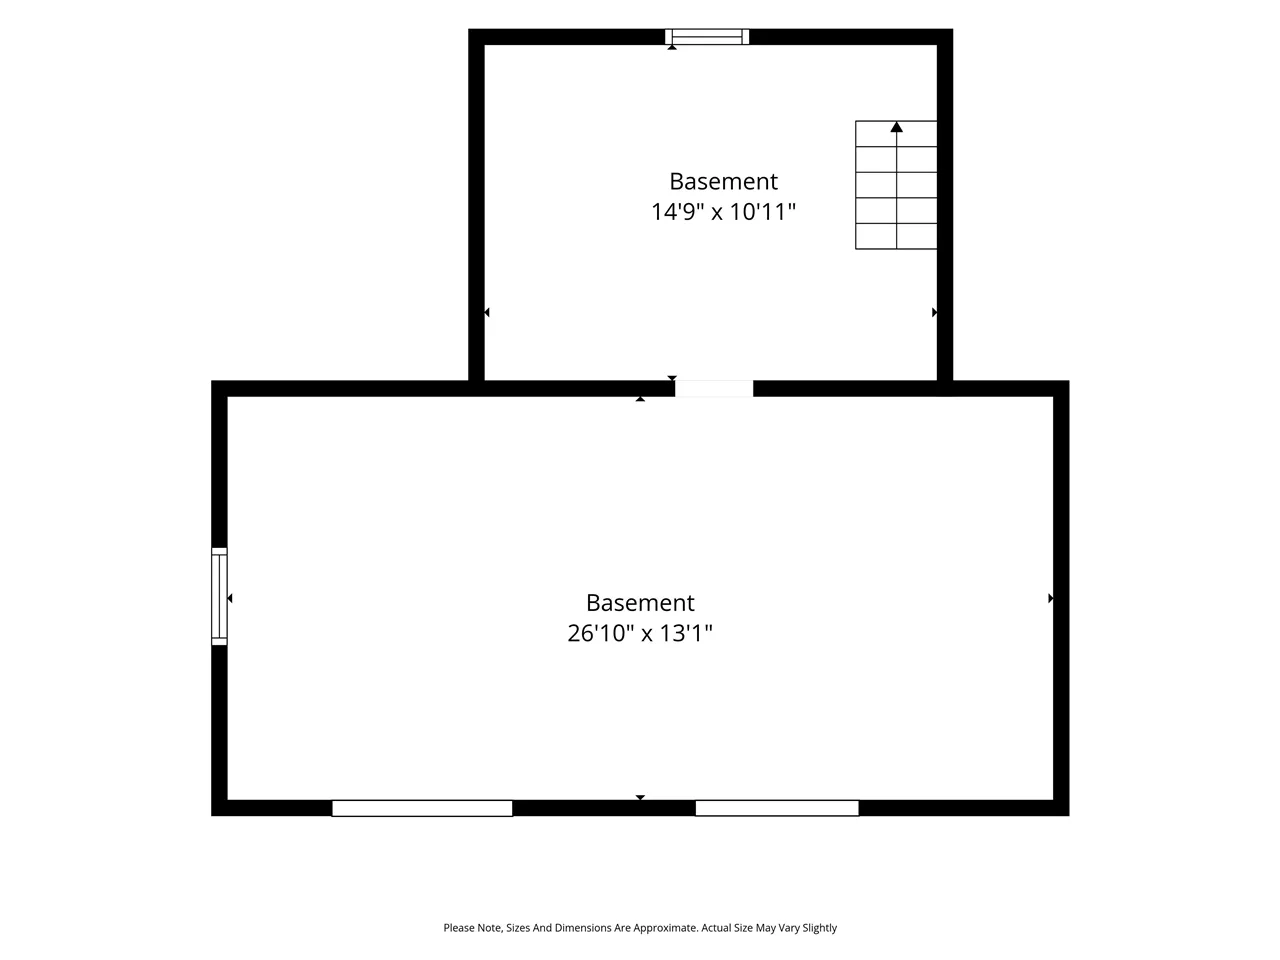
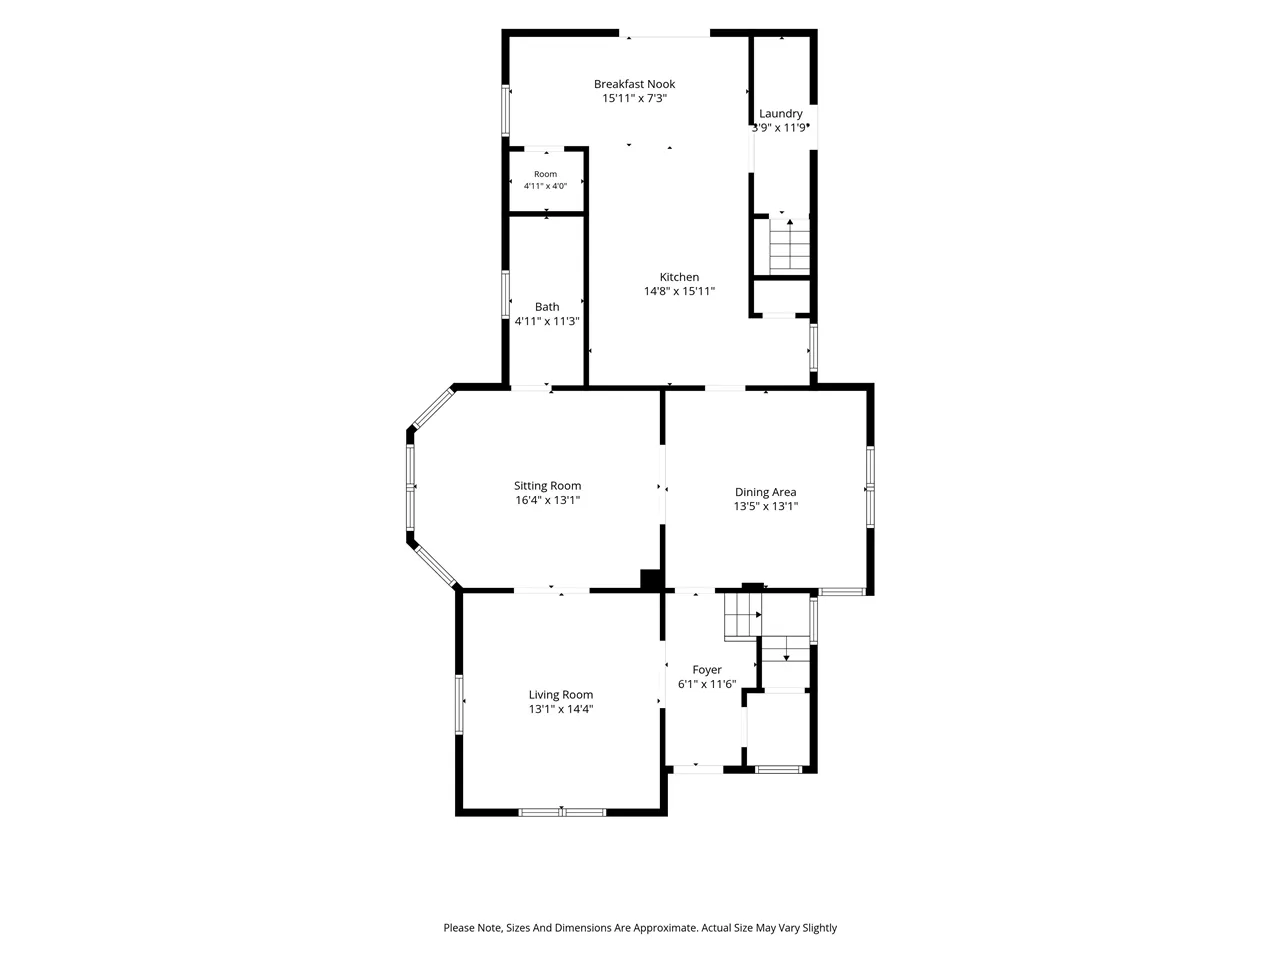
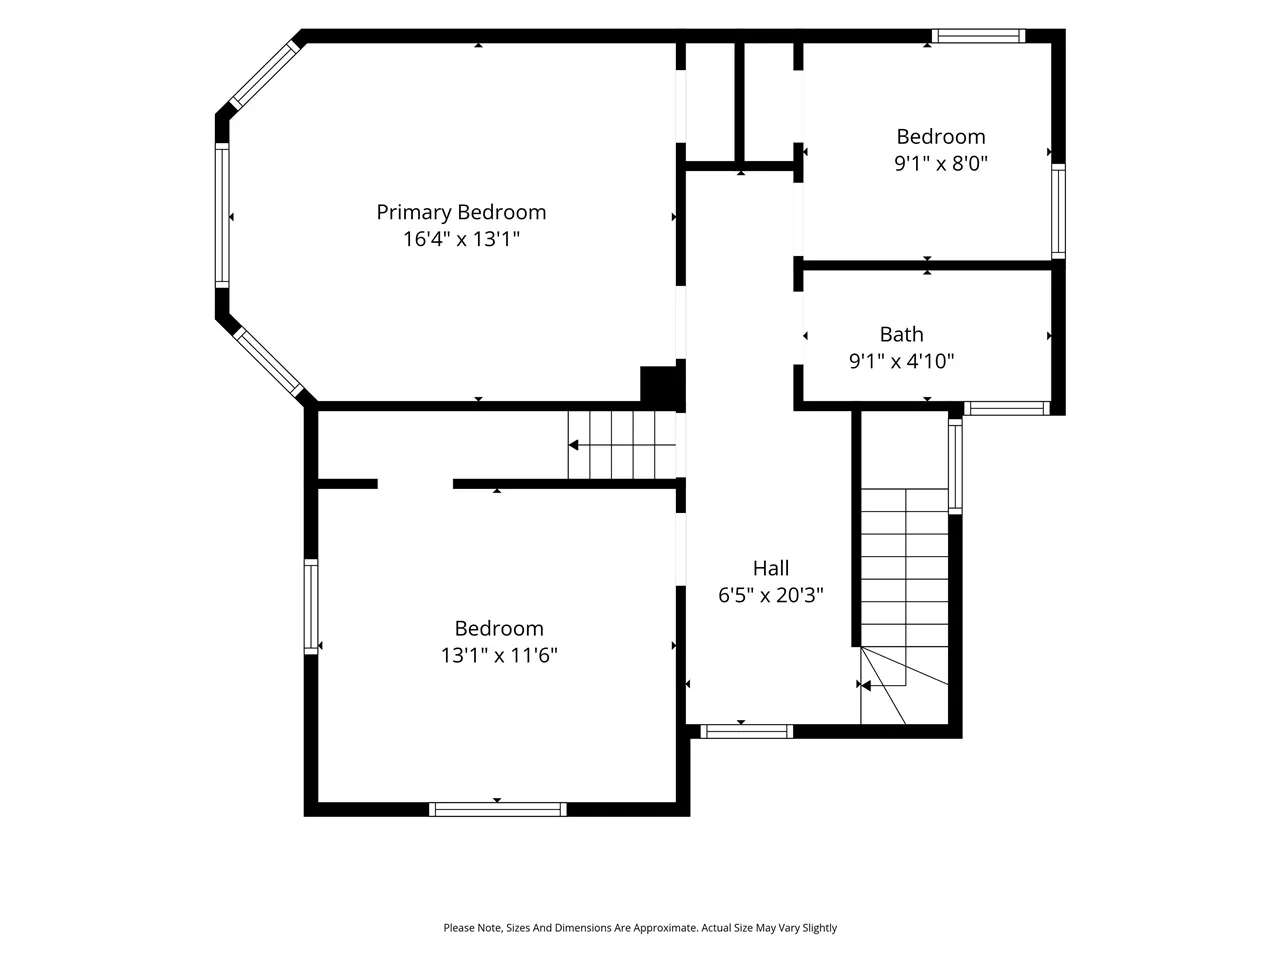
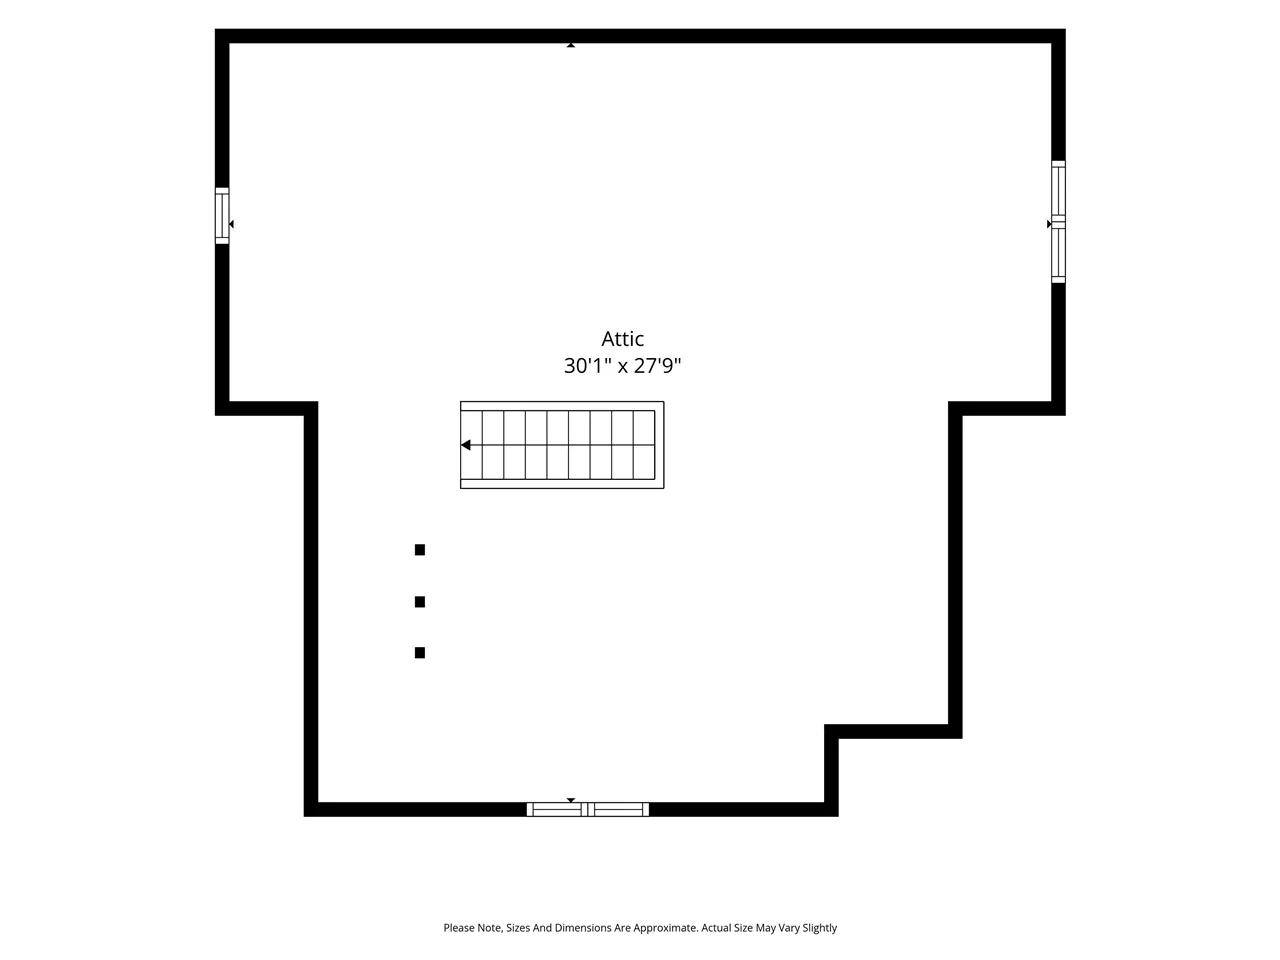
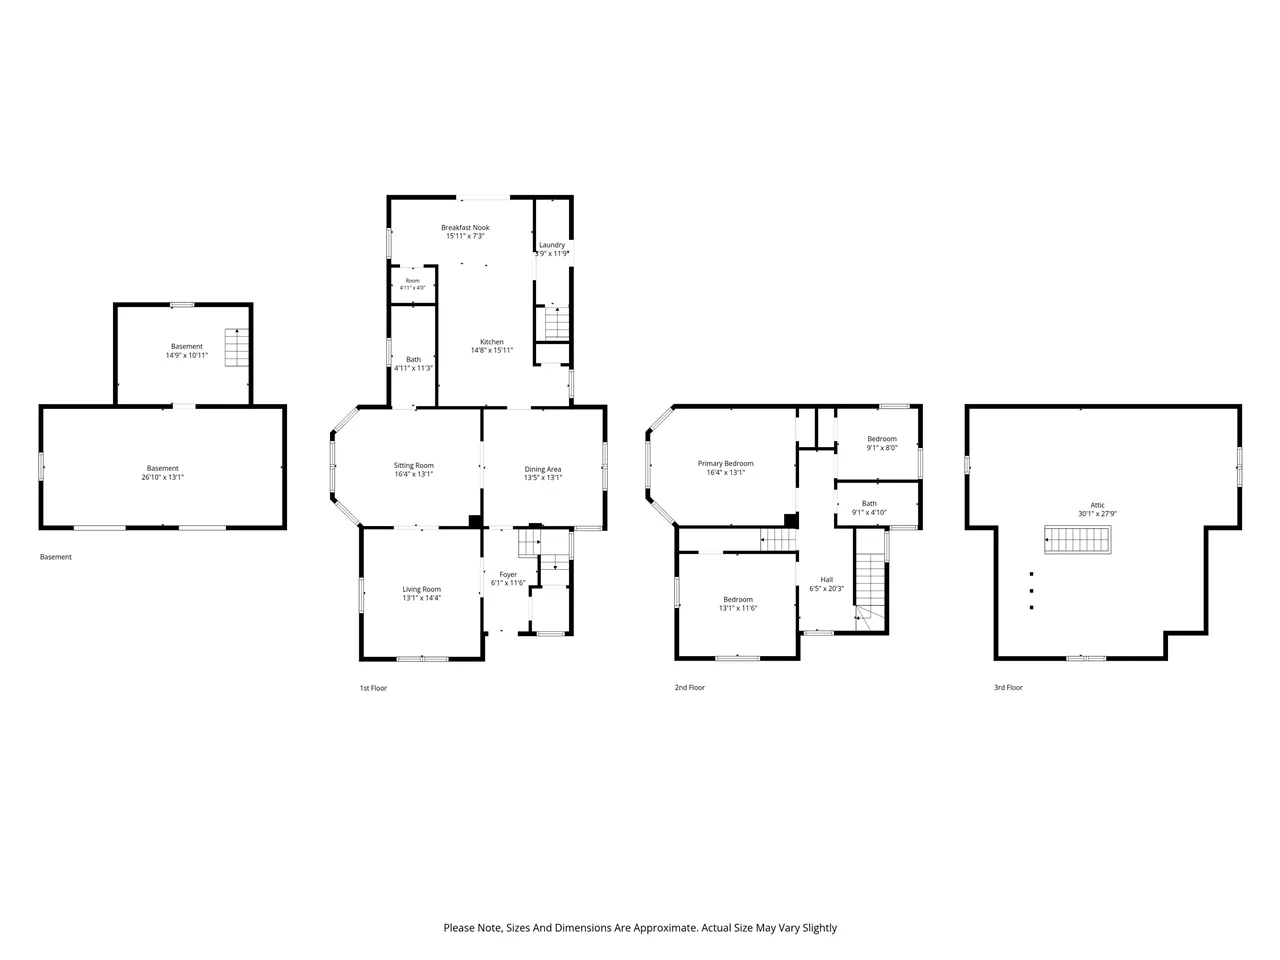
Small town living, old home charm, new construction feel! Main floor laundry! This house needs your eyes because it’s the best of both worlds. Check out the wood work here, it’s incredible, as well as the stained glass window. Chunky detailed wood trim throughout, impeccable detail in, especially, the wood staircase. Brand new carpet, paint, bathrooms and kitchen. Lets start with the outside. Located in a quiet neighborhood in the cute town of Belle Plaine! Newer windows, detatched 2 car garage, storage shed, front porch, back deck, newer roofs since derecho. Step inside and admire the old house charm with brand new everything else! The house was completely rewired. Brand new kitchen- new construction style! This kitchen is one you dream about. So many cabinets and counter top space. Gas stove, stainless steel appliances, in addition to all that space there’s also a coffee cabinet and counter space area with it’s own water spicket. Formal dining but also an area in the kitchen for a table. Panty with beautiful older doors. Off this area are double doors leading to the back deck and back yard. Main floor laundry with a drop off area for shoes. The room sizes are large. Main floor bedroom is noncomforming. Main floor bathroom and upstairs bathroom are newly remodeled and are gorgeous! 3 bedrooms upstairs and another full bathroom.
Residential Sale
1806 8th Ave
Belle Plaine, Iowa 52208

Information on this page deemed reliable, but not guaranteed to be accurate. Listing information was entered by the listing agent and provided by ICAAR (Iowa City Area Association of REALTORS®) MLS and CRAAR (Cedar Rapids Area Association of REALTORS®) MLS. Urban Acres claims no responsibility for any misinformation, typographical errors, or misprints displayed from the MLS sources.
Request a Showing
Have a question we can answer this property? Interesting in scheduling a showing? Please enter your preferences in the form. We will contact you in order to schedule an appointment to view this property.
View Similar Listings

4 beds, 2 bath
SqFt: 1,736
2225 Bancroft Dr
Iowa City, Iowa 52240
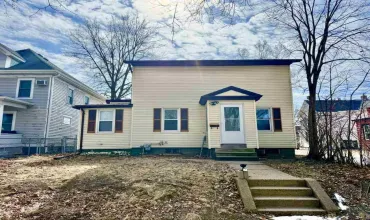
4 beds, 2 bath
SqFt: 1,312
711 E Bloomington St
Iowa City, Iowa 52245
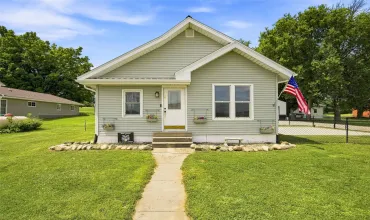
4 beds, 2 bath
SqFt: 2,256
5922 Troy Mills Road
Coggon, Iowa 52344
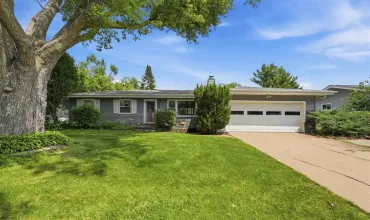
4 beds, 2 bath
SqFt: 1,766
1616 Hollywood Blvd
Iowa City, Iowa 52240
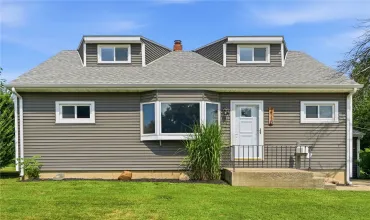
4 beds, 2 bath
SqFt: 2,005
2110 Chandler Street SW
Cedar Rapids, Iowa 52404
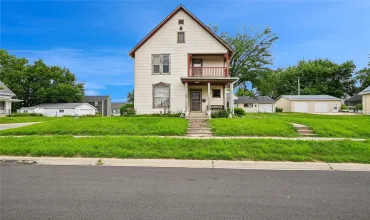
4 beds, 2 bath
SqFt: 2,513
1385 12th Street
Marion, Iowa 52302
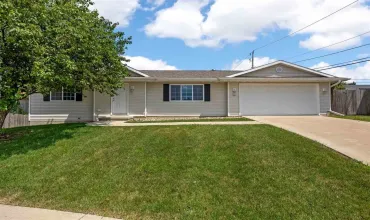
4 beds, 2 bath
SqFt: 1,840
275 S 21st Street Ct.
Marion, Iowa 52302
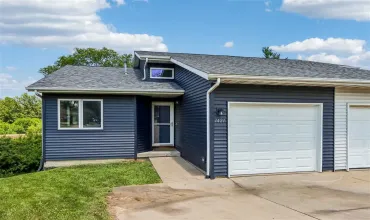
4 beds, 2 bath
SqFt: 1,768