Description
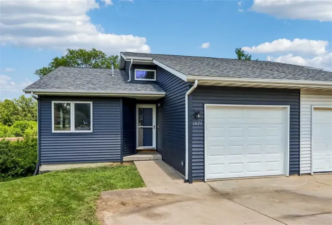
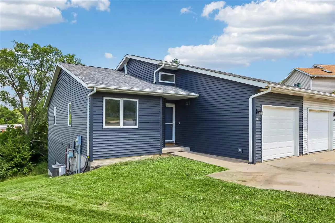
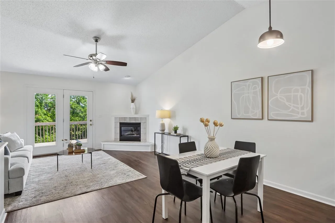
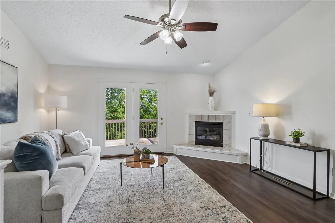
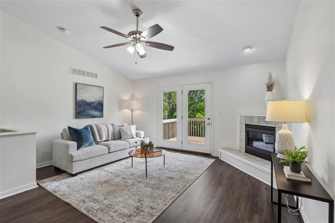
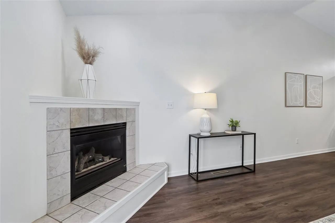
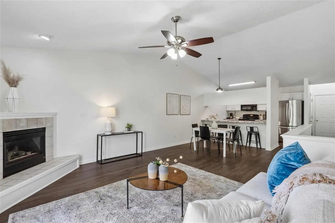
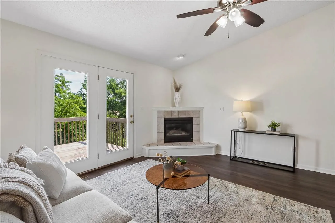
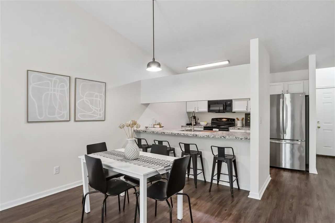
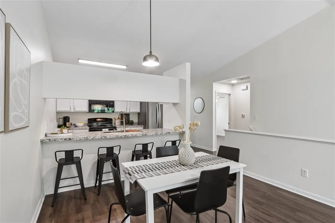
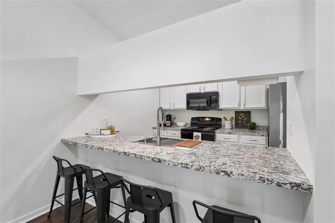
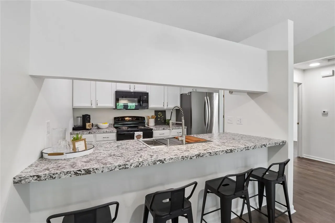
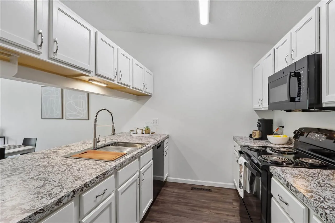
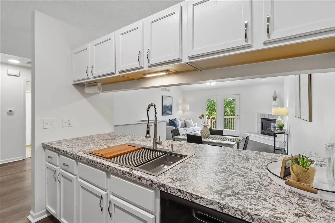
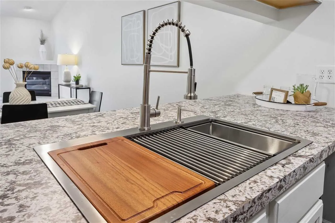
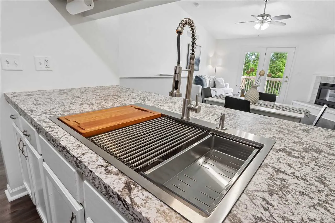
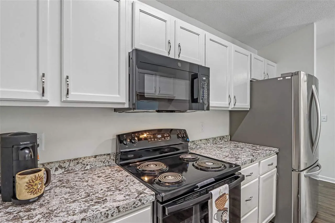
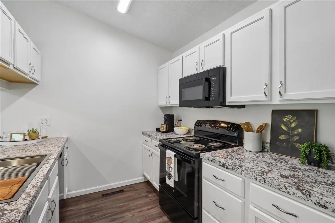
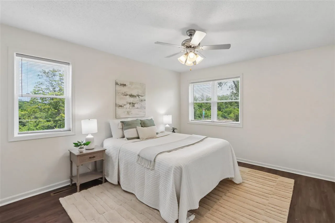
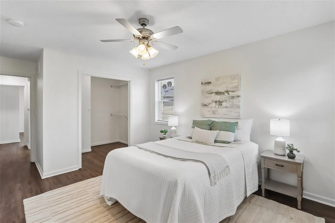
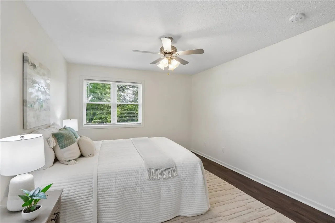
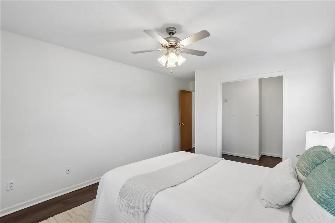
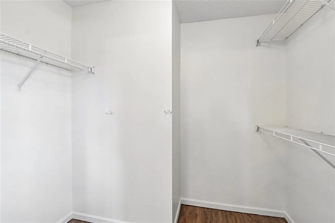
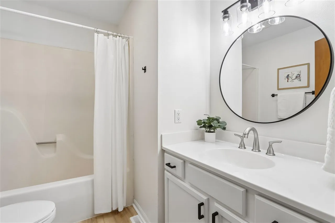
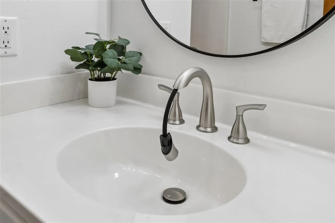
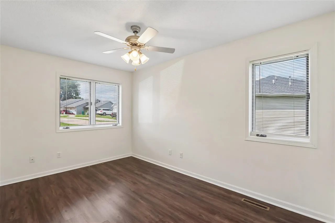
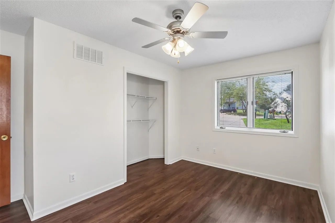
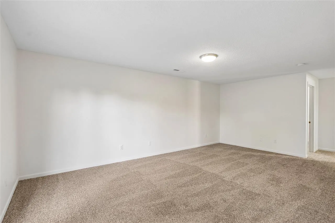
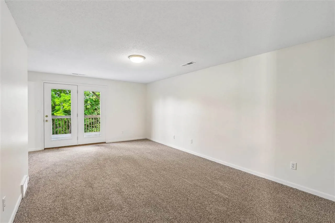
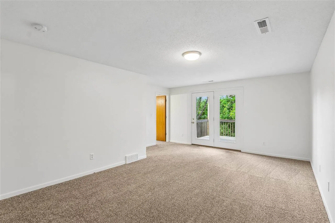
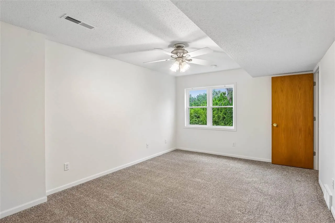
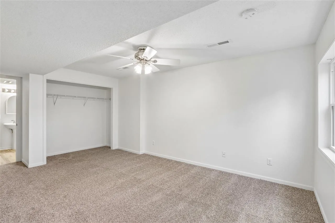
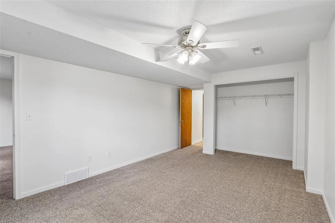
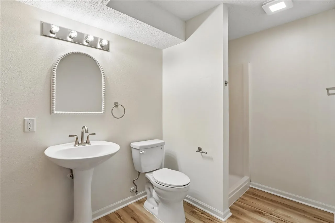
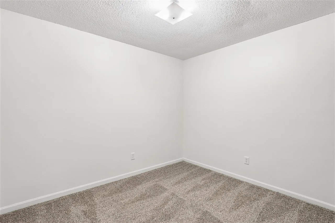
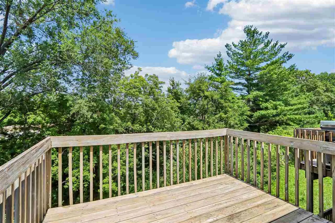
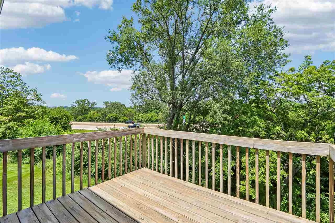
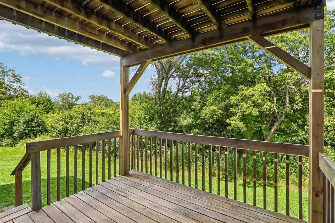
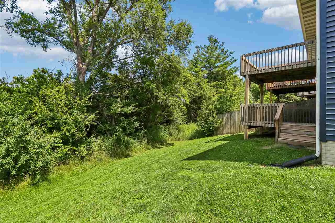
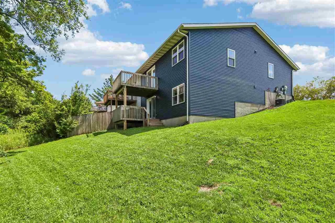
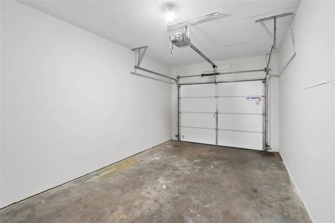
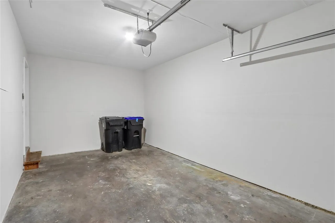
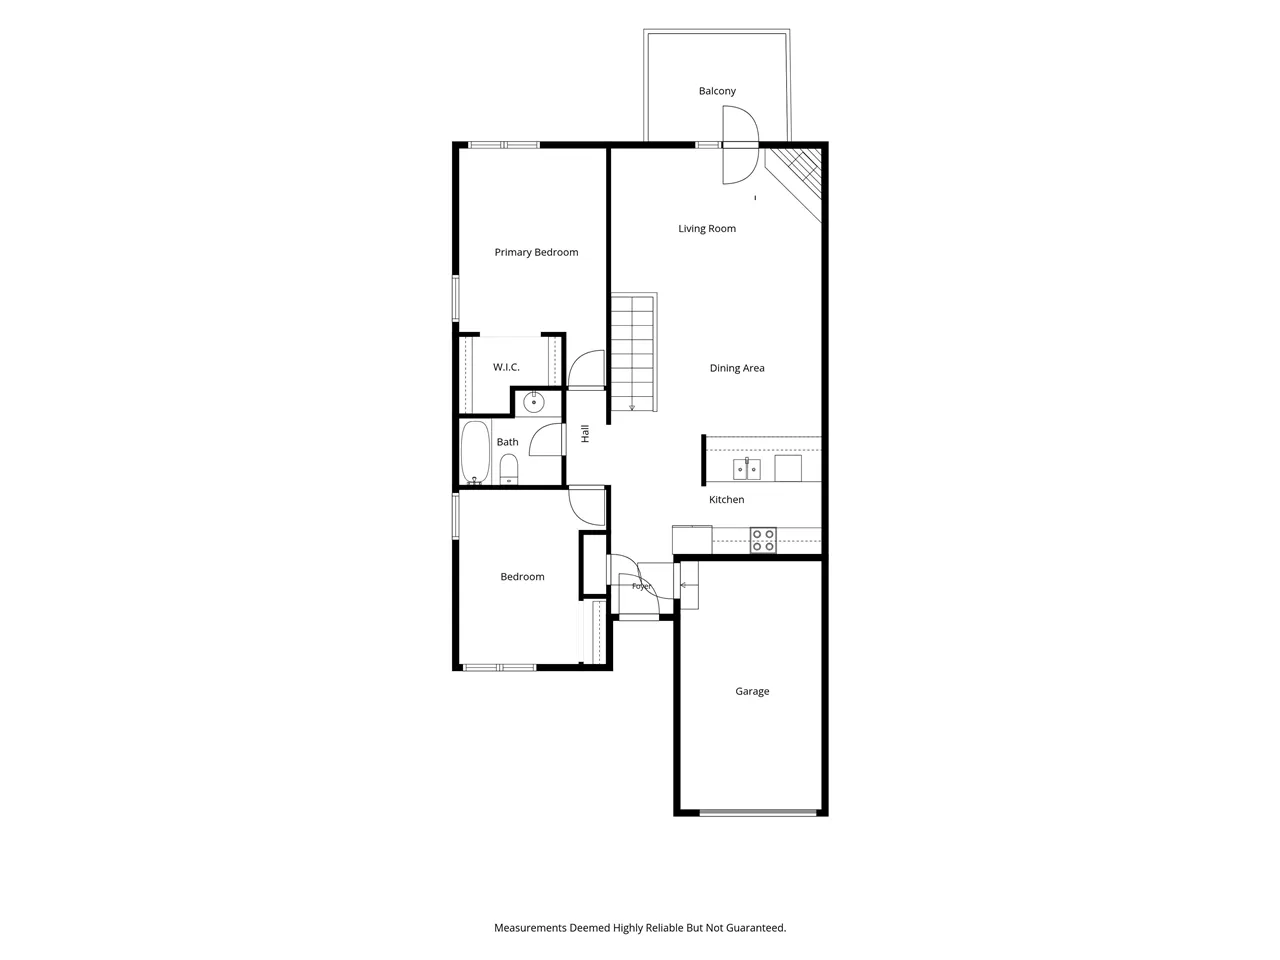
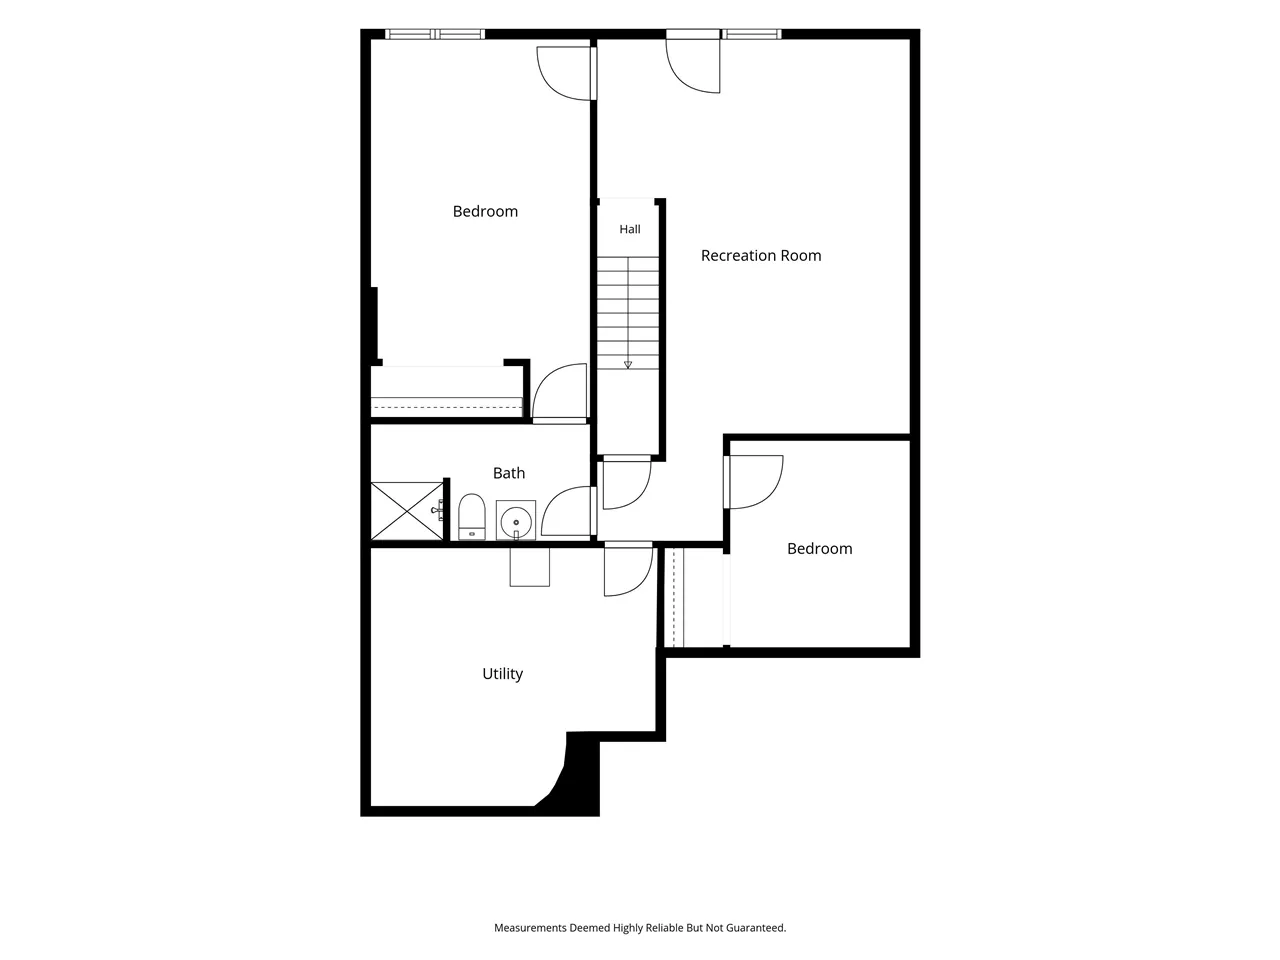
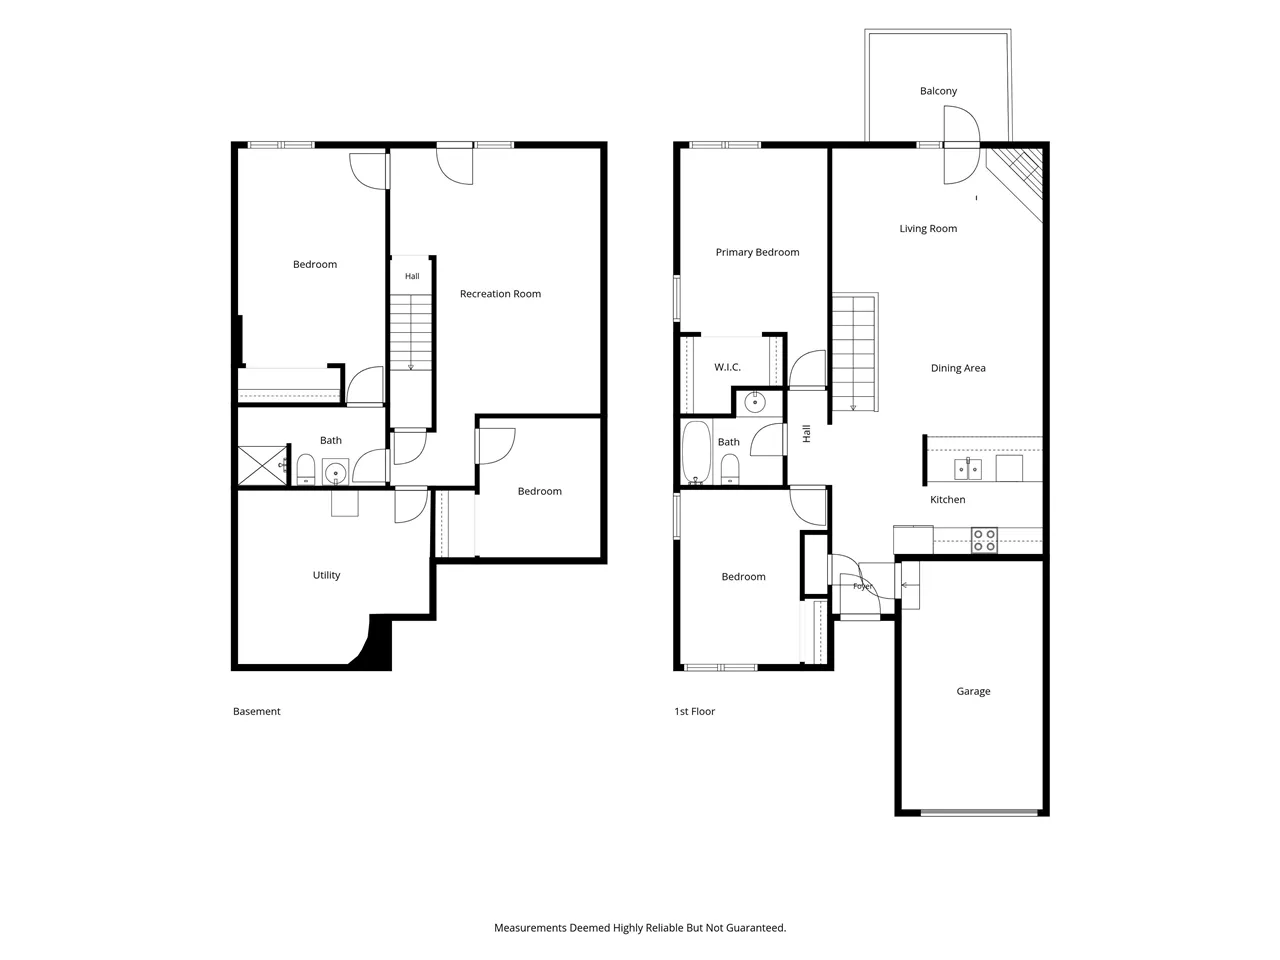
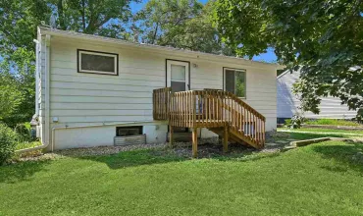
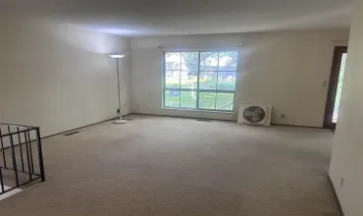
Start making memories in this beautifully refreshed 3-bedroom, 2-bath home that is packed with updates and offers a bright, welcoming layout in a fantastic Coralville location. The vaulted great room creates an open, airy feel and flows seamlessly to the backyard deck—perfect for relaxing or entertaining. The kitchen features a breakfast bar, plus all-new black GE range, dishwasher and microwave, new countertops, and large stainless-steel workstation sink with a pull-down faucet and accessories. Every room has been refreshed in 2026 with major interior updates: fresh paint, updated lighting, ceiling fans and beautifully renovated bathrooms featuring new LVP flooring, vanities, mirrors, toilets, and fixtures. All bedrooms and basement have brand new carpet in 2026. The cozy fireplace has been professionally cleaned and serviced and now includes a convenient remote. Major exterior updates include a new roof and siding in 2024 for added peace of mind. Attached garage for 1 car with separate parking pad for 2nd car. Best of all, there are no HOA fees! Conveniently located just minutes from Coral Ridge Mall, Iowa River Landing, UIHC, Downtown Iowa City, and with quick access to I-80 and the Corridor, this home combines comfort, style, and an unbeatable location. This one is truly move-in ready—come see it for yourself!
Residential Sale
1421 Kenai Ct
Coralville, Iowa 52241

Information on this page deemed reliable, but not guaranteed to be accurate. Listing information was entered by the listing agent and provided by ICAAR (Iowa City Area Association of REALTORS®) MLS and CRAAR (Cedar Rapids Area Association of REALTORS®) MLS. Urban Acres claims no responsibility for any misinformation, typographical errors, or misprints displayed from the MLS sources.
Request a Showing
Have a question we can answer this property? Interesting in scheduling a showing? Please enter your preferences in the form. We will contact you in order to schedule an appointment to view this property.
View Similar Listings

4 beds, 2 bath
SqFt: 1,736
2225 Bancroft Dr
Iowa City, Iowa 52240
4 beds, 2 bath
SqFt: 1,312
711 E Bloomington St
Iowa City, Iowa 52245
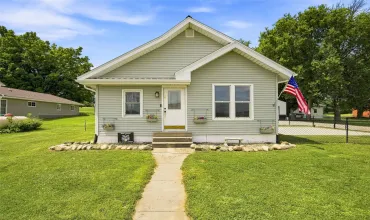
4 beds, 2 bath
SqFt: 2,256
5922 Troy Mills Road
Coggon, Iowa 52344
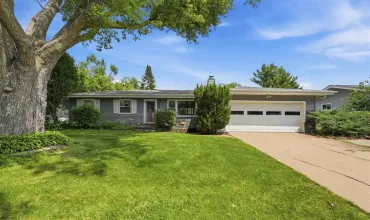
4 beds, 2 bath
SqFt: 1,766
1616 Hollywood Blvd
Iowa City, Iowa 52240
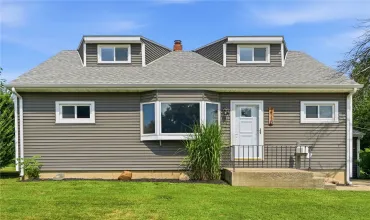
4 beds, 2 bath
SqFt: 2,005
2110 Chandler Street SW
Cedar Rapids, Iowa 52404
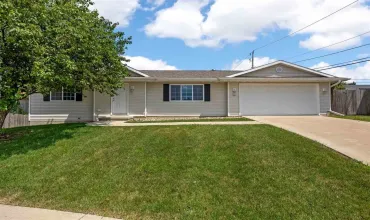
4 beds, 2 bath
SqFt: 1,840
275 S 21st Street Ct.
Marion, Iowa 52302
4 beds, 2 bath
SqFt: 1,280
718 7th Avenue
Coralville, Iowa 52241
4 beds, 2 bath
SqFt: 1,926