Description
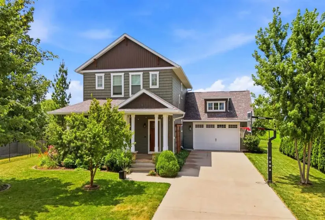
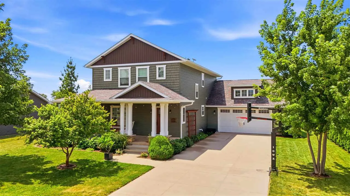
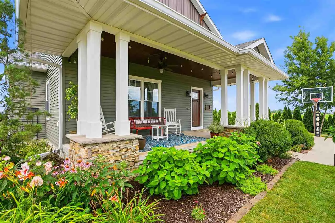
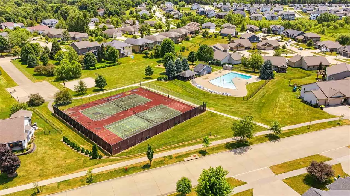
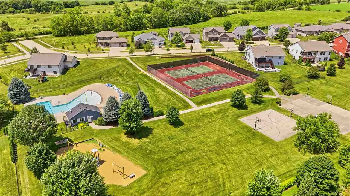
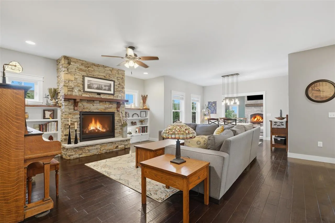
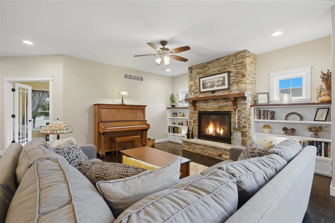
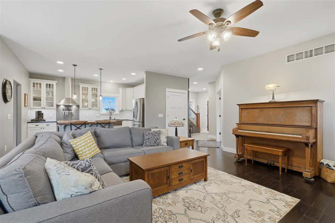
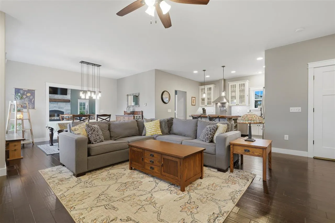
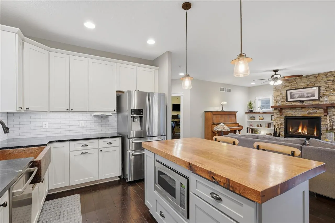
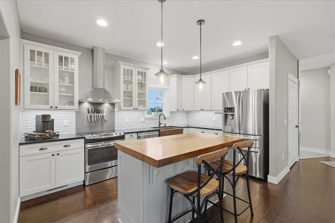
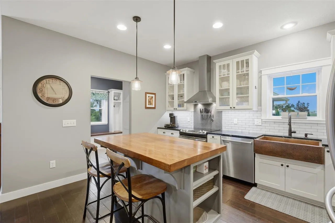
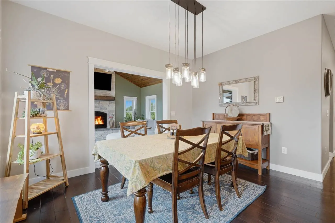
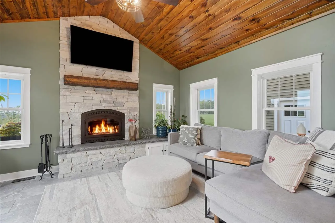
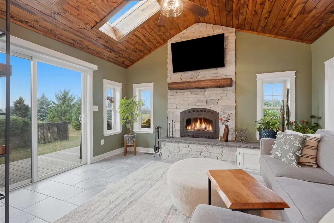
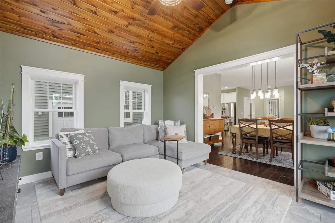
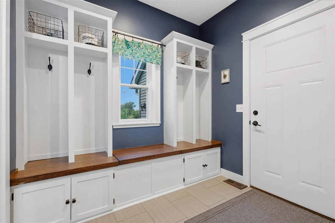
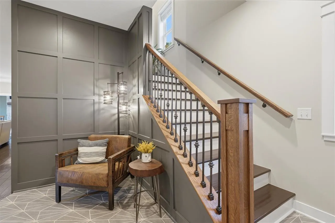
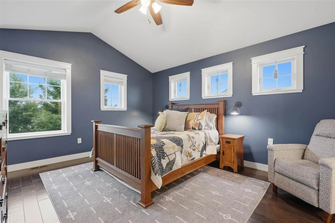
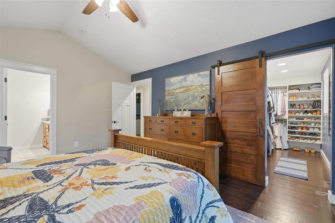
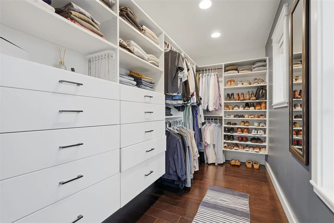
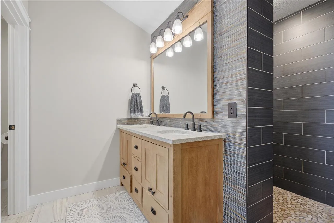
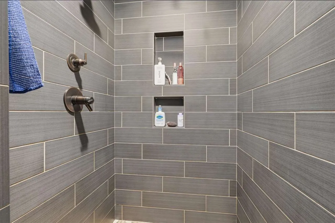
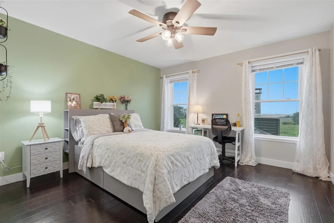
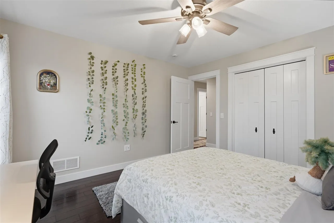
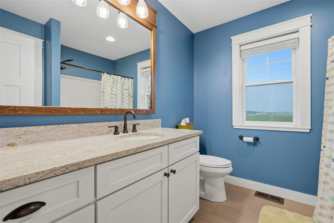
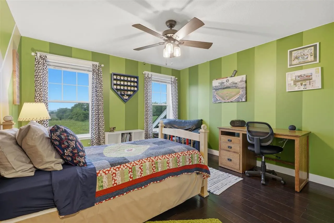
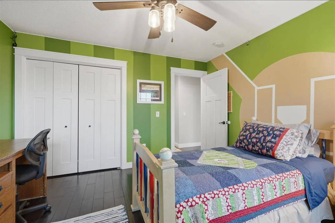
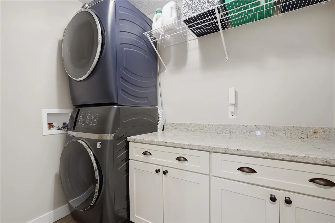
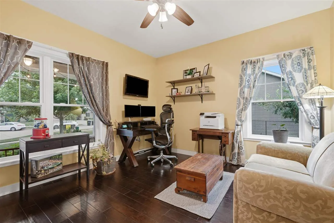
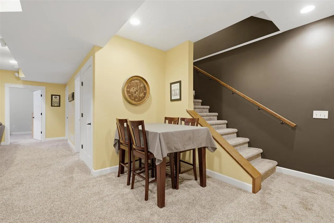
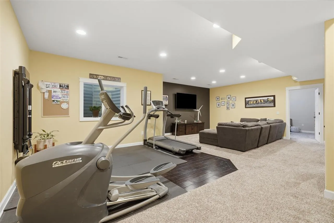
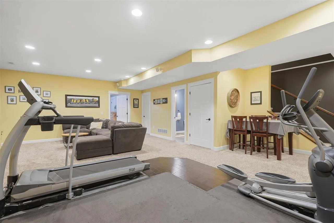
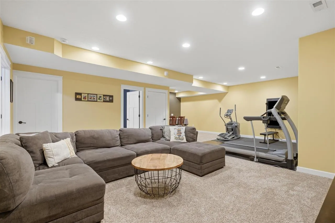
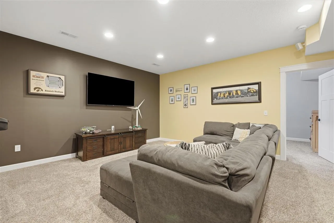
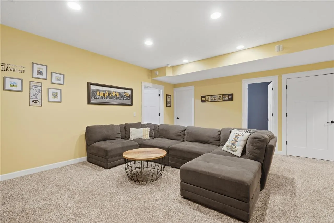
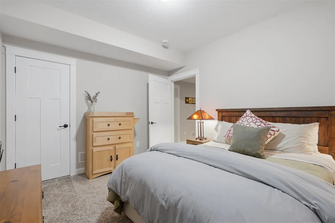
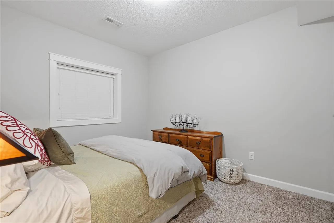
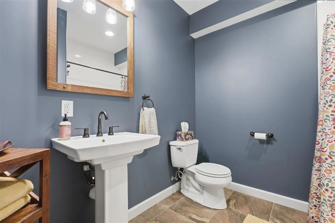
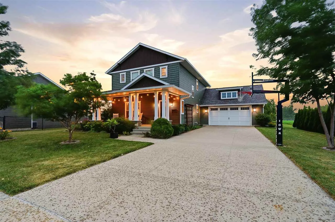
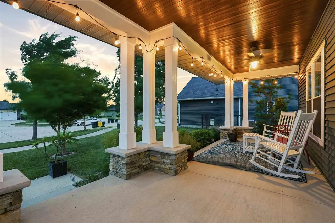
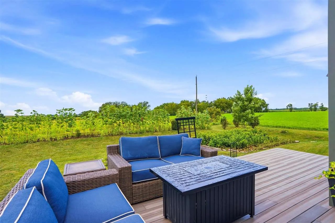
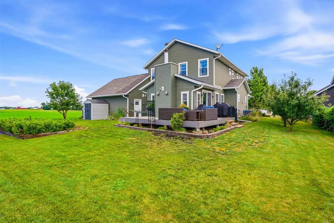
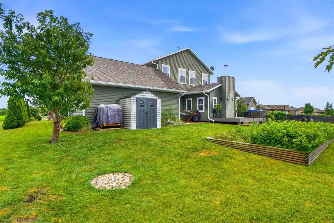
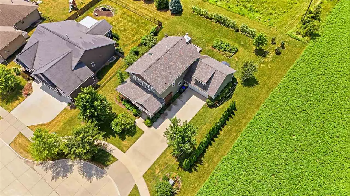
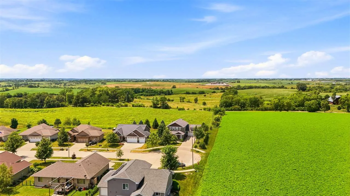
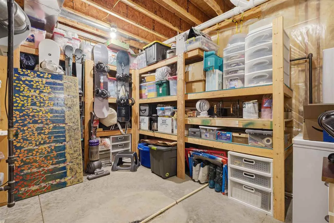
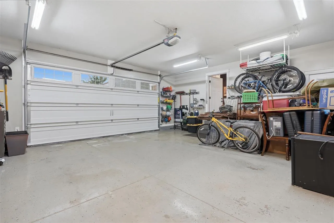
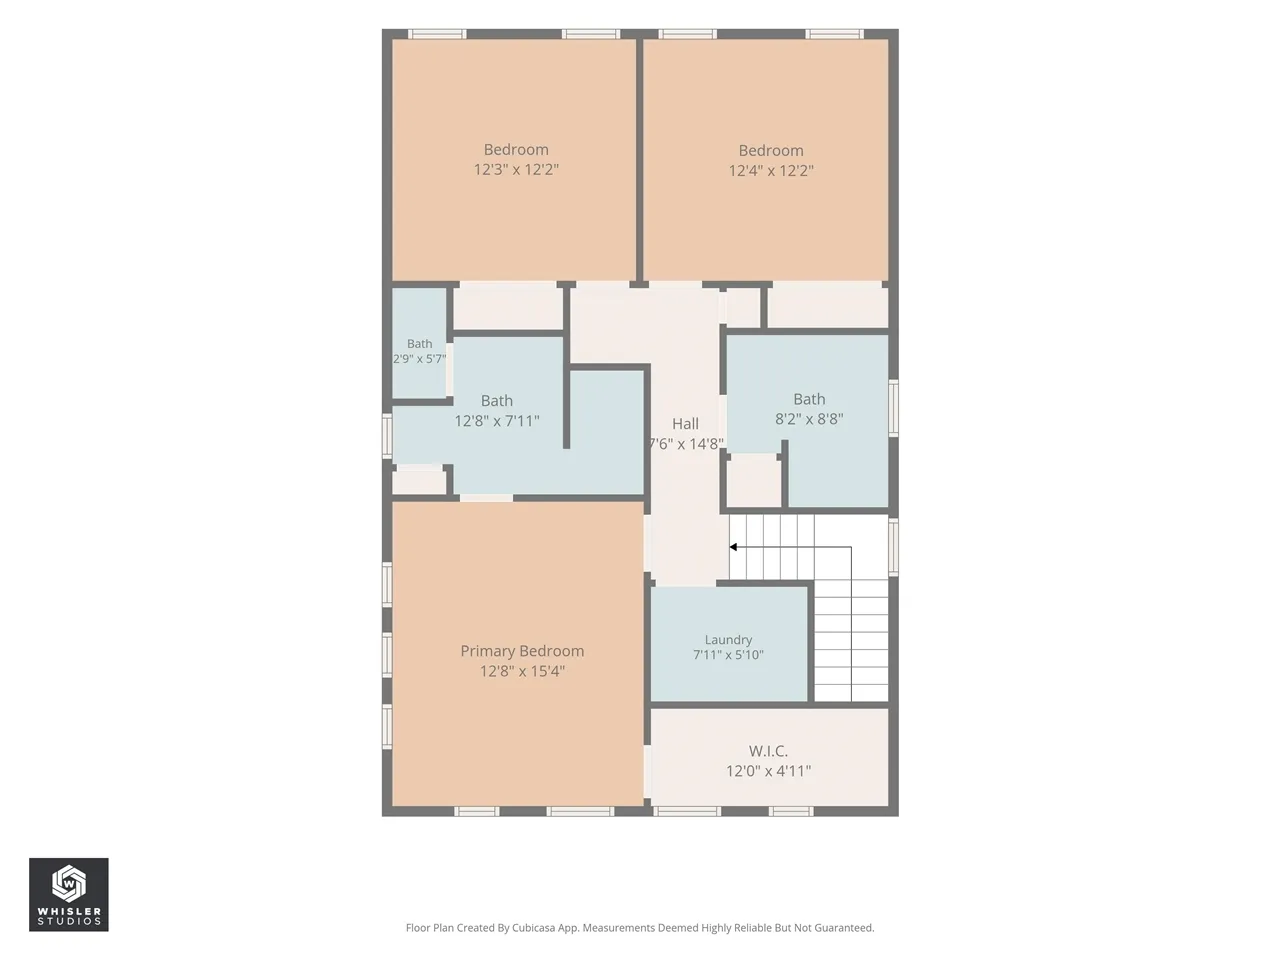
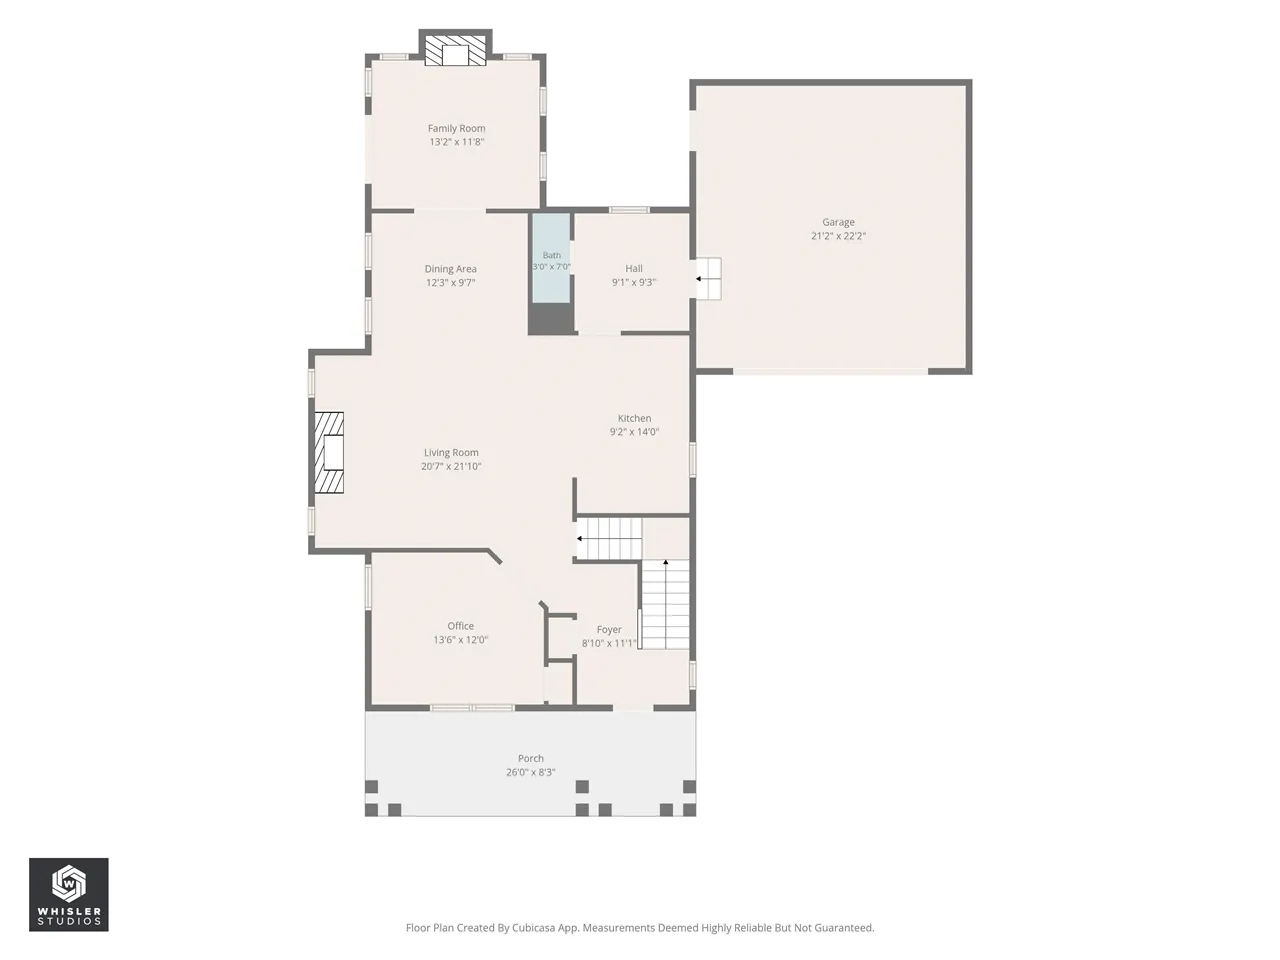
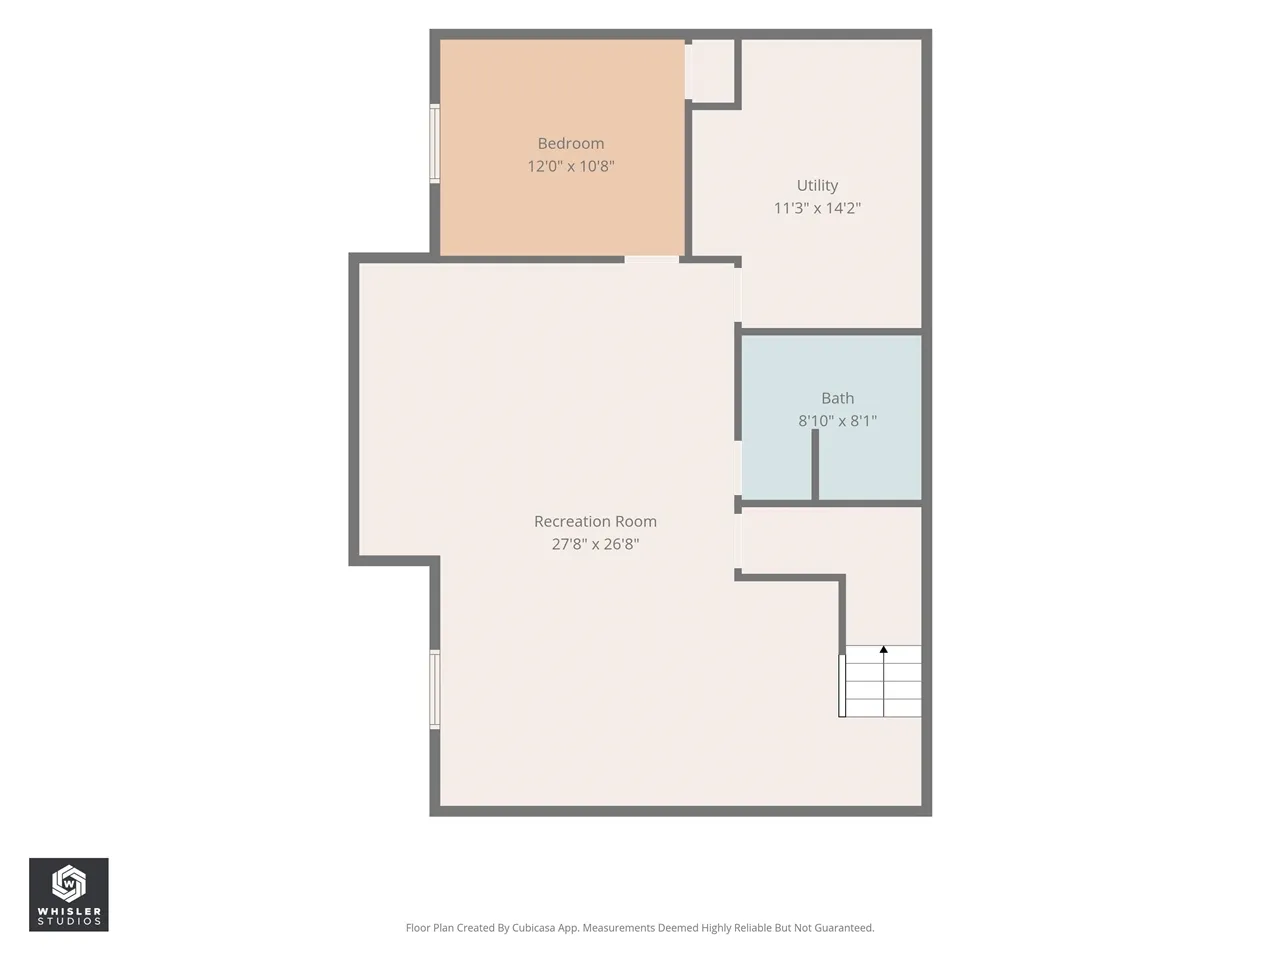
Welcome to this beautifully maintained 5-bed, 3.5-bath home offering 3049 finished square feet in the highly desirable Weber, Northwest, and West school district. Want a pool that you don’t have to maintain–this home is for you! This home features 9-foot ceilings on the main level and basement, engineered hardwood flooring, and a stunning gas fireplace in the Living Room. The thoughtfully designed kitchen boasts soapstone countertops, a reclaimed oak countertop accent, and a copper sink–while the spacious primary suite offers vaulted ceilings, custom closet built-ins, dual vanities, a fully tiled shower with rain and standard showerheads, towel warmer, skylight, and linen closet. The finished basement includes and additional bedroom, full bathroom with a fully tiled shower. Enjoy year-round relaxation in the four-season porch with a wood burning fireplace that overlooks the beautifully landscaped backyard featuring mature perennials, cherry and apple trees, a storage shed, and a composite deck with secured patio furniture that stays with the home. Additional highlights include a heated 25×25 garage with epoxy floors, tankless water heater, ultra-efficient furnace, brand-new tile flooring in the entryway. Located in an unbeatable location with outstanding amenities such as a community pool, tennis courts, and basketball courts.
Residential Sale
1105 Wildcat Ln
Iowa City, Iowa 52246

Information on this page deemed reliable, but not guaranteed to be accurate. Listing information was entered by the listing agent and provided by ICAAR (Iowa City Area Association of REALTORS®) MLS and CRAAR (Cedar Rapids Area Association of REALTORS®) MLS. Urban Acres claims no responsibility for any misinformation, typographical errors, or misprints displayed from the MLS sources.
Request a Showing
Have a question we can answer this property? Interesting in scheduling a showing? Please enter your preferences in the form. We will contact you in order to schedule an appointment to view this property.
View Similar Listings
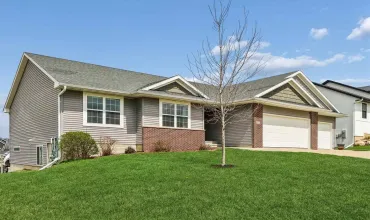

5 beds, 4 bath
SqFt: 3,157
412 ROLLING HILLS DR
Tiffin, Iowa 52340

5 beds, 4 bath
SqFt: 4,073
4600 Deer View Road
Cedar Rapids, Iowa 52411
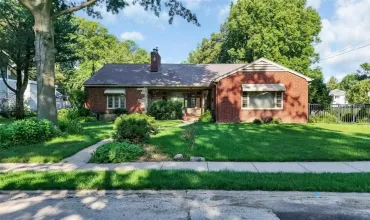
5 beds, 4 bath
SqFt: 3,706
425 Beldon Ave
Iowa City, Iowa 52246
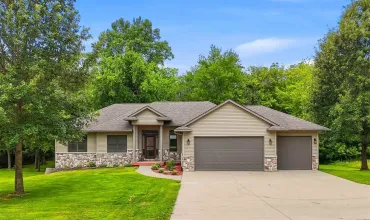
5 beds, 4 bath
SqFt: 3,082
1133 Quail Ct
Riverside, Iowa 52327
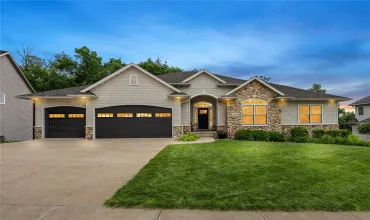
5 beds, 4 bath
SqFt: 3,738
3030 Old Orchard Road NE
Cedar Rapids, Iowa 52402
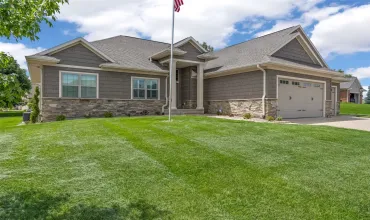
5 beds, 4 bath
SqFt: 3,409
5010 Silver Oak Court
Marion, Iowa 52302
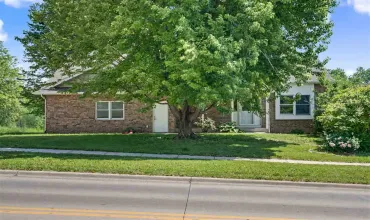
5 beds, 4 bath
SqFt: 3,302
923 12th Ave
Coralville, Iowa 52241
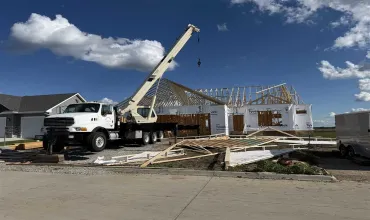
5 beds, 4 bath
SqFt: 2,834