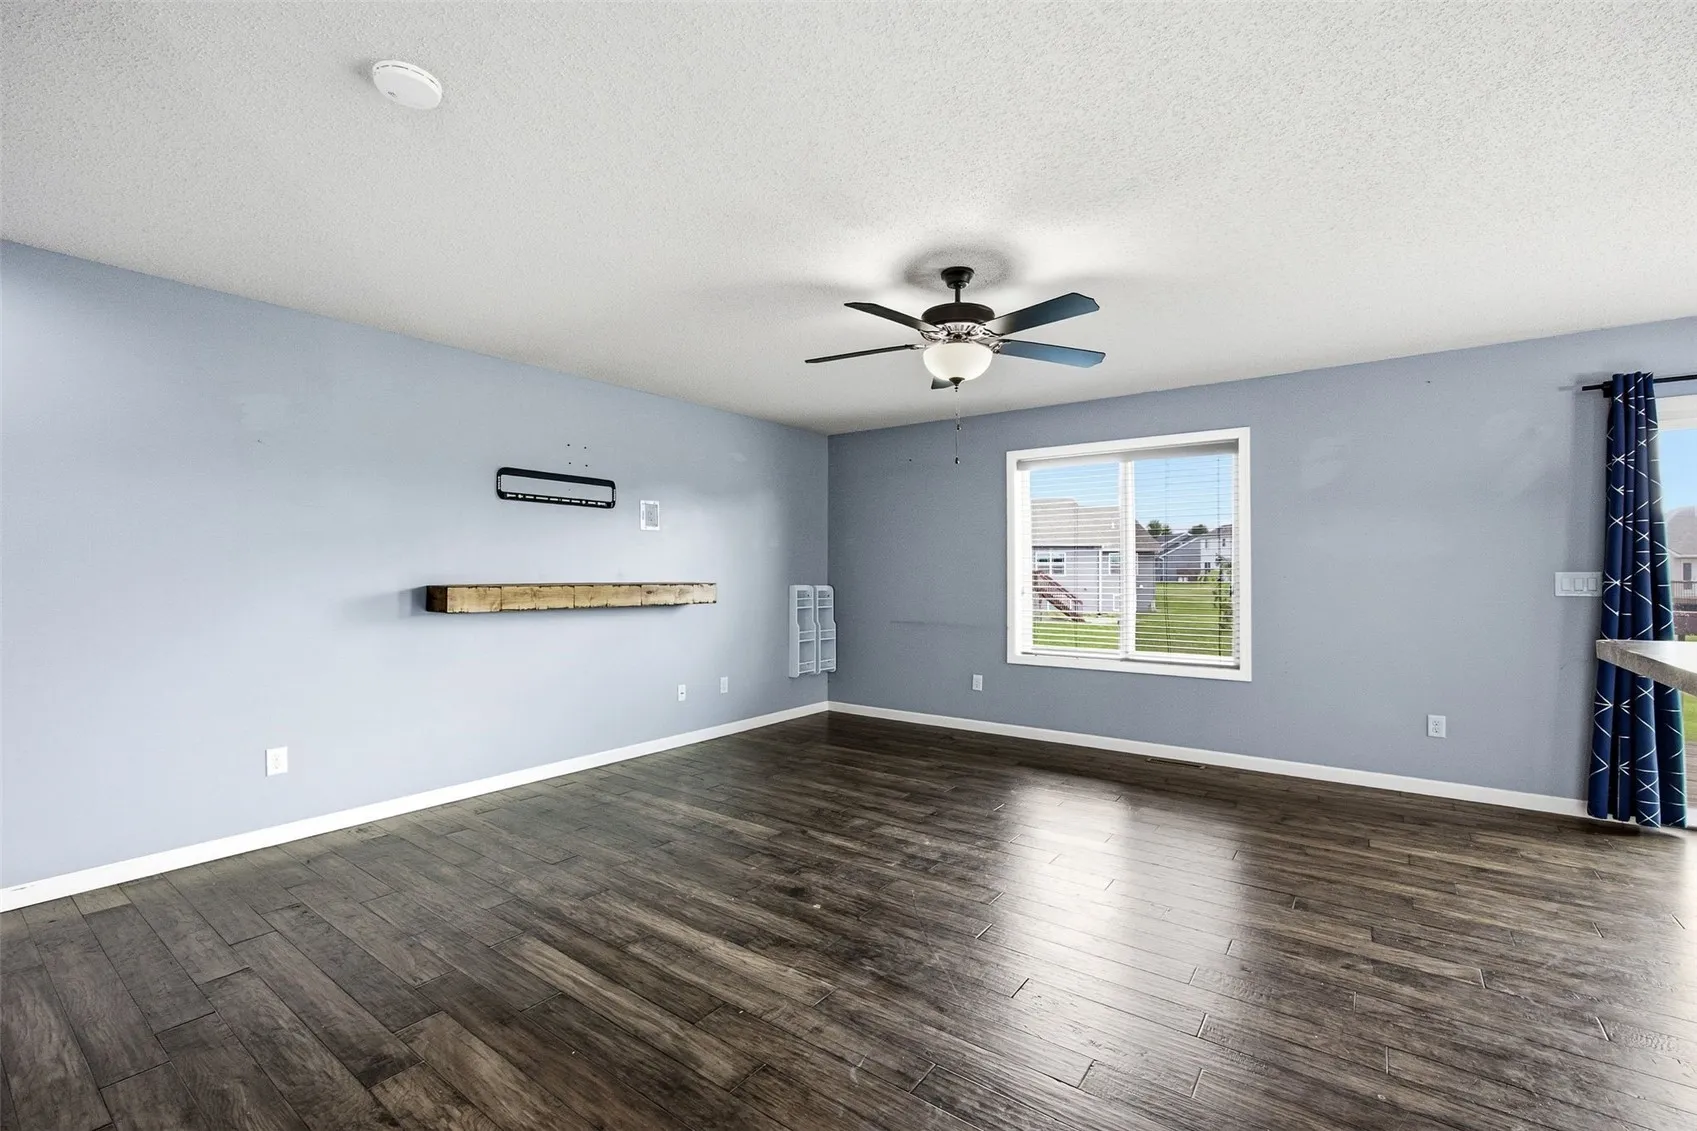
Description
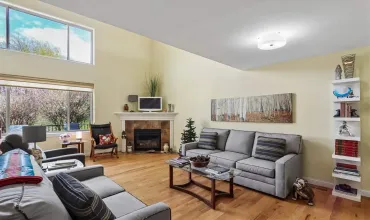
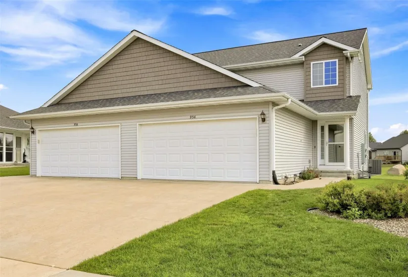
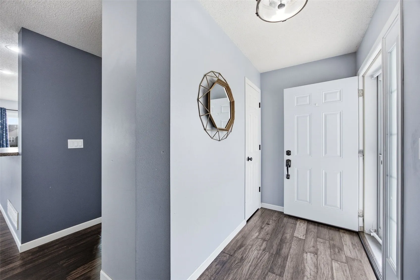
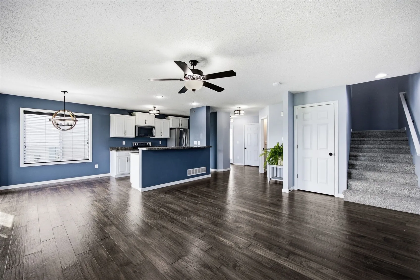
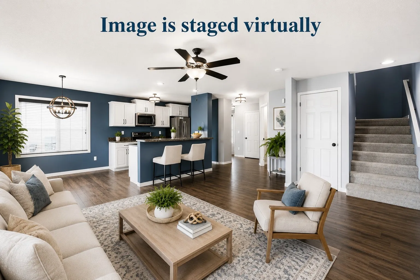
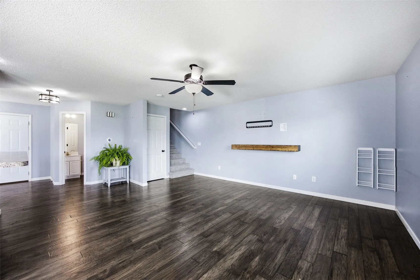
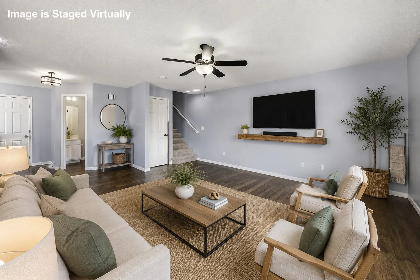
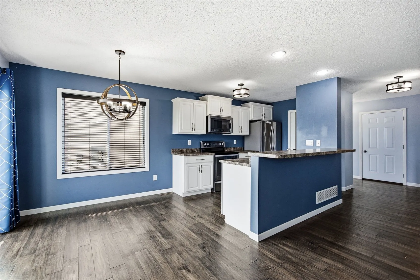
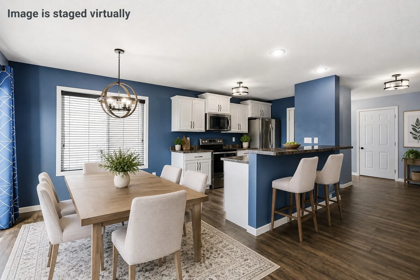
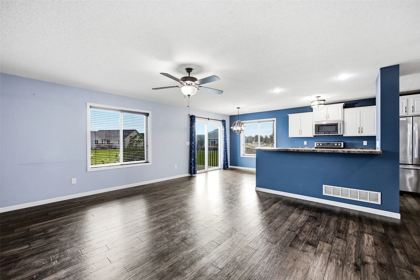
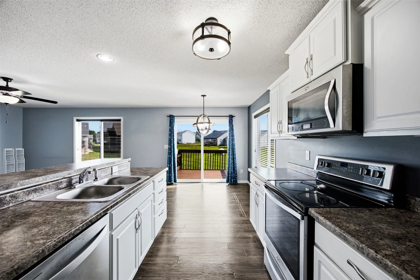
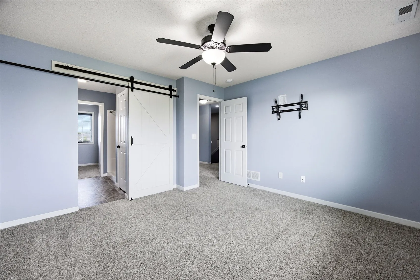
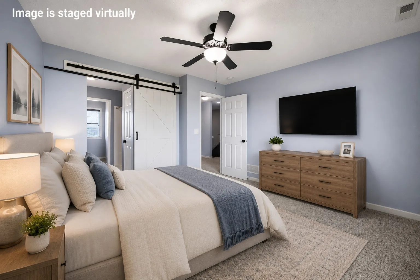
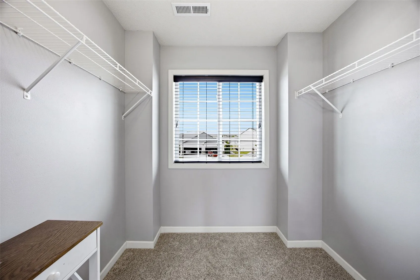
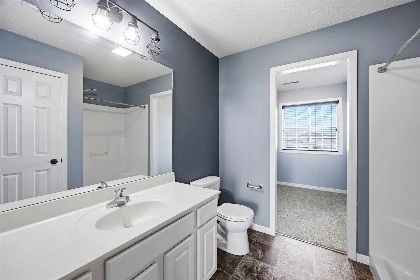
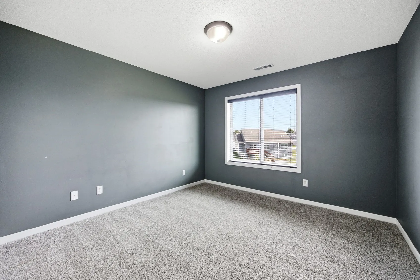
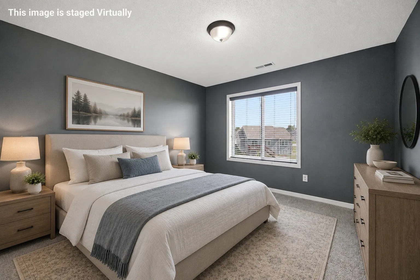
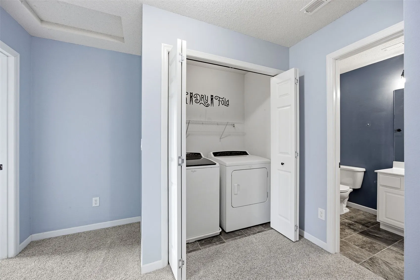
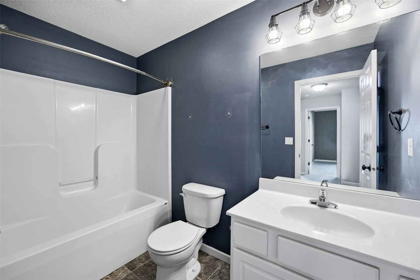
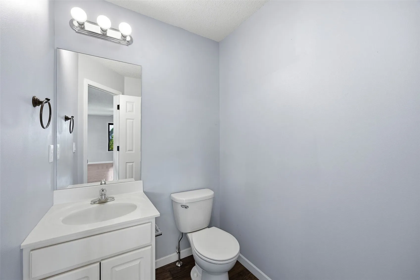
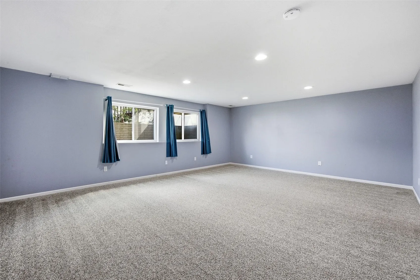
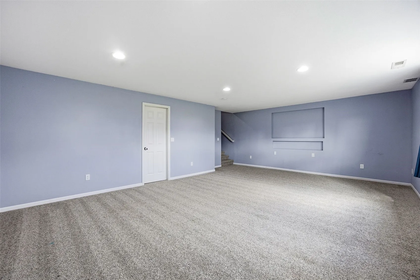
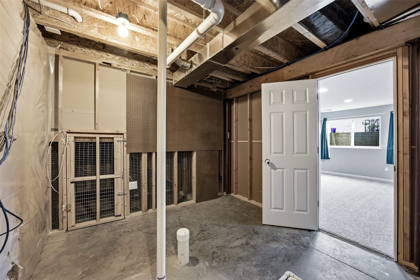
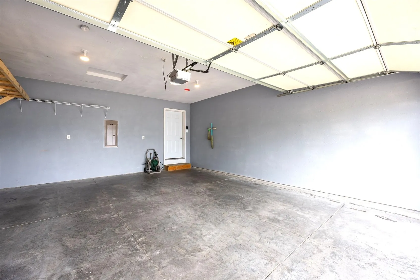
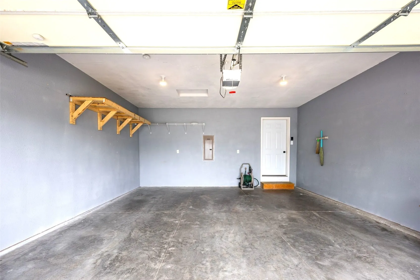
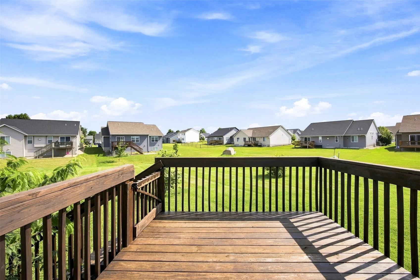
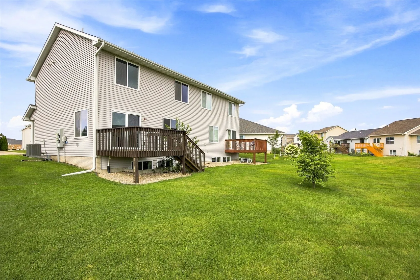
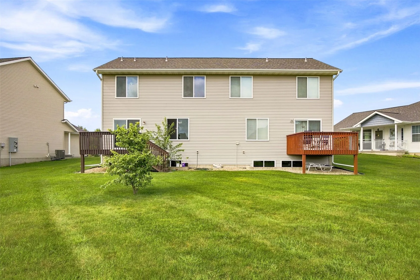
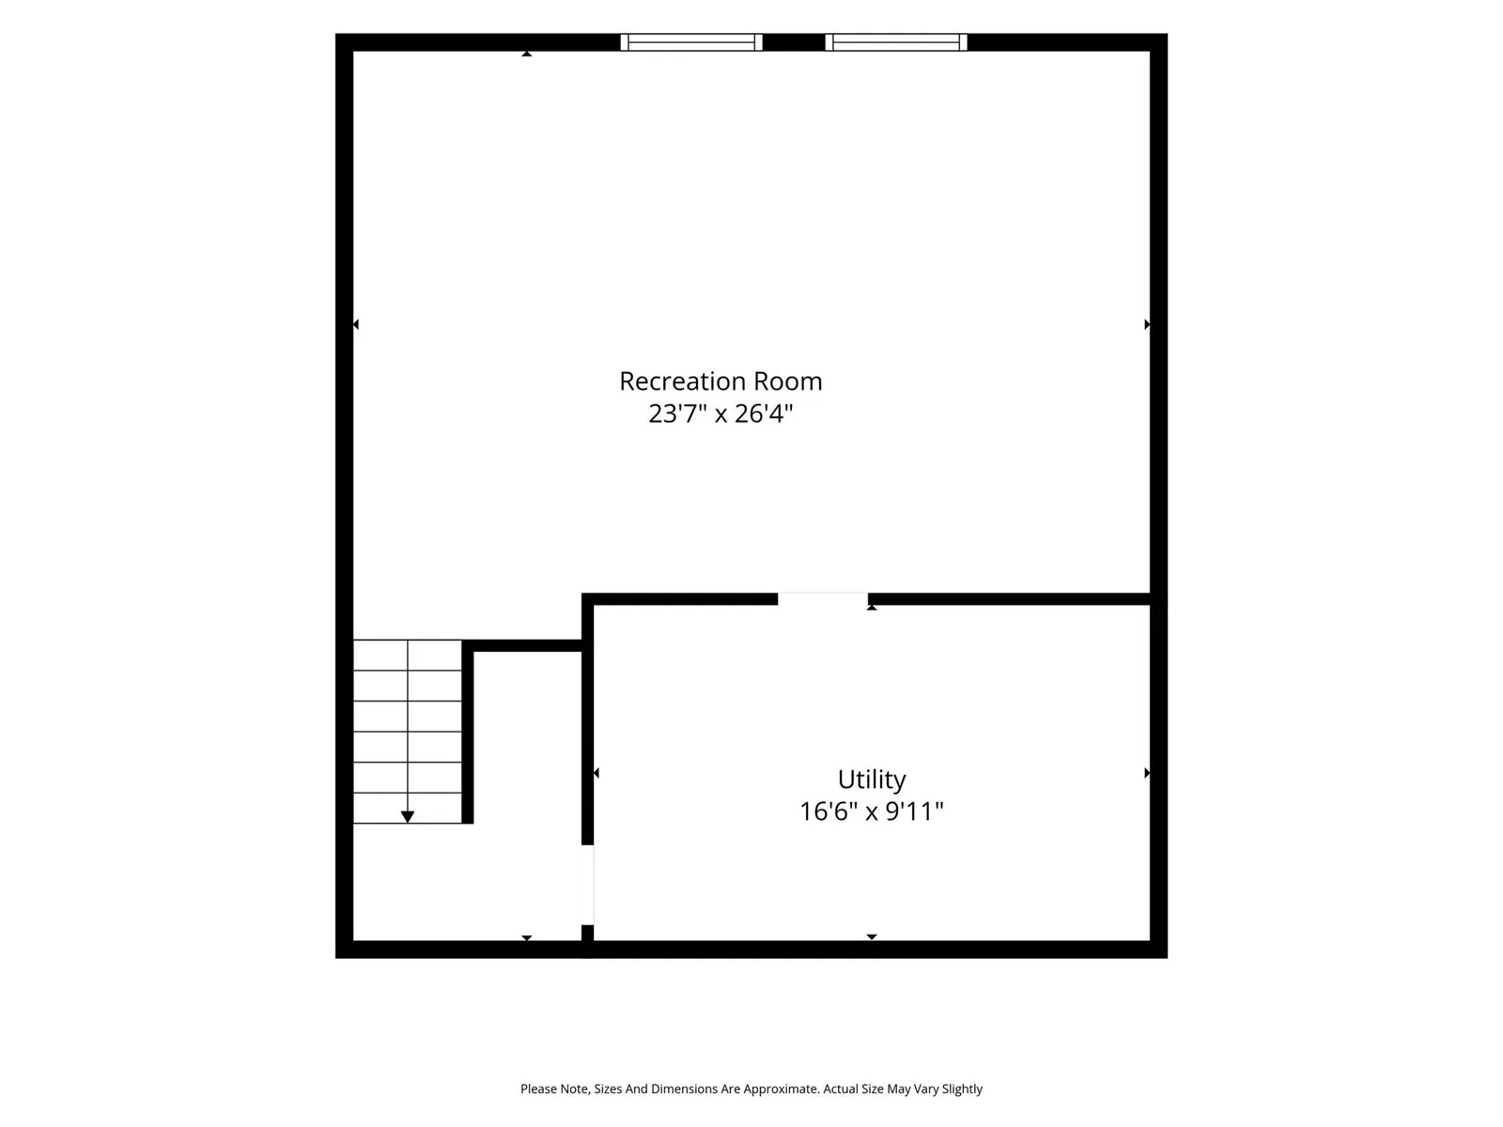
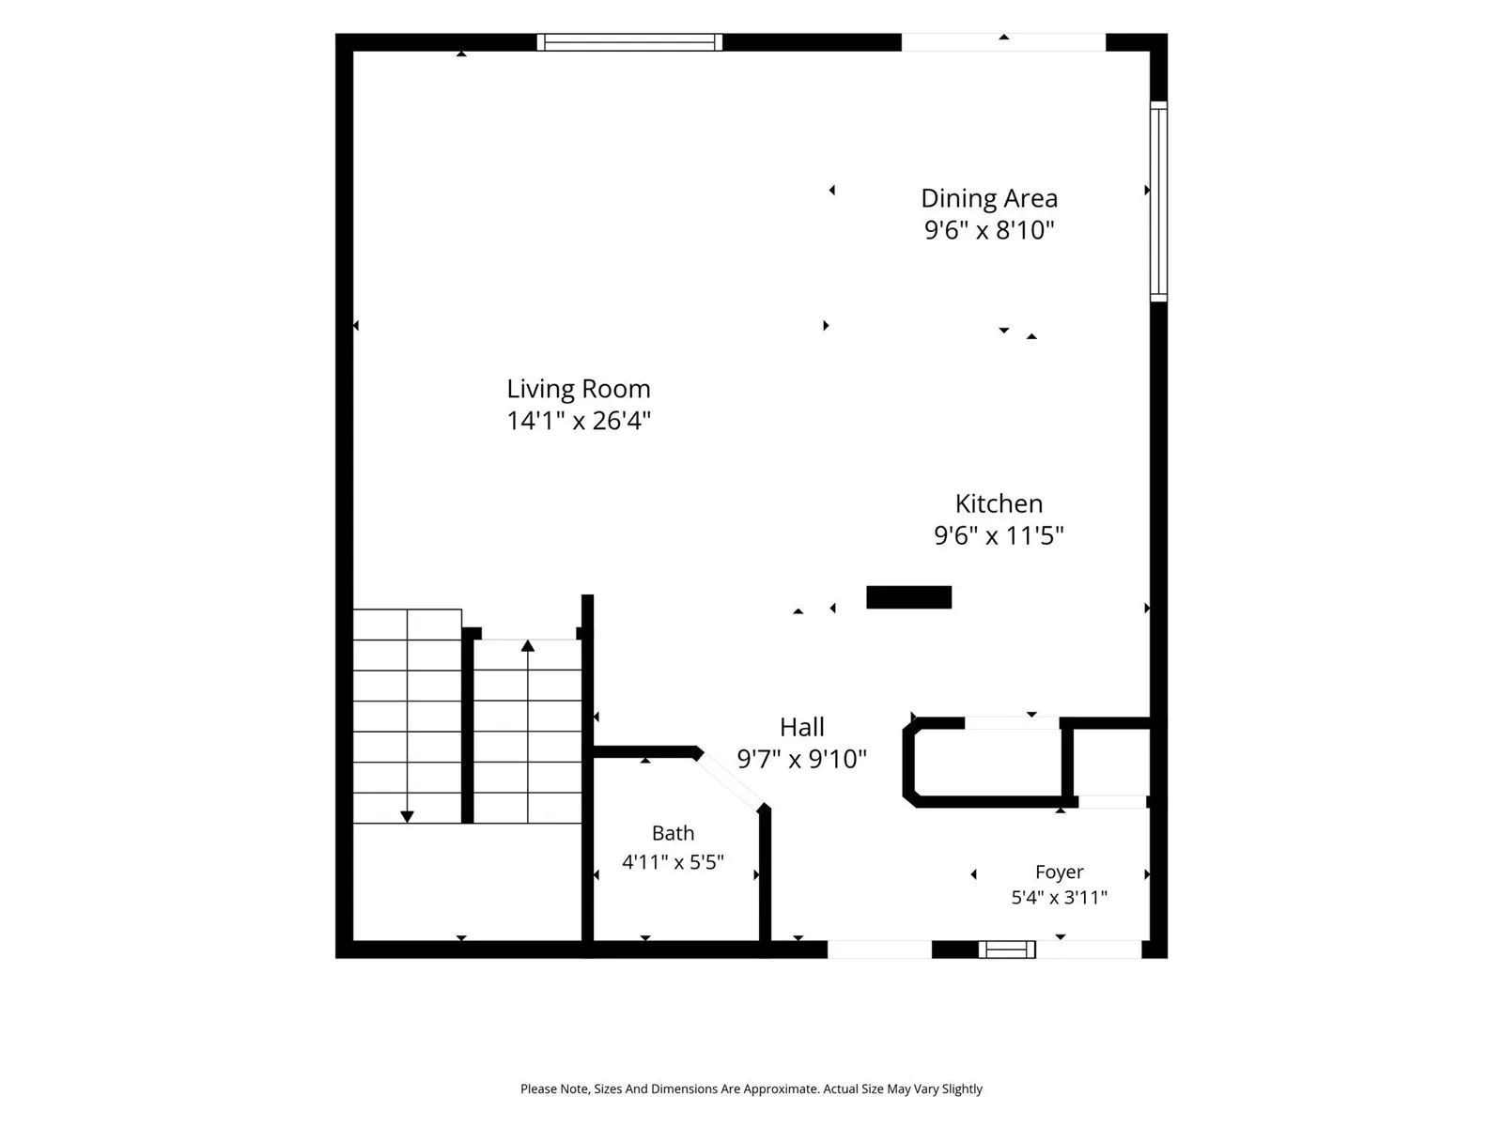
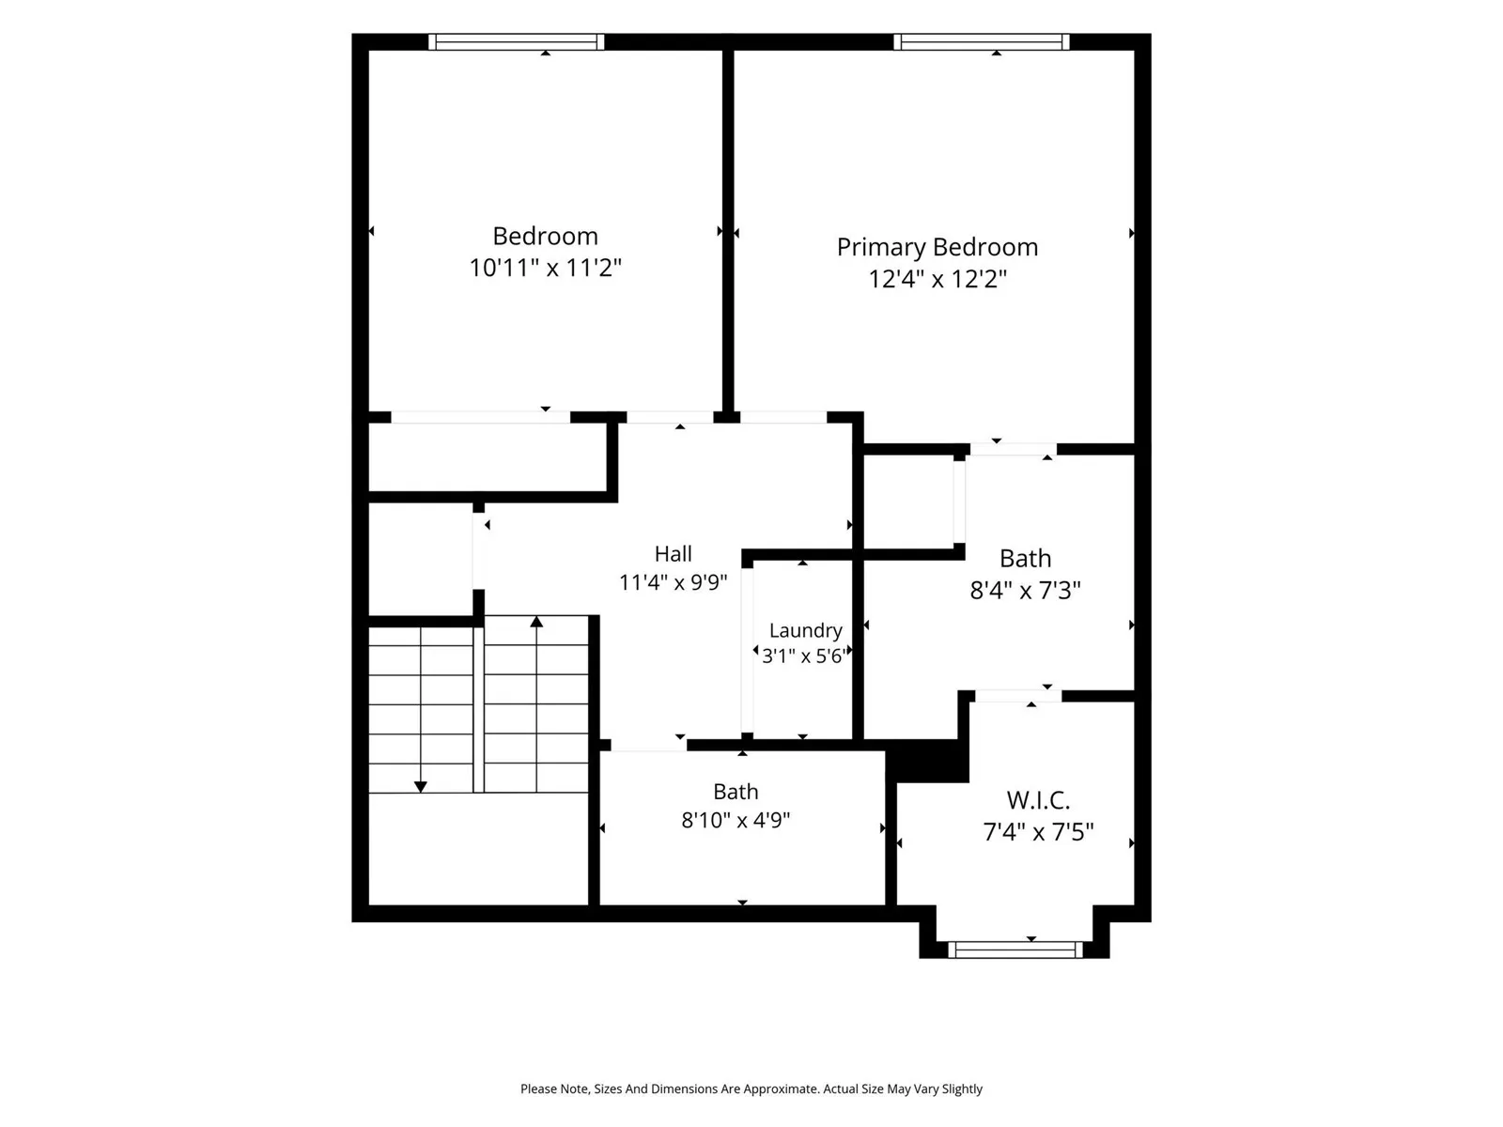
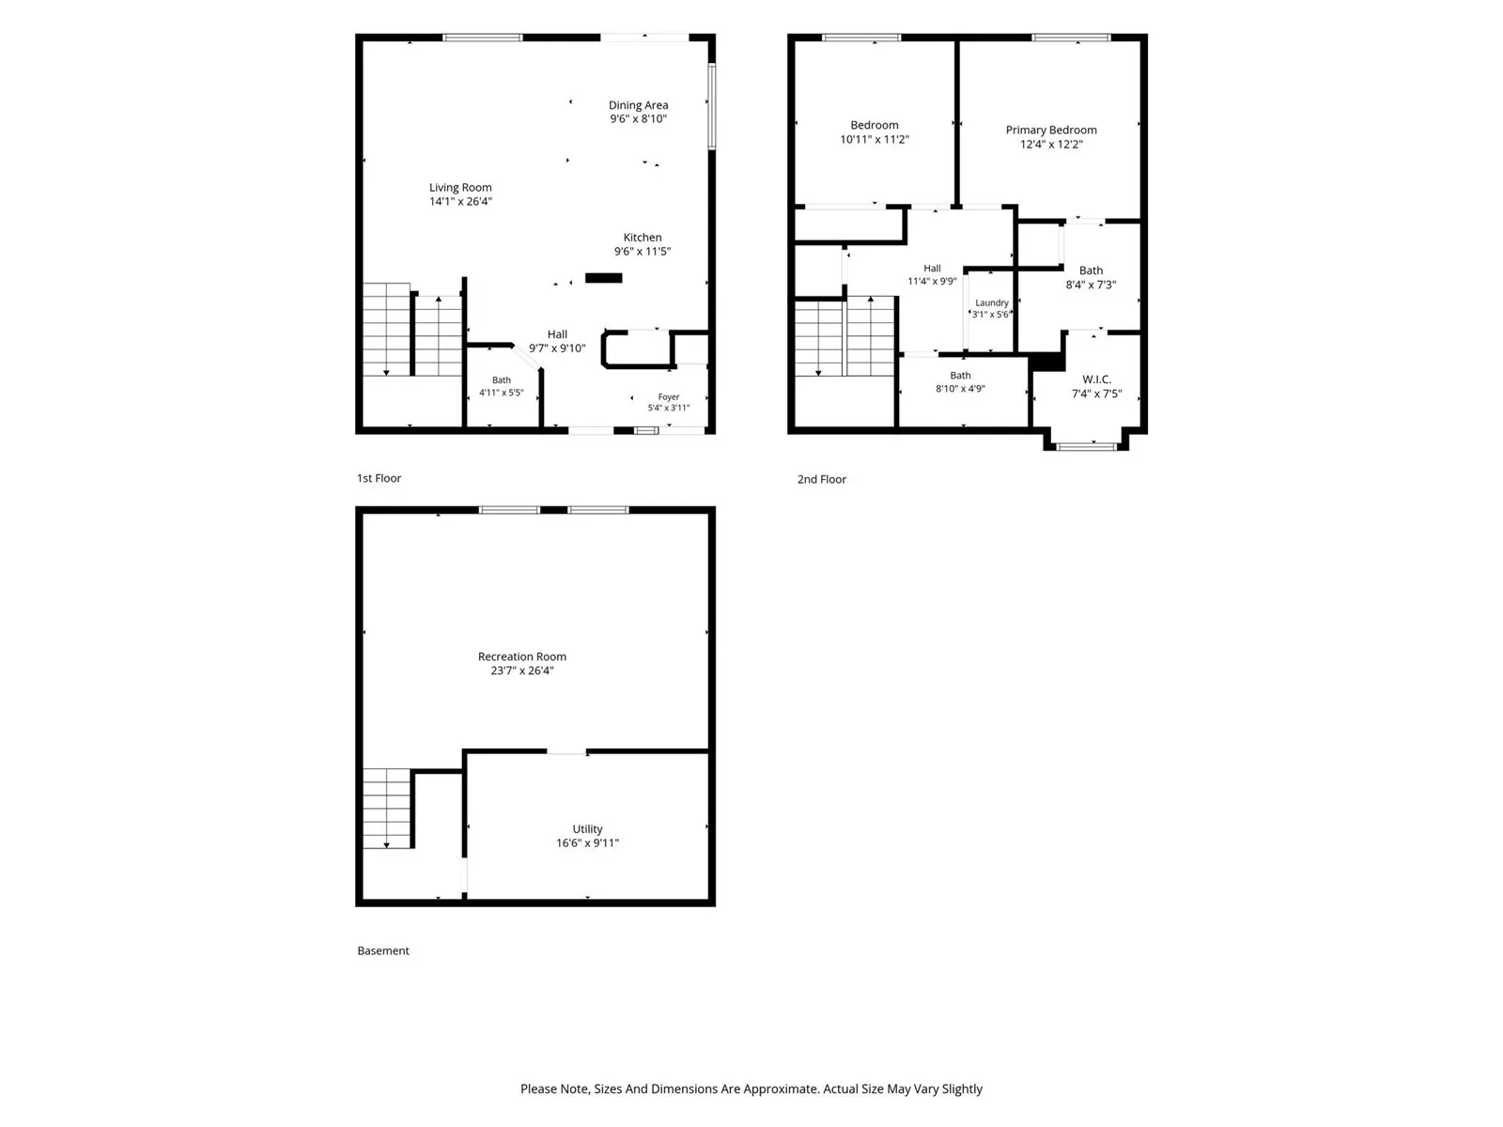
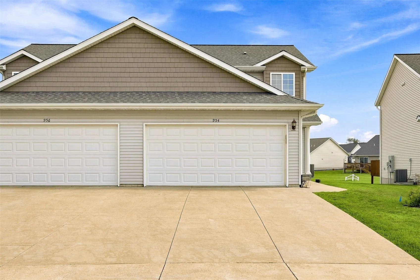
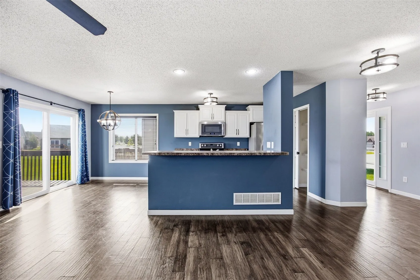
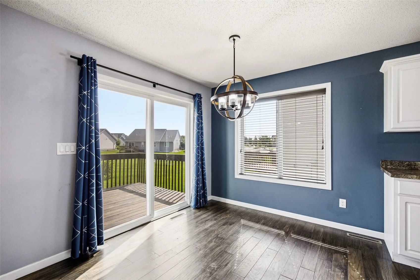
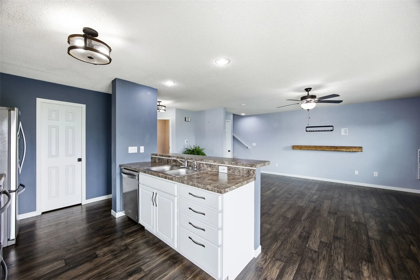
Welcome to this move-in ready condo in the highly desirable Crescent View neighborhood within the sought-after Linn-Mar School District. This home features a bright and welcoming open floor plan with modern finishes, engineered hardwood flooring across the main level, new carpet installed in July 2023, and plenty of storage throughout. The spacious main level offers a large living area, half bath, and a kitchen featuring beautiful white cabinetry, stainless steel appliances, a new dishwasher installed in 2024, a breakfast bar, ample countertop and cabinet space, pantry with a sleek pocket door and an adjoining dining area. Upstairs you’ll find two spacious bedrooms, two full bathrooms, and second-floor laundry. The primary suite features a barn door leading to the en-suite bathroom and an oversized walk-in closet. The professionally finished lower level, completed in 2017, adds approximately 400 sq. ft. of additional living space, providing flexibility for a family room, recreation room, home office or the potential to add a third bedroom. The utility room also includes a built-in enclosed pet kennel. An attached 2-car garage with a water hookup, ideal for car washing, and a beautiful deck overlooking the large shared green space provide the perfect setting to enjoy the outdoors. The open green space offers plenty of room for outdoor activities, spending time with pets, or simply relaxing. Combined with HOA-covered lawn care and snow removal, this home offers a low-maintenance lifestyle. Roof replaced in 2020. Pets and rentals are allowed per HOA guidelines.
Residential Sale
954 Acacia Drive NE
Cedar Rapids, Iowa 52402

Information on this page deemed reliable, but not guaranteed to be accurate. Listing information was entered by the listing agent and provided by ICAAR (Iowa City Area Association of REALTORS®) MLS and CRAAR (Cedar Rapids Area Association of REALTORS®) MLS. Urban Acres claims no responsibility for any misinformation, typographical errors, or misprints displayed from the MLS sources.
Request a Showing
Have a question we can answer this property? Interesting in scheduling a showing? Please enter your preferences in the form. We will contact you in order to schedule an appointment to view this property.
View Similar Listings

2 beds, 3 bath
SqFt: 1,466
1476 Burr Dr
North Liberty, Iowa 52317
2 beds, 3 bath
SqFt: 2,000
6323 Muirfield Drive SW
Cedar Rapids, Iowa 52404
2 beds, 3 bath
SqFt: 1,595
4150 Midway Drive NW
Cedar Rapids, Iowa 52405
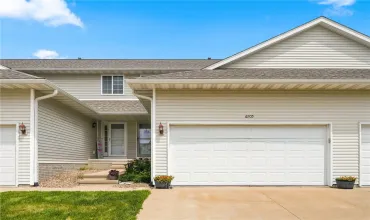
2 beds, 3 bath
SqFt: 1,400
6205 Muirfield Drive SW
Cedar Rapids, Iowa 52404
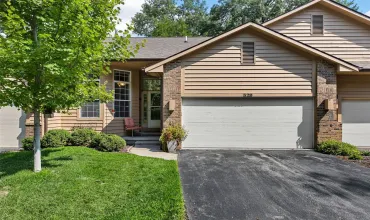
2 beds, 3 bath
SqFt: 2,401
529 East Post Road SE
Cedar Rapids, Iowa 52403
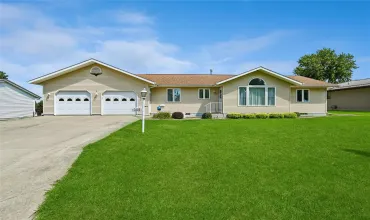
2 beds, 3 bath
SqFt: 1,528
309 Cross Street SE
Blairstown, Iowa 52209
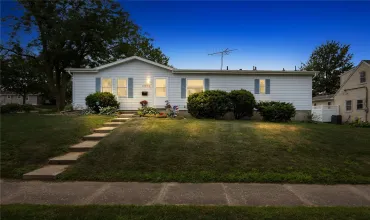
2 beds, 3 bath
SqFt: 1,361