Description
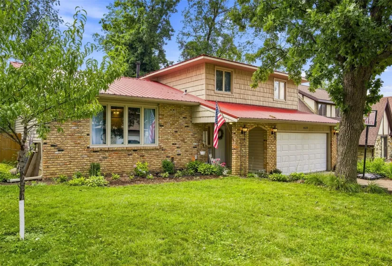
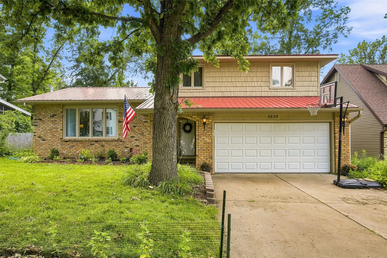
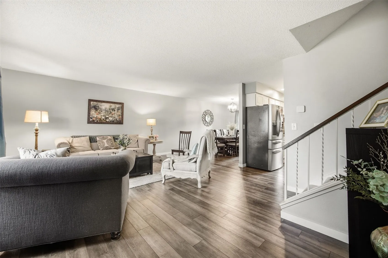
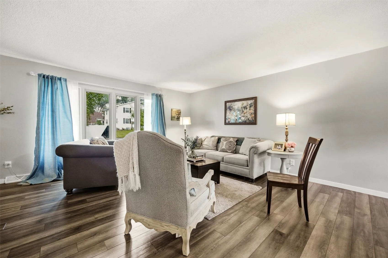
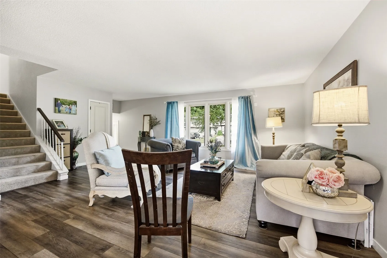
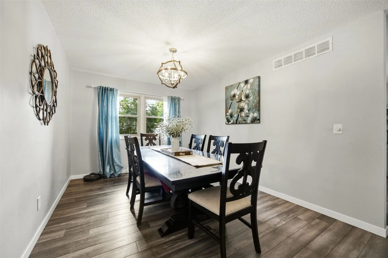
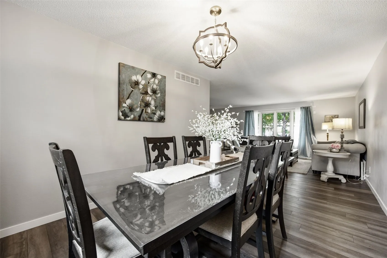
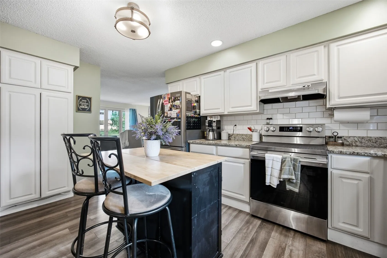
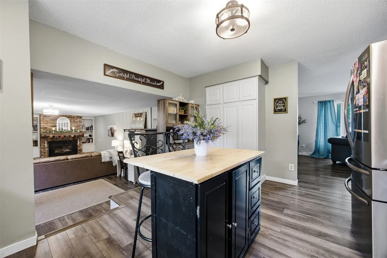
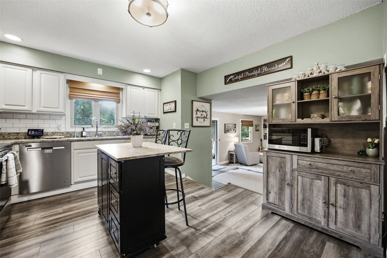
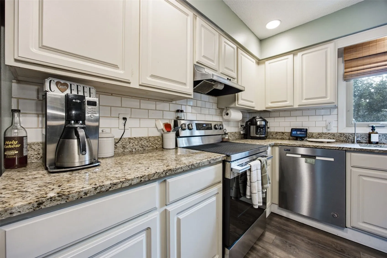
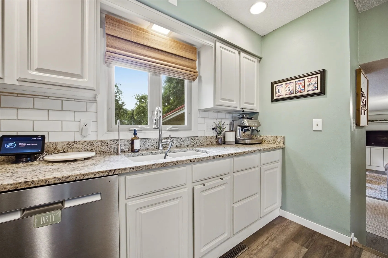
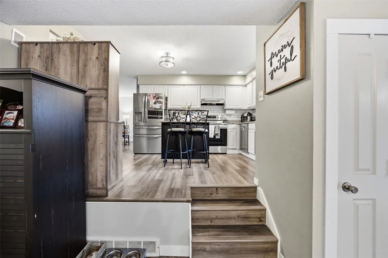
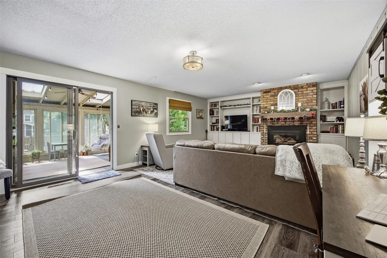
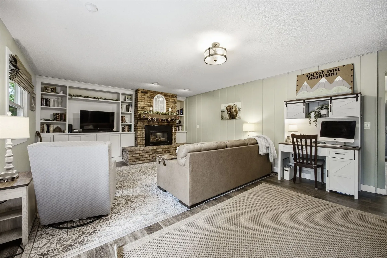
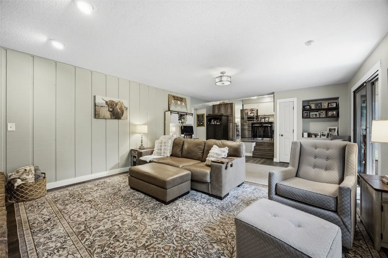
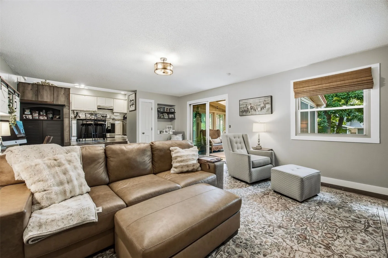
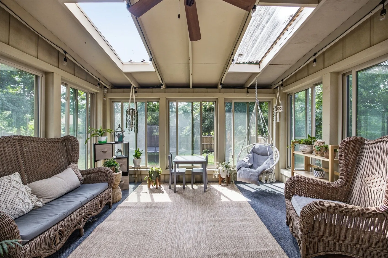
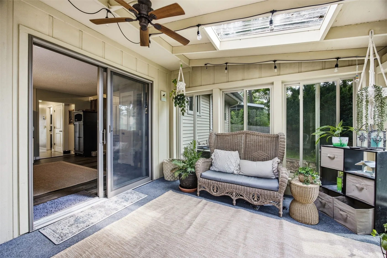
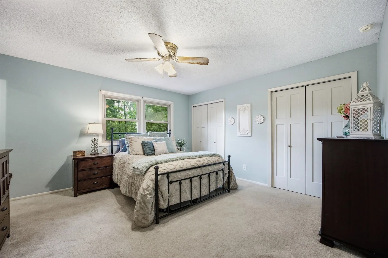
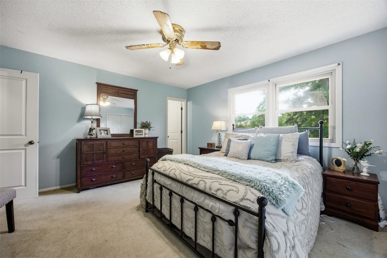
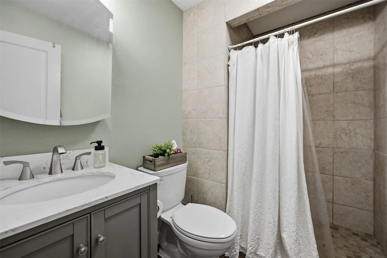
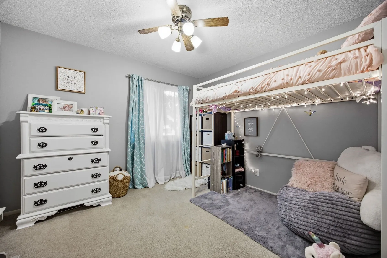
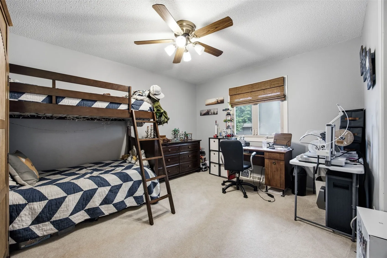
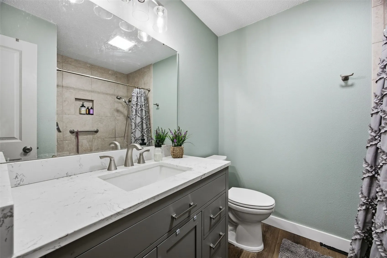
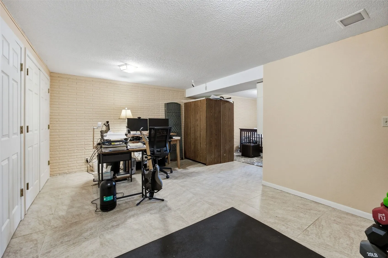
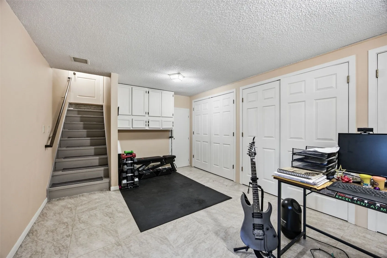
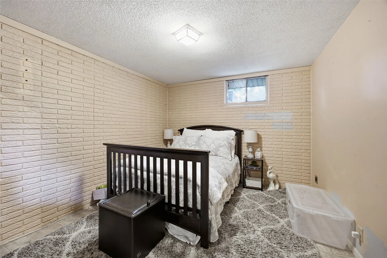
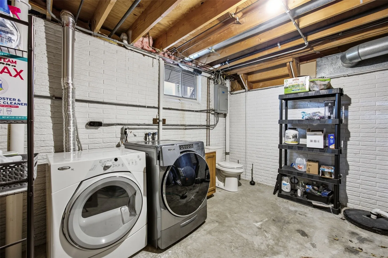
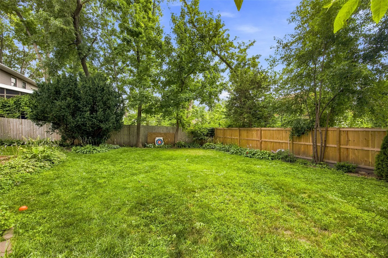
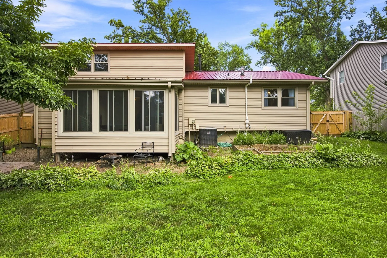
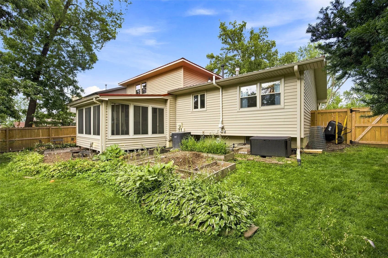
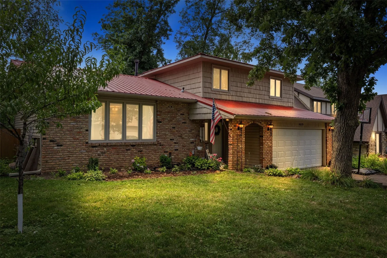
Nicely updated split-level home in a leafy, quiet, convenient neighborhood in NE Cedar Rapids! Step inside to newer LVP flooring, fresh paint, white trim, updated lighting, & lots of natural light flowing throughout the home. The formal living room connects to the formal dining room while the kitchen maximizes every inch with a generous pantry wall, pull-out shelves, white cabinets, granite countertops & tile backsplash, stainless steel appliances, & a window overlooking the backyard. Take two steps down to the family room, where a classic brick hearth & gas fireplace anchor the built-in’s & display shelves. Continue on to the three-seasons room, offering a cozy spot to relax with a book or your morning coffee. A half bath & storage closets round out the main level. Upstairs, you’ll find three good-sized bedrooms, including the Primary Suite with double closets and an updated ensuite bath with walk-in tile shower, a second updated full bath with another tile walk-in shower, and storage closets. The lower level offers tile flooring, ample storage areas, and a laundry/half bath combo. Mature trees bring shade to the nice backyard, where a new privacy fence surrounds the landscaping beds & a stone patio. Newer water heater, garage door, & metal roof; walk/bike to Pierce Elementary & Kennedy High! Don’t miss this great home!
Residential Sale
4625 Northwood Drive NE
Cedar Rapids, Iowa 52402

Information on this page deemed reliable, but not guaranteed to be accurate. Listing information was entered by the listing agent and provided by ICAAR (Iowa City Area Association of REALTORS®) MLS and CRAAR (Cedar Rapids Area Association of REALTORS®) MLS. Urban Acres claims no responsibility for any misinformation, typographical errors, or misprints displayed from the MLS sources.
Request a Showing
Have a question we can answer this property? Interesting in scheduling a showing? Please enter your preferences in the form. We will contact you in order to schedule an appointment to view this property.
View Similar Listings
3 beds, 4 bath
SqFt: 2,192
2271 Holiday Rd
Coralville, Iowa 52241
3 beds, 4 bath
SqFt: 2,458
6911 Springwood Place NW
Cedar Rapids, Iowa 52405
3 beds, 4 bath
SqFt: 1,955
1132 Redbud Ave
Tiffin, Iowa 52340
3 beds, 4 bath
SqFt: 2,207
1572 Vandello Cir
North Liberty, Iowa 52317
3 beds, 4 bath
SqFt: 2,300
1545 McKinley Pl
Iowa City, Iowa 52246
3 beds, 4 bath
SqFt: 1,993
6341 Revival Alley
Marion, Iowa 52302
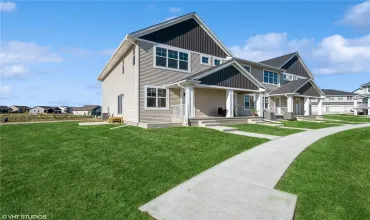
3 beds, 4 bath
SqFt: 1,961
2339 Roycroft Alley
Marion, Iowa 52302
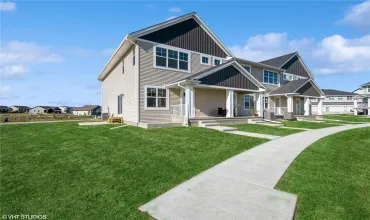
3 beds, 4 bath
SqFt: 1,932