

Description
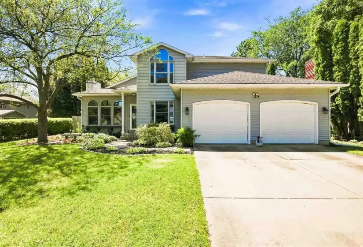
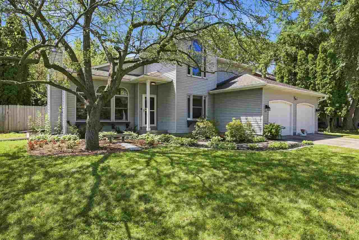
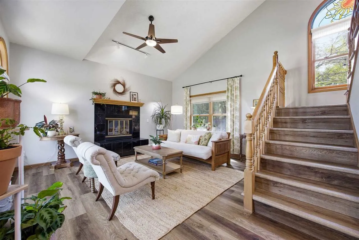
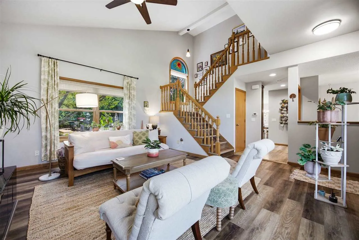
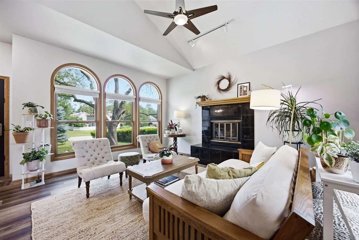
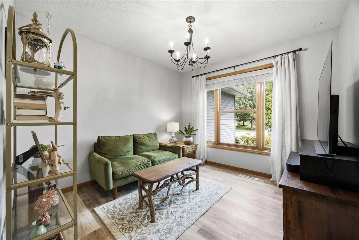
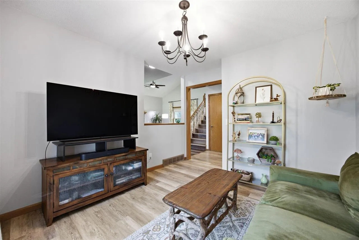
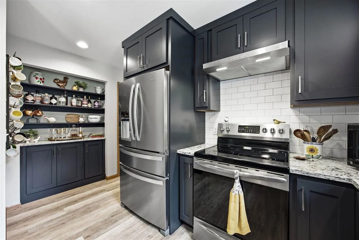
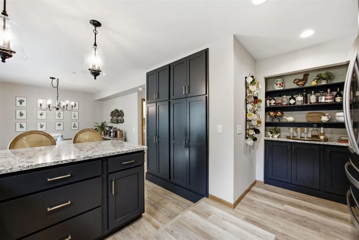
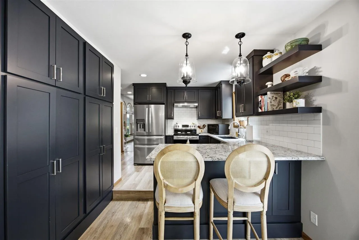
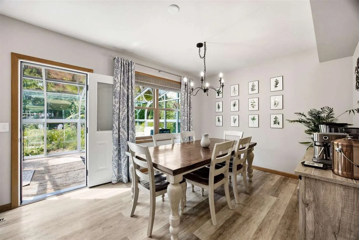
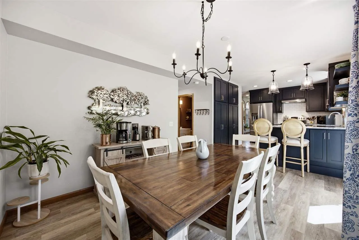
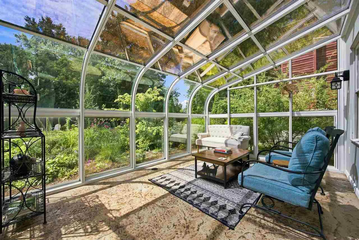
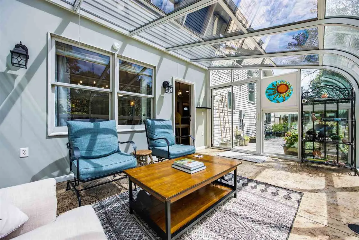
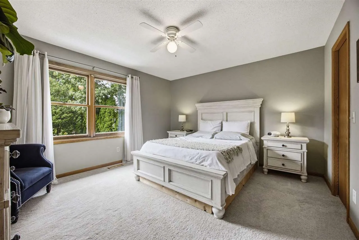
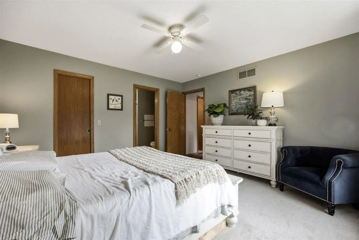
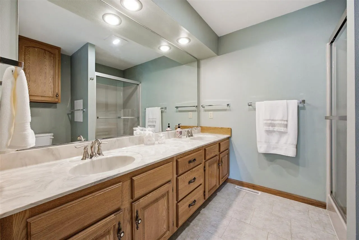
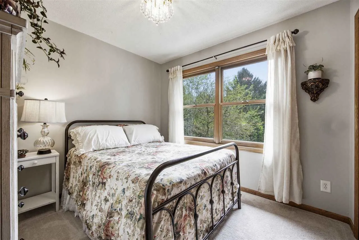
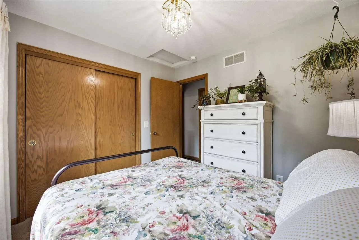
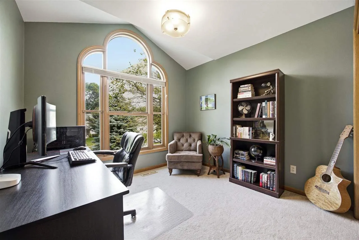
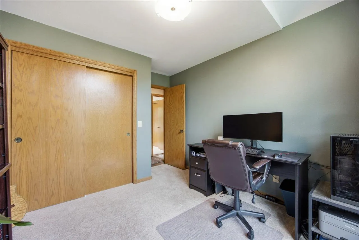
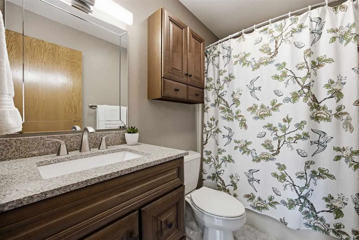
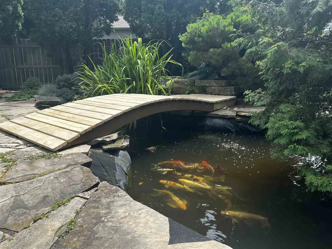
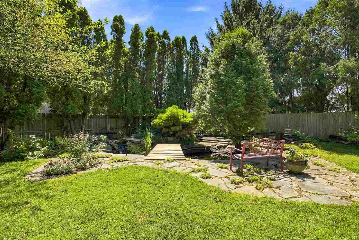
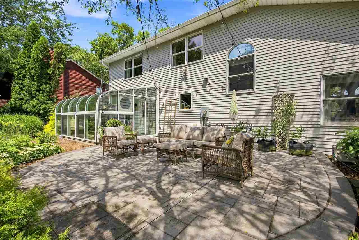
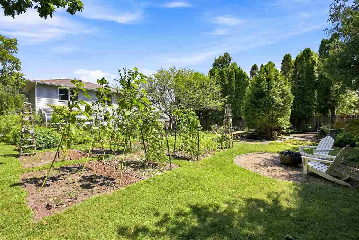
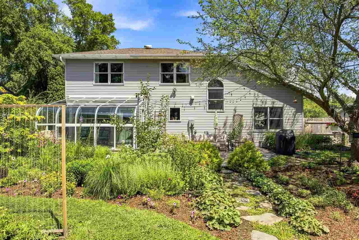
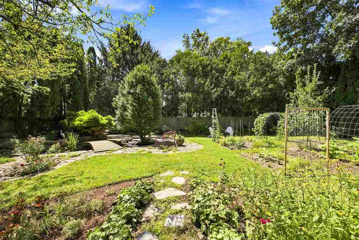
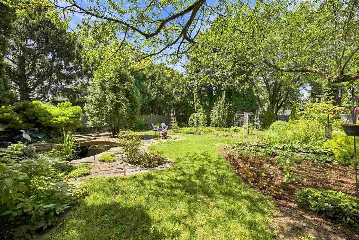
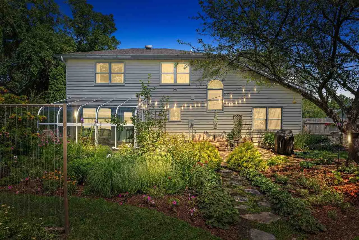
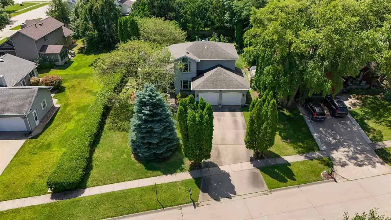
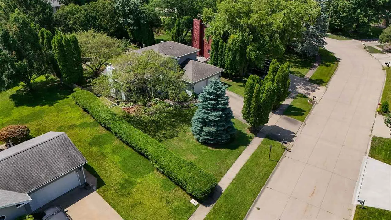
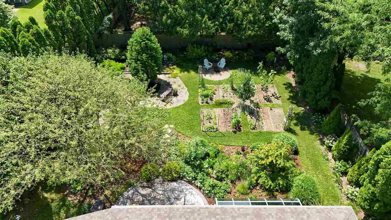
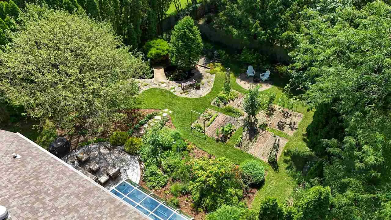
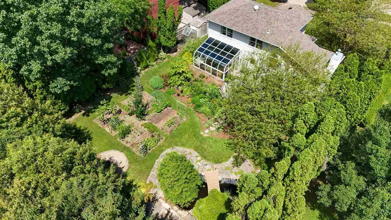
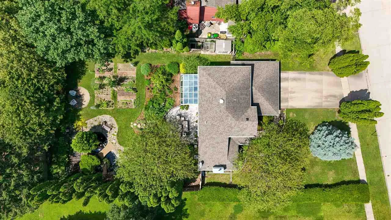
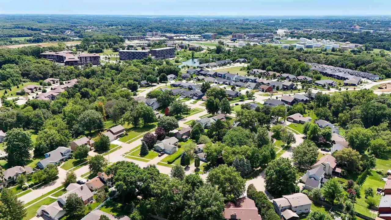
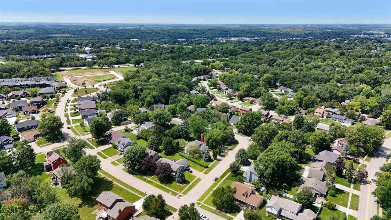
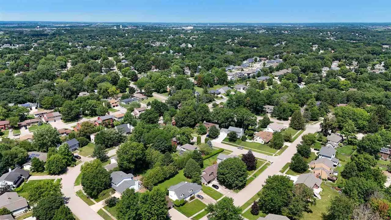
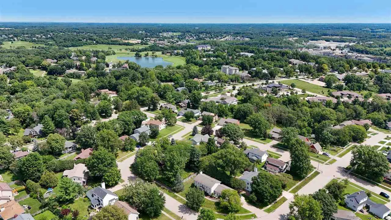
Delightful two-story home in an established Coralville neighborhood with thoughtful updates and a truly exceptional backyard. The beautifully renovated kitchen features custom navy cabinetry with open shelving, granite countertops, stainless steel appliances, tile backsplash, stylish lighting, and a convenient butler’s pantry. LVP flooring flows throughout the main level, connecting the inviting great room with vaulted ceilings and a gas fireplace to the cozy den, kitchen, and dining area. The dining area opens to a bright 10′ x 16′ solarium with stamped and sealed concrete flooring and direct access to the flagstone patio and serene backyard. Lush perennial gardens, mature landscaping, and a tranquil koi pond create a peaceful outdoor retreat perfect for relaxing or entertaining. Upstairs offers a spacious primary suite with a private bath, plus two additional bedrooms and a full hall bath. The unfinished lower level provides abundant storage and room to expand. The cherished koi pond is home to several longtime residents, including one impressive koi estimated to be nearly 30 years old. The current owners have lovingly maintained this special feature and are happy to share their simple, low-maintenance care tips with the new owners.
Residential Sale
468 Sierra Trail
Coralville, Iowa 52241


Information on this page deemed reliable, but not guaranteed to be accurate. Listing information was entered by the listing agent and provided by ICAAR (Iowa City Area Association of REALTORS®) MLS and CRAAR (Cedar Rapids Area Association of REALTORS®) MLS. Urban Acres claims no responsibility for any misinformation, typographical errors, or misprints displayed from the MLS sources.
Request a Showing
Have a question we can answer this property? Interesting in scheduling a showing? Please enter your preferences in the form. We will contact you in order to schedule an appointment to view this property.
View Similar Listings
3 beds, 3 bath
SqFt: 2,176
16 Holiday Ridge Ln
Coralville, Iowa 52241
3 beds, 3 bath
SqFt: 2,542
2118 Abbie Ct.
Coralville, Iowa 52241
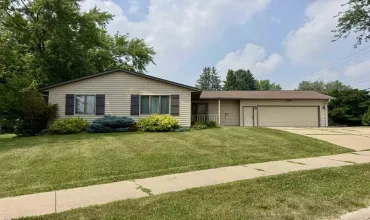
3 beds, 3 bath
SqFt: 2,230
1310 Ashley Dr
Iowa City, Iowa 52246
3 beds, 3 bath
SqFt: 2,208
3244 170th Street
Riverside, Iowa 52327
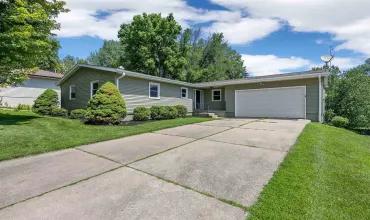
3 beds, 3 bath
SqFt: 2,928
15 Riverview Dr NE
Iowa City, Iowa 52240
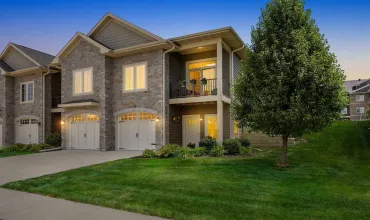
3 beds, 3 bath
SqFt: 2,175
2871 Blue Sage Drive
Coralville, Iowa 52241
3 beds, 3 bath
SqFt: 1,846
330 S Stewart
North Liberty, Iowa 52317
3 beds, 3 bath
SqFt: 2,179

