
Description
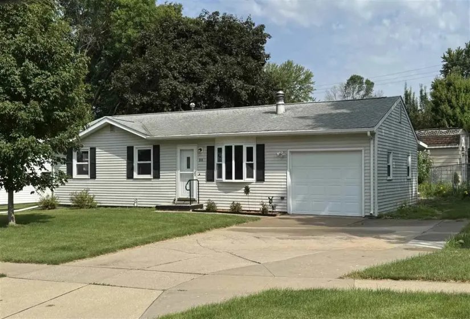
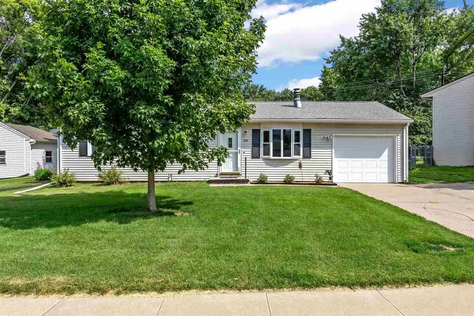
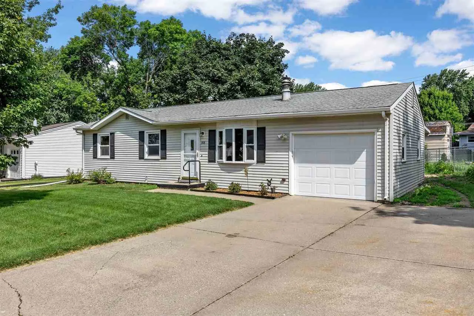
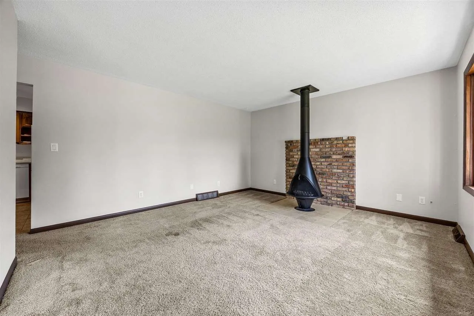
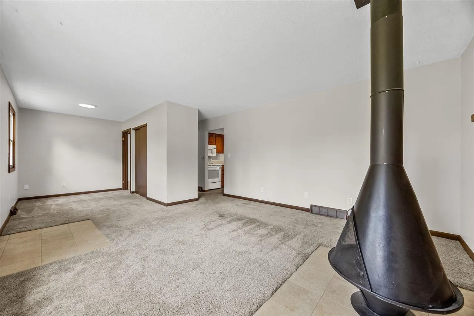
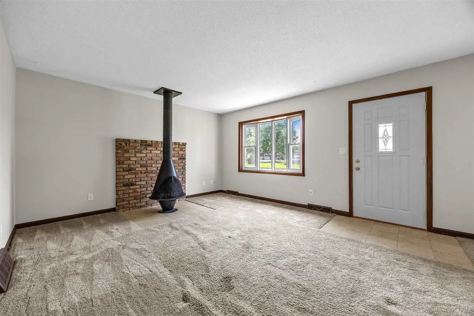
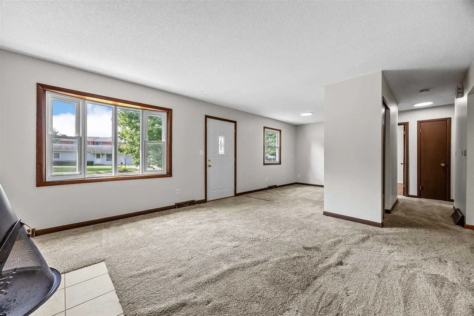
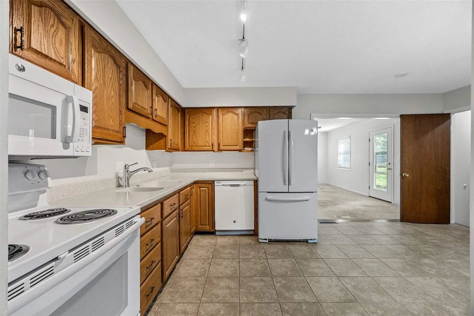
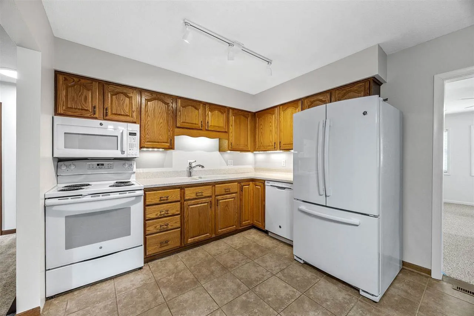
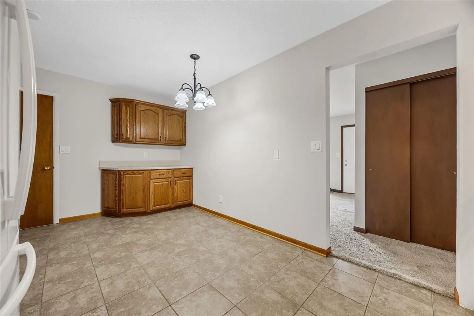
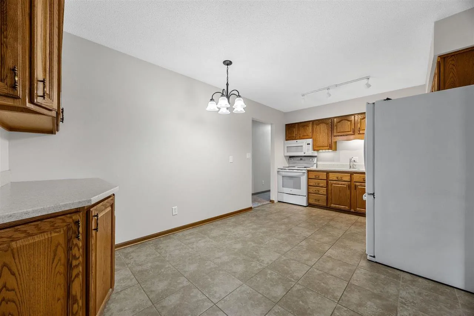
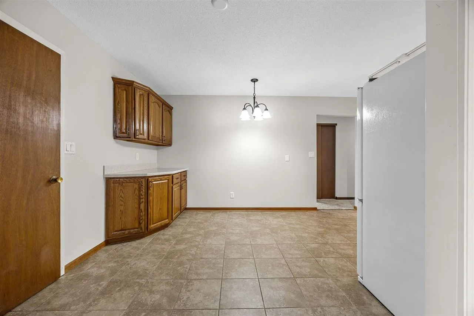
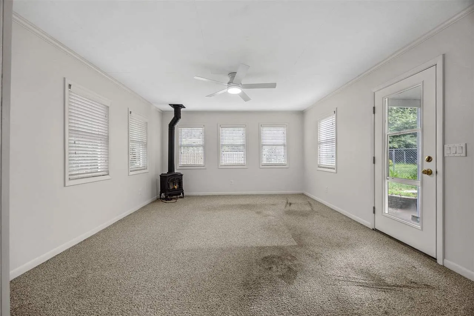
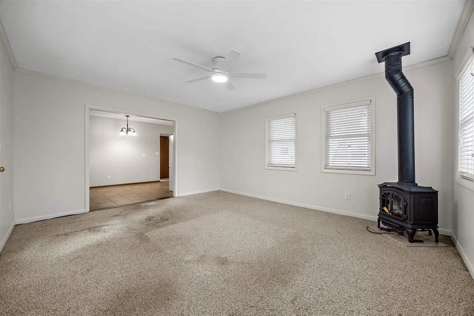
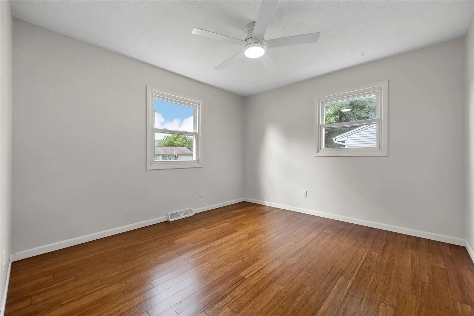
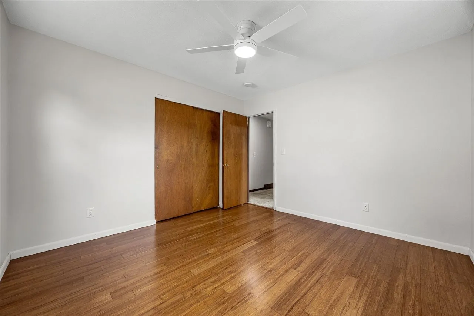
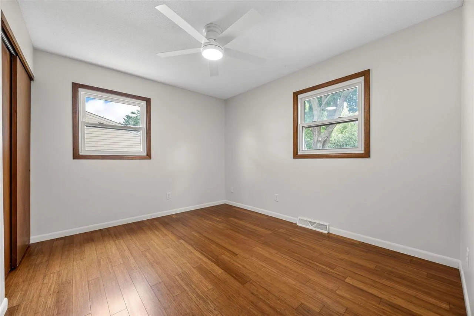
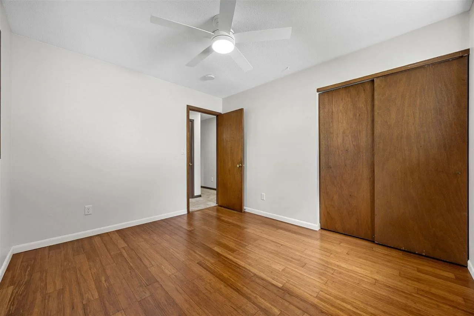
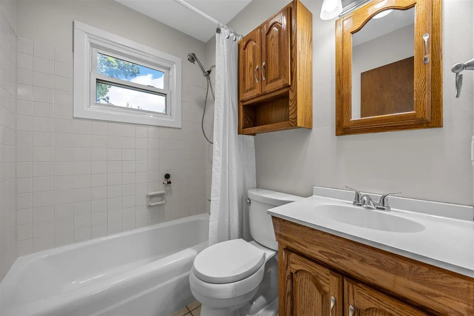
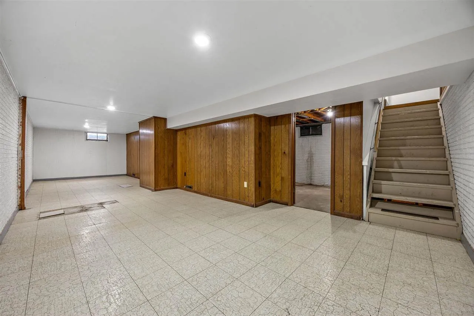
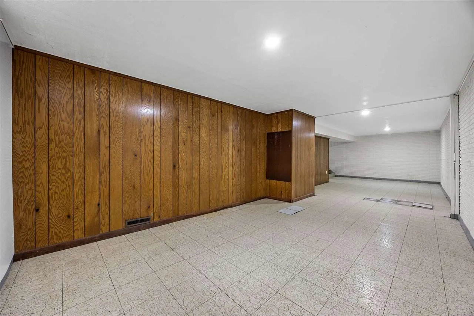
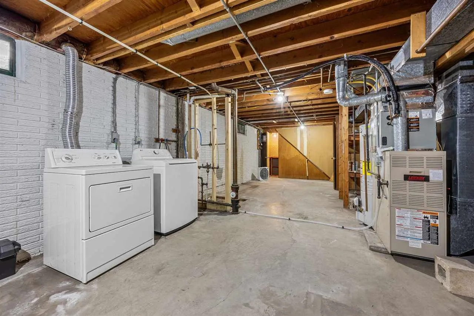
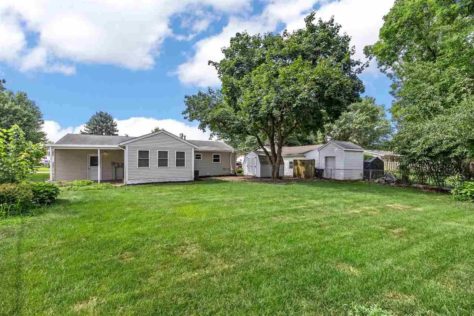
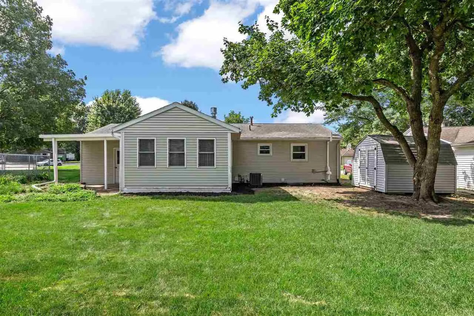
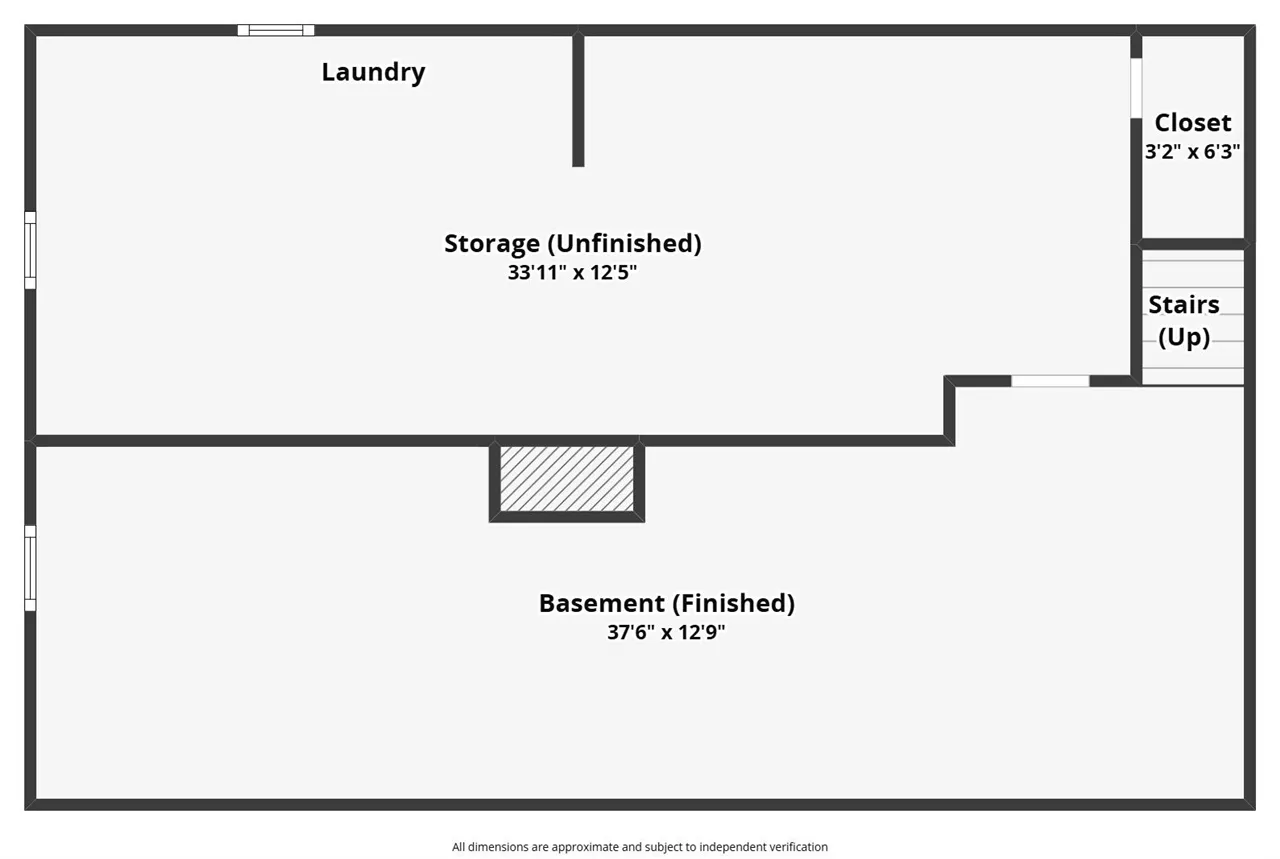
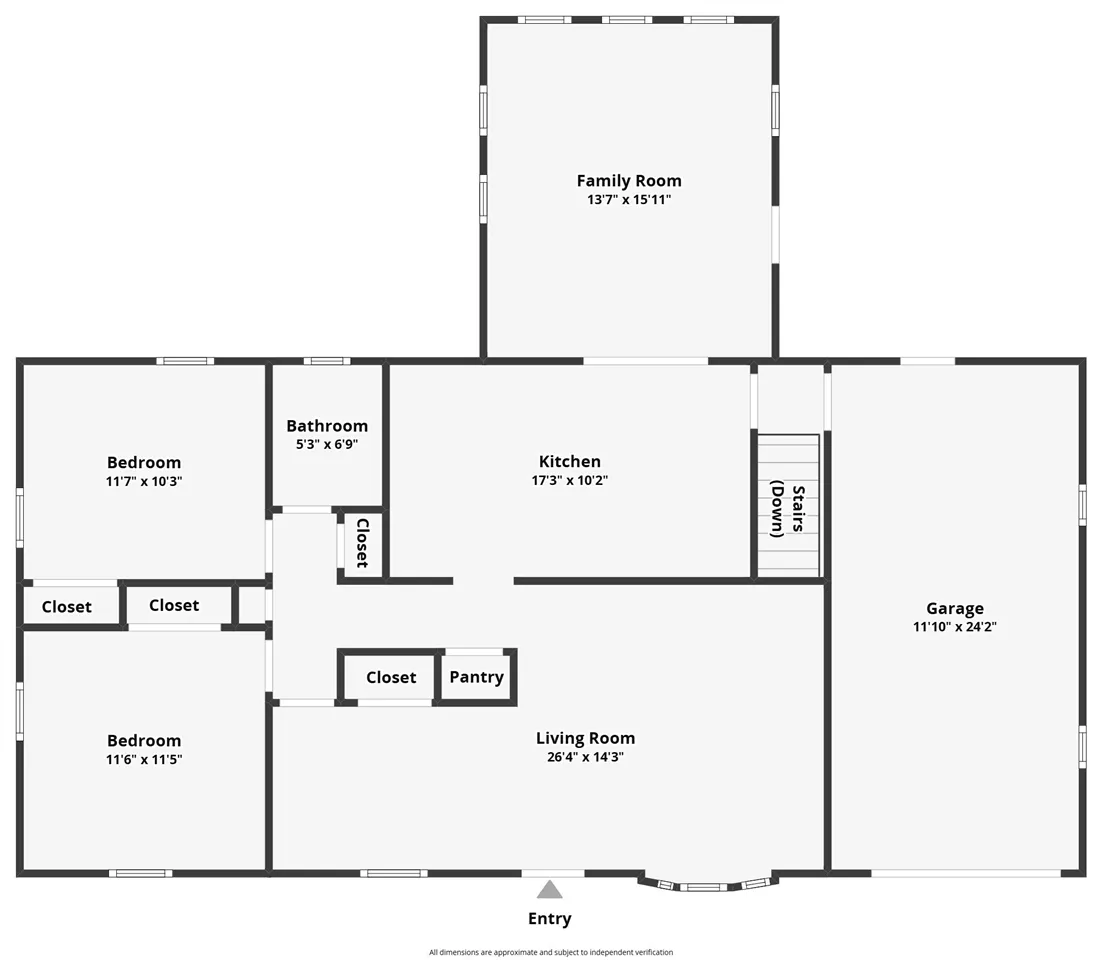
A tremendous amount of love, care, and thoughtful updates have gone into this move-in ready home in the heart of Coralville, giving buyers peace of mind from day one. Only one step up to get inside, you’ll find a warm and inviting floor plan featuring two bedrooms, a spacious living room with large, south/east facing windows and a cozy wood burning fireplace. Discover the adorable kitchen and dining space with a nice buffet area. The sizeable rear sunroom is the perfect extension of the home, offering a comfortable place to relax & entertain surrounded by natural sunlight and a 2nd mini gas fireplace. Enjoy the outdoors during every season! The full basement with daylight windows is stubbed for an additional bathroom, providing endless opportunities for future finished expansion. The driveway has a nice side parking pad for the extra vehicle in your life. Ideally located just behind Hy-Vee, you’ll love being minutes from shopping, restaurants, parks, schools, walking trails, and public transit, making everyday living incredibly convenient. Need an extra bedroom? The current layout could easily be converted into a three-bedroom home by adding a single wall on the main level, making this home adaptable to your changing needs. Lovingly maintained and thoughtfully updated, this adorable home is ready for its next wonderful chapter.
Residential Sale
818 20th Ave
Coralville, Iowa 52241


Information on this page deemed reliable, but not guaranteed to be accurate. Listing information was entered by the listing agent and provided by ICAAR (Iowa City Area Association of REALTORS®) MLS and CRAAR (Cedar Rapids Area Association of REALTORS®) MLS. Urban Acres claims no responsibility for any misinformation, typographical errors, or misprints displayed from the MLS sources.
Request a Showing
Have a question we can answer this property? Interesting in scheduling a showing? Please enter your preferences in the form. We will contact you in order to schedule an appointment to view this property.
View Similar Listings
2 beds, 1 bath
SqFt: 906
69 26th Ave SW
Cedar Rapids, Iowa 52404
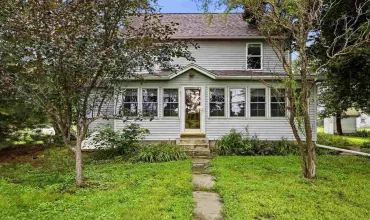
2 beds, 1 bath
SqFt: 1,087
1059 210th
Nichols, Iowa 52766
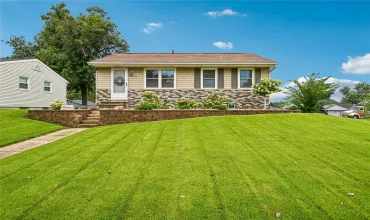
2 beds, 1 bath
SqFt: 796
3102 Bayberry Drive SW
Cedar Rapids, Iowa 52404
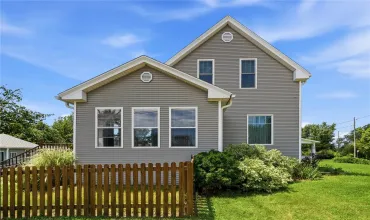
2 beds, 1 bath
SqFt: 1,292
681 Central Avenue
Marion, Iowa 52302
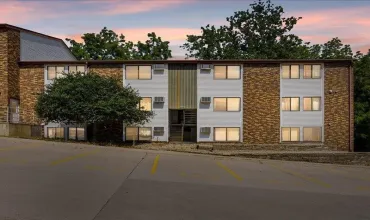
2 beds, 1 bath
SqFt: 767
812 Benton Drive #14
Iowa City, Iowa 52246
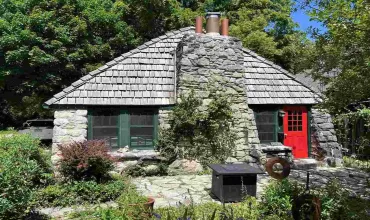
2 beds, 1 bath
SqFt: 1,200
1322 Muscatine Ave
Iowa City, Iowa 52240
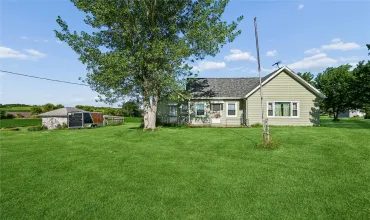
2 beds, 1 bath
SqFt: 1,056
7771 13th Ave Drive
Belle Plaine, Iowa 52208
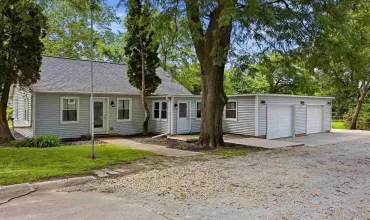
2 beds, 1 bath
SqFt: 972