
Description
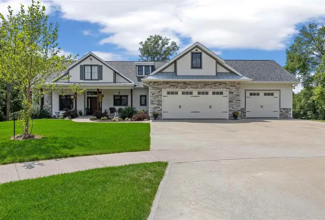
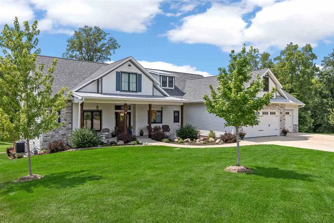
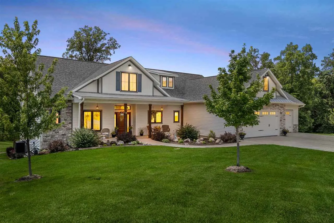
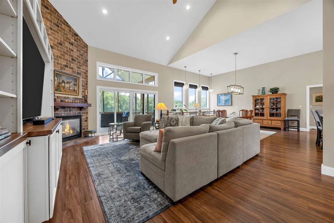
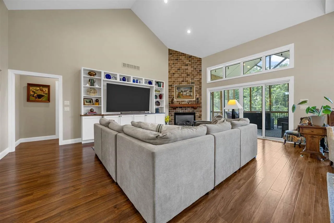
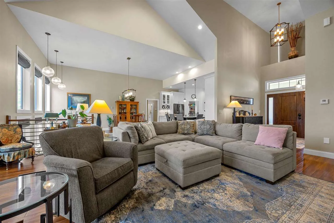
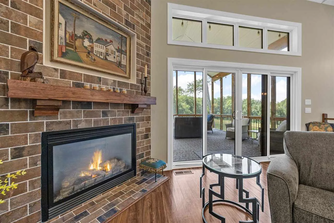
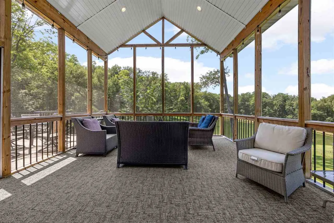
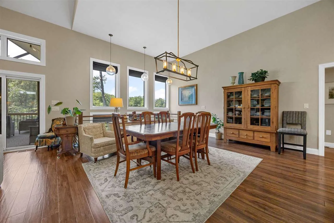
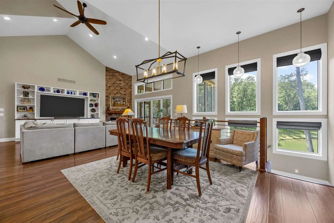
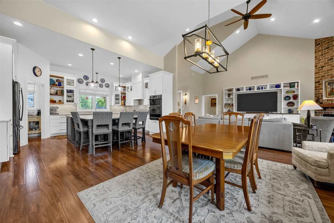
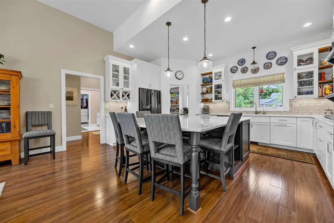
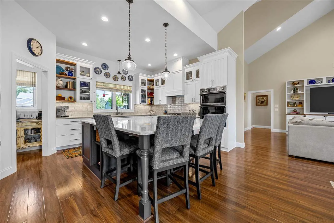
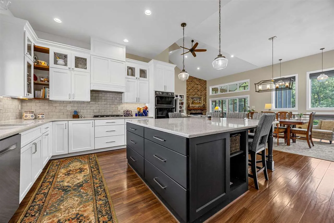
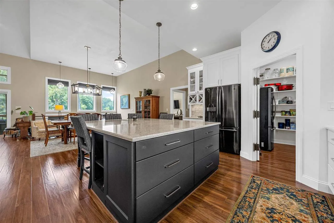
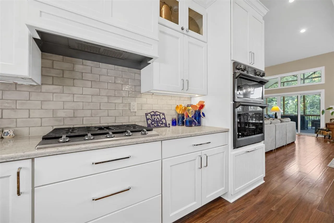
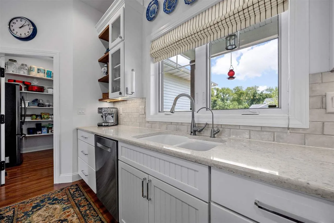
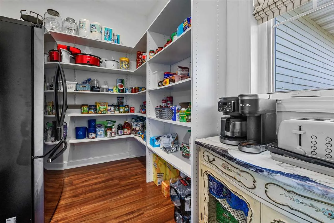
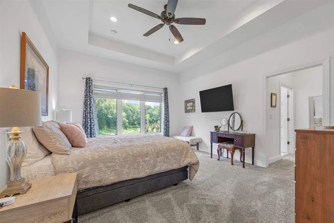
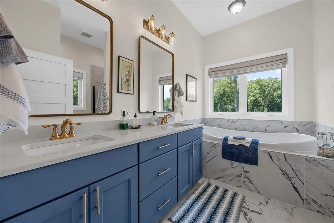
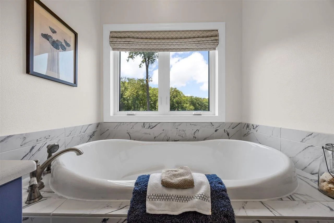
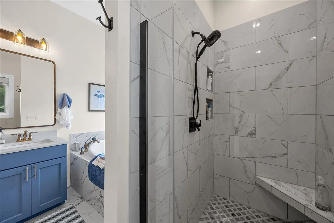
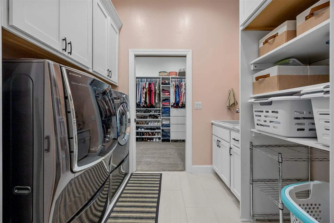
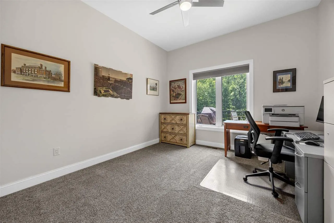
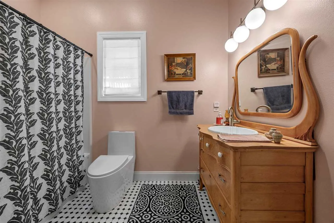
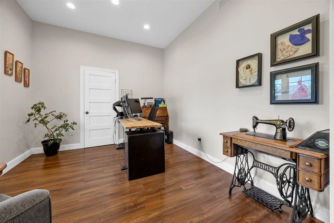
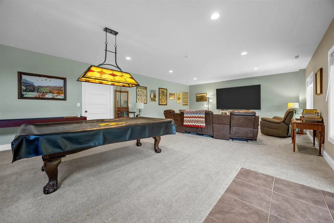
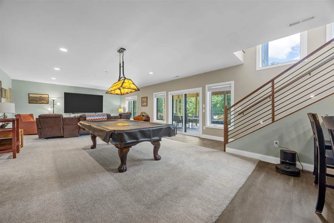
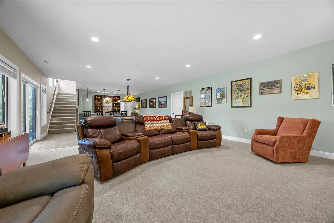
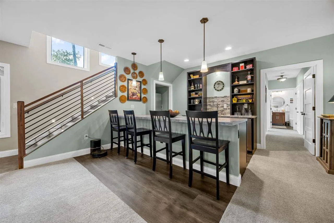
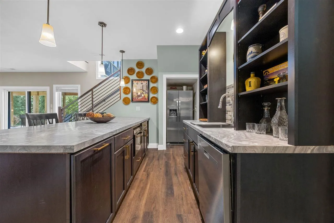
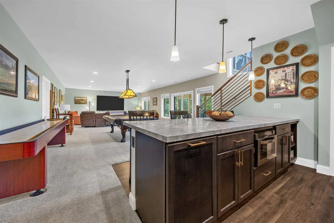
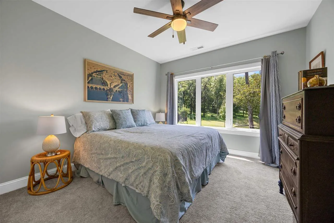
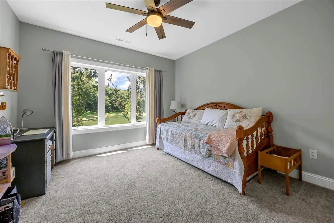
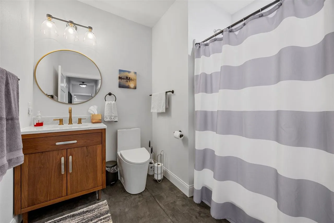
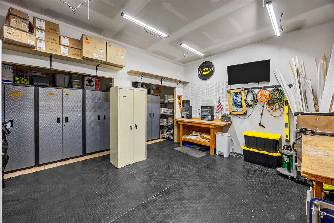
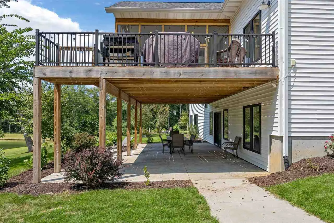
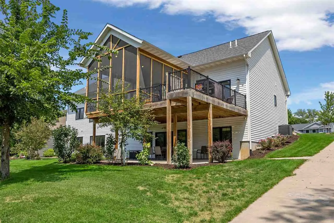
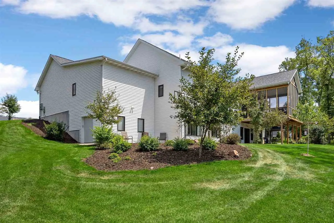
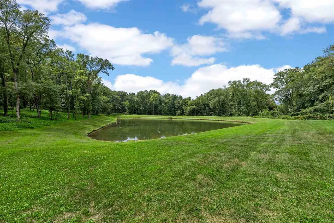
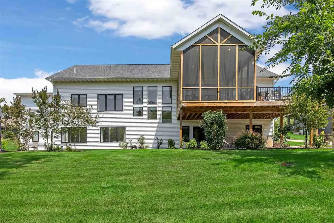
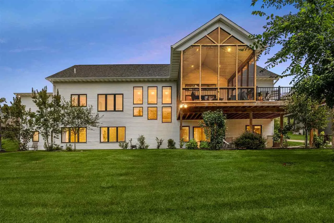
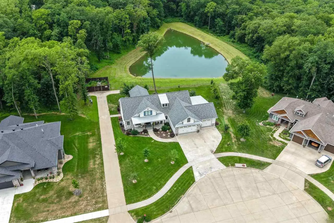
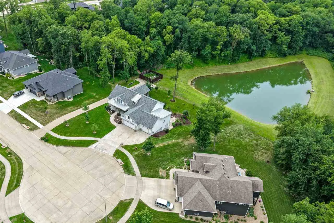
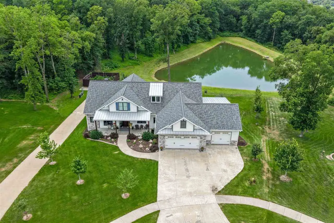
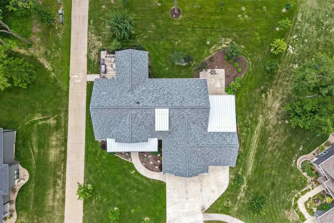
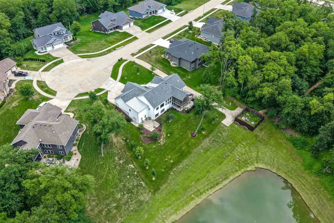
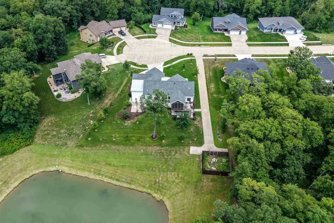
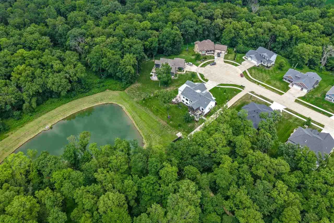
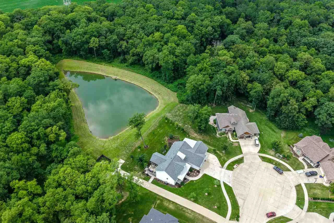
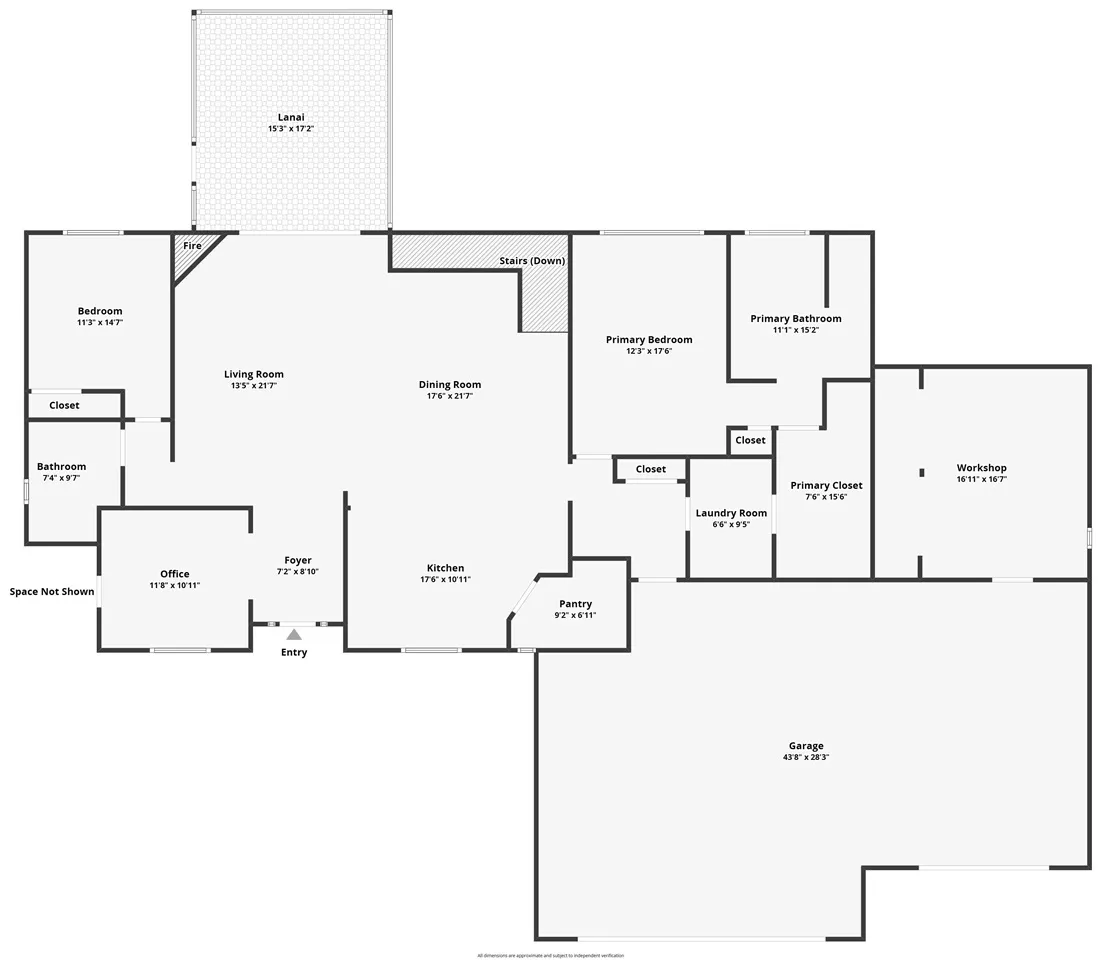
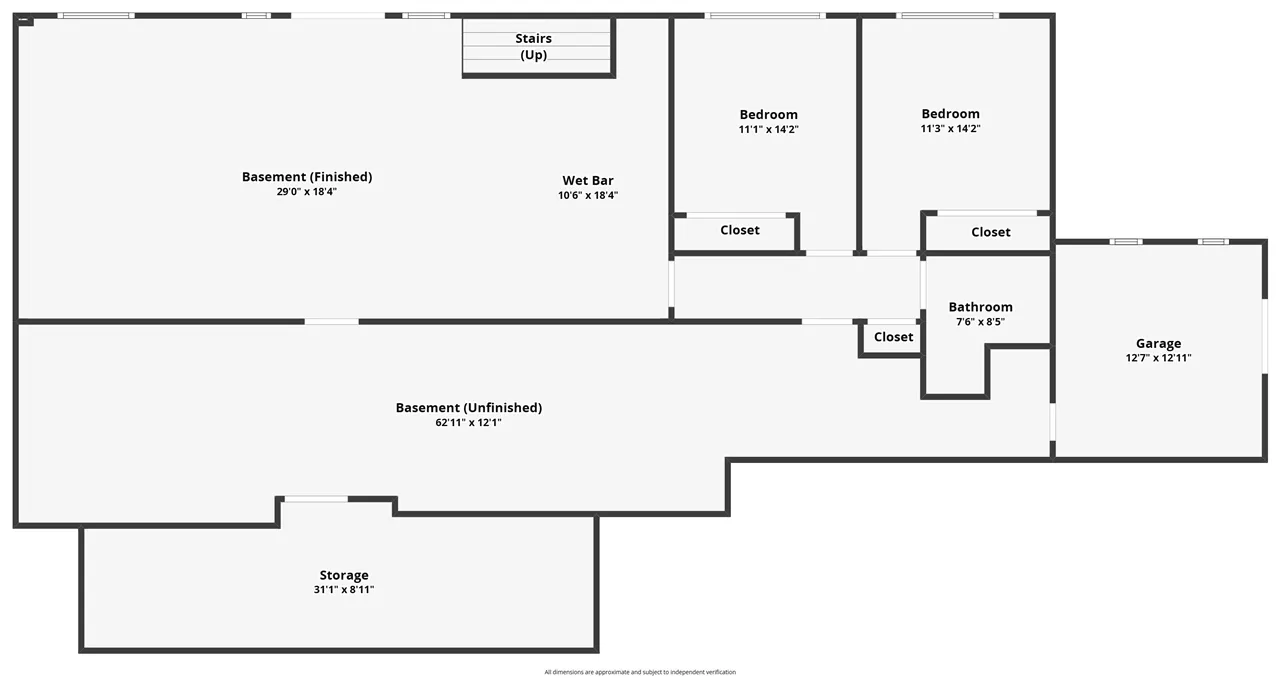
Welcome to this stunning custom built zero entry ranch home, tucked away on a quiet cul-de-sac. Soaring ceilings, great natural light, and beautiful hardwood floors greet you from the moment you walk in. The living room features a cozy gas fireplace and a beautiful built-ins. The kitchen is the heart of this home, anchored by a huge island, plus a gas range, tile backsplash, walk-in pantry with a second full-size refrigerator, and great storage. The primary suite is a true retreat complete with a pond view, soaking tub, tiled shower, walk-in closet, and convenient direct access to the laundry room. Step out back to the oversized screened porch & grilling deck overlooking the pond; your new favorite spot for morning coffee. One additional bedroom, an office, and a full hall bath round out the main floor. The walkout lower level offers even more living space with a wet bar, complete with a dishwasher, microwave, and full refrigerator, plus two additional bedrooms that feel private and tucked away. Storage is covered with an oversized 3-car garage, a 16×16 workshop off the garage, a 12×12 garden garage w/ overhead door, and generous storage in the utility room. This one has all the custom details you don’t find in a typical home – come see for yourself!
Residential Sale
711 Owen Ct
Tiffin, Iowa 52340

Information on this page deemed reliable, but not guaranteed to be accurate. Listing information was entered by the listing agent and provided by ICAAR (Iowa City Area Association of REALTORS®) MLS and CRAAR (Cedar Rapids Area Association of REALTORS®) MLS. Urban Acres claims no responsibility for any misinformation, typographical errors, or misprints displayed from the MLS sources.
Request a Showing
Have a question we can answer this property? Interesting in scheduling a showing? Please enter your preferences in the form. We will contact you in order to schedule an appointment to view this property.

