
Description
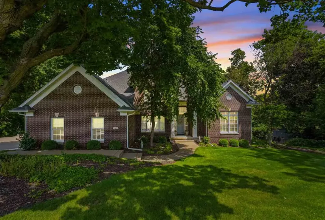
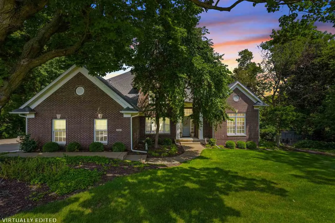
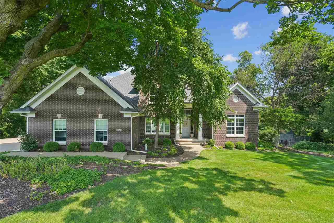
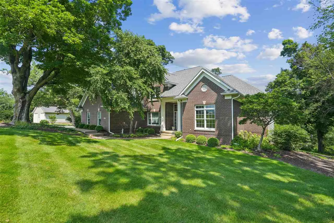
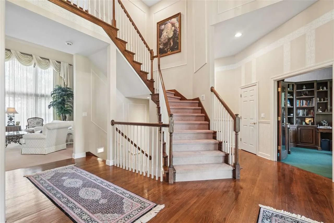
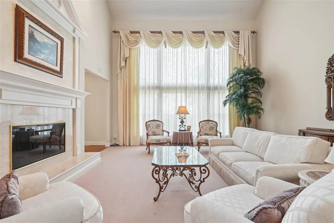
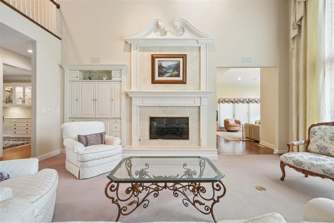
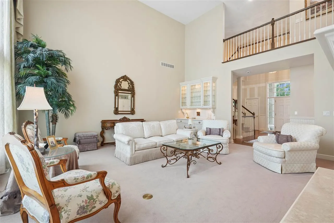
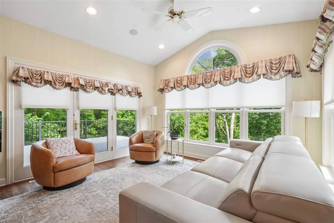
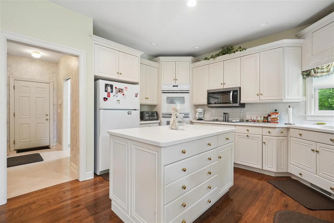
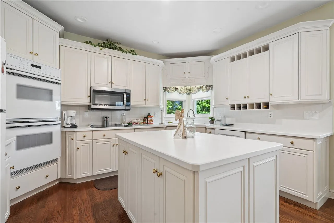
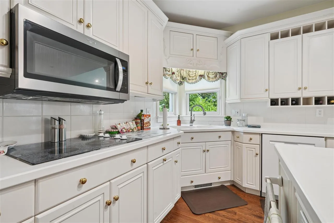
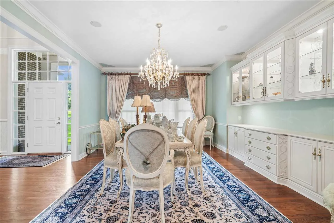
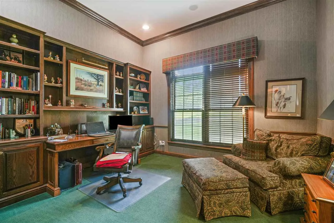
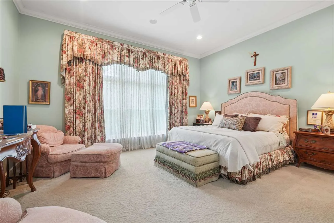
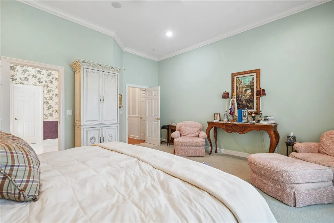
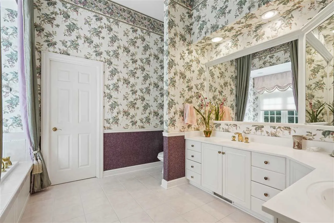
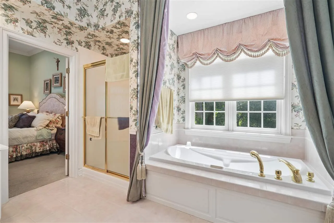
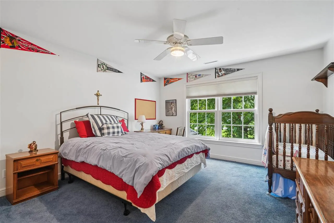
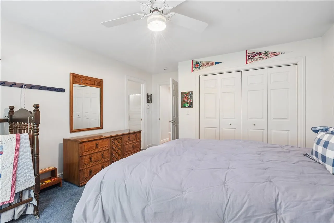
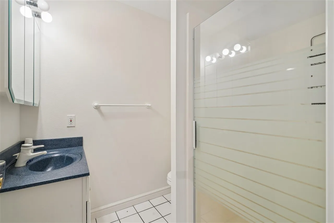
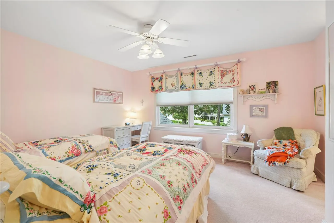
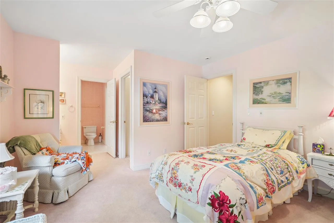
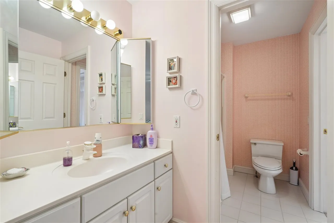
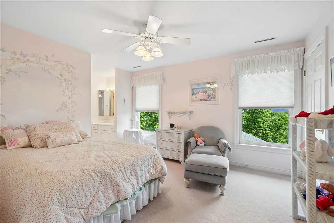
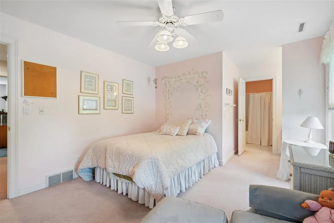
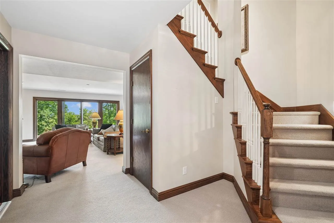
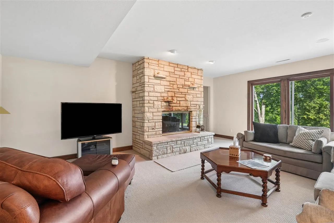
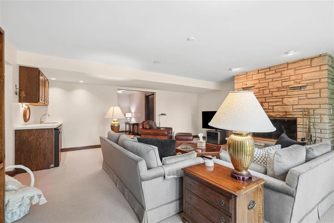
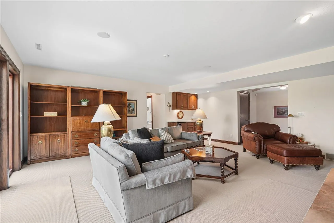
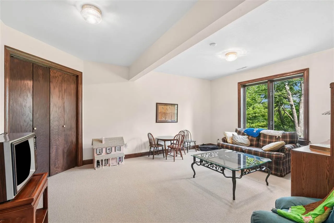
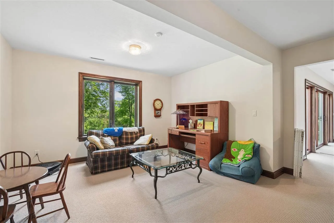
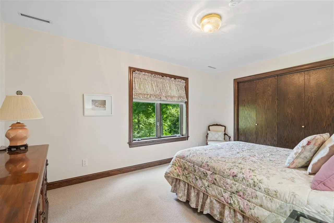
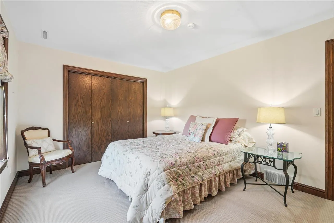
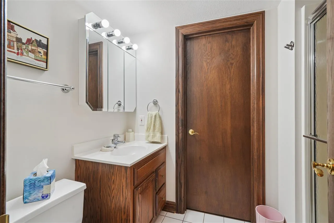
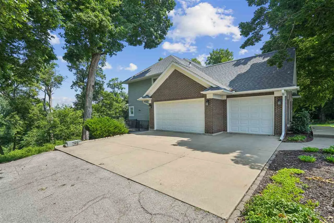
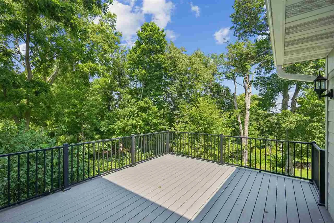
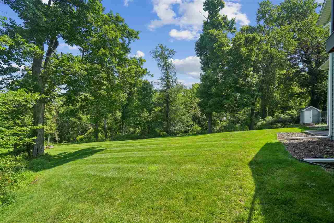
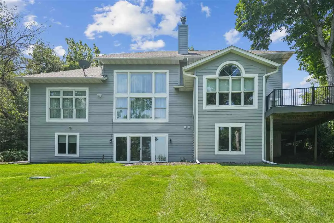
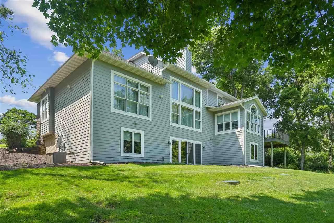
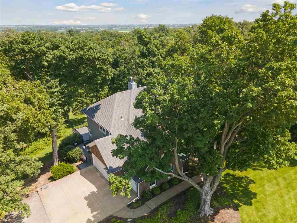
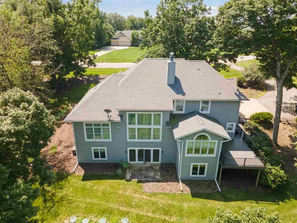
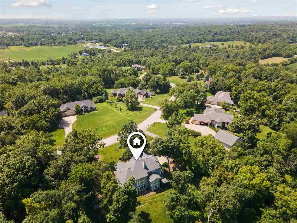
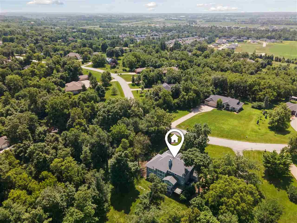
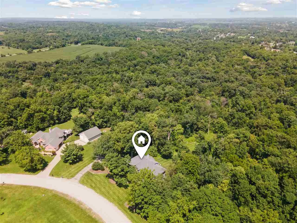
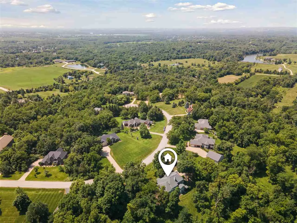
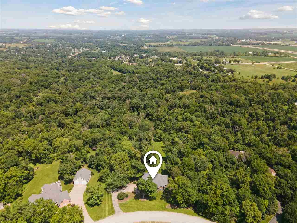
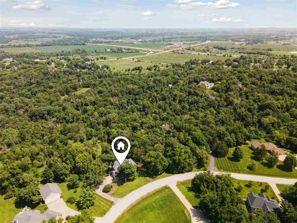
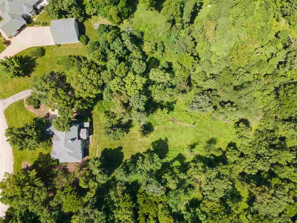
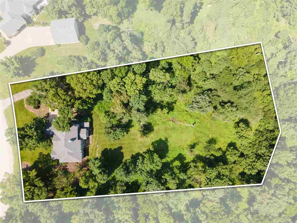
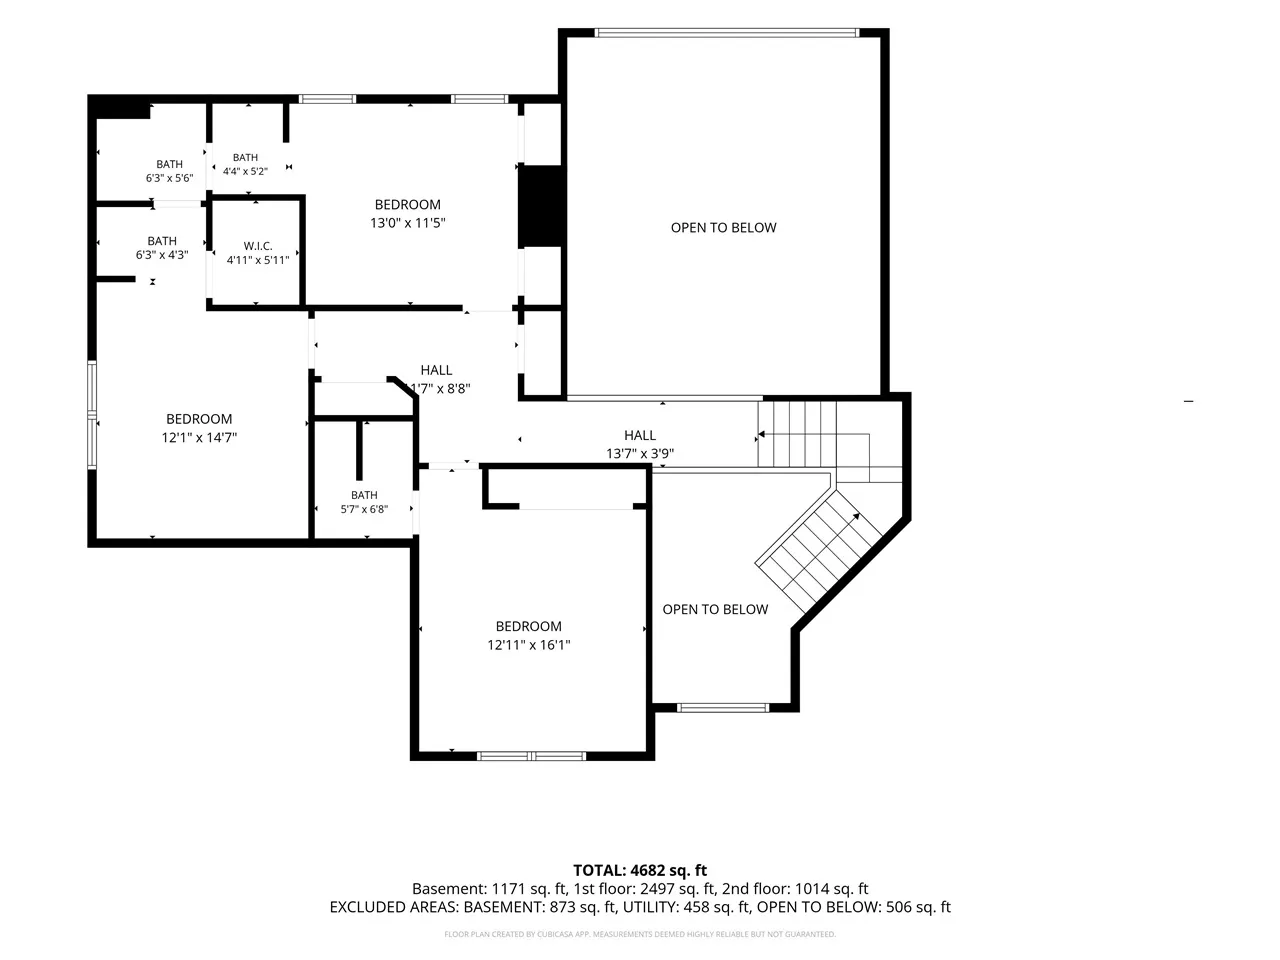
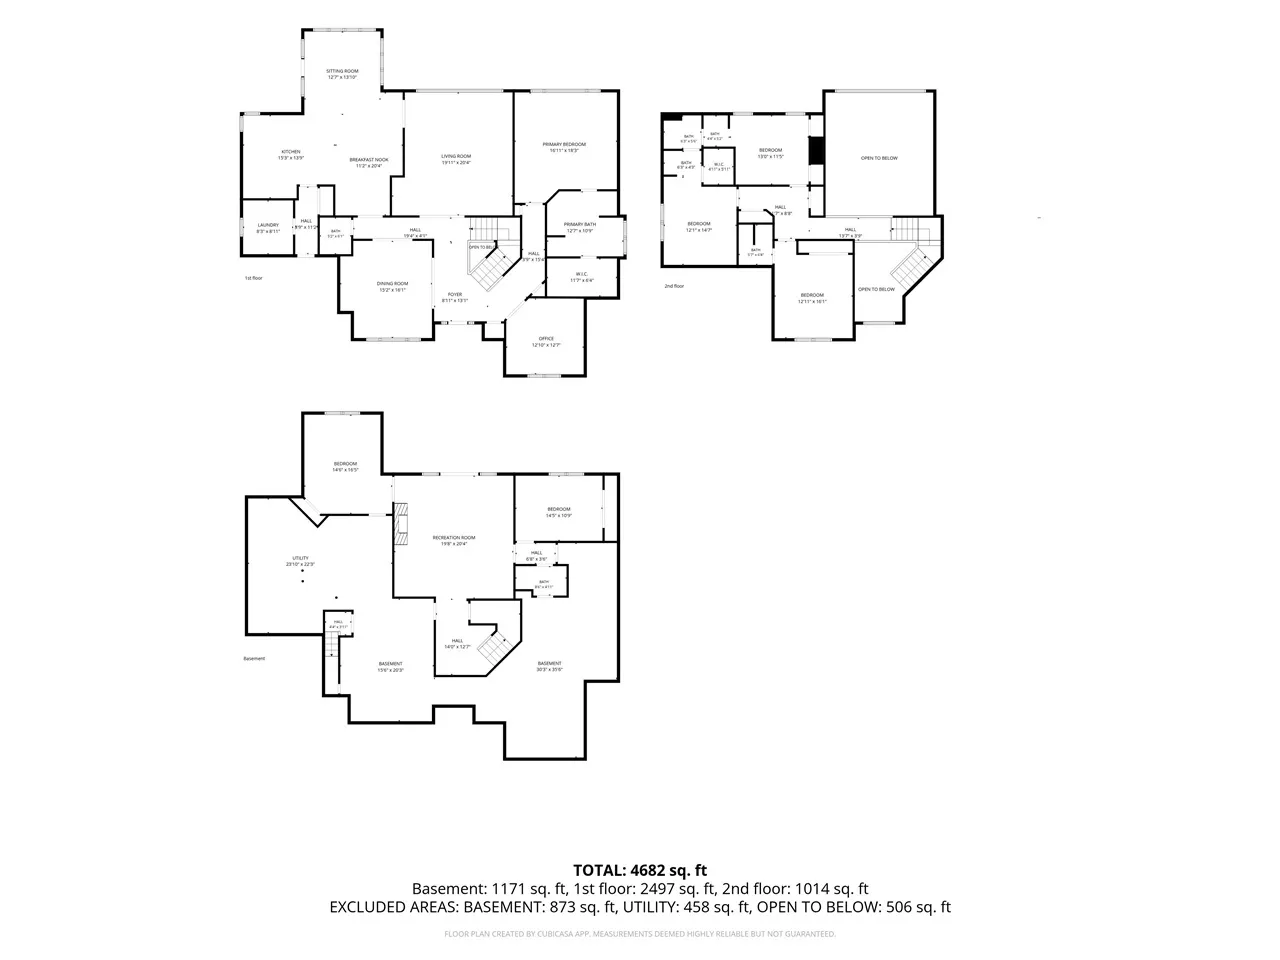
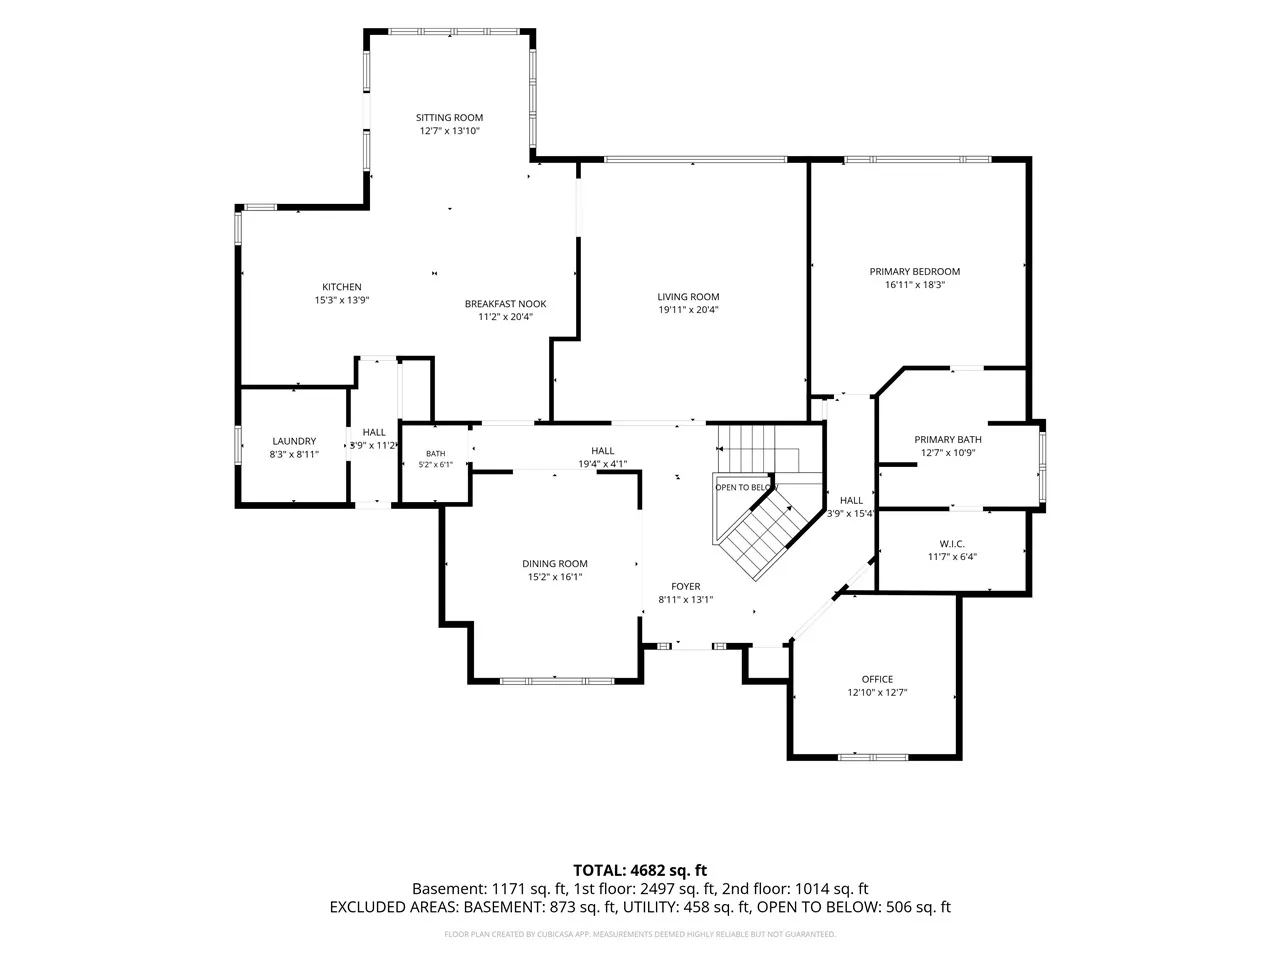
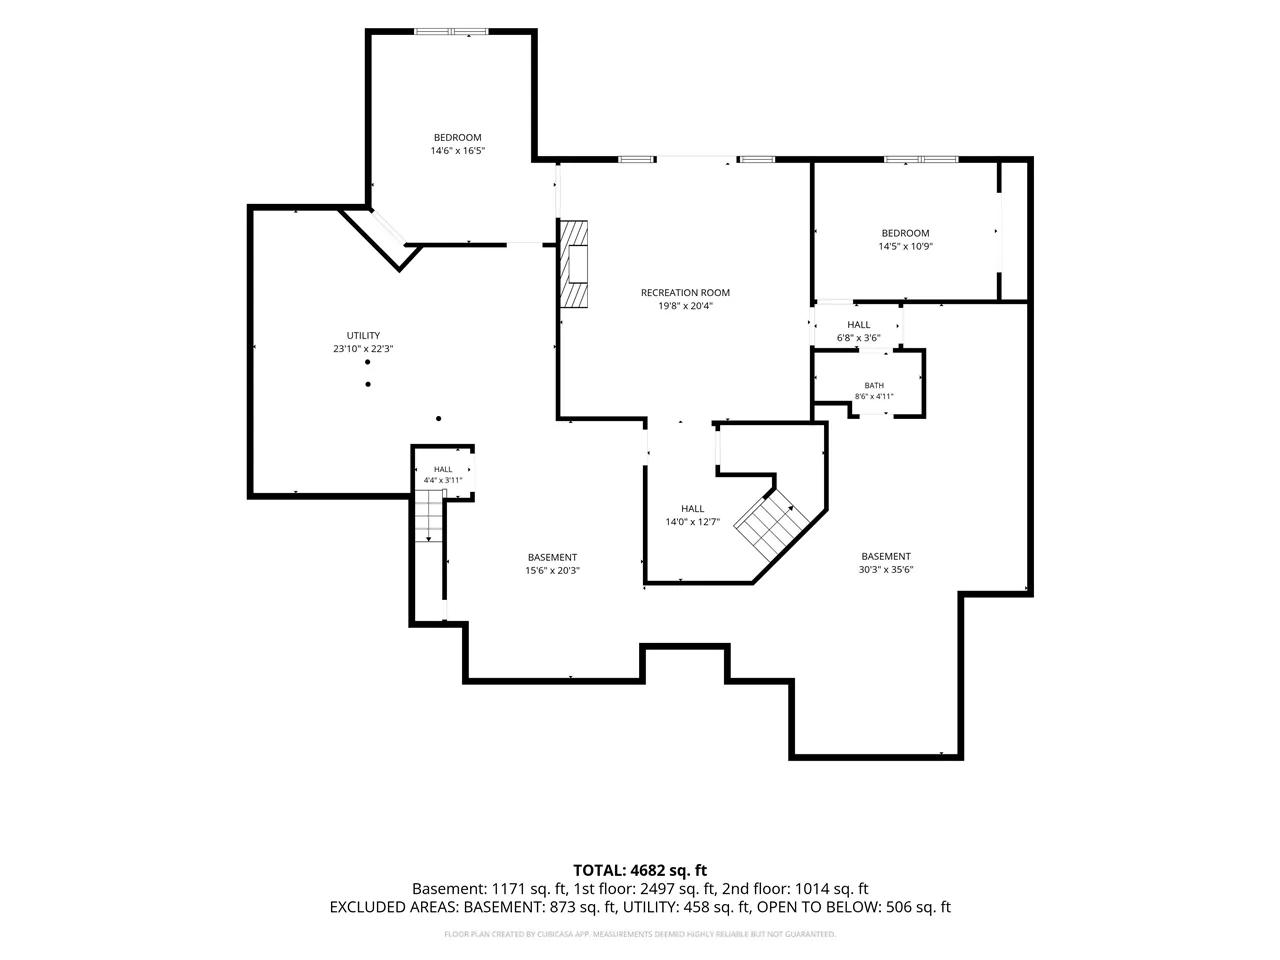
Custom-built by renowned builder Virgil Duvel, this exceptional two-story home is nestled on 3.08 private, wooded acres at the end of a quiet cul-de-sac, offering the perfect blend of luxury, privacy, and convenience just minutes from downtown. The expansive main-floor primary suite is a true retreat, featuring volume ceilings and a spacious en-suite bathroom. The open eat-in kitchen flows seamlessly into a bright, inviting sunroom, creating an ideal space for everyday living and entertaining. Elegant formal dining, a dramatic two-story great room with a fireplace, custom built-ins, and a wet bar add warmth and sophistication, while the private den/study with built-in cabinetry provides an ideal home office. Upstairs, you’ll find three generously sized bedrooms, including one with a private en-suite bath and two connected by a convenient Jack-and-Jill bathroom. The finished walkout lower level expands the home’s living space with a large recreation room, a cozy wood-burning fireplace, a fifth bedroom, abundant storage, and direct access to the oversized three-car garage. For added peace of mind, the home is equipped with a backup generator that automatically powers on the moment electricity is interrupted.
Residential Sale
3545 Timber Ridge Trail
Cedar Rapids, Iowa 52411

Information on this page deemed reliable, but not guaranteed to be accurate. Listing information was entered by the listing agent and provided by ICAAR (Iowa City Area Association of REALTORS®) MLS and CRAAR (Cedar Rapids Area Association of REALTORS®) MLS. Urban Acres claims no responsibility for any misinformation, typographical errors, or misprints displayed from the MLS sources.
Request a Showing
Have a question we can answer this property? Interesting in scheduling a showing? Please enter your preferences in the form. We will contact you in order to schedule an appointment to view this property.