







Description
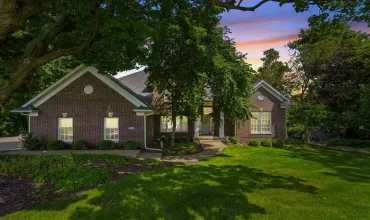
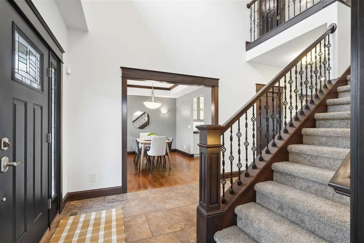
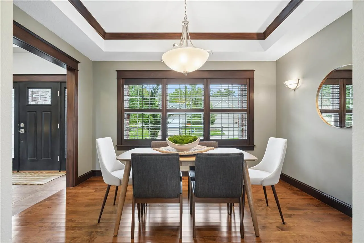
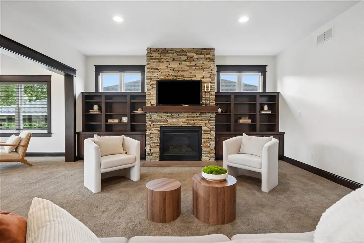
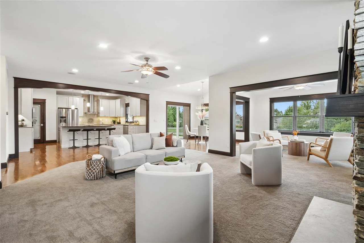
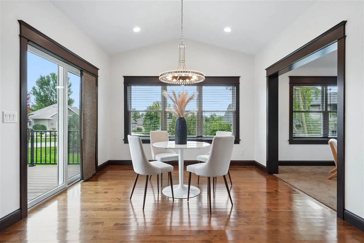
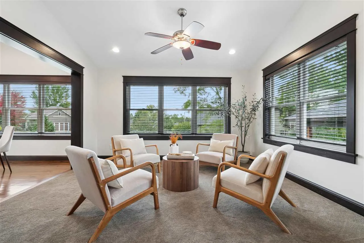
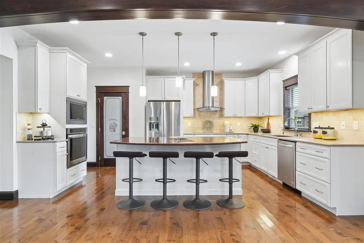
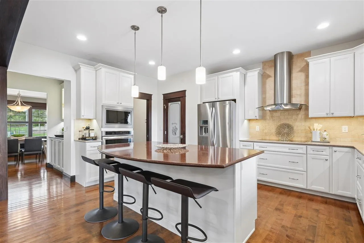
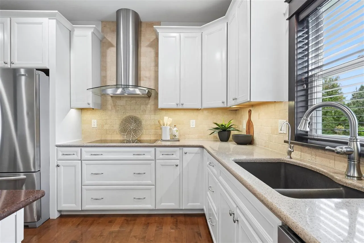
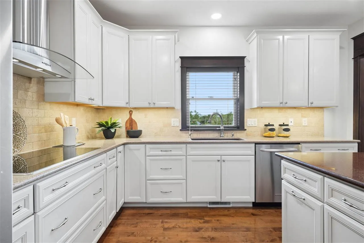
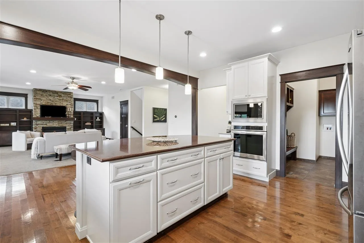
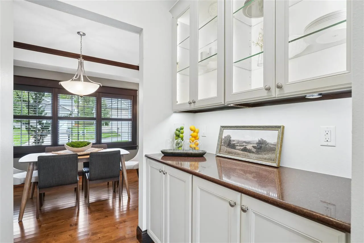
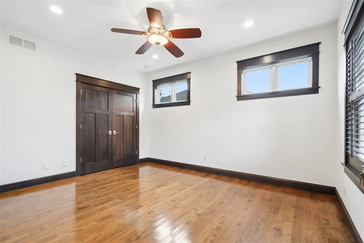
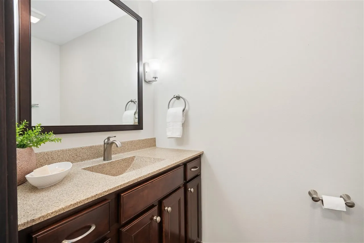
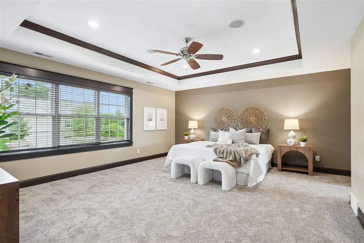
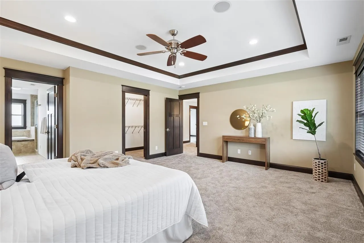
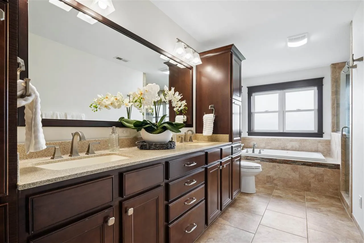
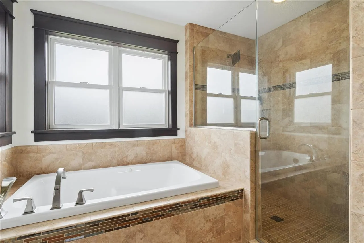
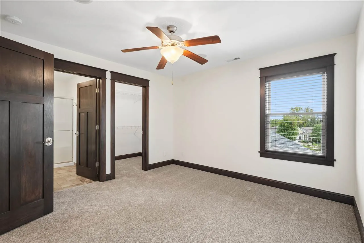
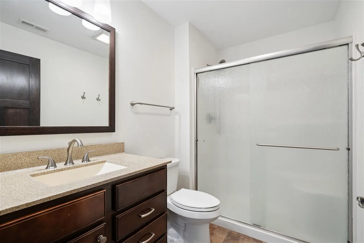
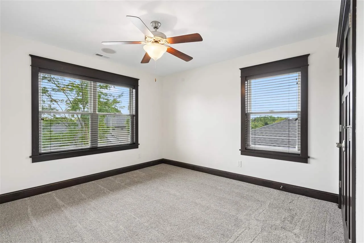
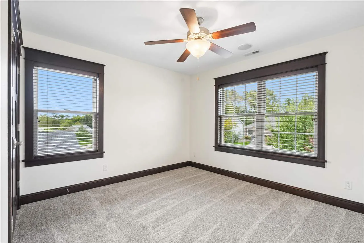
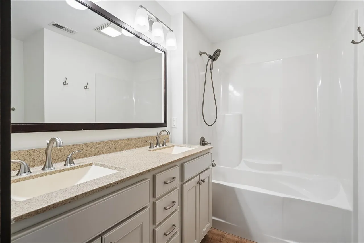
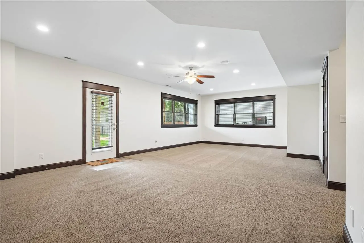
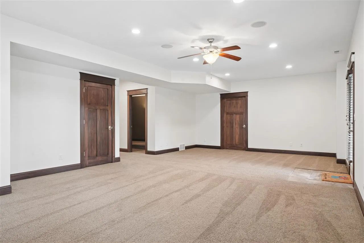
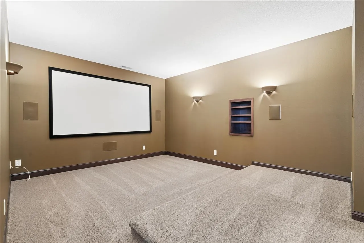
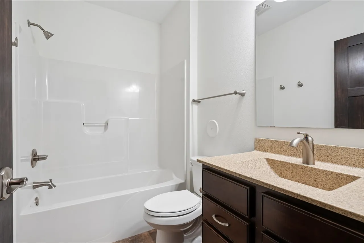
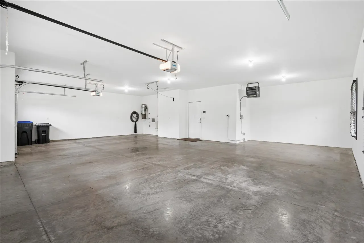
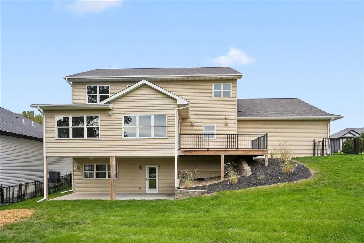
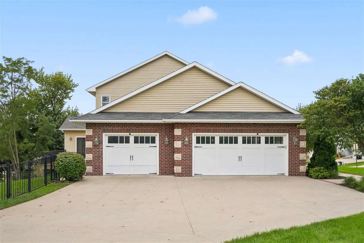
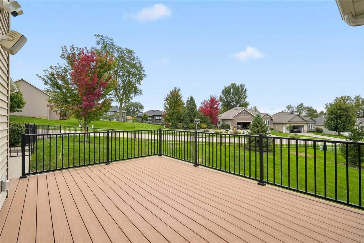
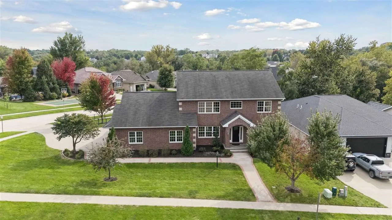
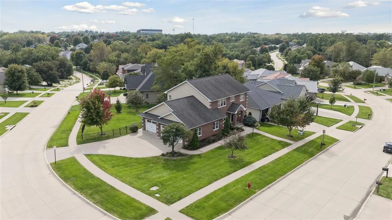
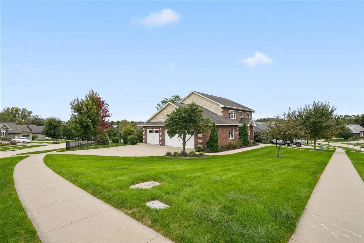
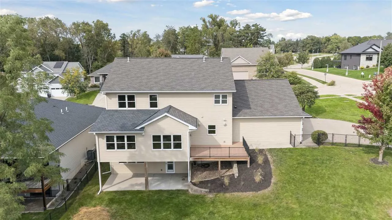
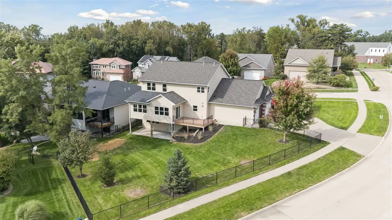
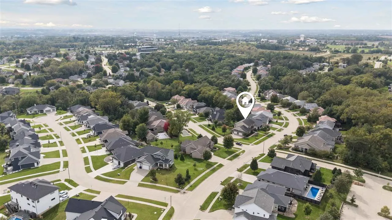
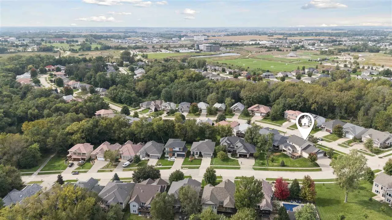
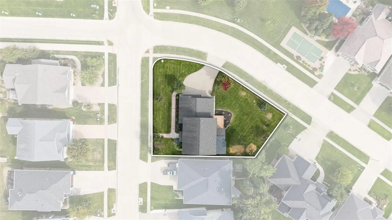
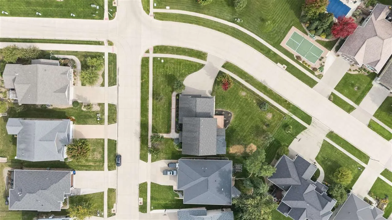
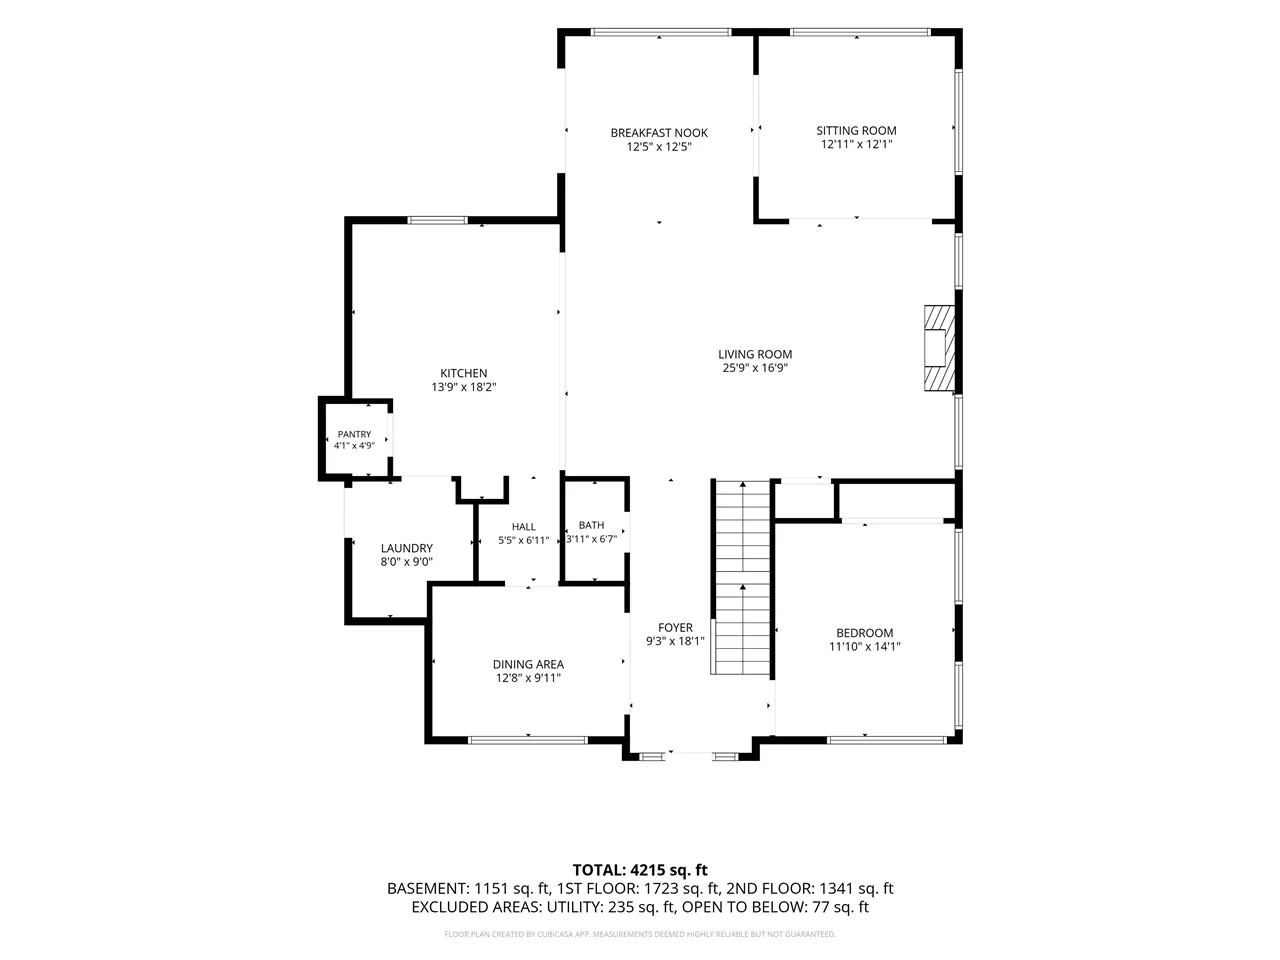
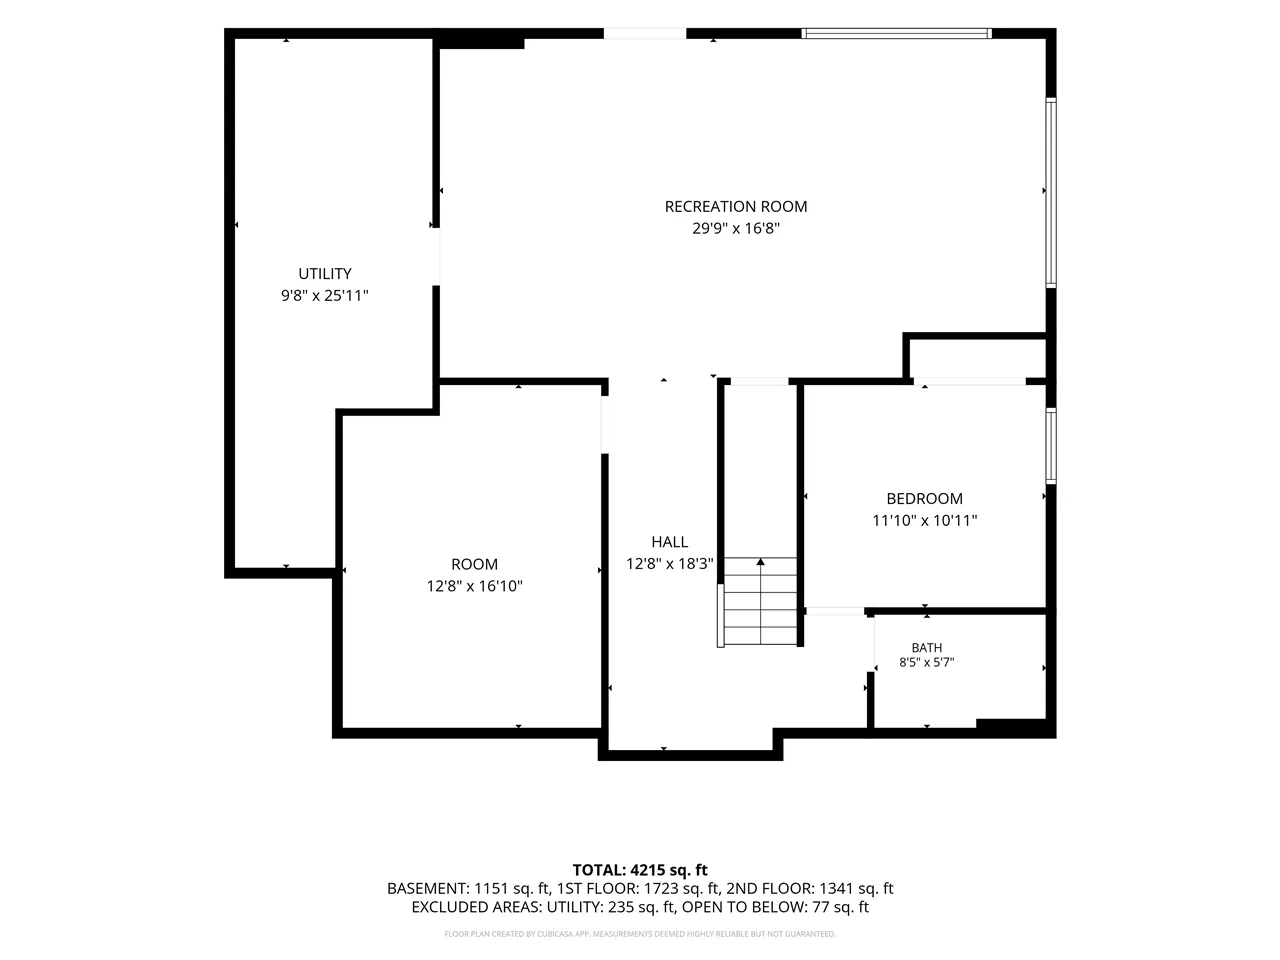
Custom-built and thoughtfully updated, this exceptional 5-bedroom, 4.5-bath home offers space, craftsmanship, and an ideal Coralville location in established Pine Hills Estates. Beautiful naturally lit open main level with kitchen featuring a walk-in pantry, butler’s pantry, and breakfast area flowing into the great room with stone gas fireplace, a formal dining room, dedicated office, and 2024 sunroom addition. Upstairs, the spacious primary suite features a walk-in closet and jetted spa-like tub, plus a second bedroom with ensuite bath and two additional bedrooms with a shared hall bath. The finished walkout lower level adds a theater room, family room, bedroom, and full bath. The fenced corner lot offers room for kids, pets, or gardening, with a maintenance free, composite deck and fresh landscaping. A heated 3-car garage, geothermal system, zero-entry mudroom, RO system, Nest thermostat, whole-home speaker system, & multiple port, wired Ethernet add comfort and convenience. A 50A/240V garage outlet is ready for an EV adapter. Recent 2026 improvements include fresh paint, new carpet upstairs, a refinished kitchen, and new backyard landscaping. Near the Coralville Youth Sports Complex, restaurants, shopping, Hwy 965, Forevergreen Road development, and interstate access. Too many amenities to list—this home is a must see!
Residential Sale
2004 Dempster Dr.
Coralville, Iowa 52241

Information on this page deemed reliable, but not guaranteed to be accurate. Listing information was entered by the listing agent and provided by ICAAR (Iowa City Area Association of REALTORS®) MLS and CRAAR (Cedar Rapids Area Association of REALTORS®) MLS. Urban Acres claims no responsibility for any misinformation, typographical errors, or misprints displayed from the MLS sources.
Request a Showing
Have a question we can answer this property? Interesting in scheduling a showing? Please enter your preferences in the form. We will contact you in order to schedule an appointment to view this property.