Description
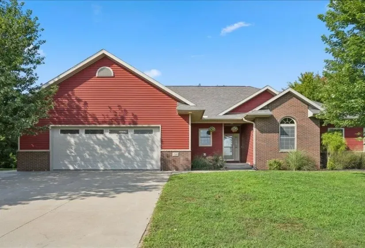
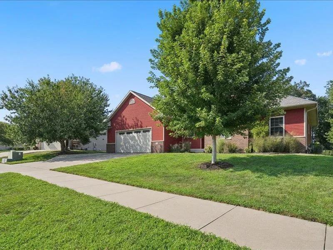
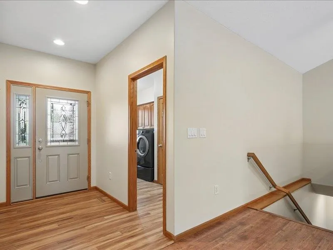
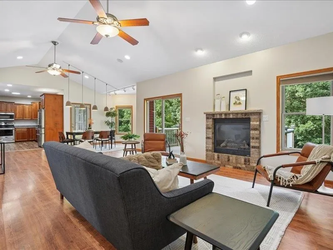
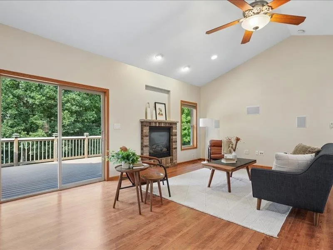
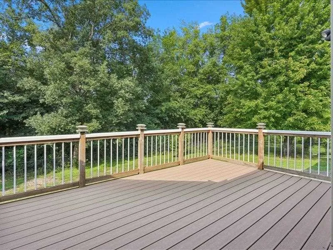
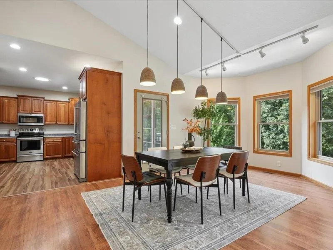
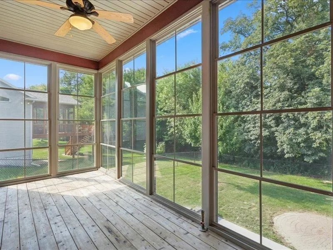
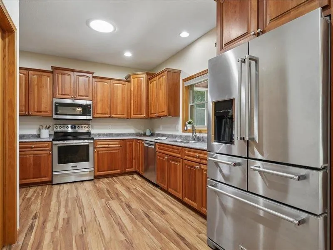
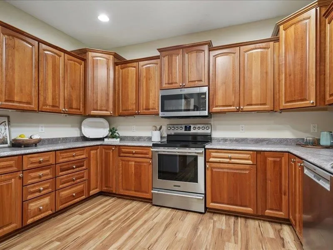
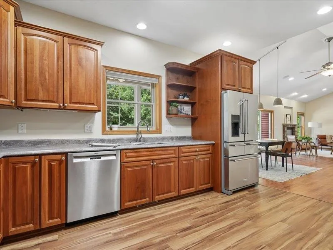
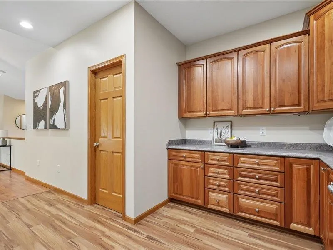
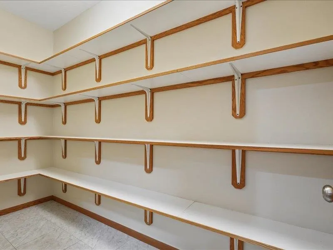
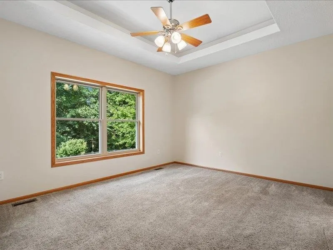
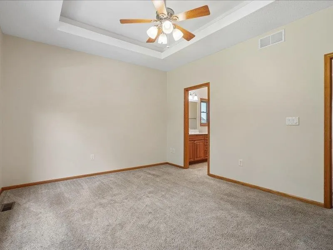
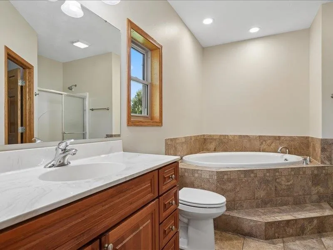
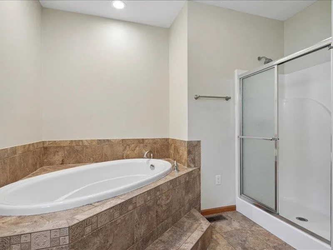
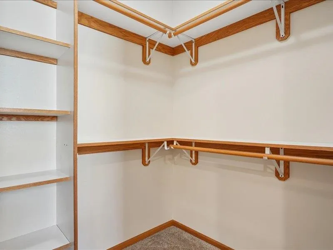
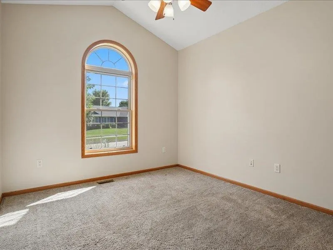
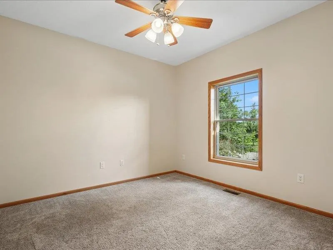
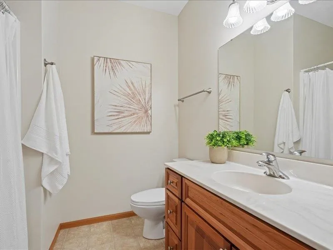
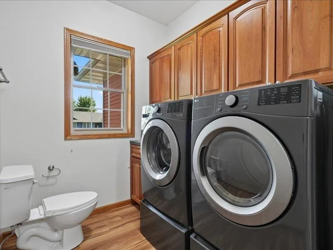
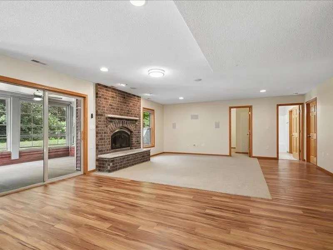
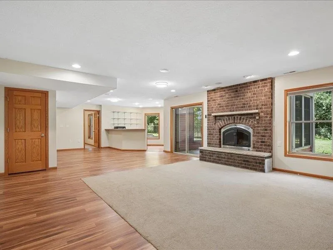
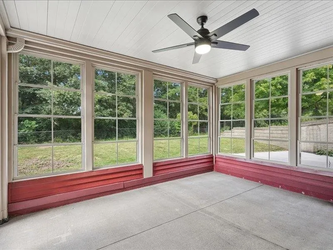
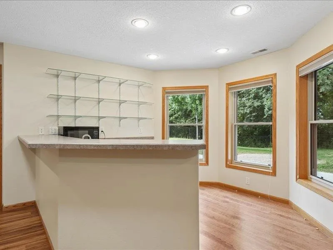
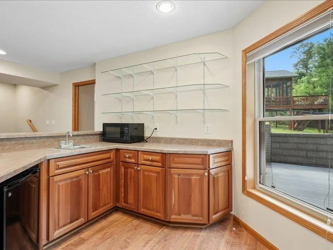
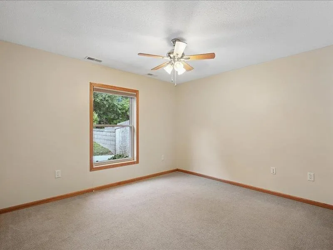
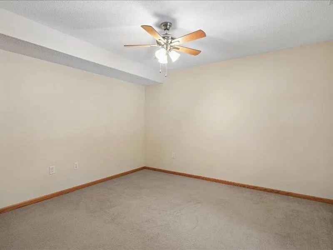
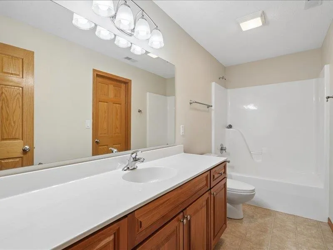
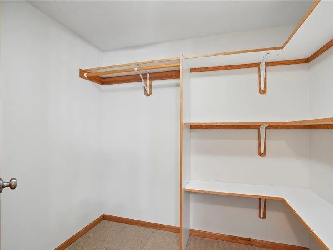
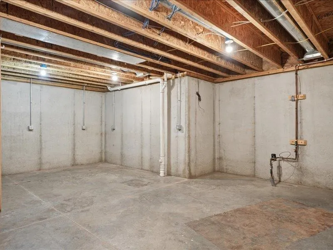
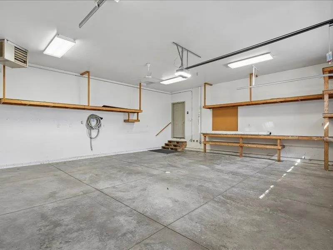
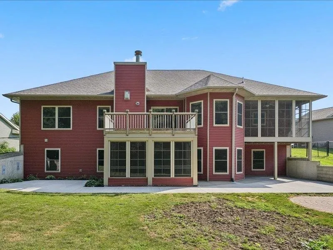
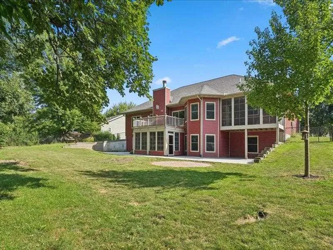
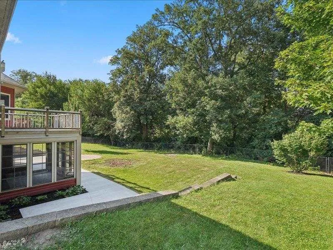
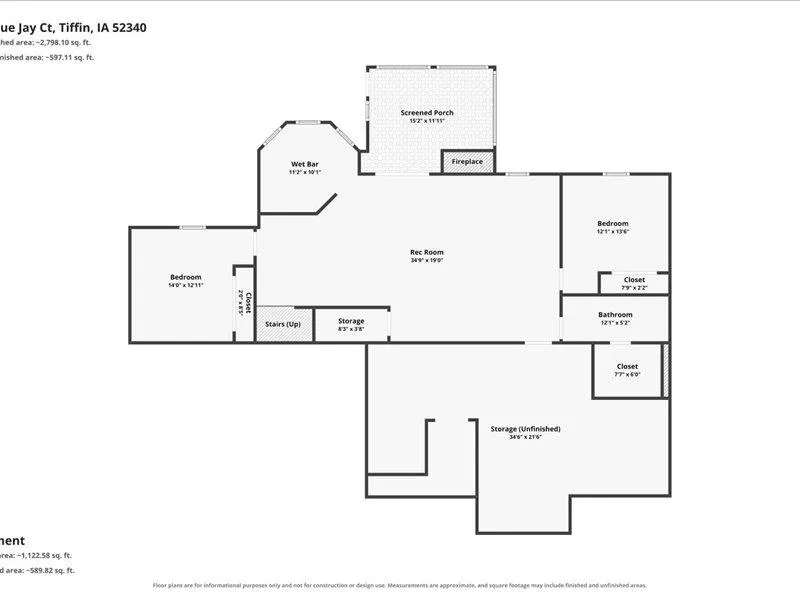
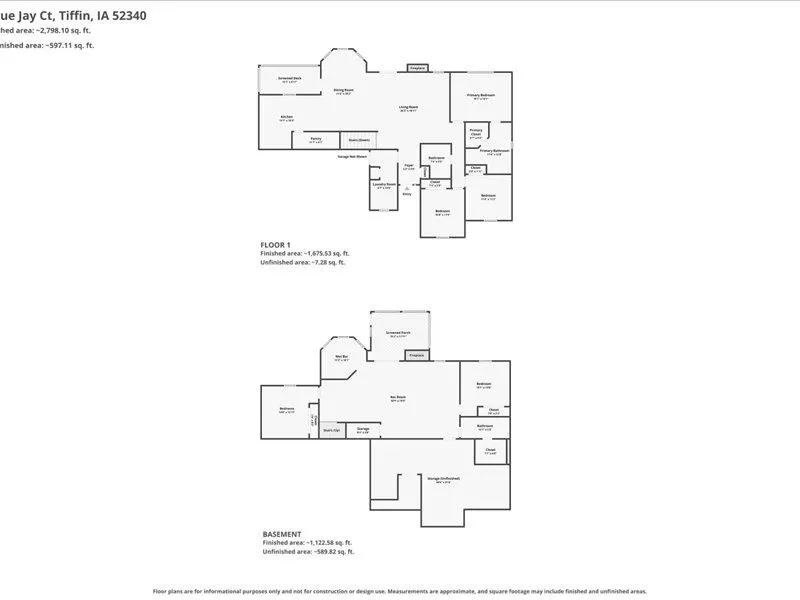
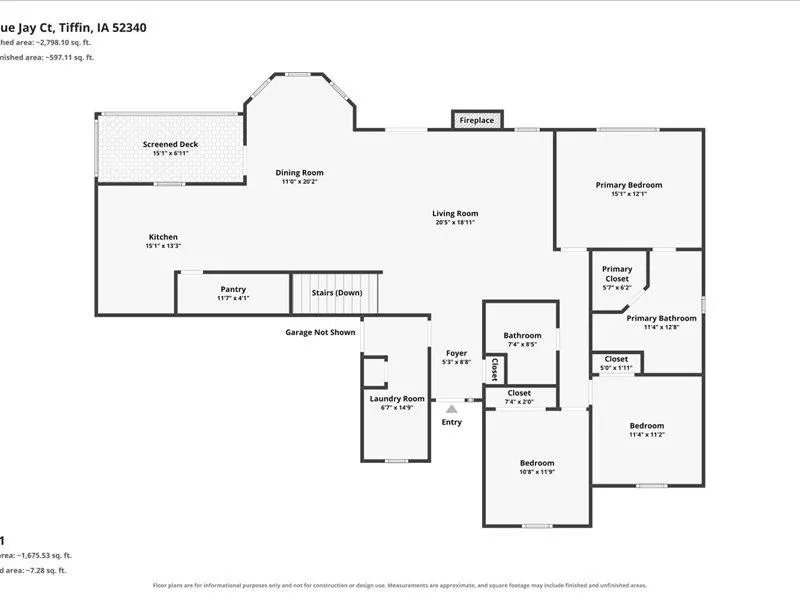
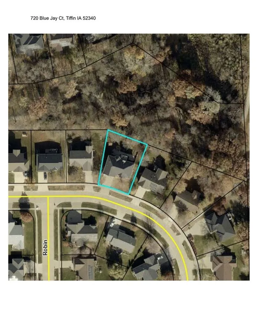
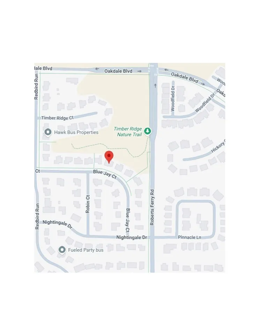
Under Contract – showing for back up offers. Fresh paint on all walls throughout this 5-bedroom walk-out ranch style home. A beautiful wooded view of the Timber Ridge Nature Trail and a private backyard. Kitchen with cherry cabinetry, stainless appliances, a huge walk-in pantry, and LPV flooring throughout the main level living areas. Open living and dining rooms complemented by vaulted ceilings, a gas fireplace, and a 3-season room just off the dining space. Main floor primary suite has a trey ceiling, oversized window, corner soaking tub, walk-in shower stall, and a walk-in closet. Near the garage, a spacious main floor laundry room and half bath. Lower level family room walks out to your second 3-season room and features a wood-burning fireplace, a bar, 2 additional bedrooms, and a full bath with a large walk-in closet. Additional perks include a large storage room, 6-panel doors, central vac, garage heater, a large deck, a laid brick fire pit seating area, an extra poured parking pad, and a fenced back yard. Basement back room was once a shop so there is a 220 outlet. Digital Antenna in attic above garage. Surround sound speakers throughout main and lower level.
Residential Sale
720 Blue Jay Ct
Tiffin, Iowa 52340

Information on this page deemed reliable, but not guaranteed to be accurate. Listing information was entered by the listing agent and provided by ICAAR (Iowa City Area Association of REALTORS®) MLS and CRAAR (Cedar Rapids Area Association of REALTORS®) MLS. Urban Acres claims no responsibility for any misinformation, typographical errors, or misprints displayed from the MLS sources.
Request a Showing
Have a question we can answer this property? Interesting in scheduling a showing? Please enter your preferences in the form. We will contact you in order to schedule an appointment to view this property.
View Similar Listings

5 beds, 4 bath
SqFt: 2,798
1720 Silver Maple Trail
North Liberty, Iowa 52317
5 beds, 4 bath
SqFt: 3,168
2107 Glen Oaks Knoll
Coralville, Iowa 52241
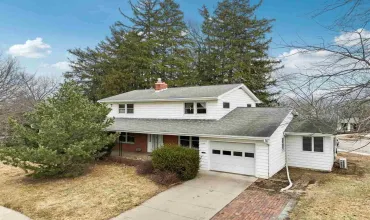
5 beds, 4 bath
SqFt: 3,244
104 Sunset St
Iowa City, Iowa 52246
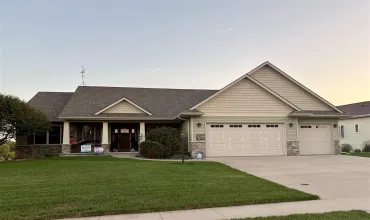
5 beds, 4 bath
SqFt: 3,705
2913 Wyatt Dr NE
North Liberty, Iowa 52317
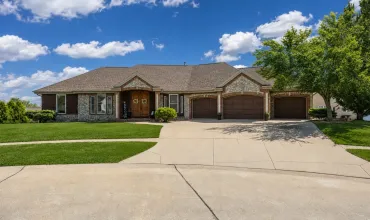
5 beds, 4 bath
SqFt: 3,576
2661 Mulberry Court
Marion, Iowa 52302
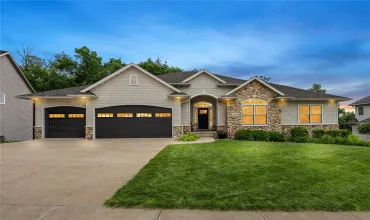
5 beds, 4 bath
SqFt: 3,738
3030 Old Orchard Road NE
Cedar Rapids, Iowa 52402
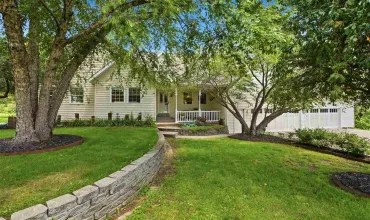
5 beds, 4 bath
SqFt: 4,701
2484 Robbins Ct.
Washington, Iowa 52353
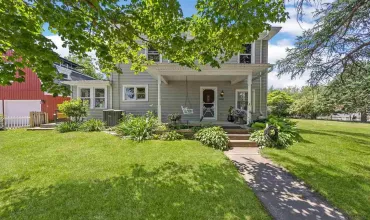
5 beds, 4 bath
SqFt: 2,756