Description
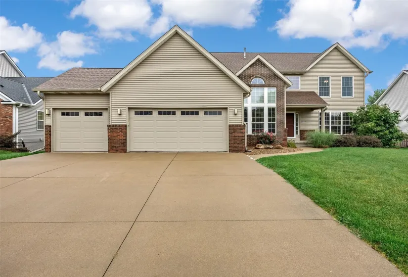
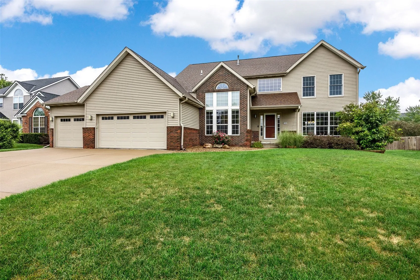
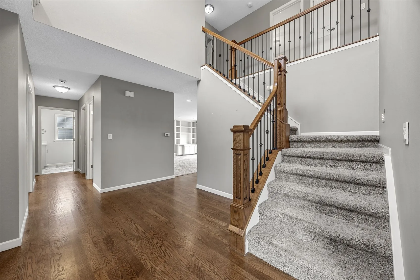
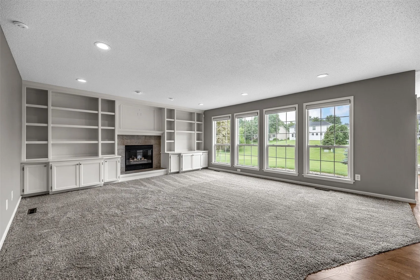
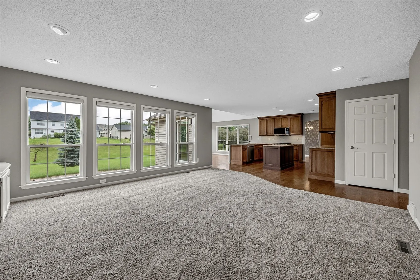
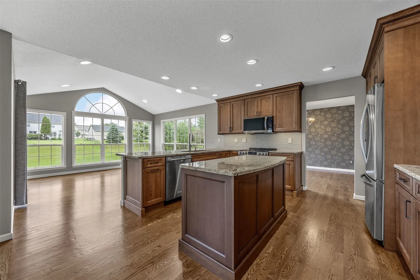
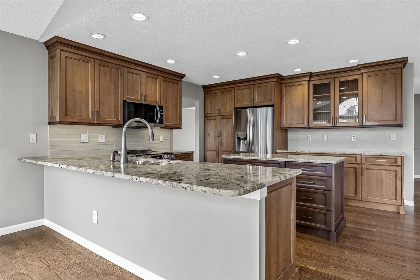
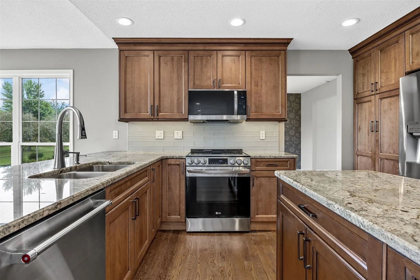
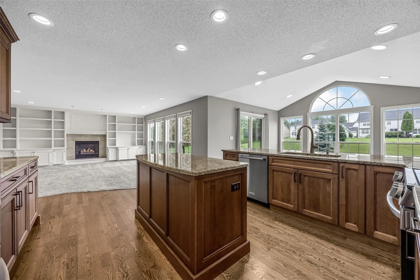
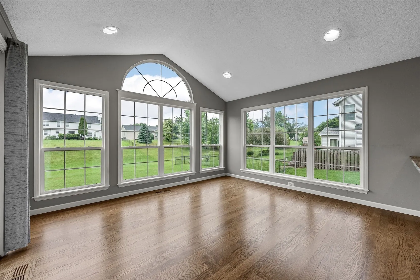
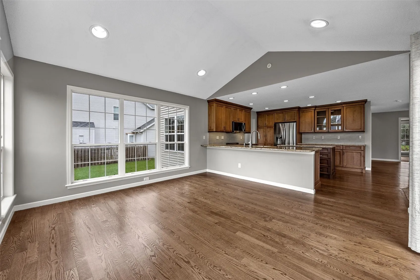
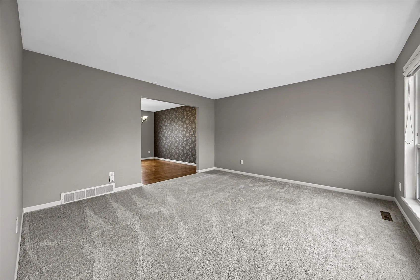
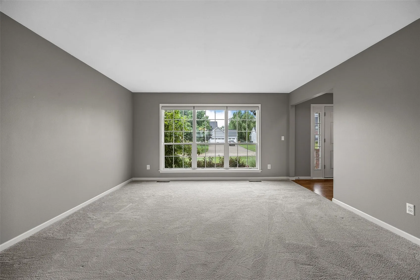
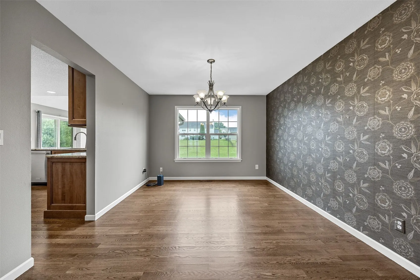
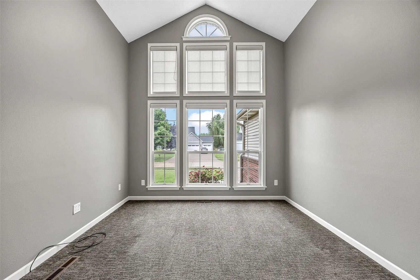
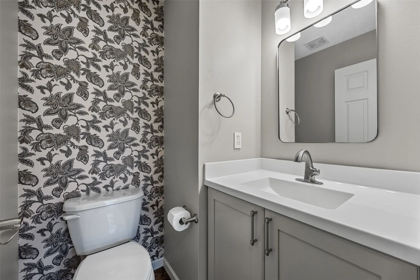
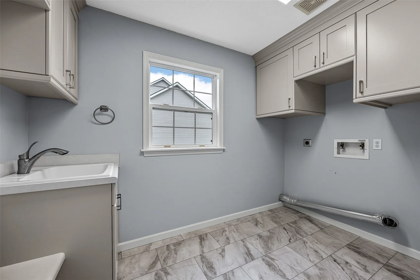
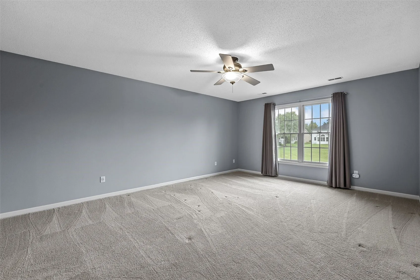
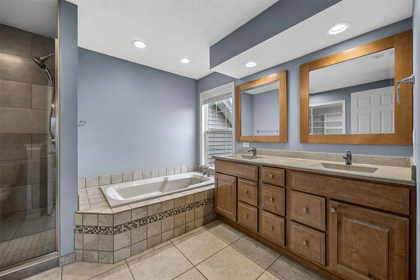

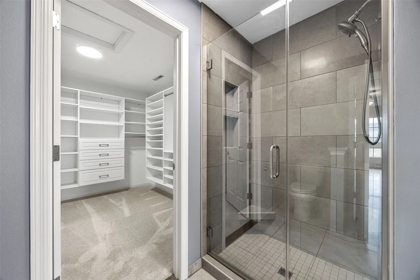
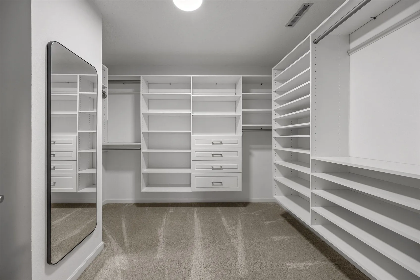
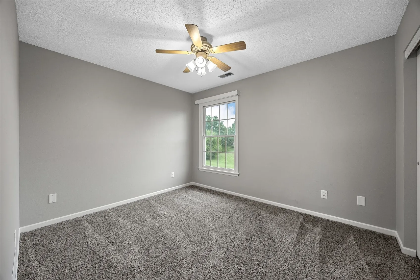
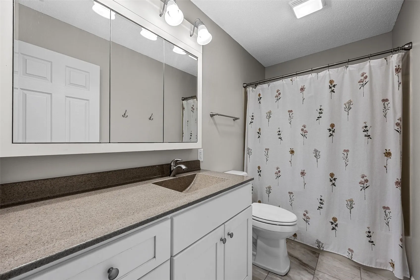
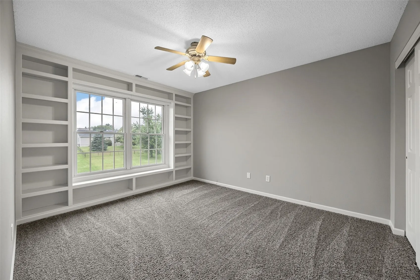
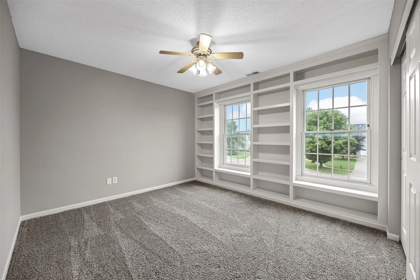
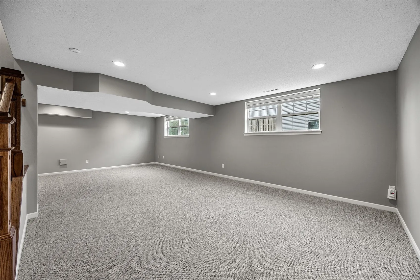
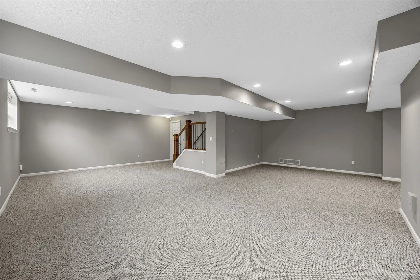
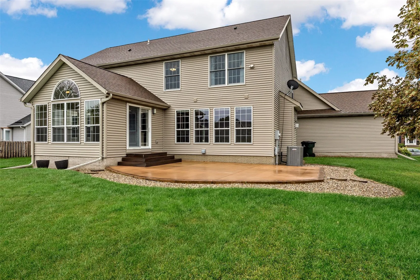
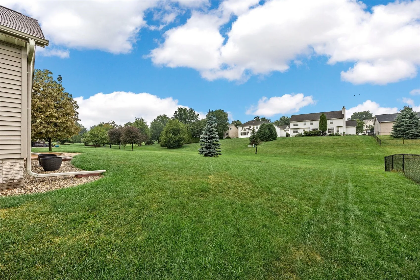
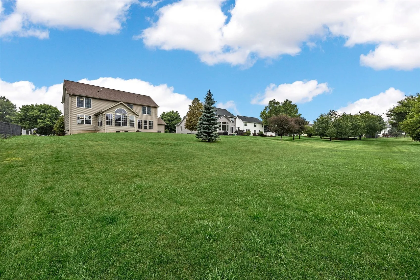
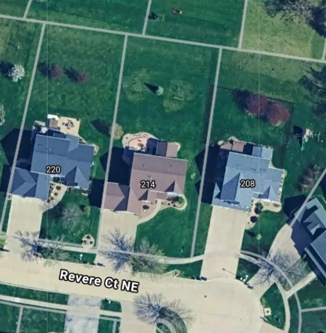
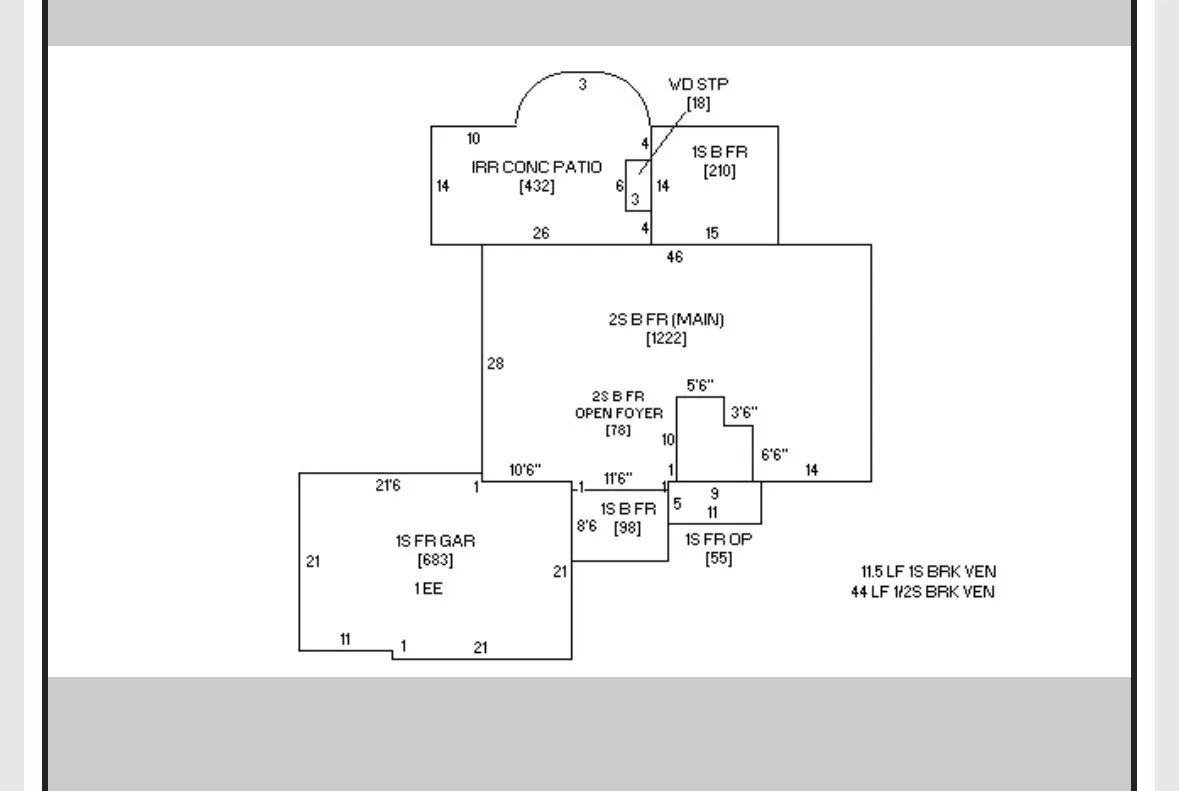
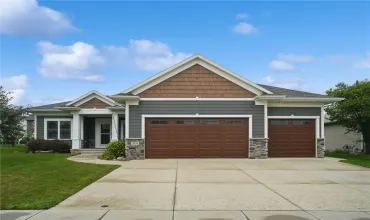
Tucked away on a quiet cul-de-sac in the award winning Linn Mar School District, this spacious 2 story home offers 3,580 square feet of finished living space on a beautifully landscaped 0.36 acre lot. Designed for both everyday living and entertaining, the home features a functional floor plan with generous room sizes, quality finishes, and exceptional storage throughout. The welcoming main level includes a formal dining room, laundry room, half bathroom, gas fireplace with custom built-ins and multiple living spaces. The kitchen is the heart of the home, featuring granite countertops, a center island, breakfast bar, solid wood cabinetry with dovetail construction, crown molding, and LG stainless steel appliances. The spacious primary suite provides a relaxing retreat with a walk-in closet complete with built-in shelving, dual vanities, a walk-in tile shower, and a garden tub. Three additional bedrooms and a full bathroom complete the second floor. The finished lower level expands your living space with a large recreation room, half bathroom stub and an abundance of storage area including built-in workbenches. Outdoor living is just as enjoyable with a concrete patio overlooking the generous backyard, offering plenty of room for entertaining, play, or gardening. Additional features include open iron stair railings, white paneled doors, a radon mitigation system, and an oversized 683′ attached garage.
Residential Sale
214 Revere Court NE
Cedar Rapids, Iowa 52402

Information on this page deemed reliable, but not guaranteed to be accurate. Listing information was entered by the listing agent and provided by ICAAR (Iowa City Area Association of REALTORS®) MLS and CRAAR (Cedar Rapids Area Association of REALTORS®) MLS. Urban Acres claims no responsibility for any misinformation, typographical errors, or misprints displayed from the MLS sources.
Request a Showing
Have a question we can answer this property? Interesting in scheduling a showing? Please enter your preferences in the form. We will contact you in order to schedule an appointment to view this property.
View Similar Listings

4 beds, 3 bath
SqFt: 2,800
1080 Harrison St.
North Liberty, Iowa 52317
4 beds, 3 bath
SqFt: 2,483
1515 Franklin St
North Liberty, Iowa 52317

4 beds, 3 bath
SqFt: 2,353
22 Fairview Knl NE
Iowa City, Iowa 52240
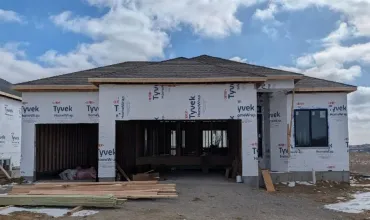
4 beds, 3 bath
SqFt: 2,286
3064 Ridgeview Cir
Coralville, Iowa 52241
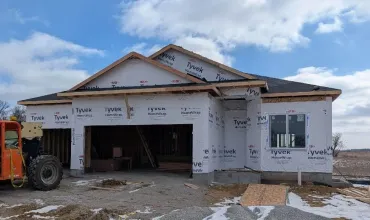
4 beds, 3 bath
SqFt: 2,286
3056 Ridgeview Cir
Coralville, Iowa 52241
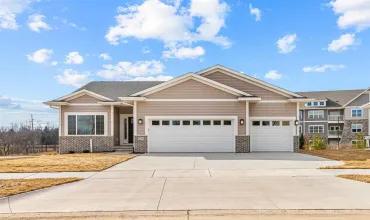
4 beds, 3 bath
SqFt: 2,397
260 Pine Grove Ln
Iowa City, Iowa 52246
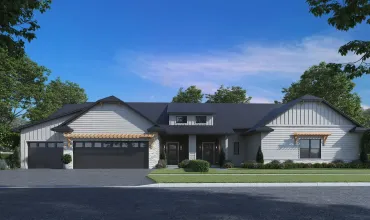
4 beds, 3 bath
SqFt: 2,522
311 Wolfe Lane NE
Mt Vernon, Iowa 52314
4 beds, 3 bath
SqFt: 2,683