Description
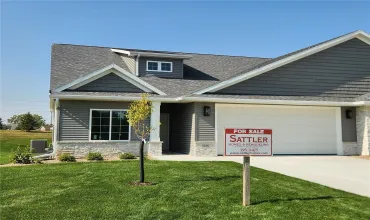
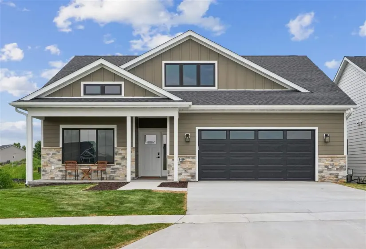
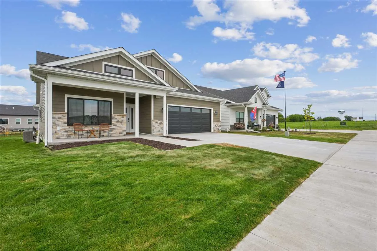
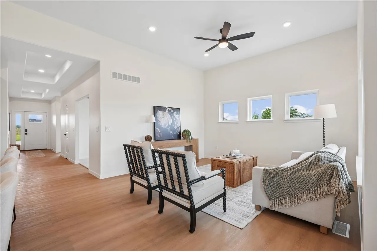
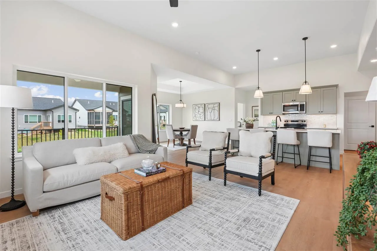
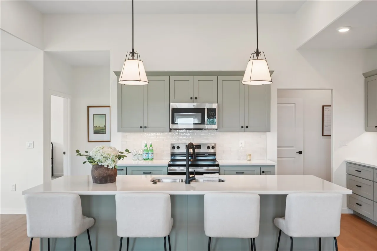
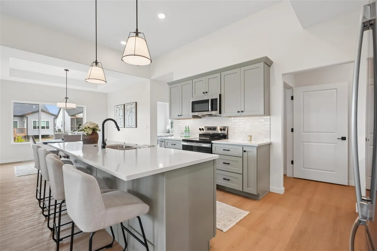
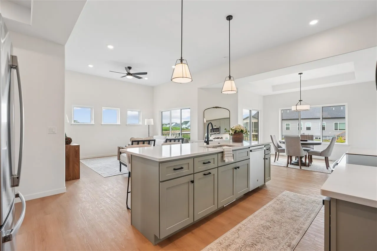
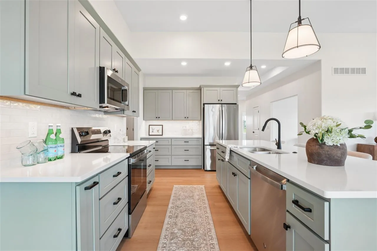
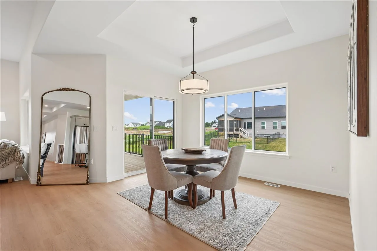
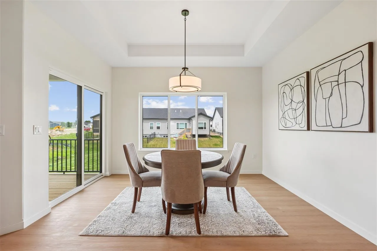
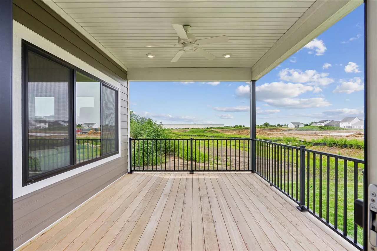
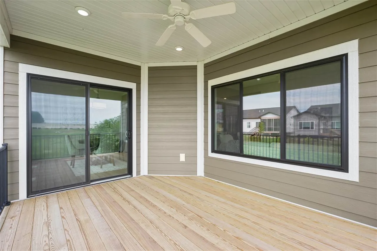
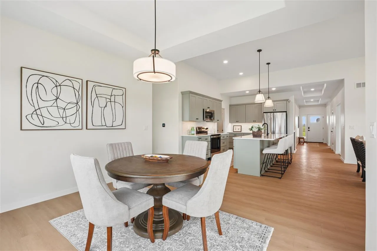
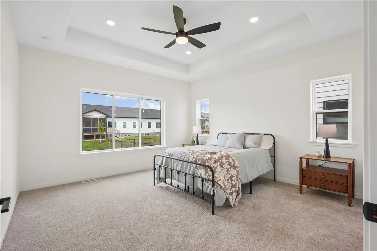
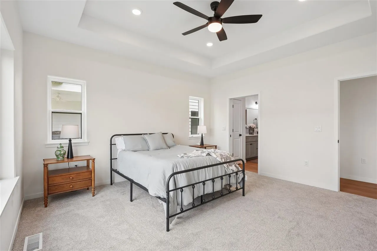
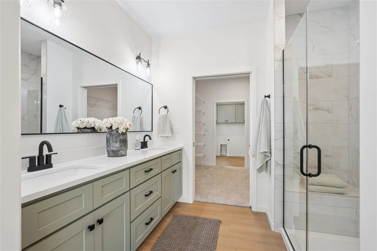
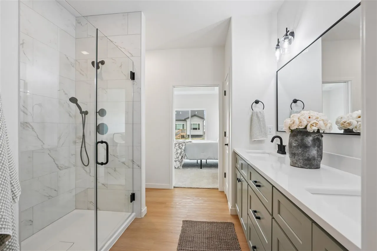
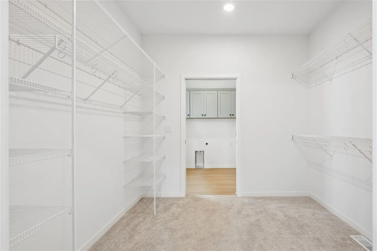
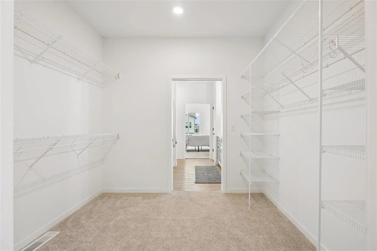
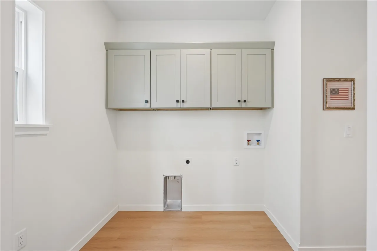
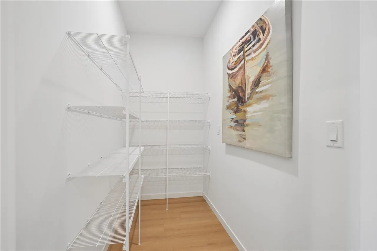
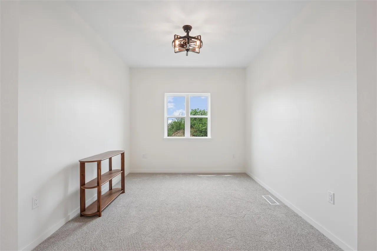
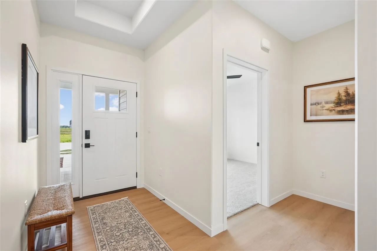
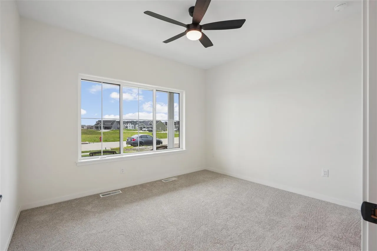
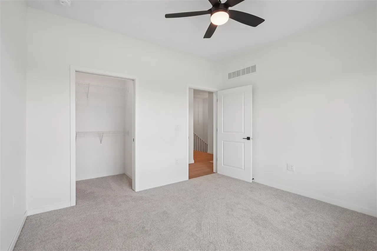
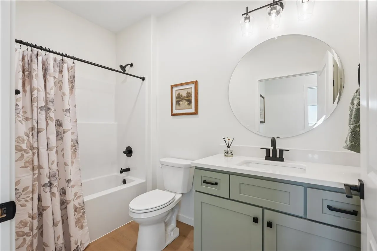
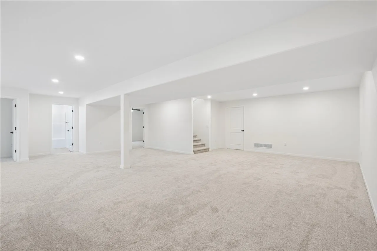
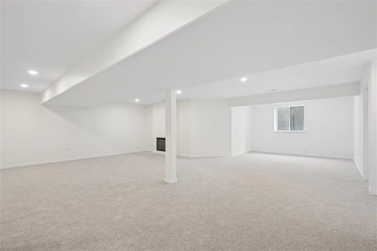
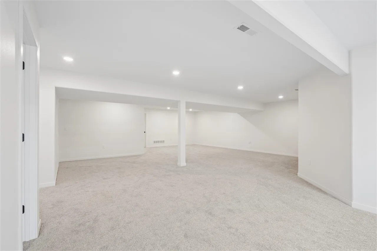
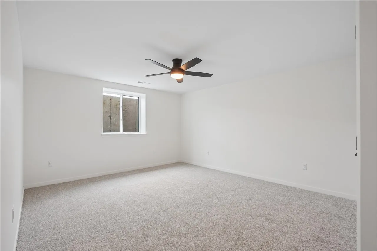
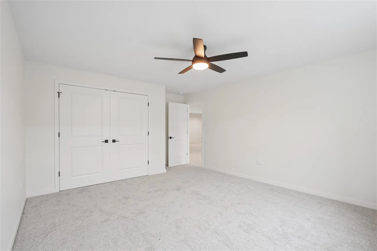
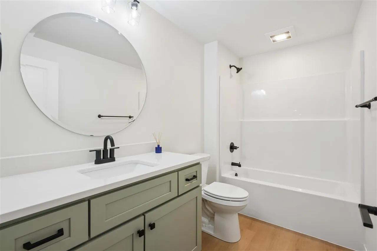
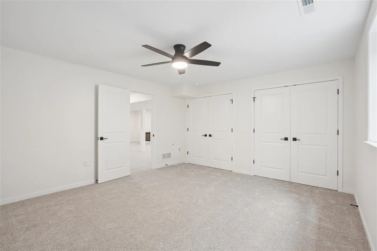
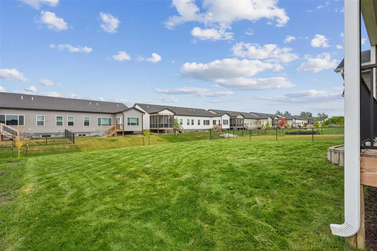
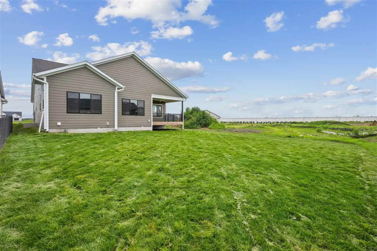
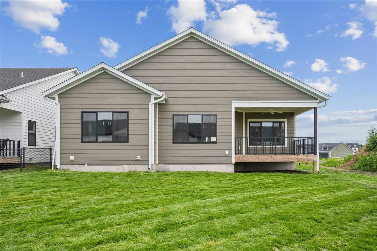
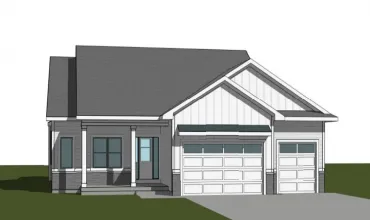
Located in North Liberty’s desirable North Bend Villas 55+ community, 1410 Roosevelt Circle seamlessly pairs practical age-in-place design with refined architectural details. Built for long-term comfort and ease, the home features zero-entry thresholds, 3-foot-wide doorways, and tall, comfort-height toilets throughout. Inside, the main living areas showcase 10-foot ceilings through the living room and kitchen, complemented by custom tray ceilings in the foyer, dining room, and primary suite, while an integrated security system provides quiet peace of mind. The spacious 1,870-square-foot main level is tailored for effortless daily living. The primary suite serves as a peaceful retreat with a convenient en-suite layout featuring a custom tile shower with a built-in bench. A second main-floor bedroom, a second full bath, and a dedicated den/office space provide plenty of room for work, reading, or hobbies on the main floor. Elegant quartz countertops extend throughout the home, beautifully finishing the main kitchen alongside a generous walk-in pantry and main-level laundry room. Outdoors, enjoy quiet mornings on the covered front porch or unwind on the private covered back patio. The fully finished 1,382-square-foot lower level expands your living options, offering two additional bedrooms, and a third full bathroom!
Residential Sale
1410 Roosevelt Circle
North Liberty, Iowa 52317

Information on this page deemed reliable, but not guaranteed to be accurate. Listing information was entered by the listing agent and provided by ICAAR (Iowa City Area Association of REALTORS®) MLS and CRAAR (Cedar Rapids Area Association of REALTORS®) MLS. Urban Acres claims no responsibility for any misinformation, typographical errors, or misprints displayed from the MLS sources.
Request a Showing
Have a question we can answer this property? Interesting in scheduling a showing? Please enter your preferences in the form. We will contact you in order to schedule an appointment to view this property.
View Similar Listings

4 beds, 3 bath
SqFt: 2,774
2987 Peaceful Dr
Riverside, Iowa 52327
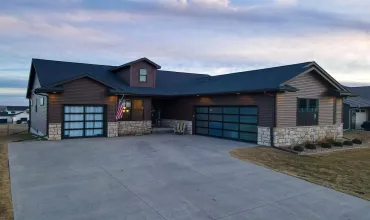
4 beds, 3 bath
SqFt: 2,679
1804 Green Oak Pass
Tiffin, Iowa 52340
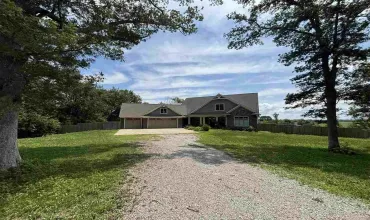
4 beds, 3 bath
SqFt: 4,557
25748 Golden Pond Ln Se
Lone Tree, Iowa 52755
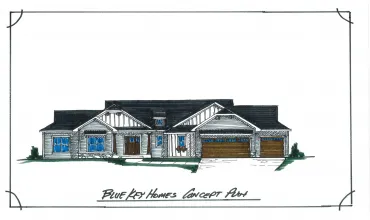
4 beds, 3 bath
SqFt: 3,408
9230 Feather Ridge Pass
Cedar Rapids, Iowa 52411
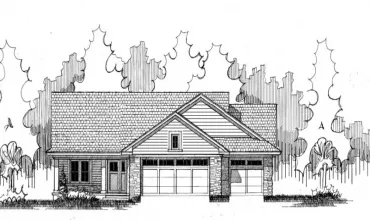
4 beds, 3 bath
SqFt: 3,242
1015 Linden Lane
Ely, Iowa 52227

4 beds, 3 bath
SqFt: 2,879
1225 Edward Drive
North Liberty, Iowa 52317
4 beds, 3 bath
SqFt: 3,325