
Description
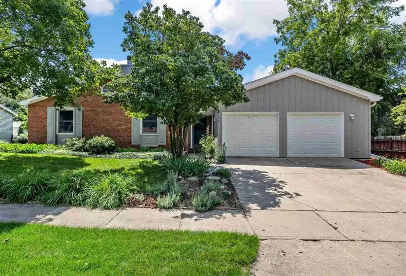
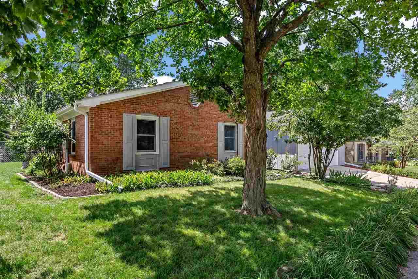
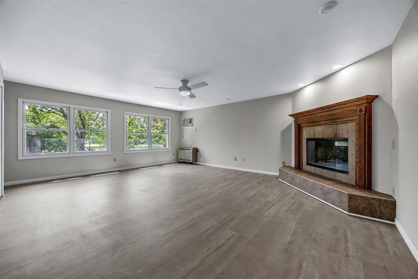
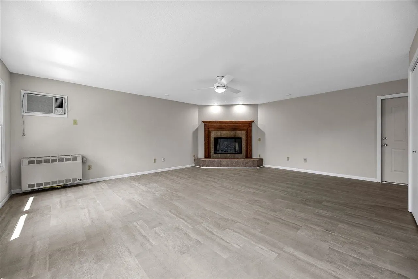
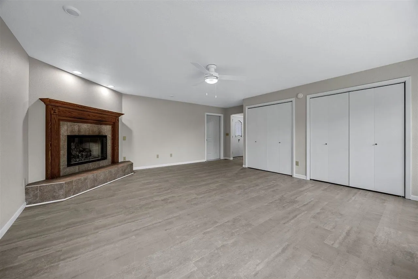
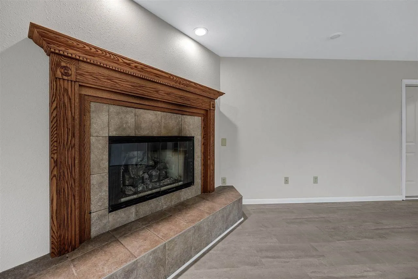
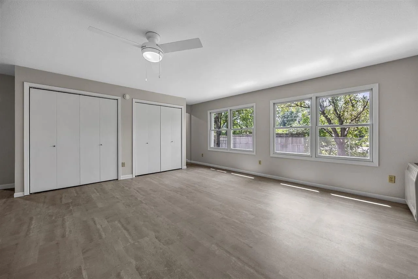
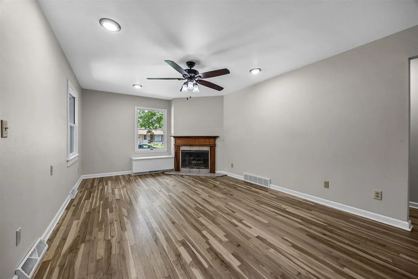
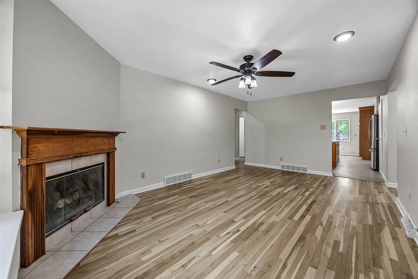
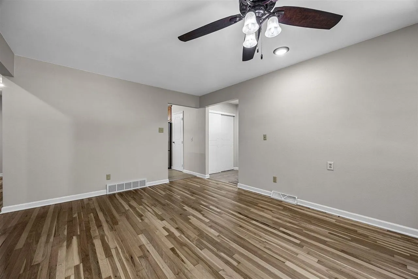
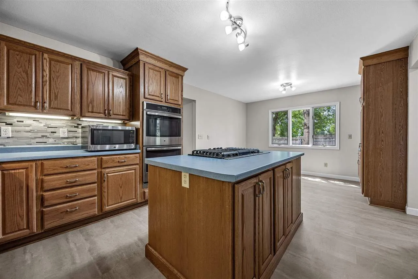
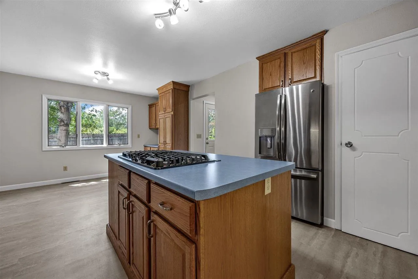
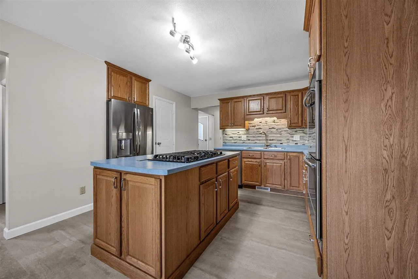
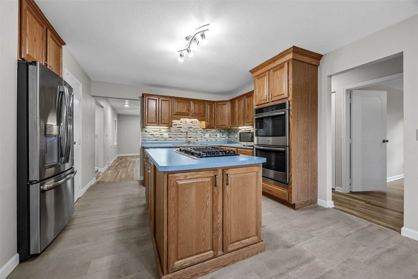
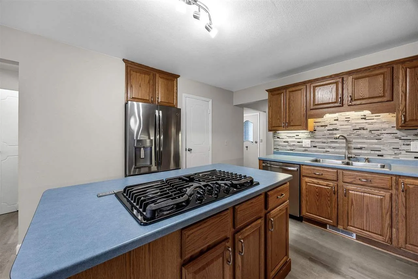
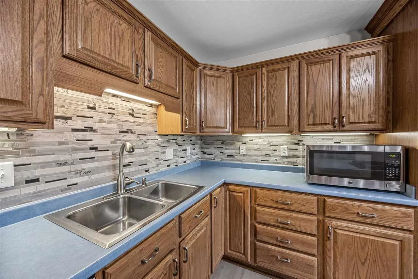
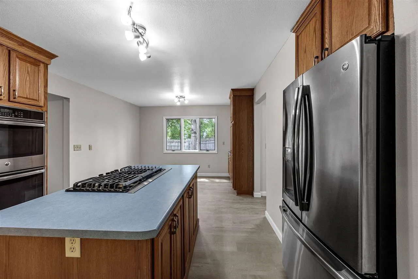
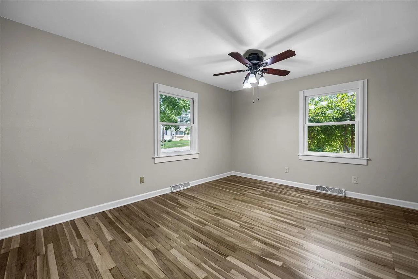
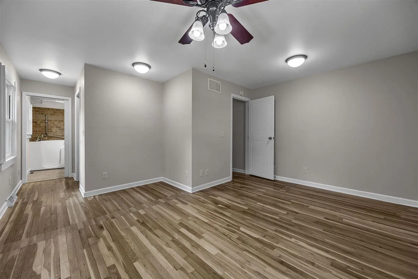
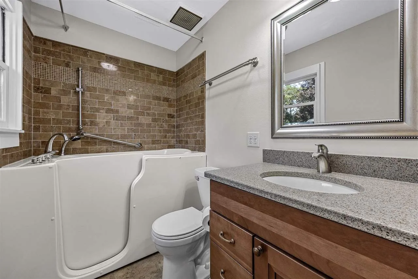
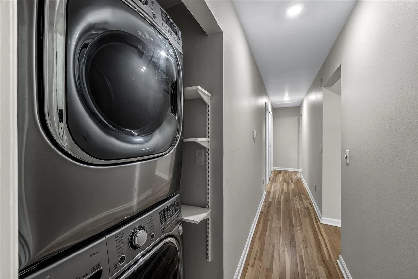
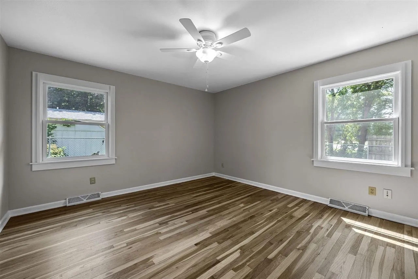
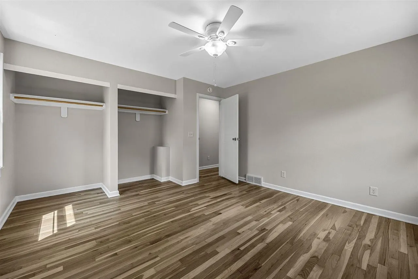
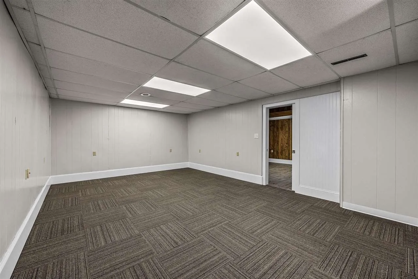
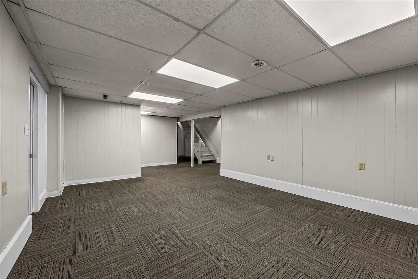
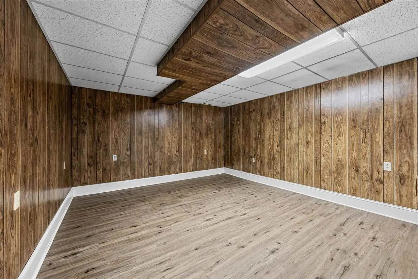
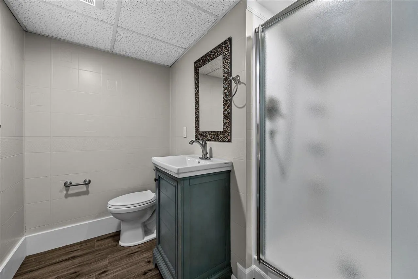
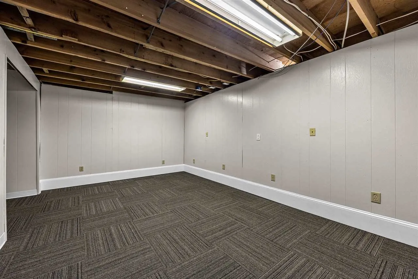
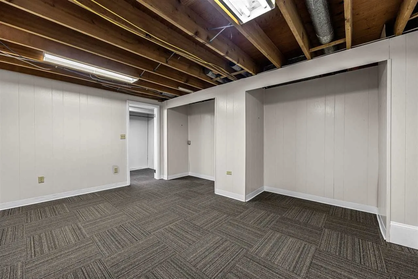
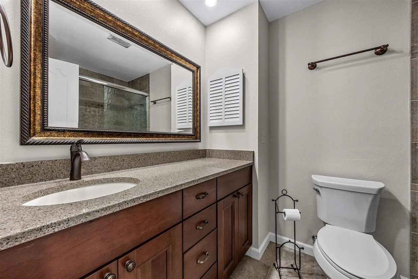
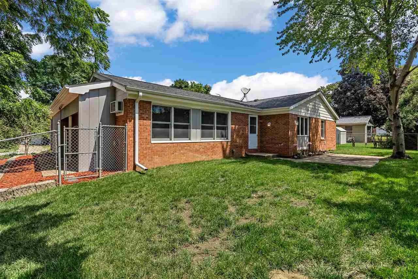
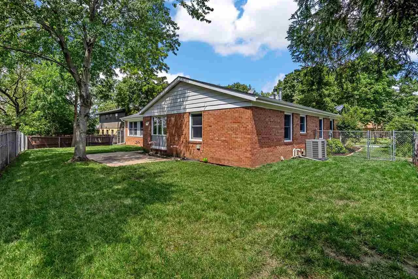
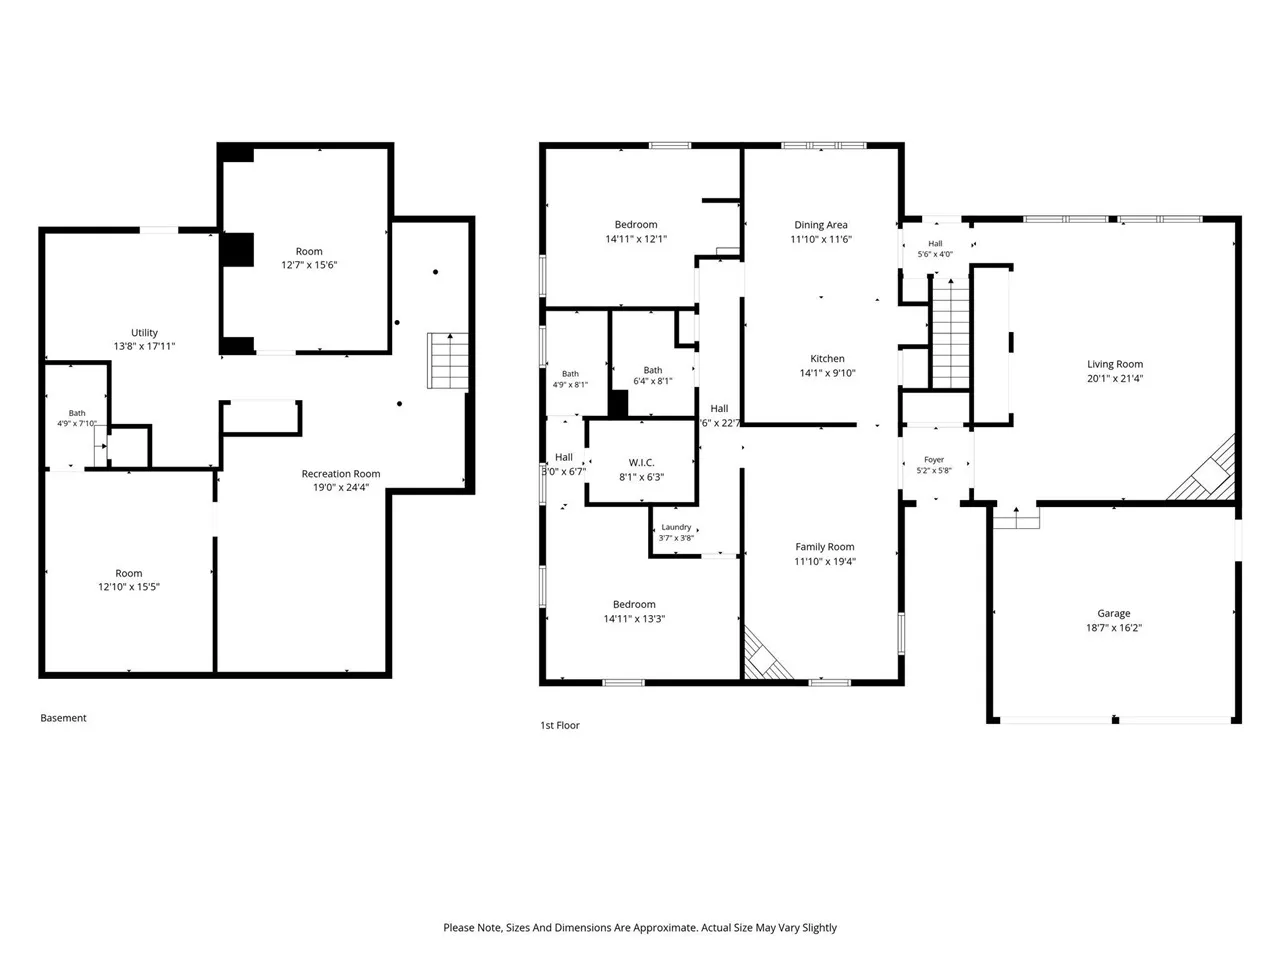
Thoughtfully remodeled from top to bottom, this spacious ranch offers comfortable, accessible one-level living with zero-entry access, wide doorways, main-level laundry, and two bedrooms and bathrooms on the main floor. The primary suite features a walk-in closet and private bath with a walk-in shower/tub combination, while the second main-level bathroom includes a walk-in shower. Designed with convenience and accessibility in mind, this home offers over 1,700 square feet on the main level and more than 2,700 square feet of finished living space overall. The spacious kitchen is the heart of the home, featuring a large center island, stainless steel appliances, striking tile backsplash, LVP flooring, abundant cabinetry, and generous workspace for cooking and entertaining. The extensive 2026 remodel includes two fireplaces with custom mantels—one in the main-level living room and another in the family room. Hardwood flooring extends throughout the main-level bedrooms. The lower level provides exceptional flexibility with two additional nonconforming bedrooms, along with space for recreation, guests, hobbies, an office, or storage. Step outside to enjoy the large fenced backyard and patio, offering a wonderful space for outdoor relaxation and entertaining.
Residential Sale
1205 Brookwood Dr
Iowa City, Iowa 52240


Information on this page deemed reliable, but not guaranteed to be accurate. Listing information was entered by the listing agent and provided by ICAAR (Iowa City Area Association of REALTORS®) MLS and CRAAR (Cedar Rapids Area Association of REALTORS®) MLS. Urban Acres claims no responsibility for any misinformation, typographical errors, or misprints displayed from the MLS sources.
Request a Showing
Have a question we can answer this property? Interesting in scheduling a showing? Please enter your preferences in the form. We will contact you in order to schedule an appointment to view this property.
View Similar Listings
2 beds, 3 bath
SqFt: 2,383
201 Wildcat Trail
Shellsburg, Iowa 52332
2 beds, 3 bath
SqFt: 1,528
309 Cross Street SE
Blairstown, Iowa 52209
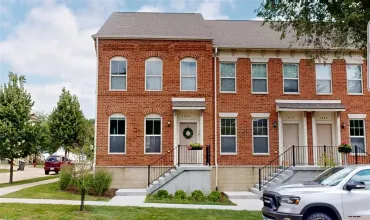
2 beds, 3 bath
SqFt: 1,430
1005 Walker Cir.
Iowa City, Iowa 52245
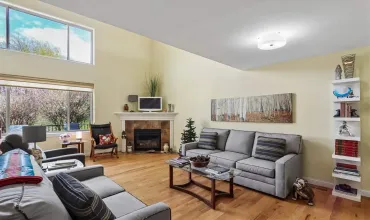
2 beds, 3 bath
SqFt: 2,086
232 Woodfield Ln
Tiffin, Iowa 52340
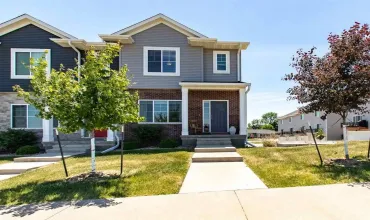
2 beds, 3 bath
SqFt: 1,529