Description
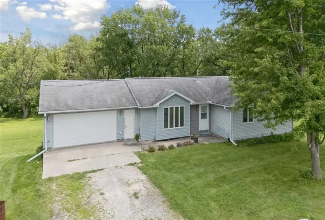
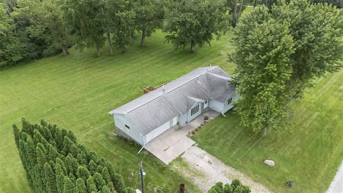
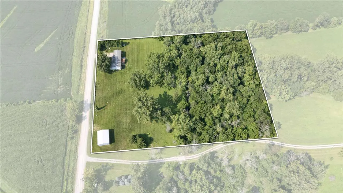
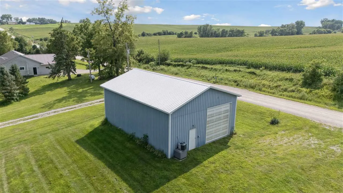
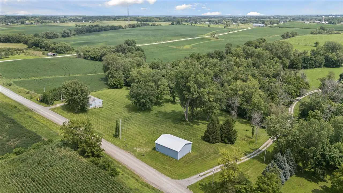
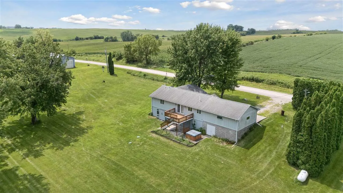
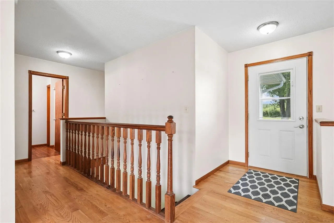
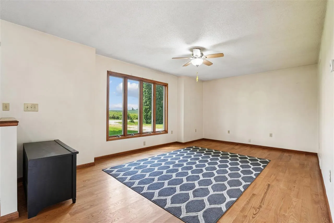
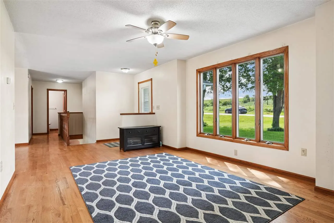
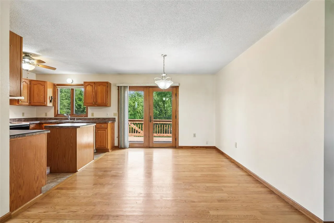
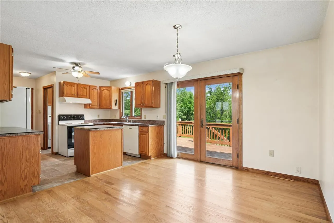
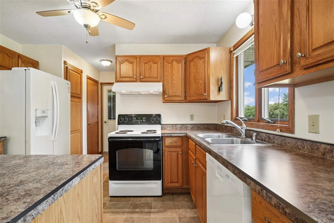
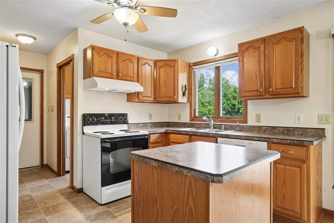
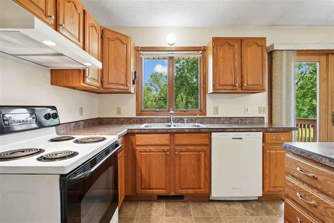
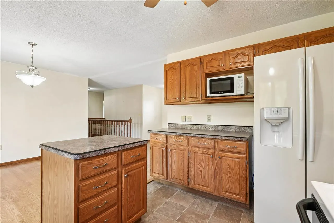
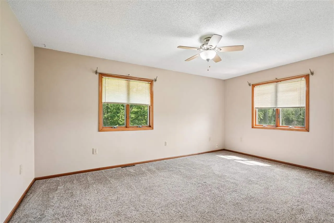
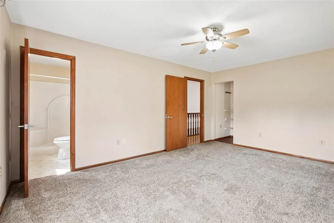
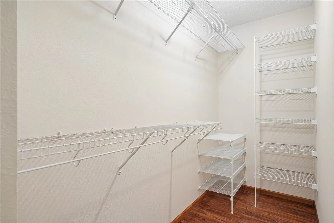
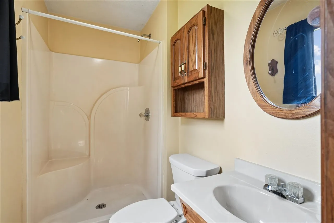
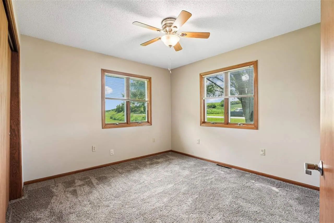
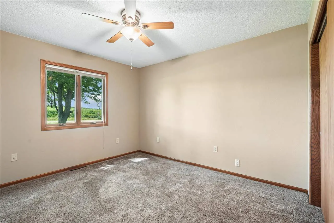
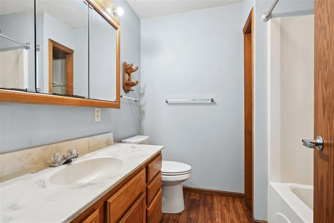
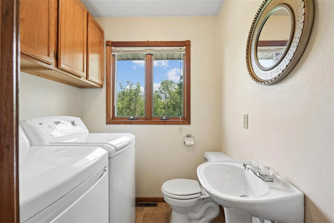
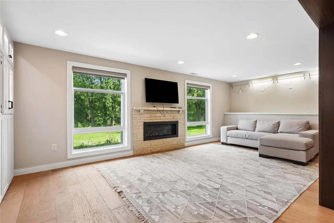
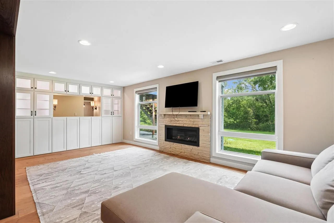
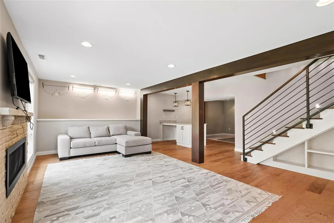
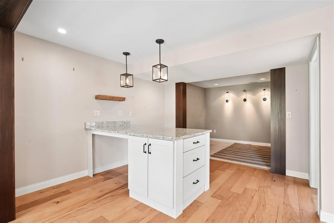
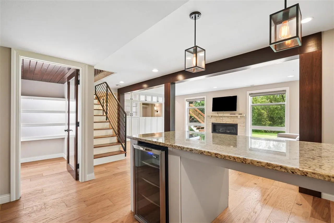
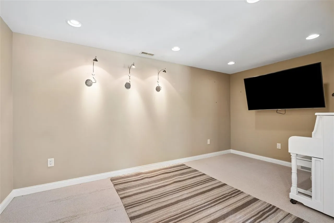
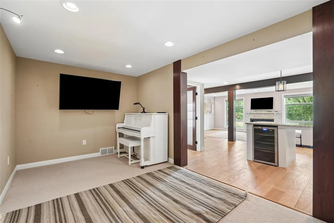
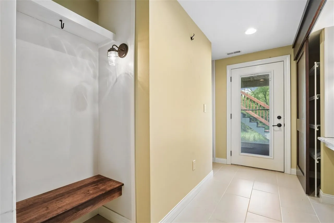
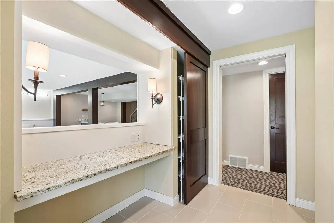
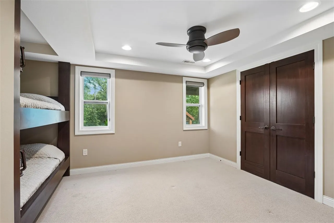
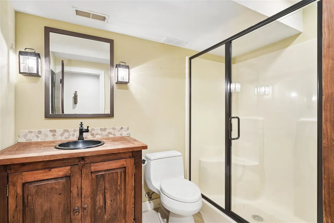
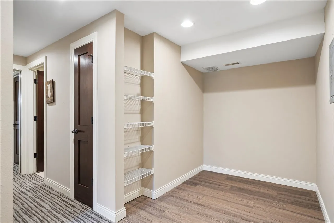
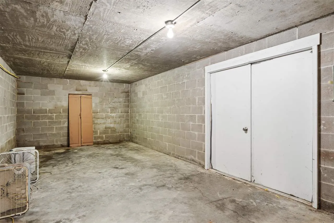
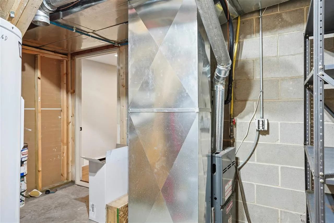
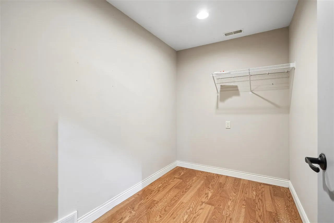
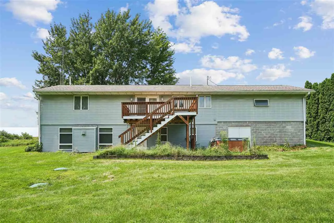
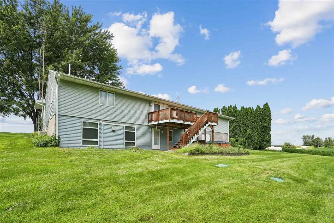
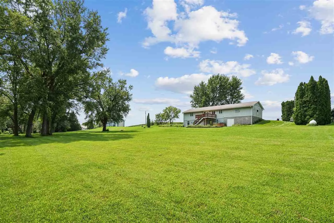
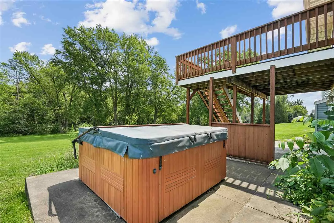
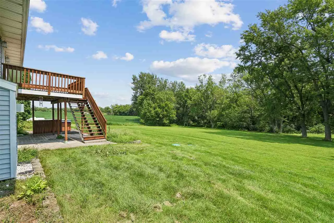
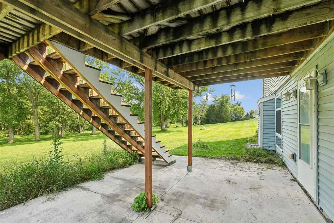
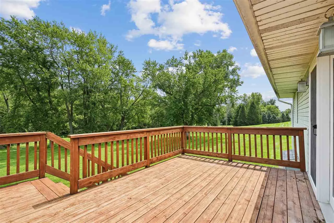
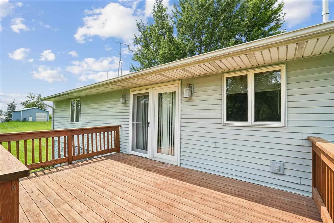
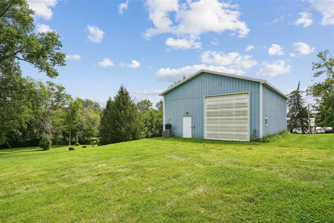
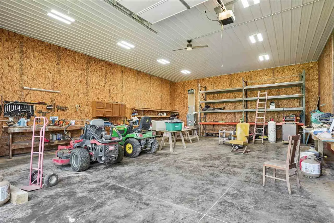
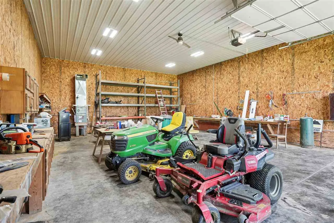
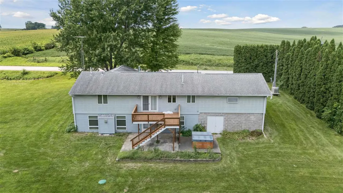
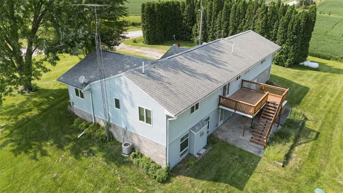
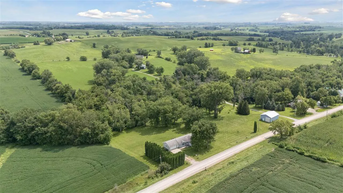
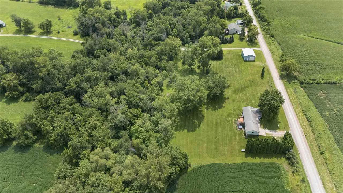
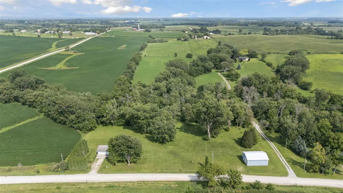
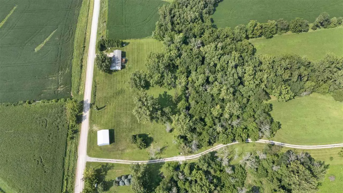
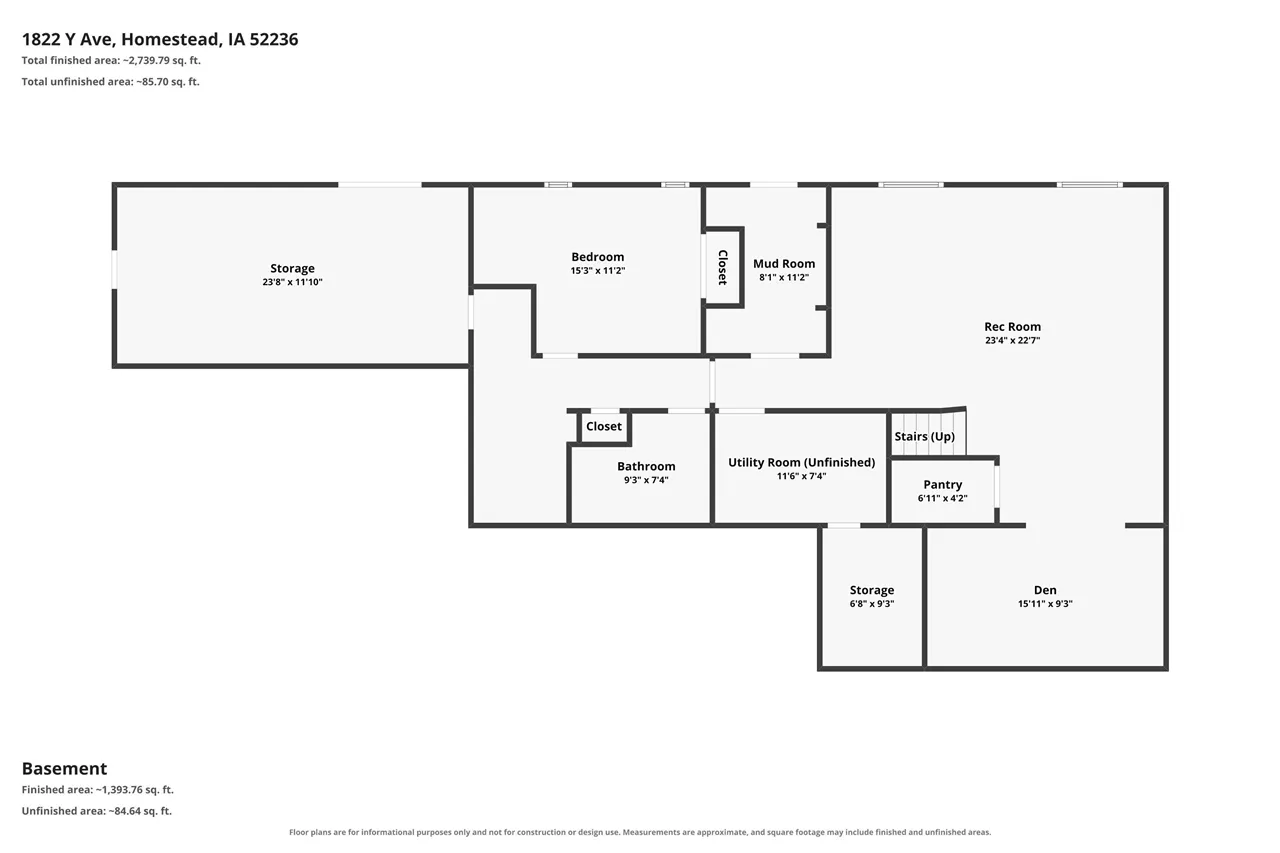
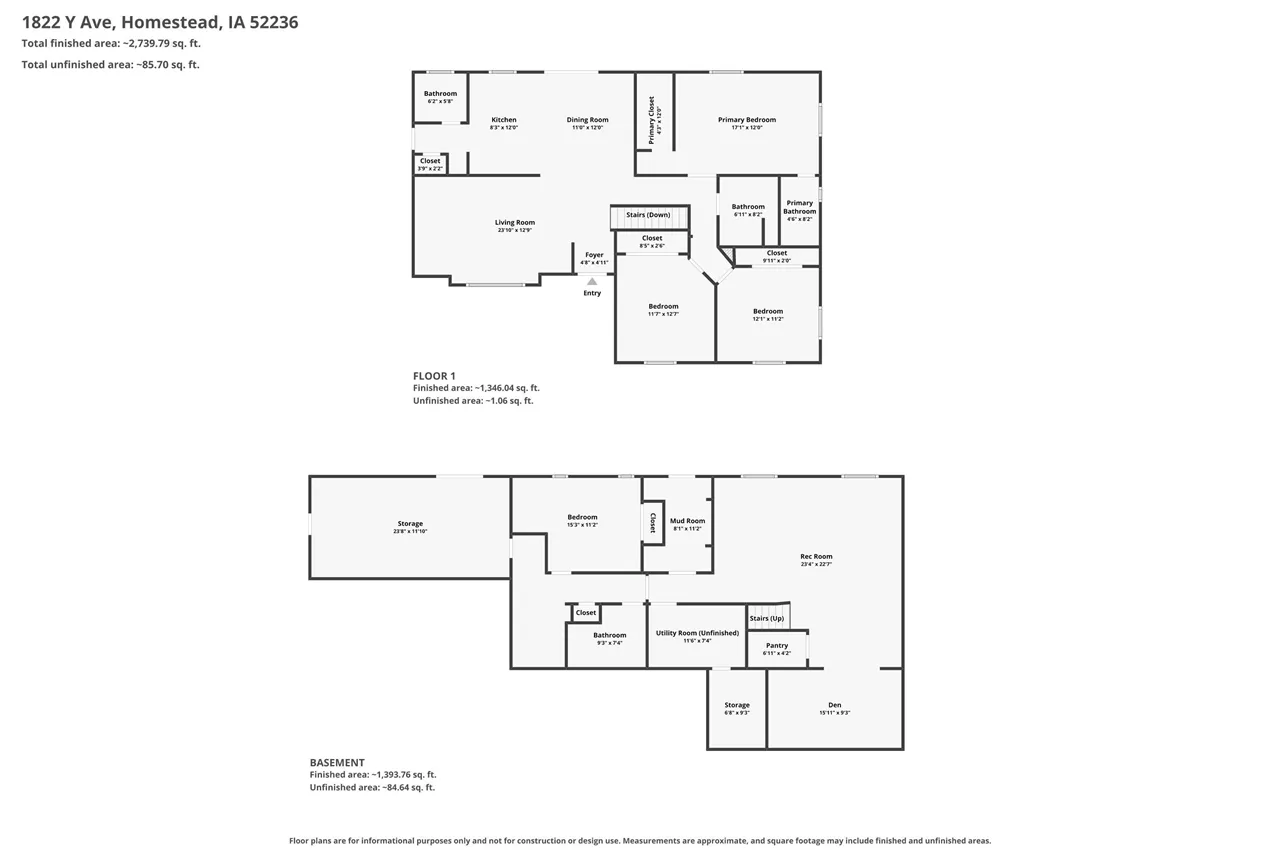
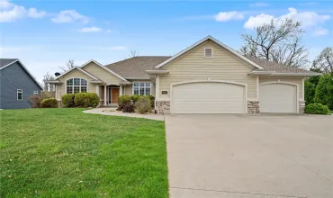
Discover versatile country living on 5 acres, half wooded, half open, with exceptional shop space in this ranch walkout home. The main level has 3 BR, 2 baths, hardwood flooring, new carpet and a convenient half bath/laundry. Enjoy a 16×10 deck off the kitchen and patio with hot tub. The completely remodeled finished lower level includes a large recreation/man-cave area with a TV, built-in entertainment area with granite countertop, desk, custom cabinetry, mini refrigerator, gas stone-surrounded fireplace, remodeled full bath and bunk room. A flexible bonus room off the utility area offers storage, hobby potential and a storm safe room. Online-controlled lighting enhances convenience, with phone or in-person access for the lower level. Everything in the home stays. Concrete garden/canning room under the garage offers storage. The 30×40 insulated, heated shop is a standout, with 14-foot sidewalls, 12-foot automatic garage door, separate full-panel electrical service, concrete floor with drain, LED lighting, full HVAC, air compressor and pallet racking. Updates include a full-home backup generator with 5-year warranty, water stubbed by kitchenette, newer septic (about 2 years), rural water, propane heat and optional well. HVAC and home new in 2019. A home designed for comfortable living, hobbies, entertaining and country privacy.
Residential Sale
1822 Y Ave
Homestead, Iowa 52236

Information on this page deemed reliable, but not guaranteed to be accurate. Listing information was entered by the listing agent and provided by ICAAR (Iowa City Area Association of REALTORS®) MLS and CRAAR (Cedar Rapids Area Association of REALTORS®) MLS. Urban Acres claims no responsibility for any misinformation, typographical errors, or misprints displayed from the MLS sources.
Request a Showing
Have a question we can answer this property? Interesting in scheduling a showing? Please enter your preferences in the form. We will contact you in order to schedule an appointment to view this property.
View Similar Listings

4 beds, 4 bath
SqFt: 2,654
760 American Pharaoh Dr
Iowa City, Iowa 52240
4 beds, 4 bath
SqFt: 4,156
7997 218th Ave
Martelle, Iowa 52305
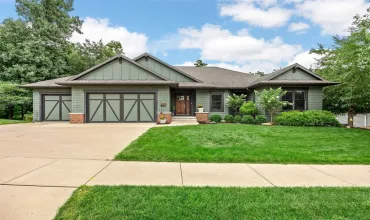
4 beds, 4 bath
SqFt: 3,270
3216 Rimrock NE
Cedar Rapids, Iowa 52402
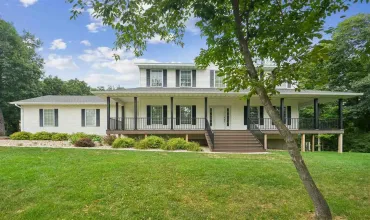
4 beds, 4 bath
SqFt: 3,523
3364 Feather Ridge Rd
Toddville, Iowa 52341
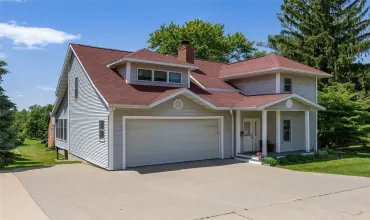
4 beds, 4 bath
SqFt: 3,283
215 10th Avenue SW
Mt Vernon, Iowa 52314
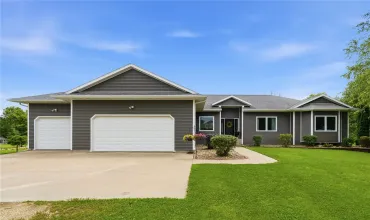
4 beds, 4 bath
SqFt: 3,281
7977 218th Avenue
Martelle, Iowa 52305

4 beds, 4 bath
SqFt: 2,183
3019 Deans Way
Coralville, Iowa 52241
4 beds, 4 bath
SqFt: 3,546