Description
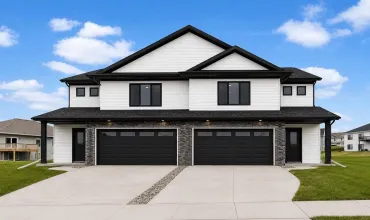
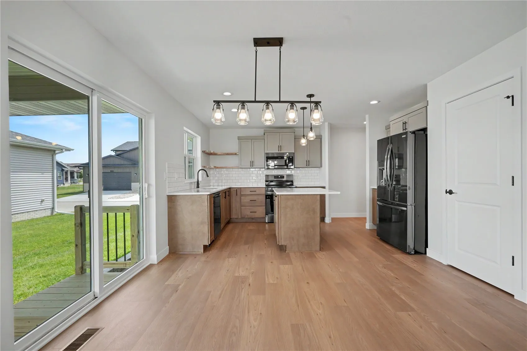
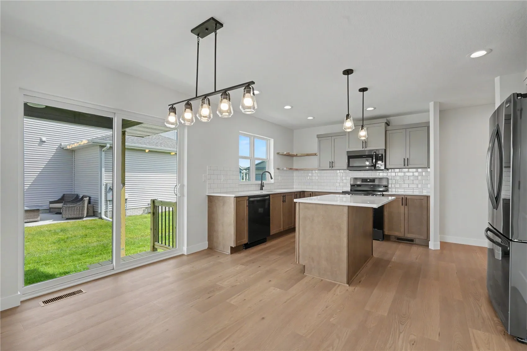
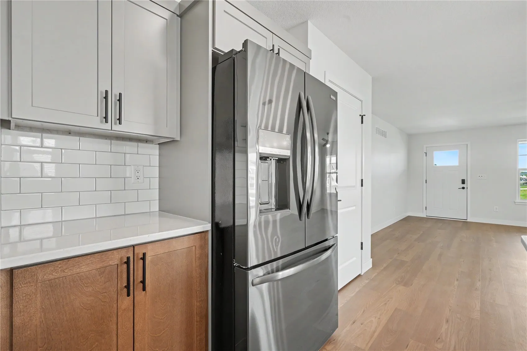
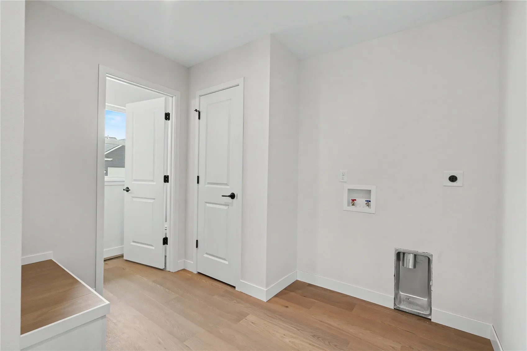
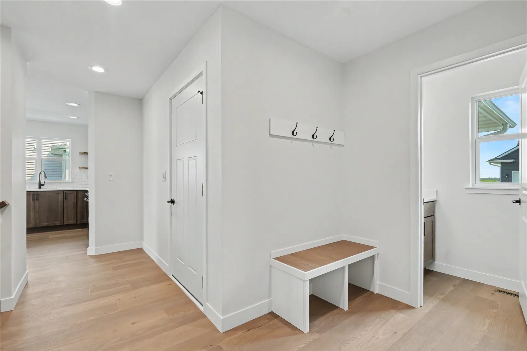
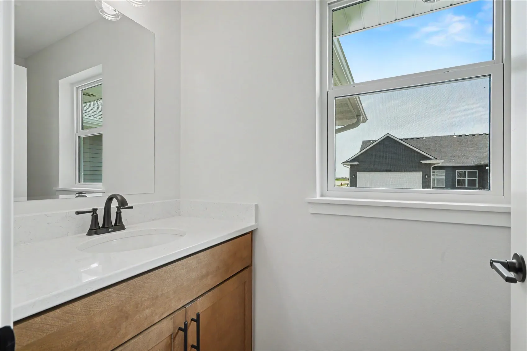
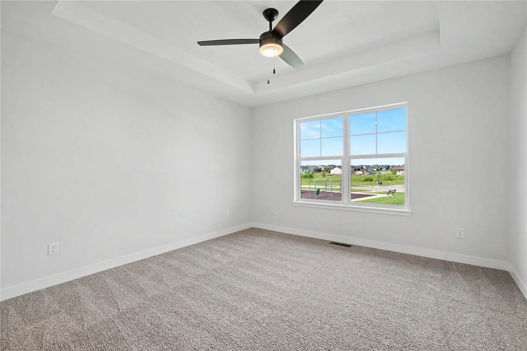
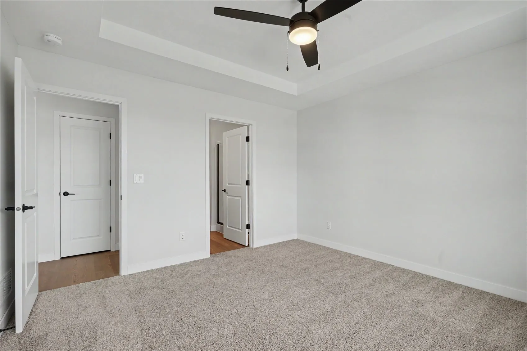
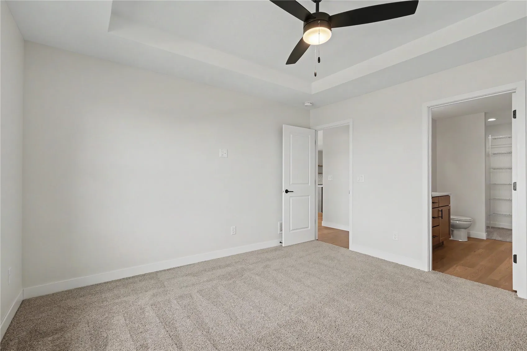
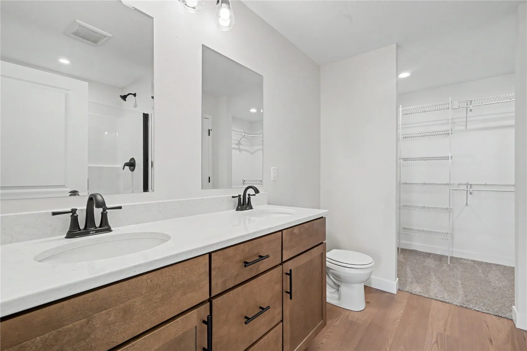
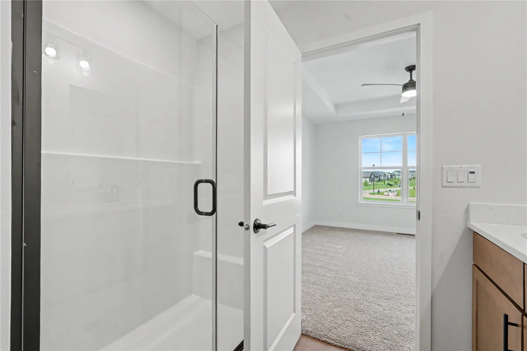
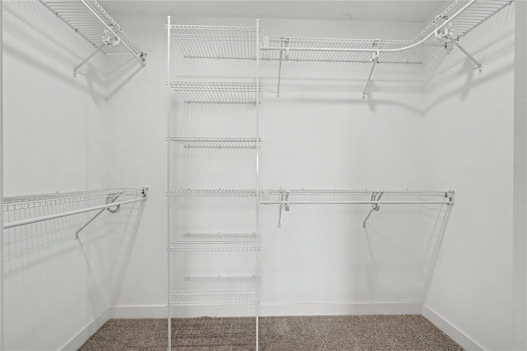
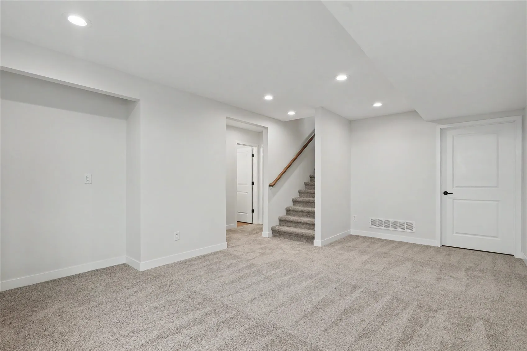
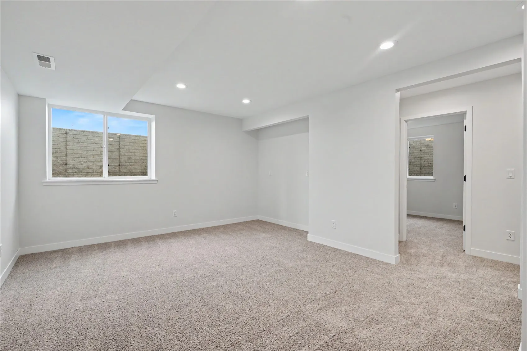
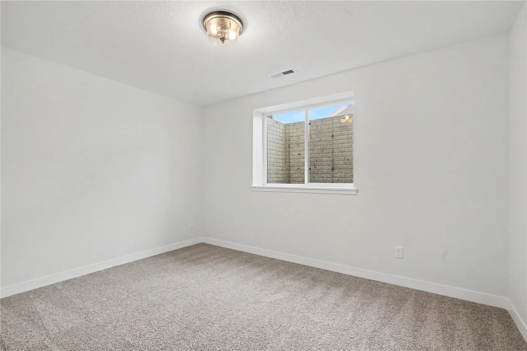
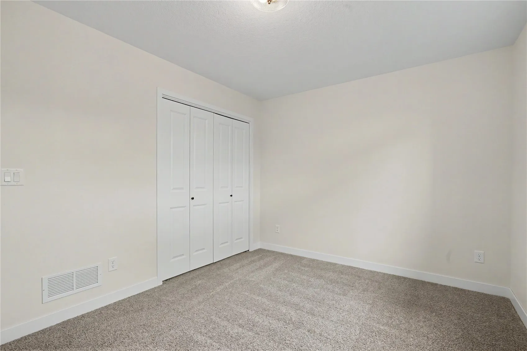
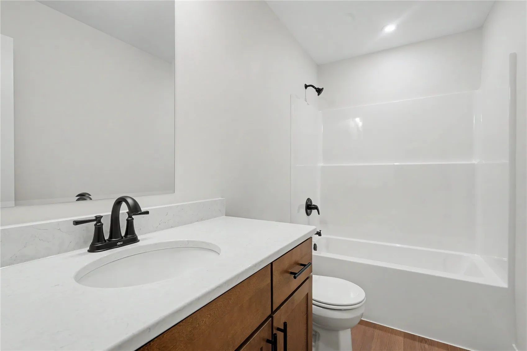
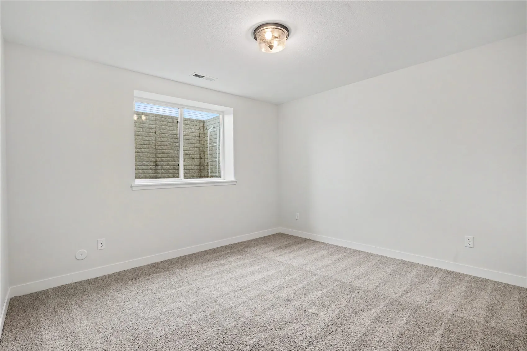
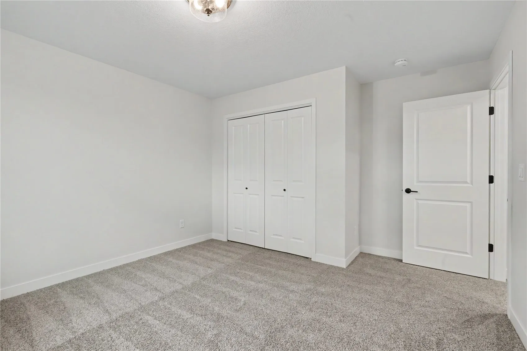
Welcome to 2517 Bluegrass Street, featuring an exciting new floor plan in Rookwood Estates! This brand-new, zero-lot home offers 3 bedrooms, 2.5 bathrooms, and over 1,800 square feet of finished living space, with 1,027 sq. ft. above grade plus 774 sq. ft. finished in the lower level. A 2-car attached garage and thoughtfully designed ranch layout make this home as functional as it is inviting.
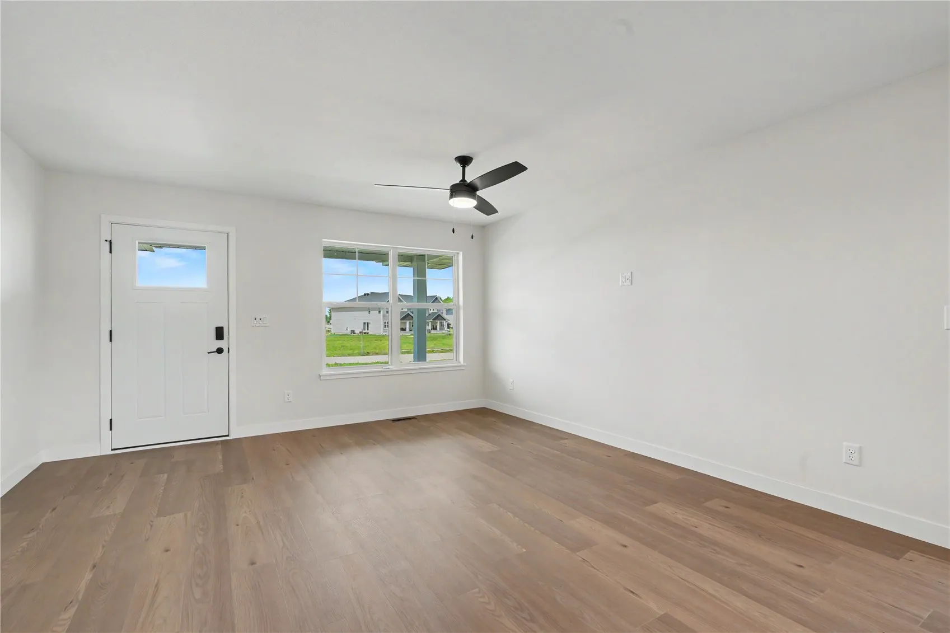
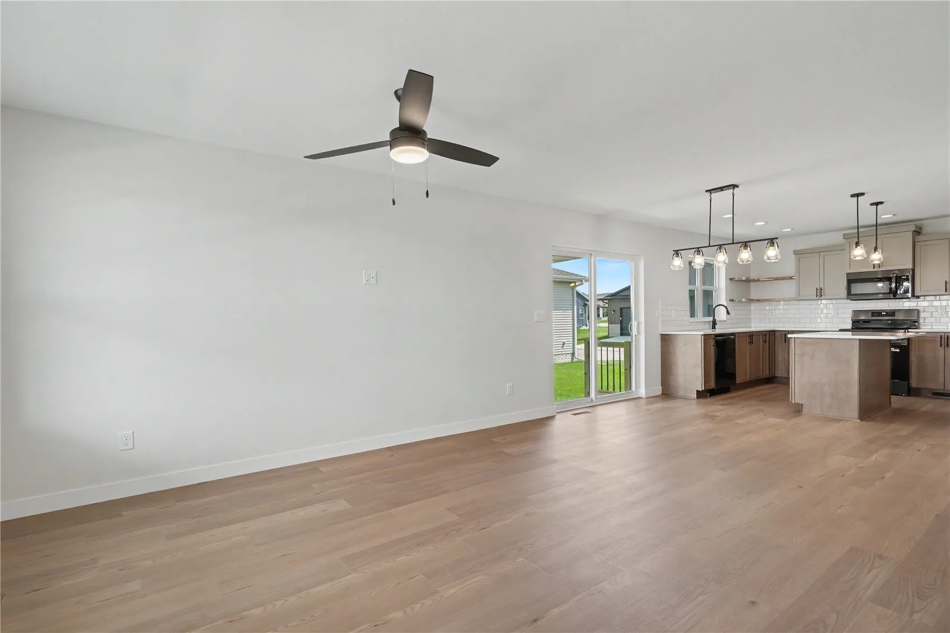
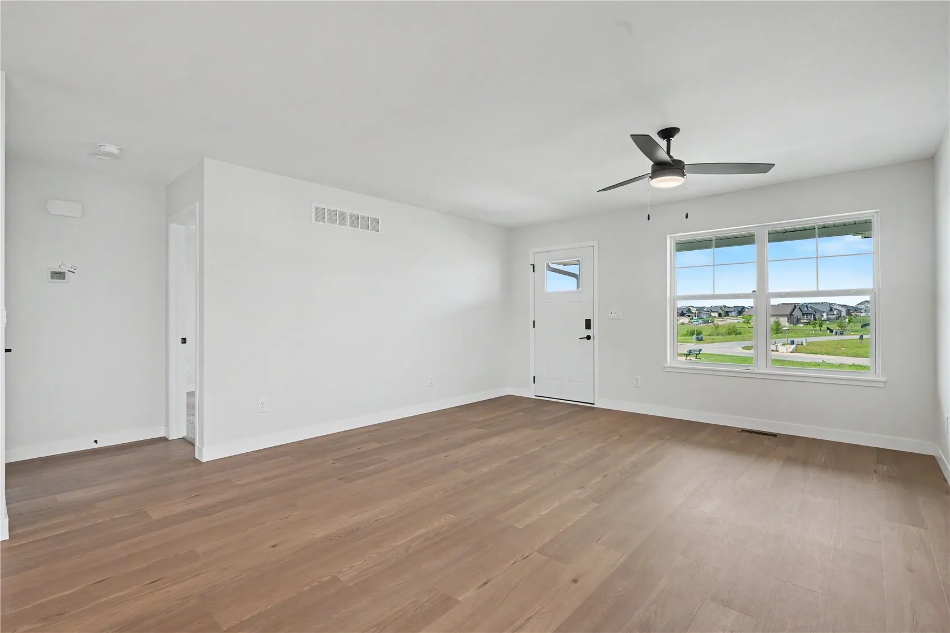
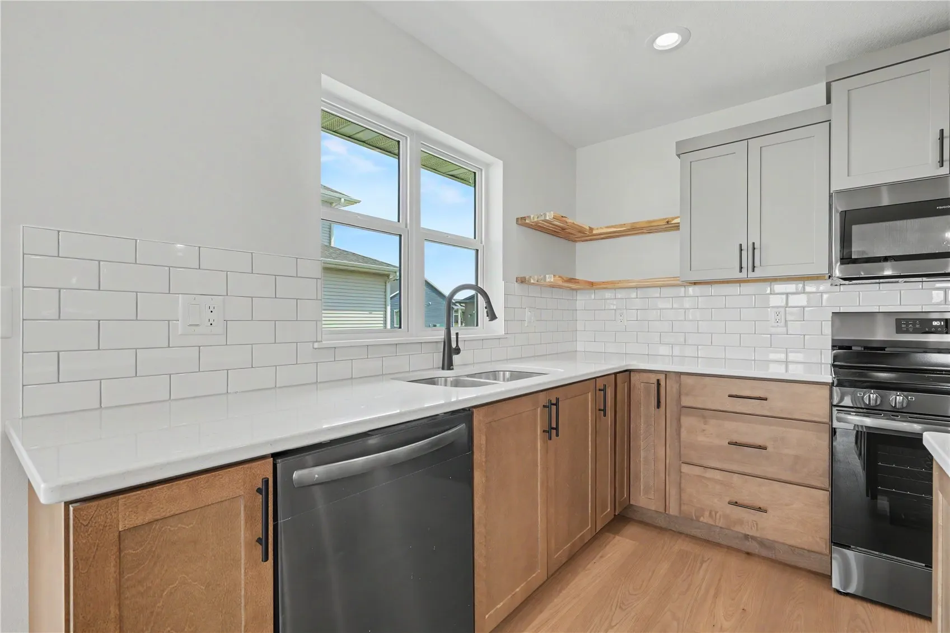
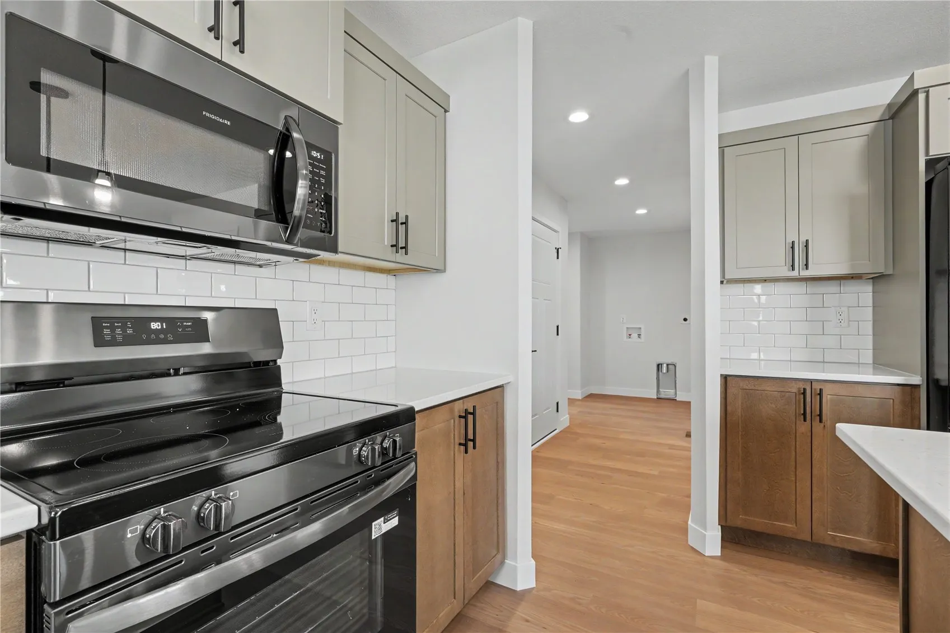
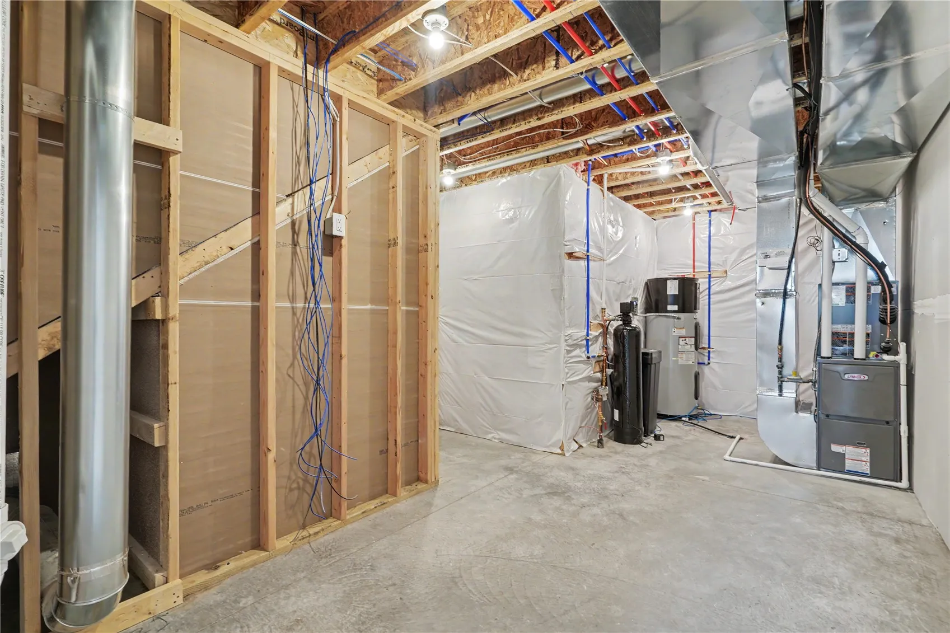
Inside, enjoy an open and efficient layout with modern finishes, a spacious kitchen, and comfortable living areas designed for everyday living and entertaining. The finished lower level adds valuable additional living space, giving you plenty of room to spread out. This home also includes lawn care and snow removal through the association, making for easy, low-maintenance living.
Located in Rookwood Estates, you’ll enjoy the neighborhood’s walking trails, two peaceful ponds, playground, fenced-in dog park, and green space—all while being conveniently located near shopping, dining, and everyday amenities.
New Construction Disclaimer: This is a new construction property. Photos shown may be of a similar home and/or similar layout and are for illustrative purposes only. Actual finishes, features, colors, materials, and completed construction may vary.
Residential Sale
2517 Bluegrass Street
Marion, Iowa 52302

Information on this page deemed reliable, but not guaranteed to be accurate. Listing information was entered by the listing agent and provided by ICAAR (Iowa City Area Association of REALTORS®) MLS and CRAAR (Cedar Rapids Area Association of REALTORS®) MLS. Urban Acres claims no responsibility for any misinformation, typographical errors, or misprints displayed from the MLS sources.
Request a Showing
Have a question we can answer this property? Interesting in scheduling a showing? Please enter your preferences in the form. We will contact you in order to schedule an appointment to view this property.
View Similar Listings

3 beds, 3 bath
SqFt: 2,340
2116 10th St Place
Coralville, Iowa 52241
3 beds, 3 bath
SqFt: 2,928
15 Riverview Dr NE
Iowa City, Iowa 52240
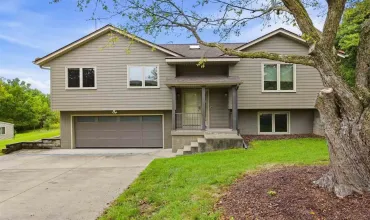
3 beds, 3 bath
SqFt: 1,738
1760 Lynncrest Dr.
Coralville, Iowa 52241
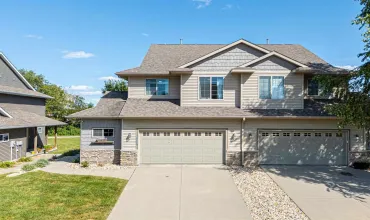
3 beds, 3 bath
SqFt: 2,311
1830 Sara Ct.
North Liberty, Iowa 52317
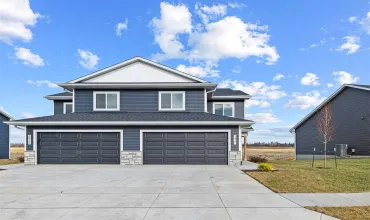
3 beds, 3 bath
SqFt: 1,687
3440 Holderness Rd
Coralville, Iowa 52241
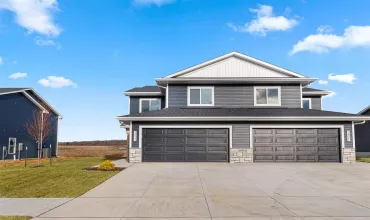
3 beds, 3 bath
SqFt: 1,687
3442 Holderness Rd
Coralville, Iowa 52241
3 beds, 3 bath
SqFt: 1,581
4926 Raleigh Ln
Iowa City, Iowa 52245
3 beds, 3 bath
SqFt: 1,736