Description
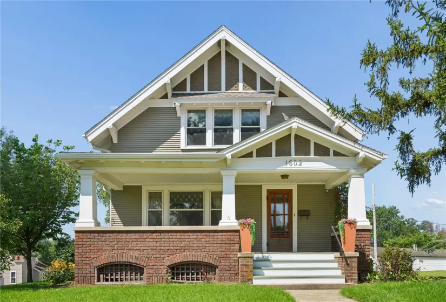
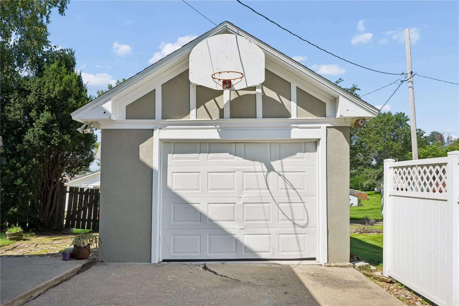
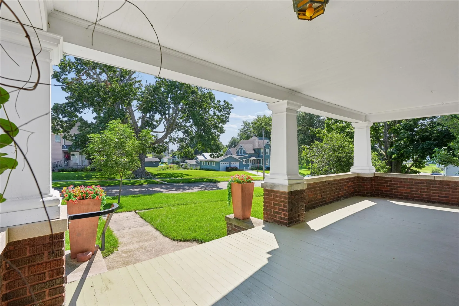
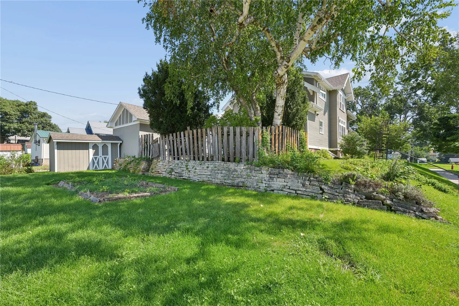
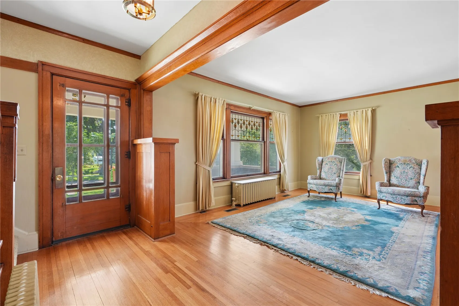
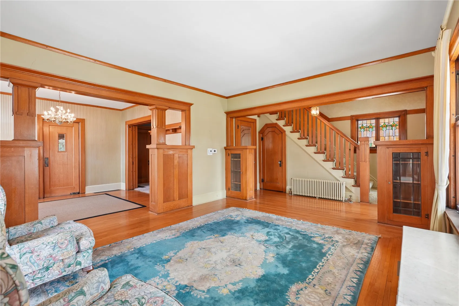
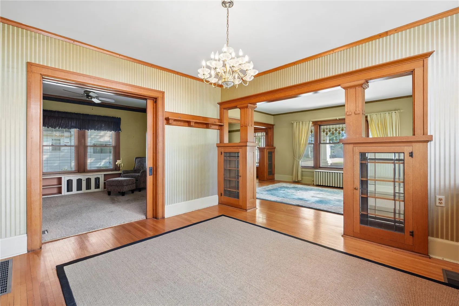
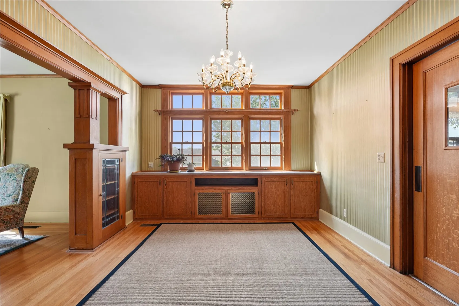
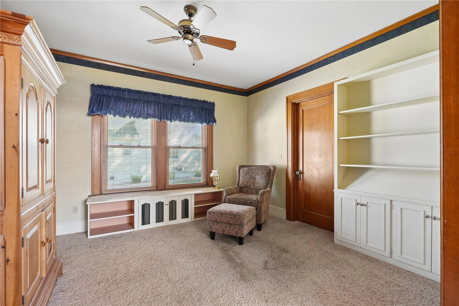
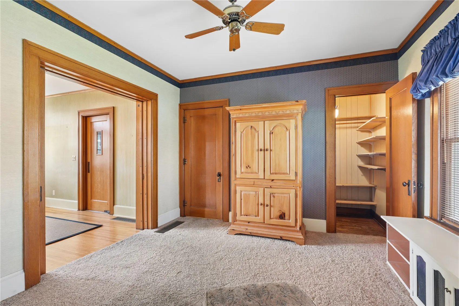
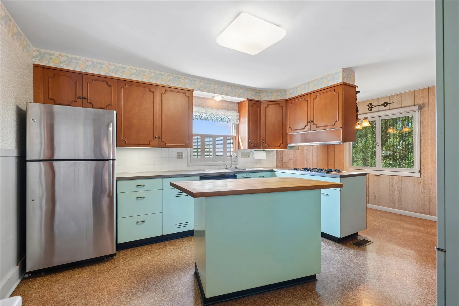
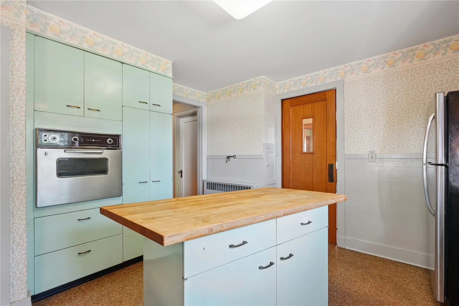
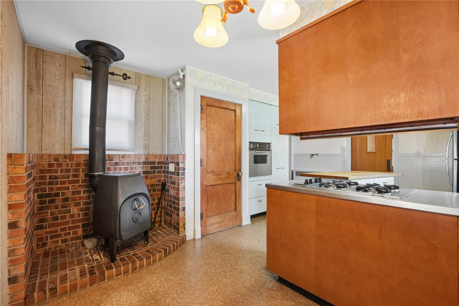
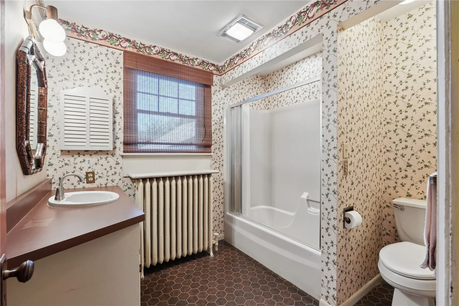
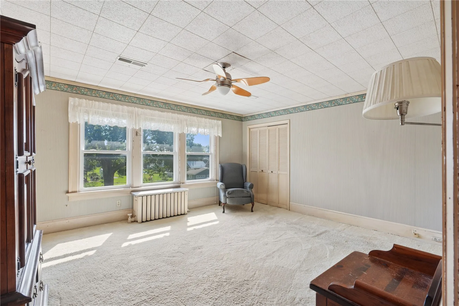
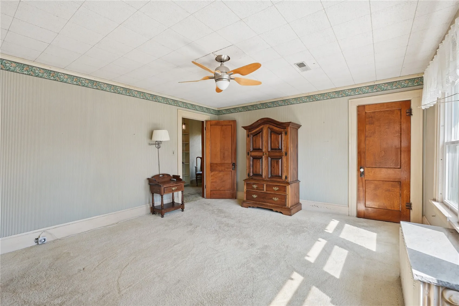
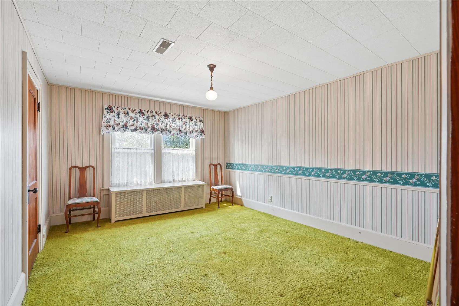
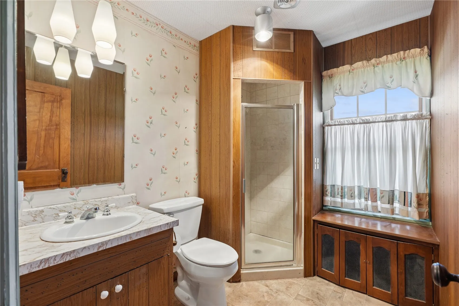
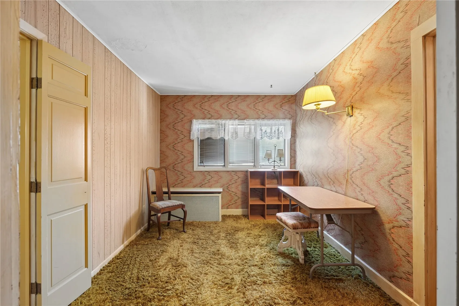
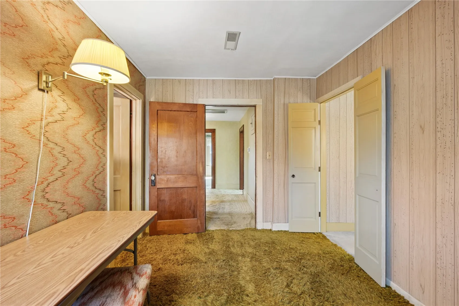
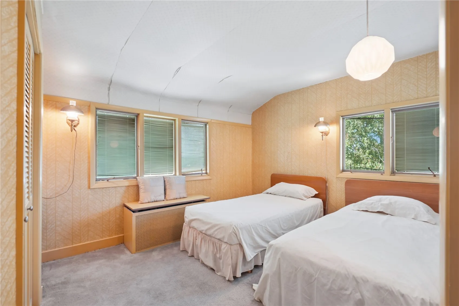
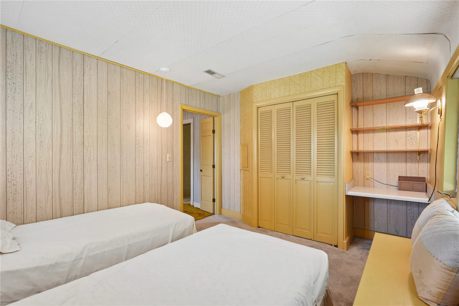
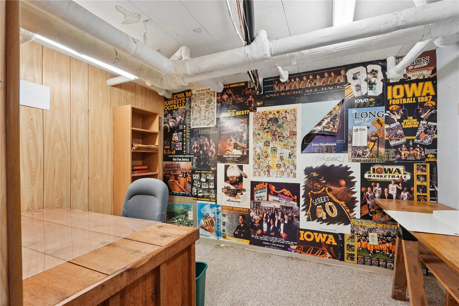
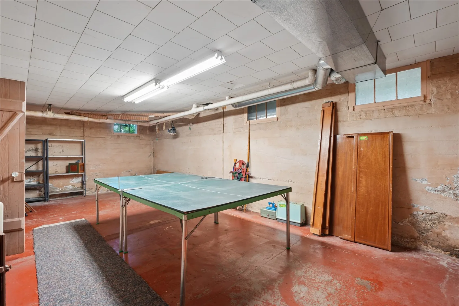
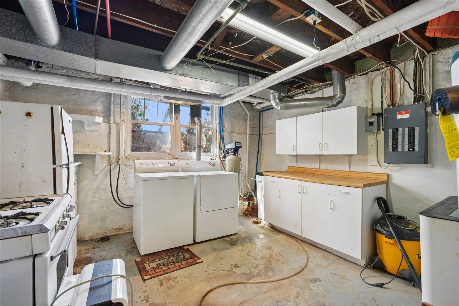
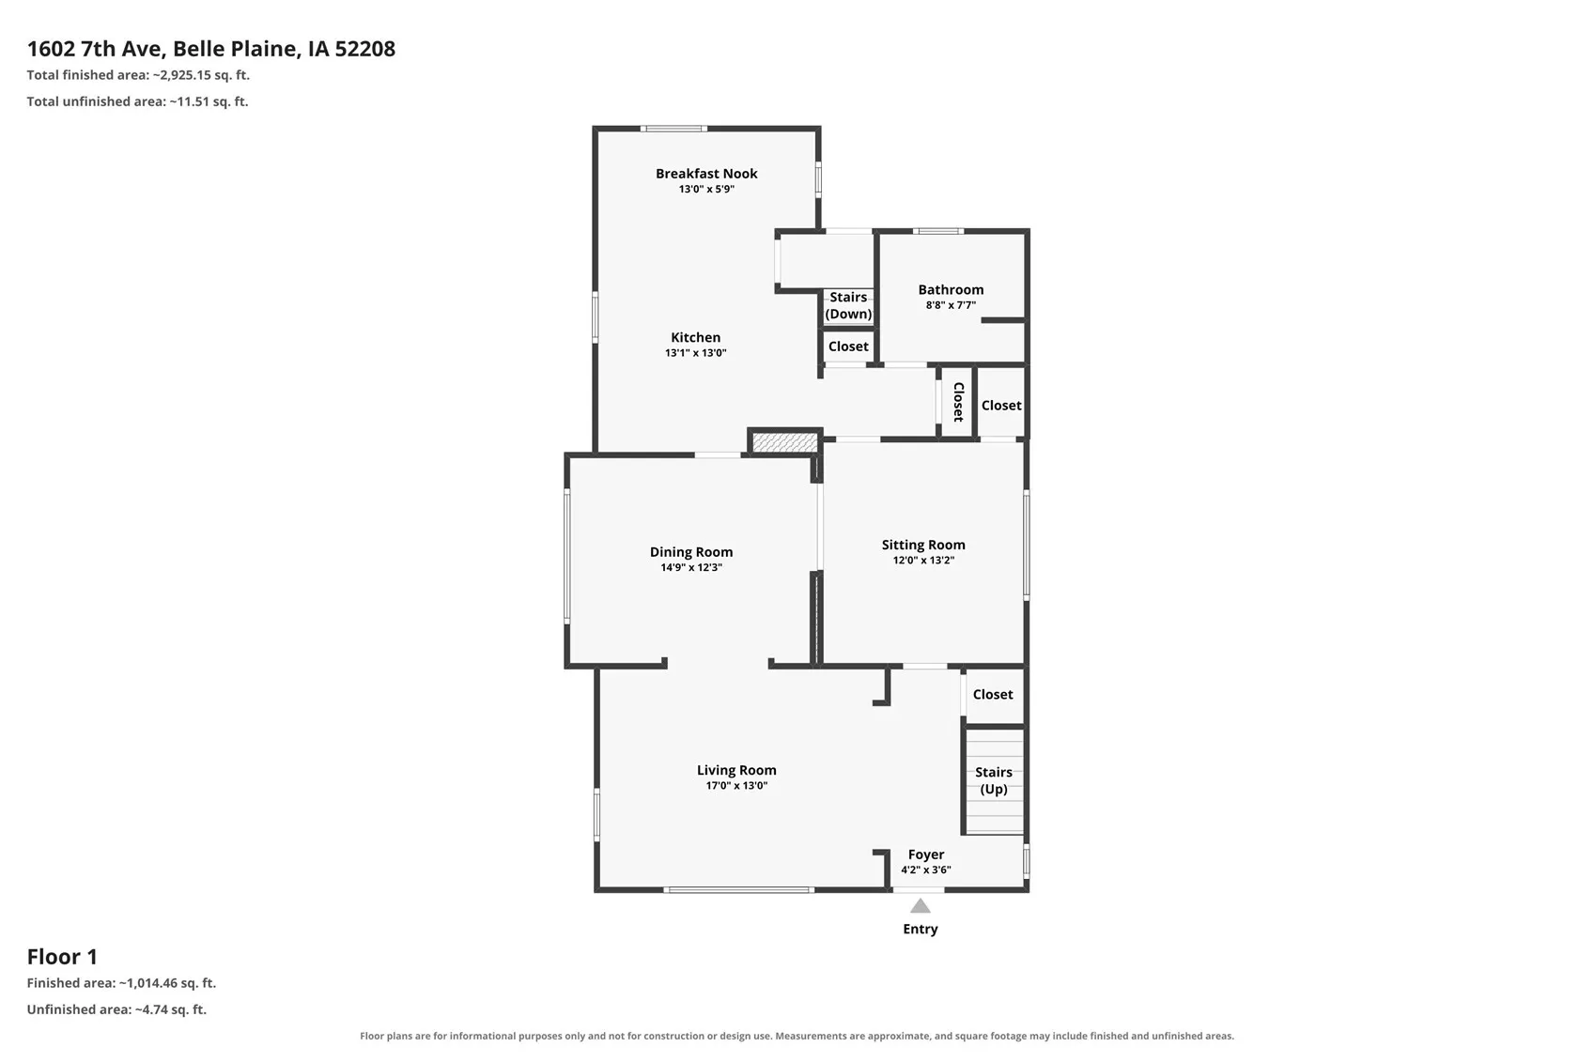
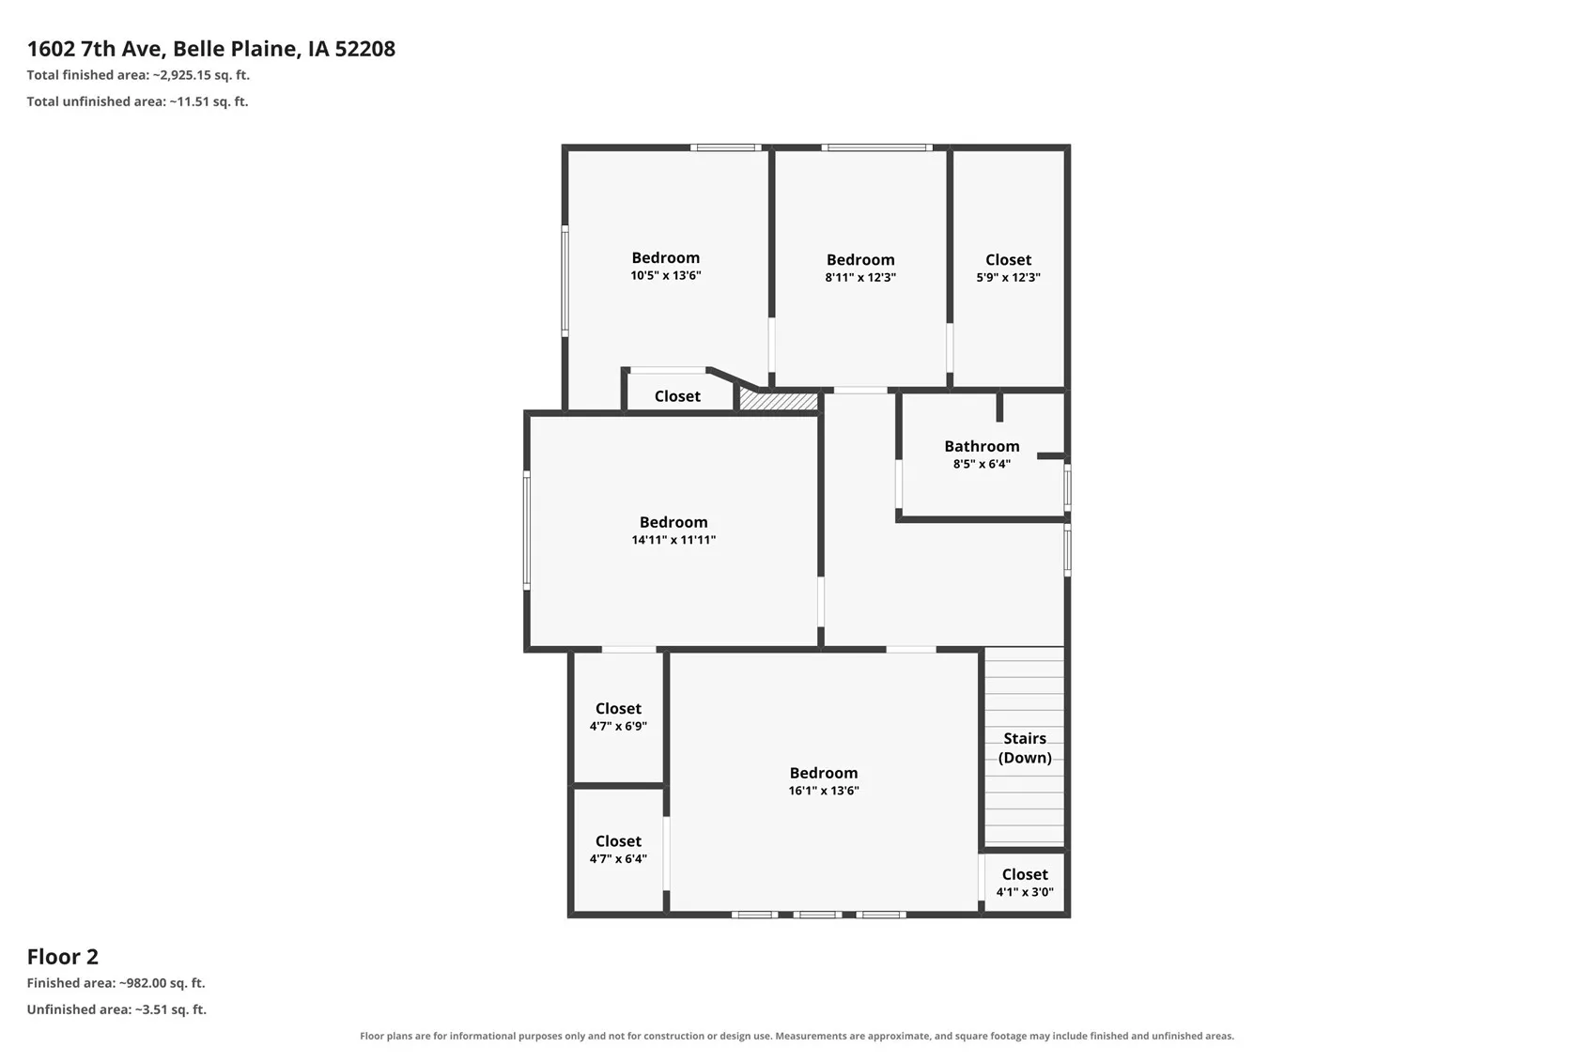
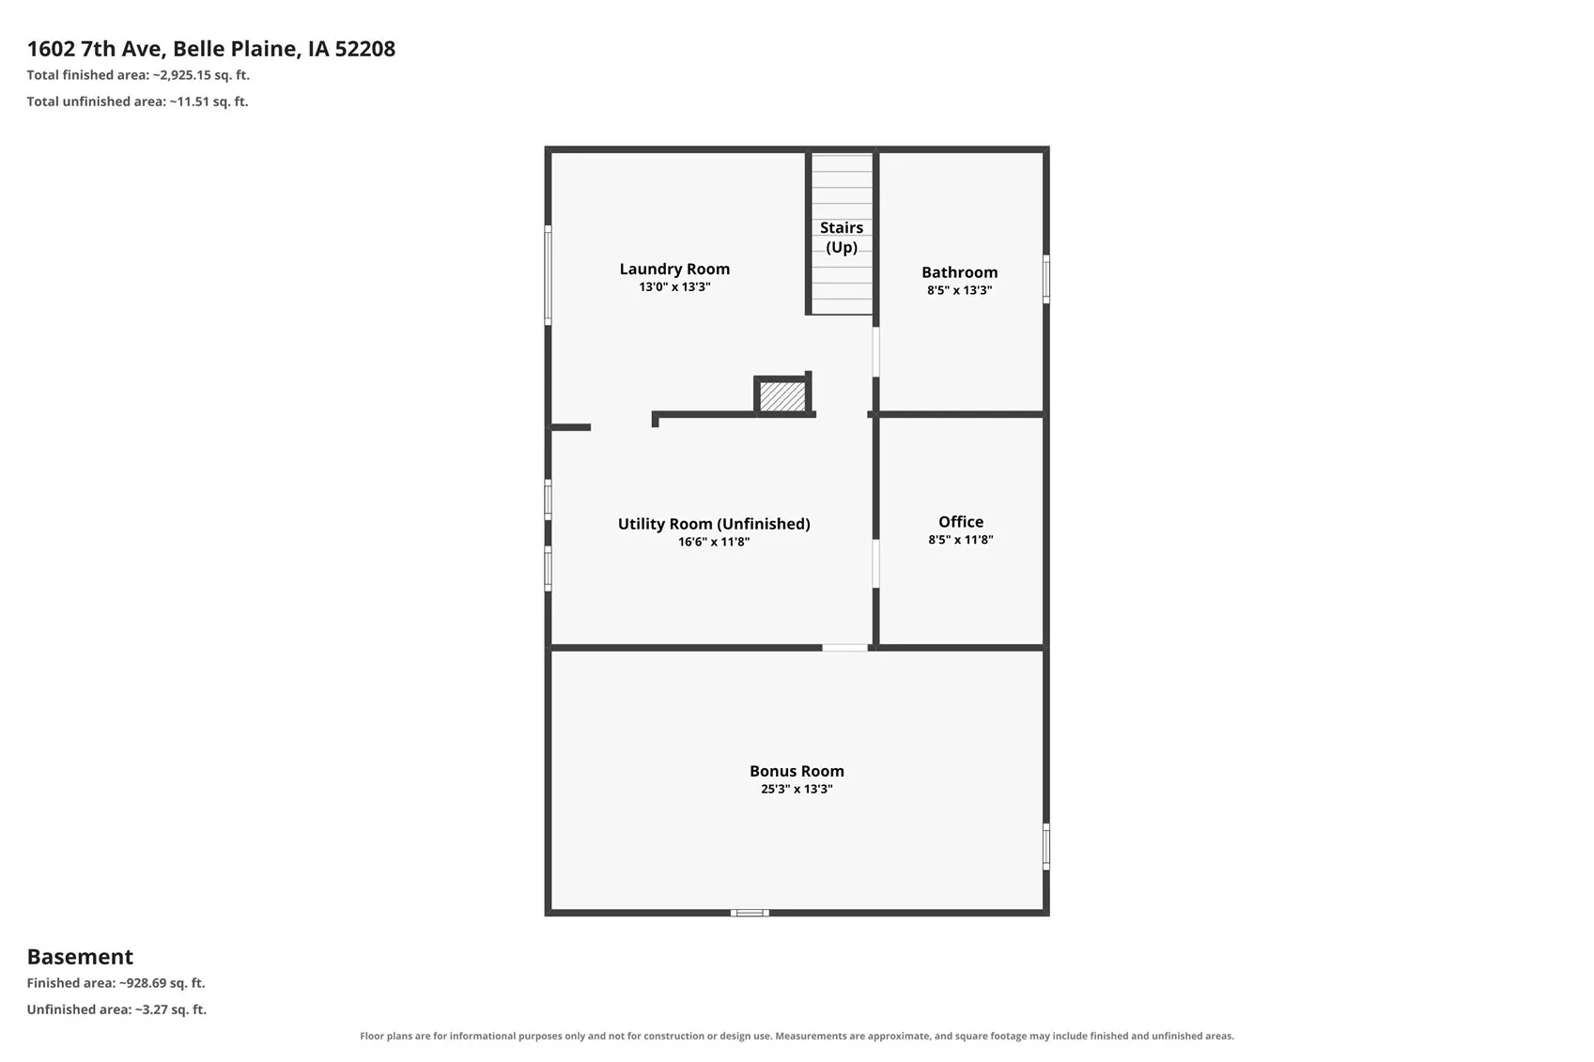
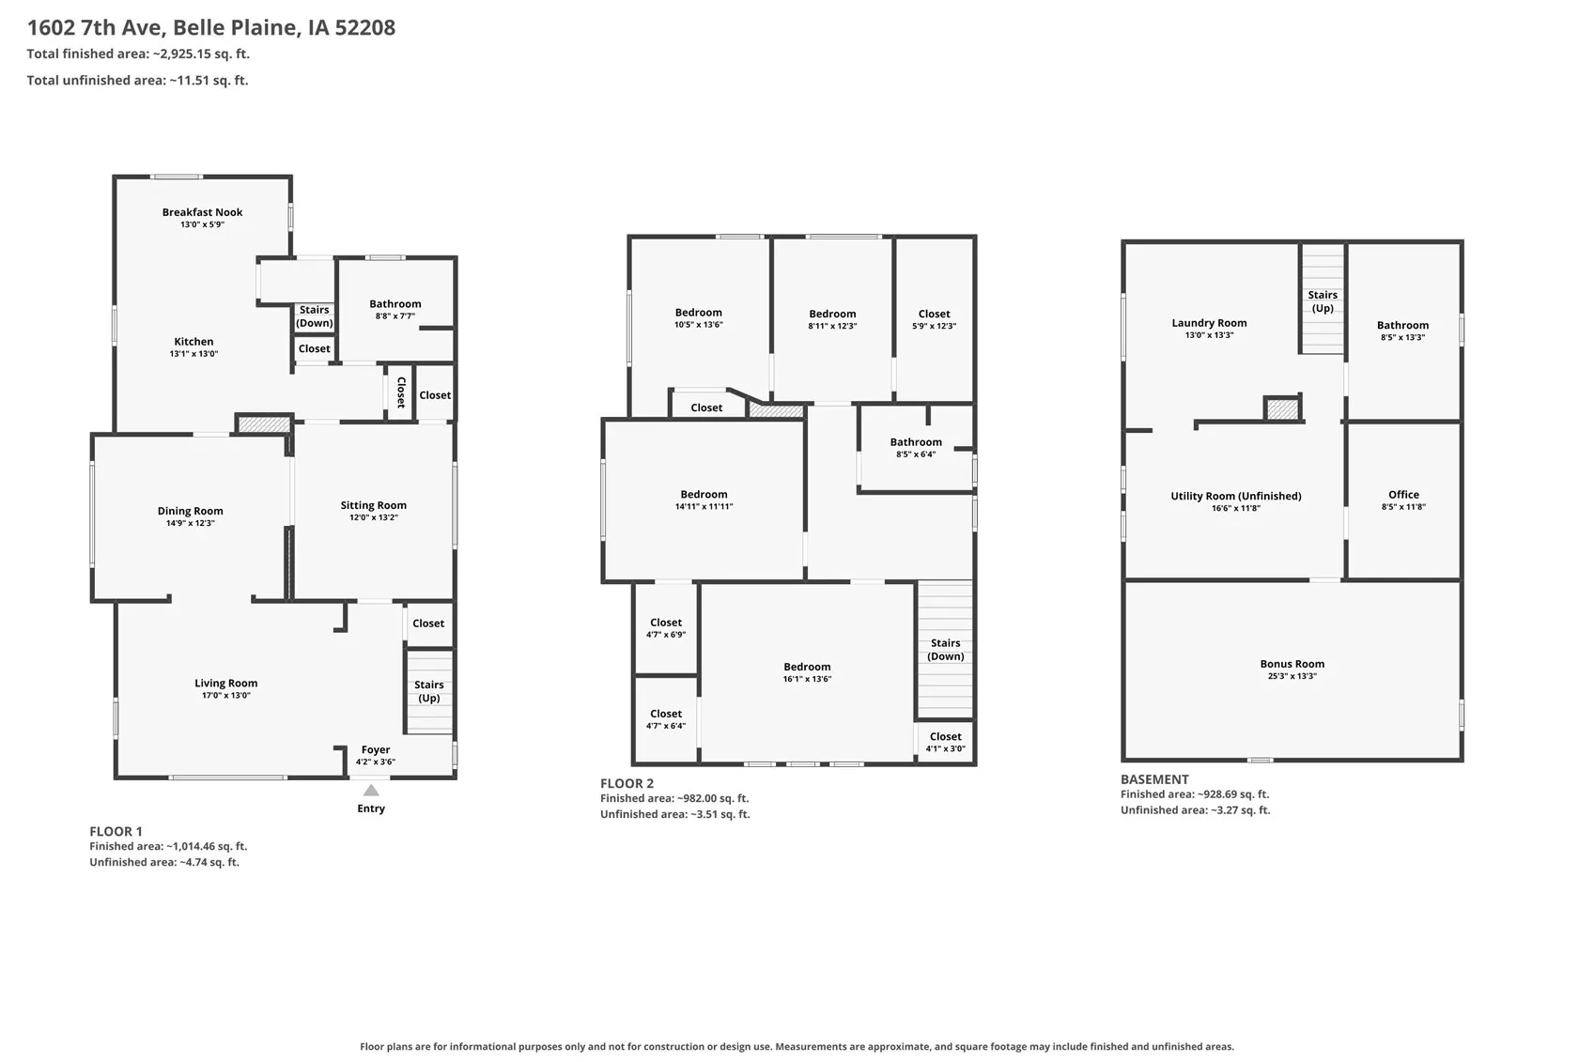
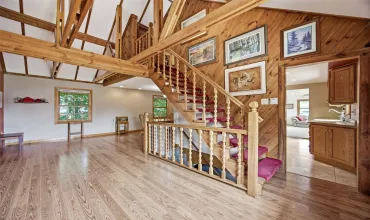
Welcome to this 4-bedroom, Craftsman-style home. Relax with your favorite beverage on the inviting covered front porch. Enter into an interior that offers timeless natural wood trim, hardwood floors and beautiful leaded-glass decorative windows that fill the main floor with warmth and character. Elegant column room dividers featuring glass doors define the formal living spaces, leading seamlessly into a spacious formal dining room complete with custom built-in cabinetry. At the heart of the home, the kitchen boasts a mid-century modern upgrade with premium St. Charles cabinets, designed for maximum storage and space efficiency, alongside a charming free-standing wood stove that creates a cozy atmosphere. The main level also offers a convenient full bathroom and a versatile bonus room accessed via a stylish pocket door, ideal for a fifth bedroom, executive home office, vibrant playroom, or tranquil library. The upper level offers four generously sized bedrooms and a full bathroom. The expansive full basement dramatically expands the living space, featuring a recreation room, dedicated office, utility space, abundant storage, and an additional full bath. Outside, the property continues to impress with a detached, oversized single-car garage and an expanded back lot complete with a garden area and storage shed. Combining architectural integrity with exceptional functionality, this home offers an unparalleled opportunity for sophisticated living.
Residential Sale
1602 7th Avenue
Belle Plaine, Iowa 52208

Information on this page deemed reliable, but not guaranteed to be accurate. Listing information was entered by the listing agent and provided by ICAAR (Iowa City Area Association of REALTORS®) MLS and CRAAR (Cedar Rapids Area Association of REALTORS®) MLS. Urban Acres claims no responsibility for any misinformation, typographical errors, or misprints displayed from the MLS sources.
Request a Showing
Have a question we can answer this property? Interesting in scheduling a showing? Please enter your preferences in the form. We will contact you in order to schedule an appointment to view this property.
View Similar Listings
4 beds, 3 bath
SqFt: 1,728
518 Windsor Drive
Solon, Iowa 52333
4 beds, 3 bath
SqFt: 1,565
201 E 3rd Street
Anamosa, Iowa 52205

4 beds, 3 bath
SqFt: 2,104
3334 Shasta Drive NE
Cedar Rapids, Iowa 52402
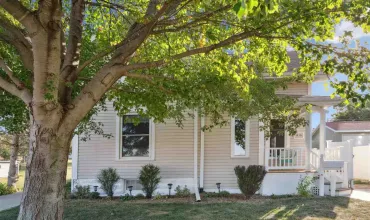
4 beds, 3 bath
SqFt: 1,515
1715 7th Ave
Belle Plaine, Iowa 52208
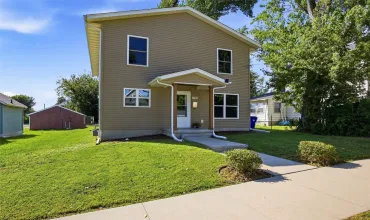
4 beds, 3 bath
SqFt: 1,779
1131 16th Street
Cedar Rapids, Iowa 52403
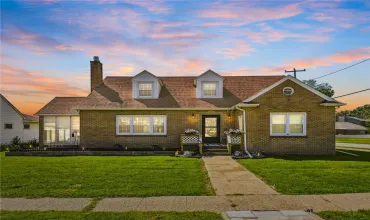
4 beds, 3 bath
SqFt: 2,172
405 Washington Ave
Lowden, Iowa 52255
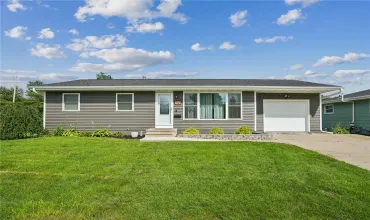
4 beds, 3 bath
SqFt: 1,745
119 La Salle Drive SW
Cedar Rapids, Iowa 52404
4 beds, 3 bath
SqFt: 2,272