Description
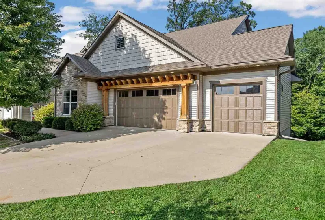
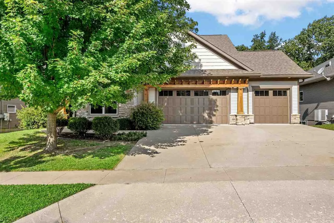
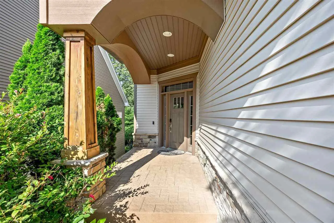
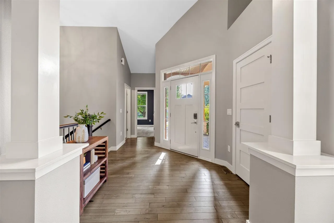
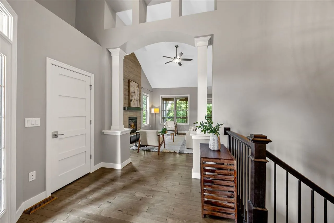
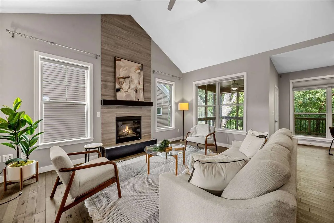
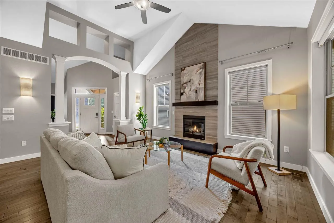
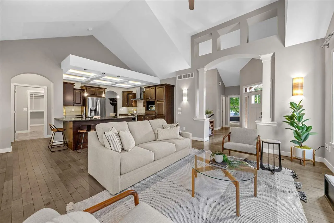
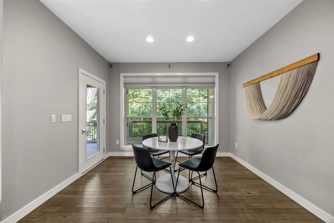
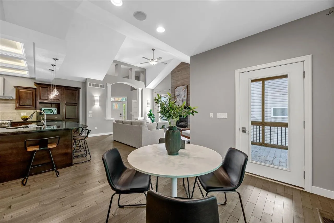
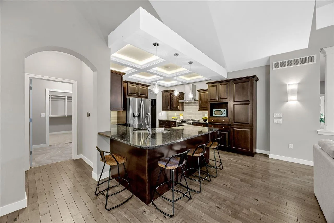
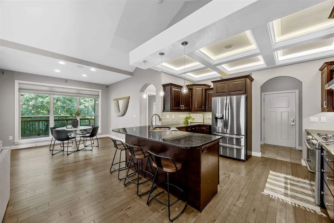
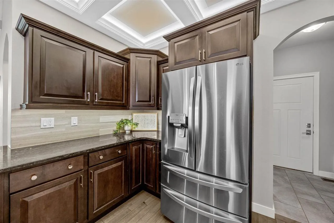
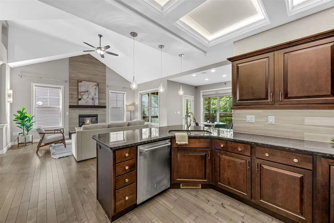
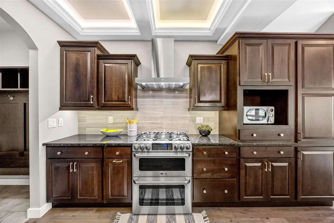
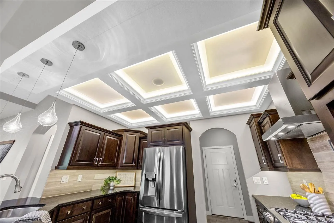
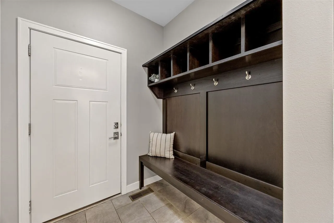
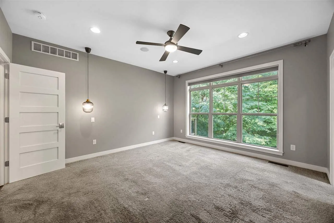
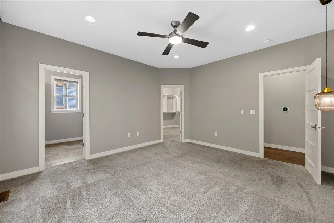
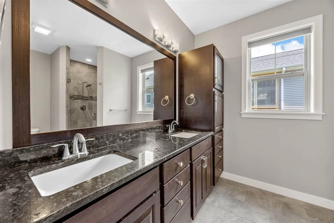
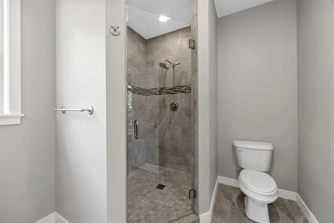
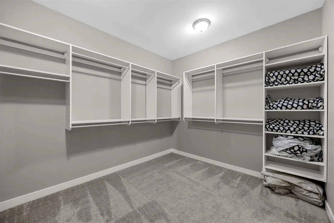
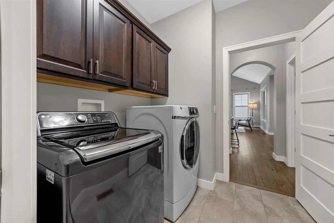
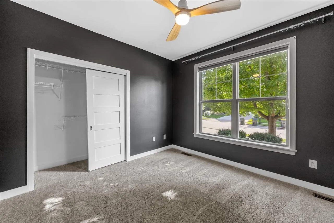
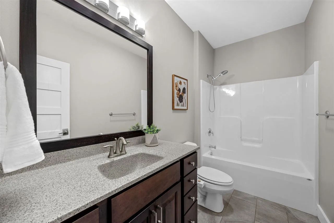
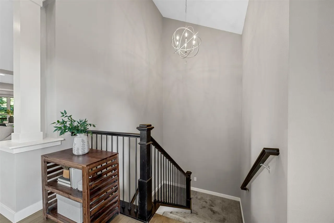
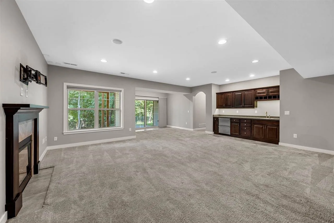
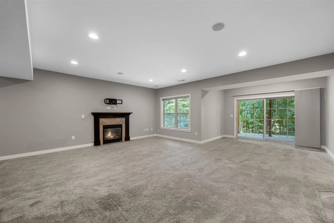
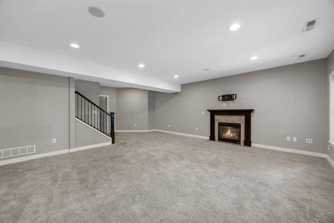
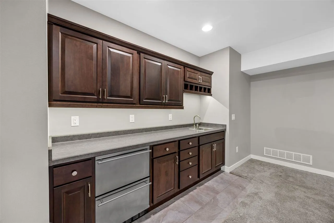
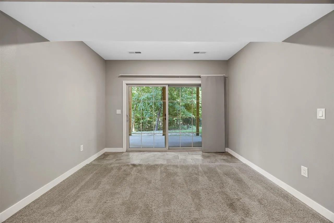
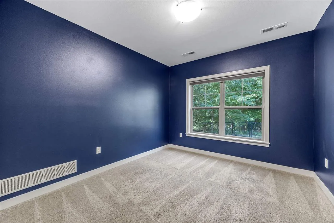
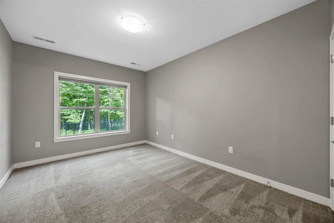
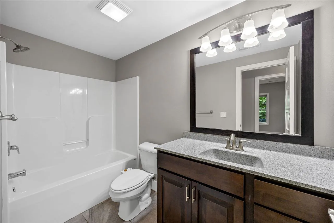
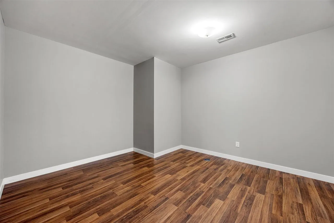
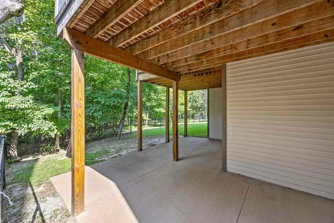
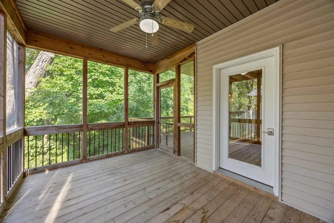
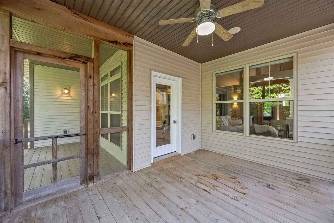
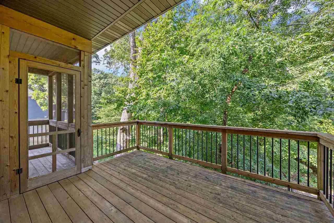
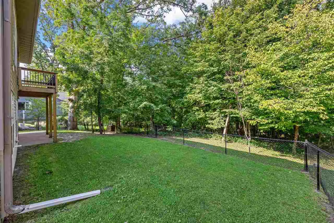
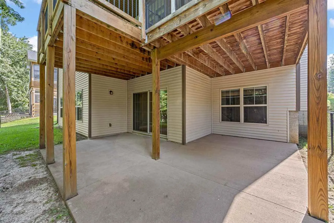
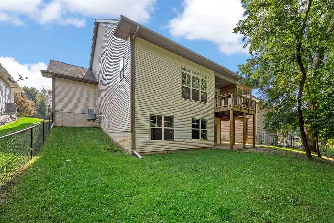
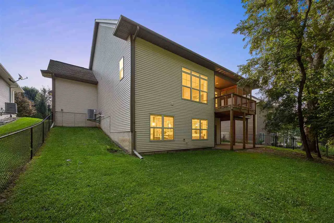
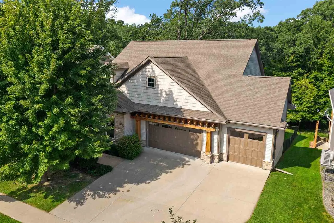
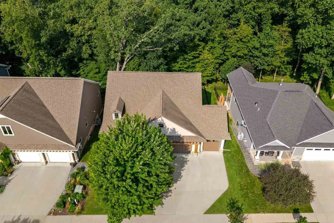
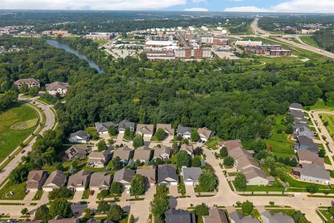
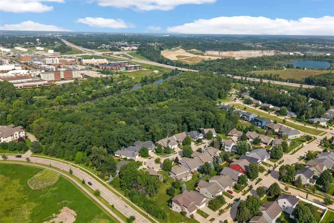
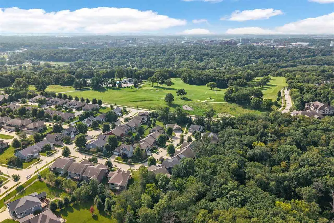
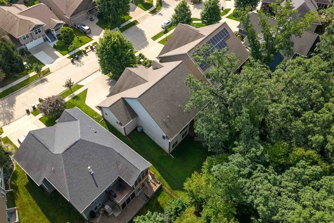
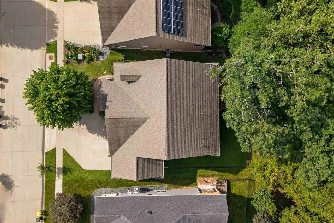
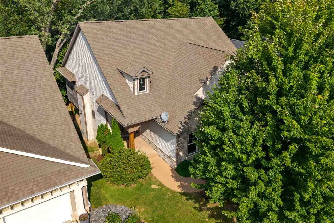
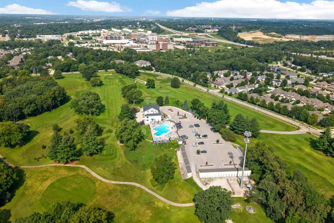
Think you know this house? It’s worth another look. Returning to the market with thoughtful improvements and a fresh perspective, this 4-bedroom, 3-bath walkout ranch has plenty to rediscover. Privately positioned at the end of a quiet cul-de-sac on a beautifully wooded lot, the setting feels peaceful and tucked away, while the interior is open, airy and exceptionally livable. Vaulted ceilings, engineered hardwood floors and a gas fireplace lend warmth and character to the main living space, while the well-appointed kitchen with gas range and breakfast bar flows effortlessly to the dining area, screened porch and deck. The generous primary suite offers a tiled walk-in shower, dual vanity and substantial walk-in closet. The walkout lower level is equally inviting, with an expansive family room, second fireplace, wet bar, two bedrooms, bonus non-conforming bedroom and full bath. Beyond the doors, a fenced yard, patio and wooded backdrop create a lovely sense of privacy. Time off market was put to good use, with numerous details thoughtfully addressed, including flooring, concrete leveling, doors, closets, blinds and attic venting. An attic truss was professionally repaired and engineer-certified as structurally sound. With a 3-car garage, built-in mudroom and exceptional indoor-outdoor living, this home merits a fresh look.
Residential Sale
856 Sugar Loaf Circle
Iowa City, Iowa 52245

Information on this page deemed reliable, but not guaranteed to be accurate. Listing information was entered by the listing agent and provided by ICAAR (Iowa City Area Association of REALTORS®) MLS and CRAAR (Cedar Rapids Area Association of REALTORS®) MLS. Urban Acres claims no responsibility for any misinformation, typographical errors, or misprints displayed from the MLS sources.
Request a Showing
Have a question we can answer this property? Interesting in scheduling a showing? Please enter your preferences in the form. We will contact you in order to schedule an appointment to view this property.
View Similar Listings

4 beds, 3 bath
SqFt: 2,774
2987 Peaceful Dr
Riverside, Iowa 52327
4 beds, 3 bath
SqFt: 2,729
15 N Seven Oaks Rd.
North Liberty, Iowa 52317
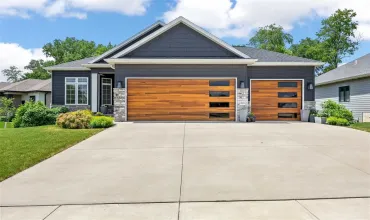
4 beds, 3 bath
SqFt: 2,493
1326 High Country Road
Coralville, Iowa 52241
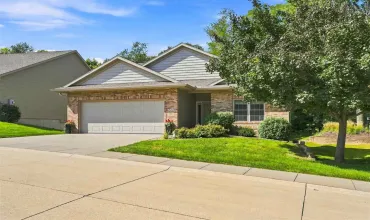
4 beds, 3 bath
SqFt: 3,347
2248 Jessica Ln
Coralville, Iowa 52241
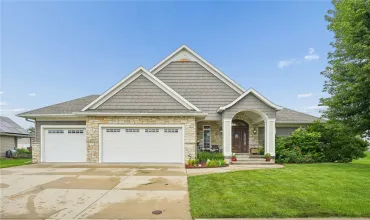
4 beds, 3 bath
SqFt: 3,236
1154 Kettering Rd
Marion, Iowa 52302
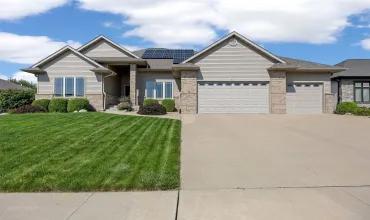
4 beds, 3 bath
SqFt: 3,133
6090 Stags Leap Lane
Marion, Iowa 52302
4 beds, 3 bath
SqFt: 3,133
6090 Stags Leap Lane
Marion, Iowa 52302
4 beds, 3 bath
SqFt: 2,726