Description
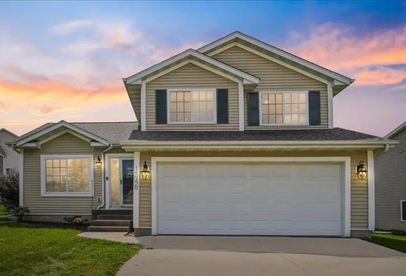
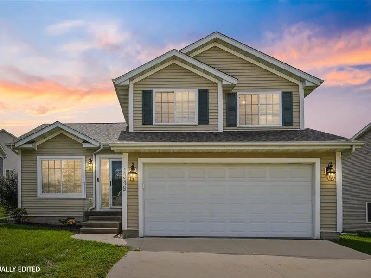
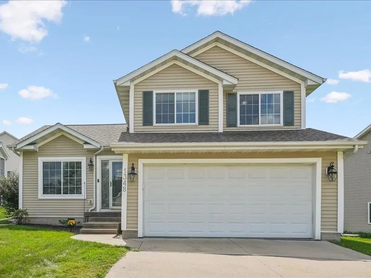
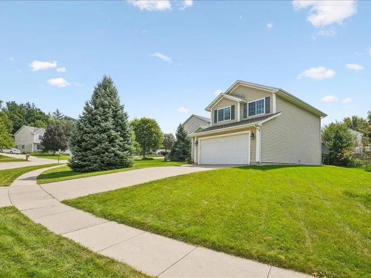
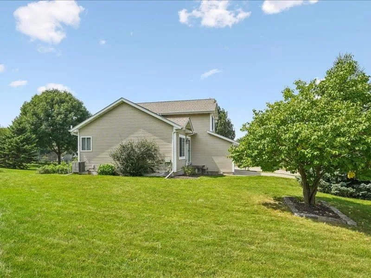
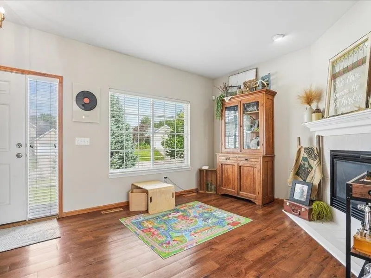
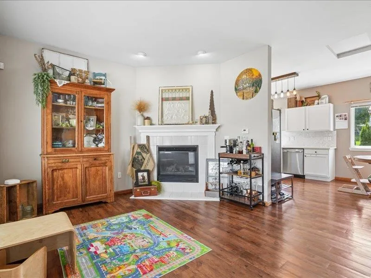
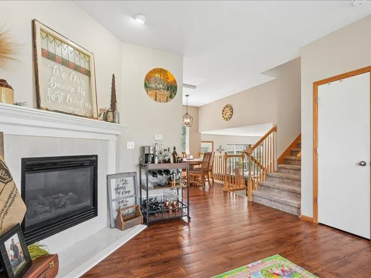
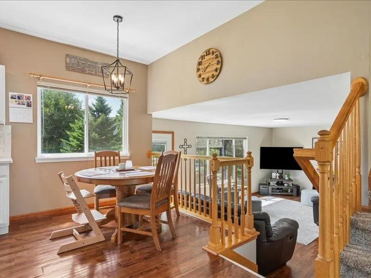
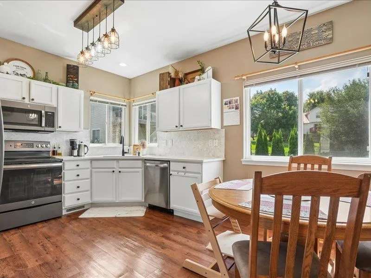
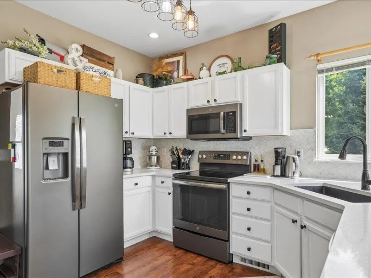
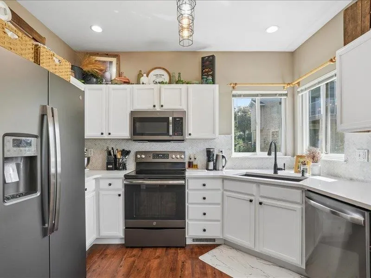
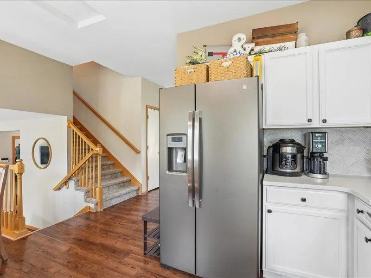
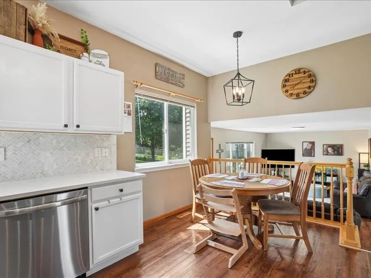
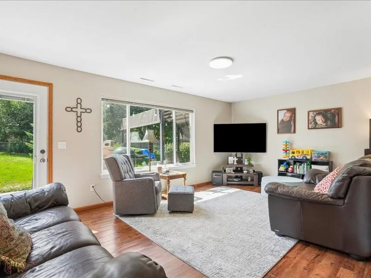
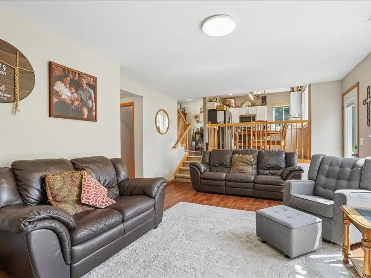
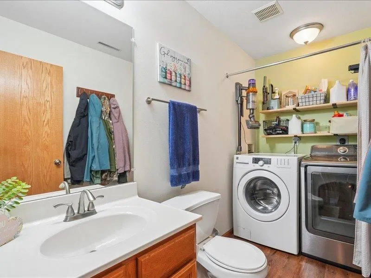
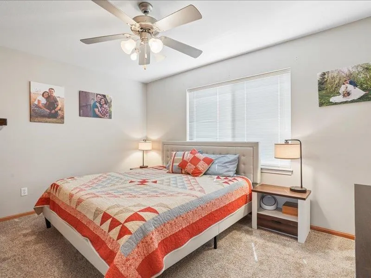
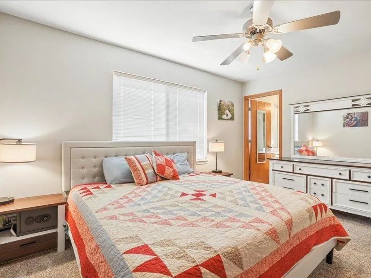
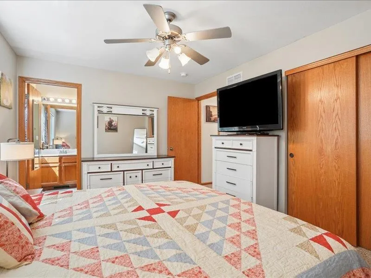
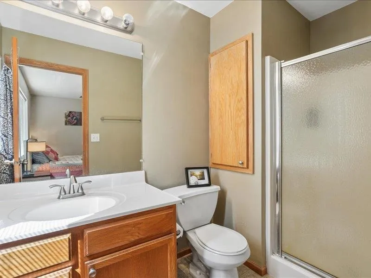
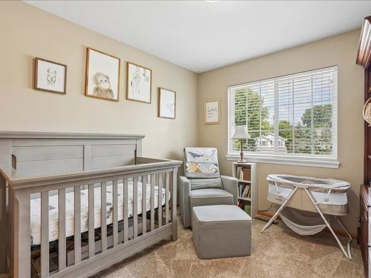
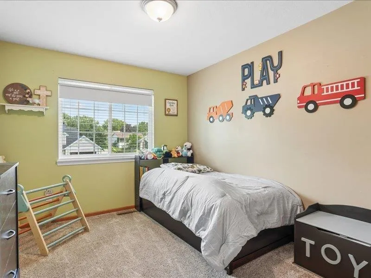
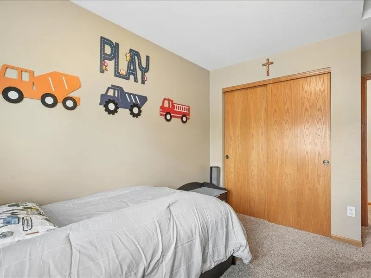
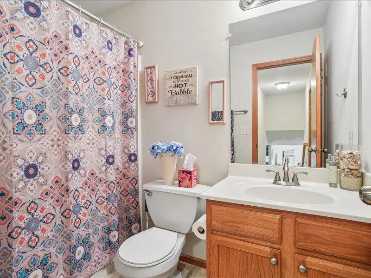
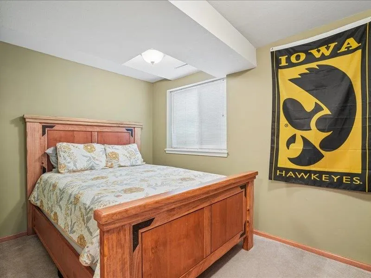
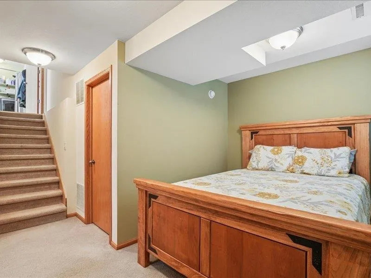
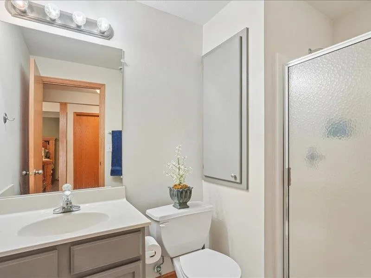
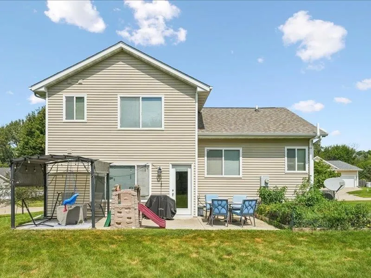
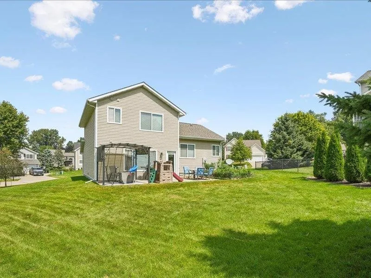
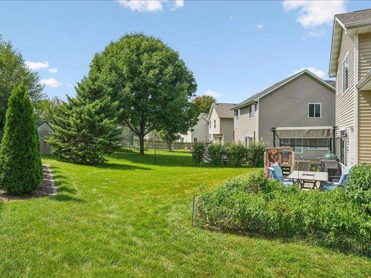
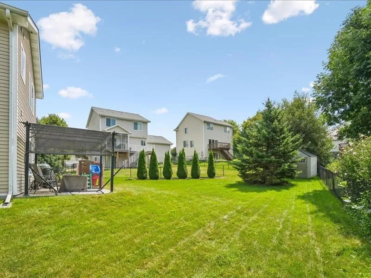
This centrally located 4-bedroom, 3.5-bath walkout multi-level home offers nearly 1,800 sq. ft. of comfortable, updated living space close to schools, shopping, and everyday conveniences. Luxury vinyl plank flooring flows throughout the main floor and family room, creating a durable, cohesive look for everyday living. The updated kitchen features quartz countertops and stainless-steel appliances, while the beautiful front sitting room provides an inviting place to gather around the gas fireplace. The private primary suite includes its own bath, and flexible living areas are complemented by convenient lower-level storage. The walkout lower level adds easy access to the outdoor space, where a patio and pergola create an ideal setting for relaxing, grilling, or entertaining.
Residential Sale
1348 Woolridge Drive
Coralville, Iowa 52241

- Central
- Northwest
- West
Information on this page deemed reliable, but not guaranteed to be accurate. Listing information was entered by the listing agent and provided by ICAAR (Iowa City Area Association of REALTORS®) MLS and CRAAR (Cedar Rapids Area Association of REALTORS®) MLS. Urban Acres claims no responsibility for any misinformation, typographical errors, or misprints displayed from the MLS sources.
Request a Showing
Have a question we can answer this property? Interesting in scheduling a showing? Please enter your preferences in the form. We will contact you in order to schedule an appointment to view this property.
View Similar Listings

4 beds, 4 bath
SqFt: 2,233
2233 E Grantview Dr
Coralville, Iowa 52241
4 beds, 4 bath
SqFt: 2,350
2176 Port Talbot Pl
Coralville, Iowa 52241
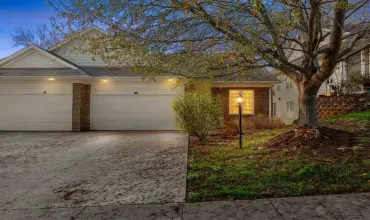
4 beds, 4 bath
SqFt: 2,389
2182 Port Talbot Pl
Coralville, Iowa 52241
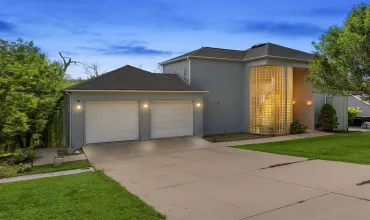
4 beds, 4 bath
SqFt: 3,189
4315 Pioneer Trl SE
Cedar Rapids, Iowa 52403
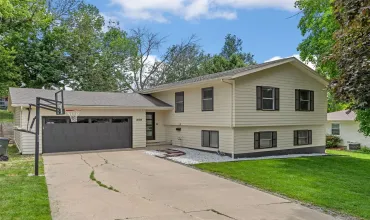
4 beds, 4 bath
SqFt: 2,078
358 31st Street SE
Cedar Rapids, Iowa 52403
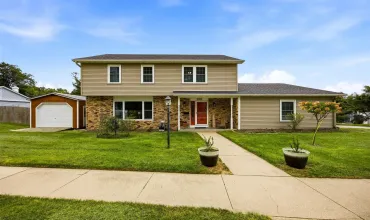
4 beds, 4 bath
SqFt: 2,846
3200 Blue Ridge Drive NE
Cedar Rapids, Iowa 52402
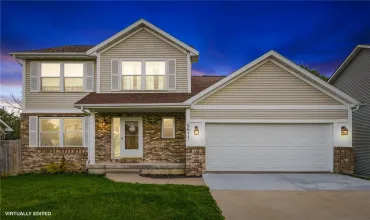
4 beds, 4 bath
SqFt: 2,702
6611 Fox Run Dr SW
Cedar Rapids, Iowa 52404
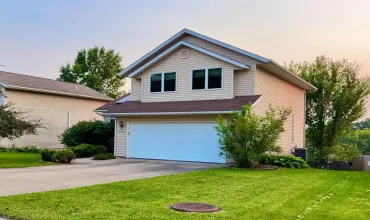
4 beds, 4 bath
SqFt: 2,139