


Description
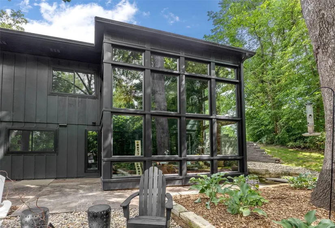
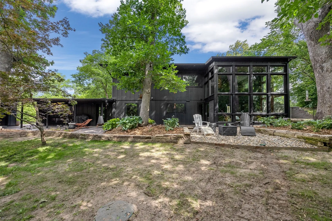
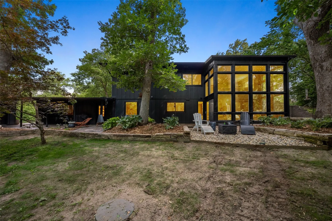
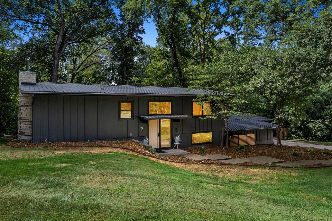
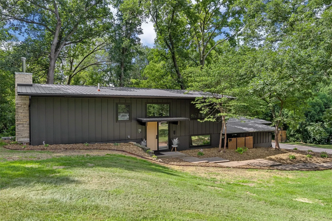
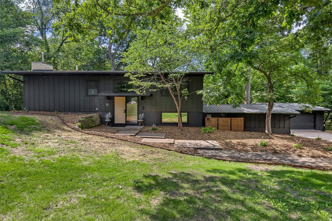
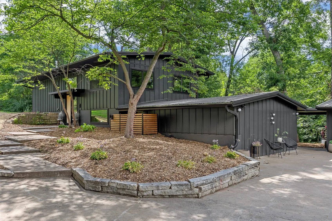
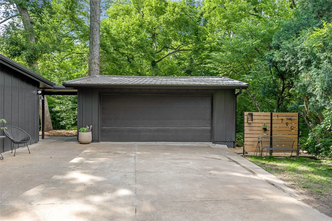
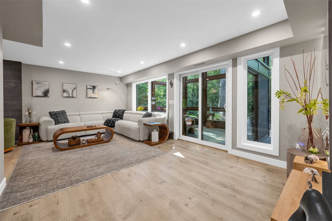
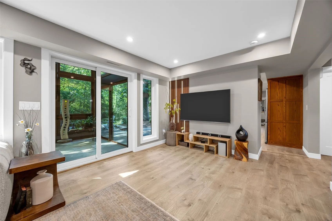
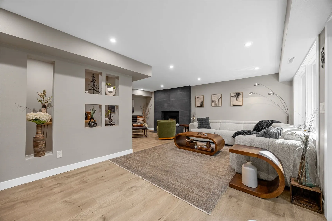
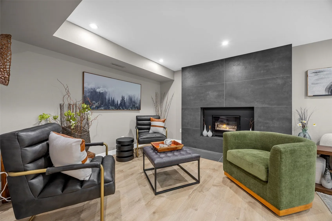
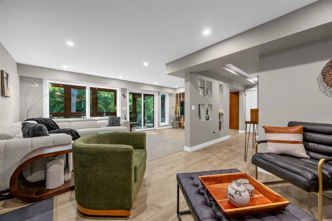
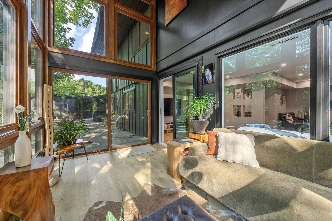
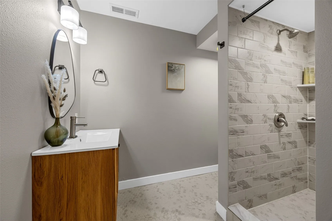
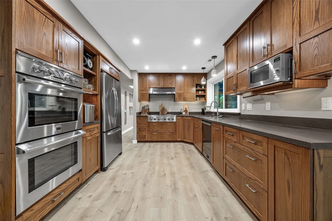
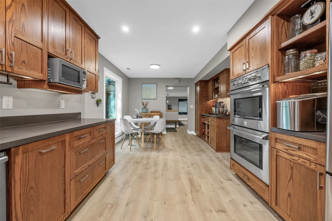
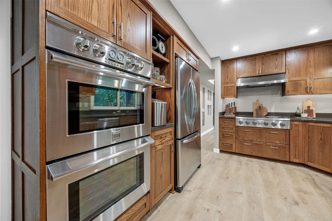
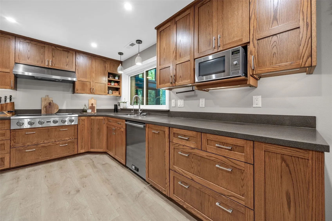
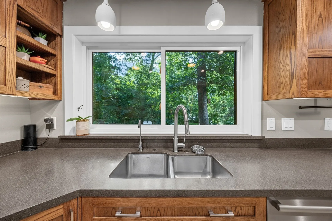
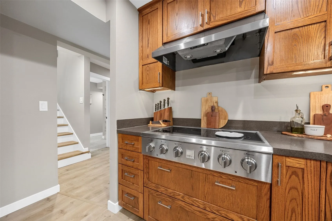
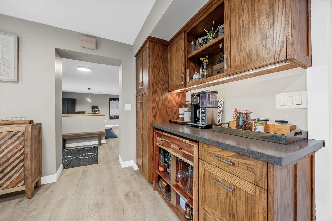
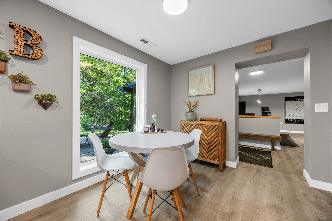
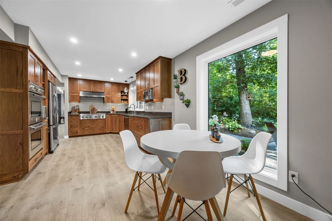
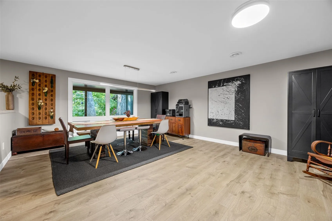
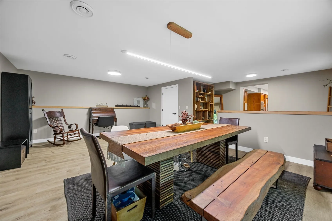
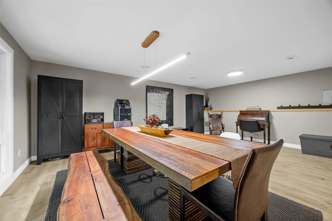
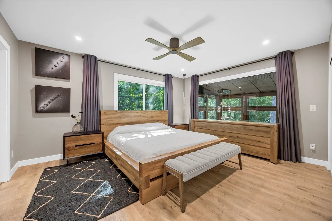
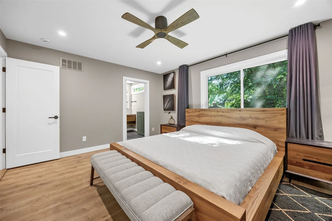
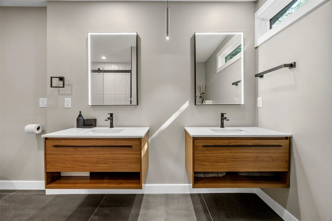
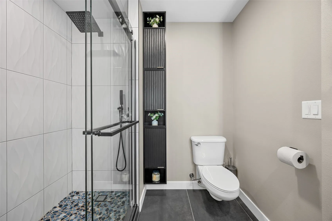
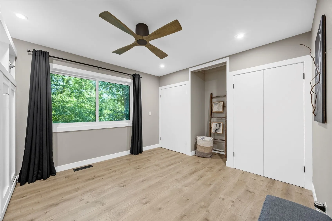
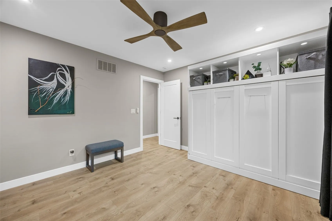
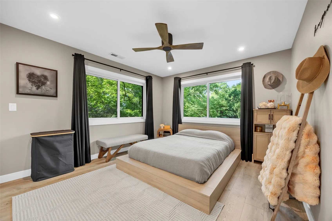
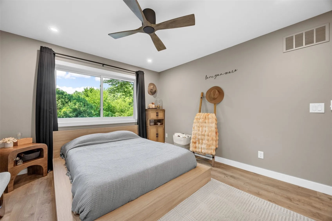
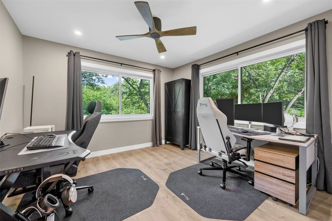
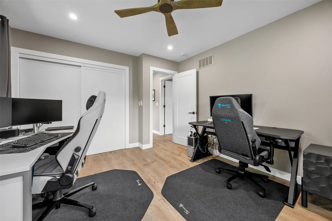
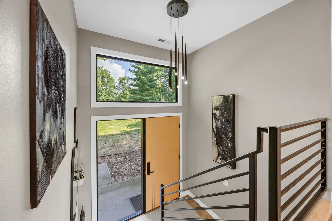
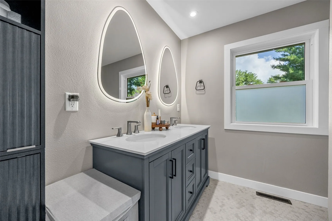
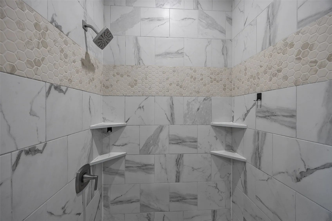
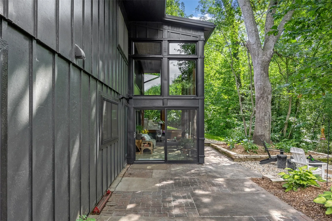
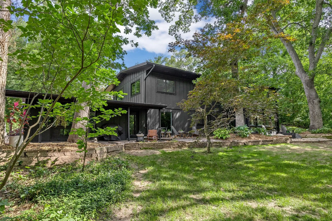
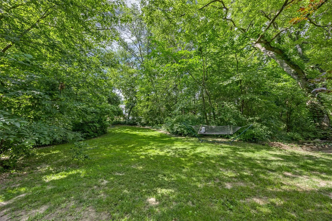
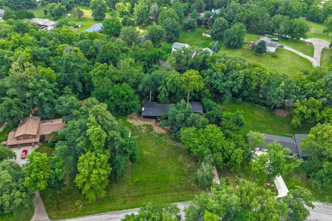
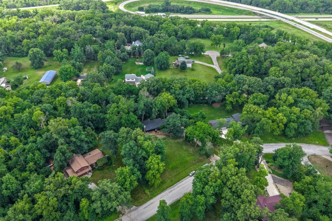
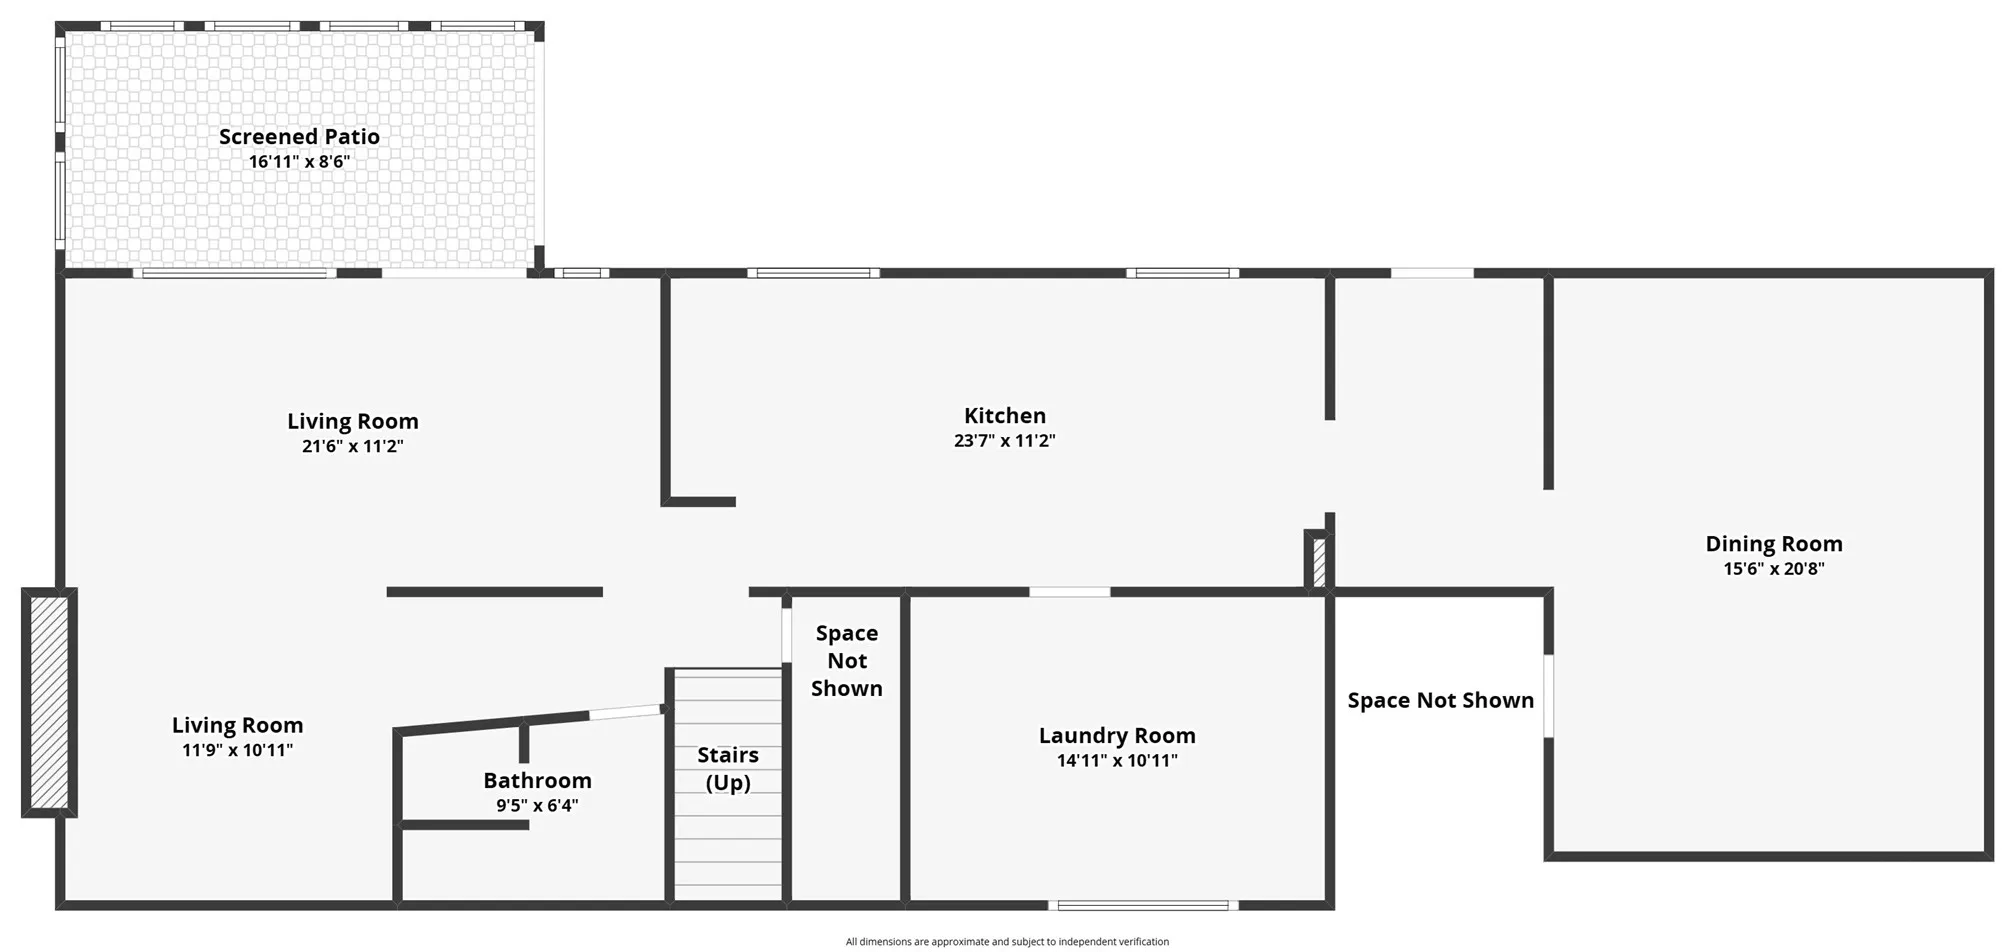
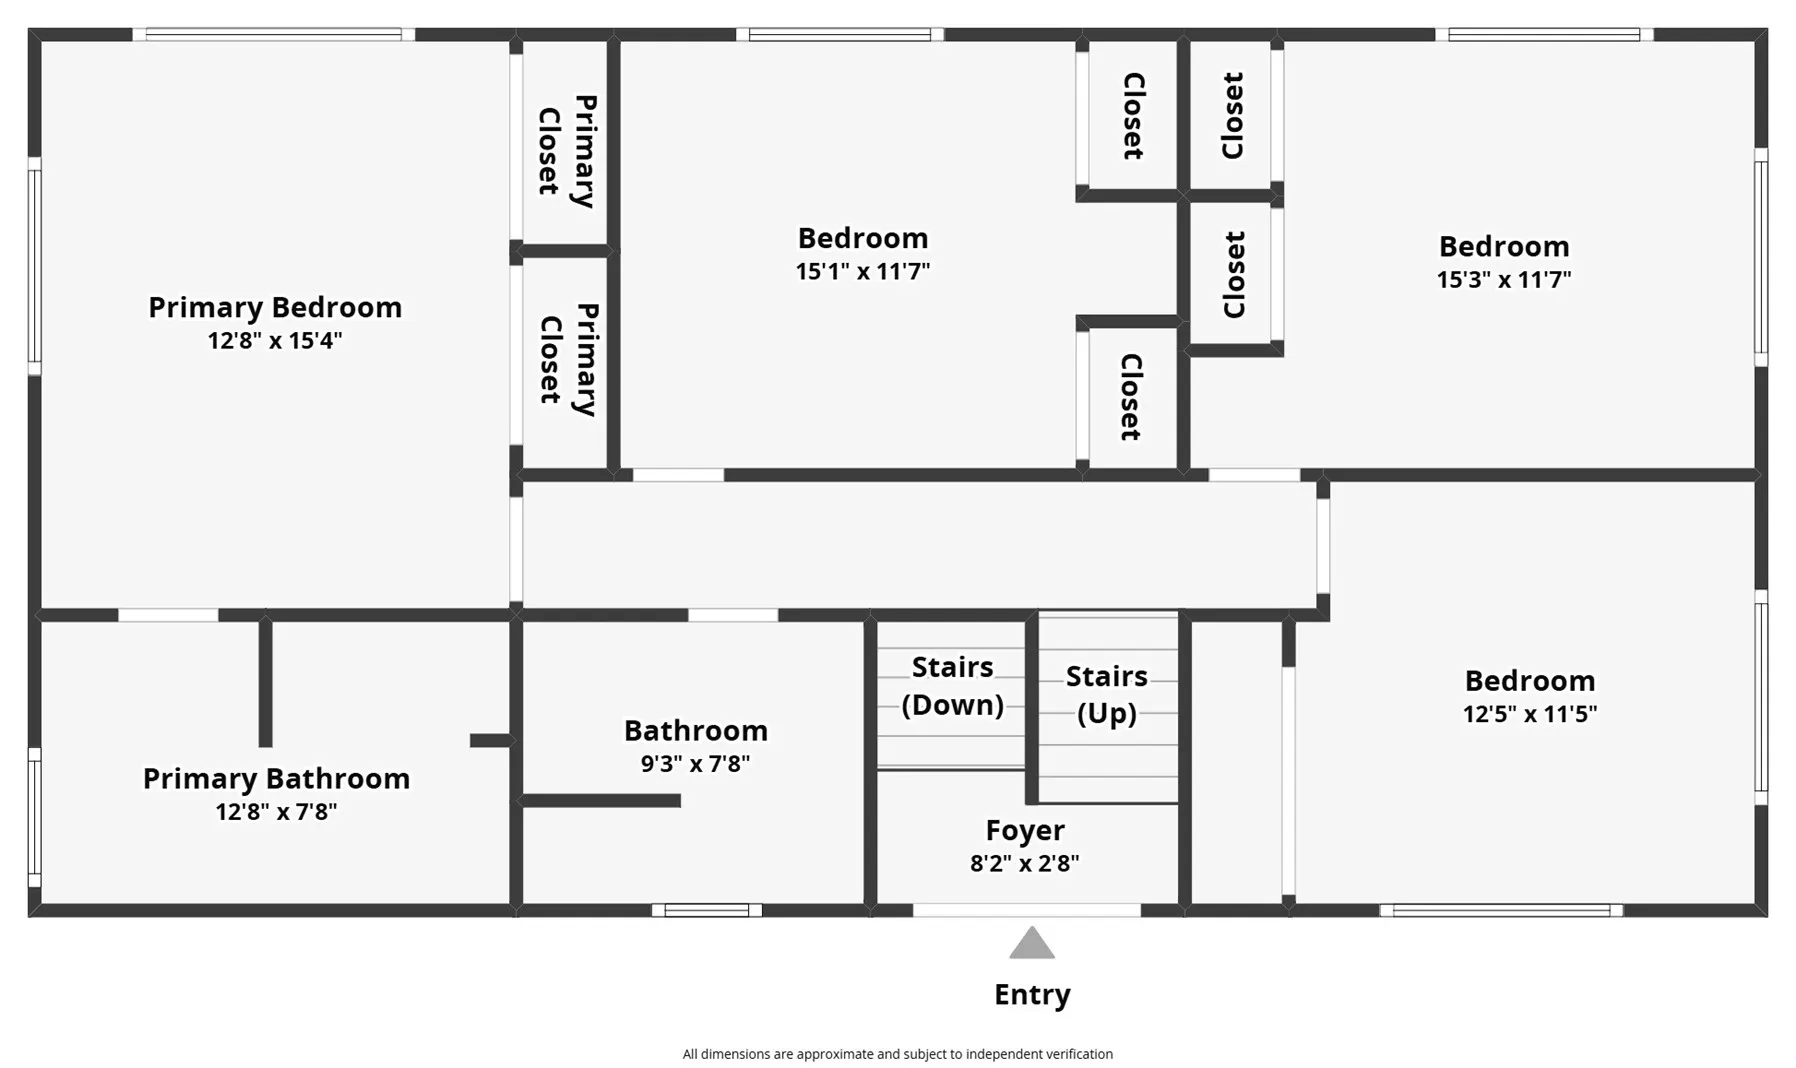
Tucked away on 1.21 private, wooded acres in the desirable Arrowhead Forest neighborhood, this beautifully transformed home offers the rare combination of privacy, modern updates, and convenience just minutes from town. With nearly 3,000 finished square feet, 4 bedrooms, and 3 full bathrooms, the home has been extensively renovated with quality and functionality in mind. Inside, the spacious kitchen features custom cabinetry, quality appliances, and an open layout that connects effortlessly to the surrounding living spaces. One of the home’s most impressive features is the stunning two-story sunroom, where walls of windows fill the space with natural light and showcase peaceful views of the mature trees and landscaped grounds. The primary suite offers a true retreat with a newly added custom ensuite featuring an oversized tiled walk-in shower, dual vanities, and beautiful finishes. Luxury vinyl plank flooring flows throughout the home alongside updated lighting, interior doors, trim, and fresh paint. Extensive improvements over the past two years include a new metal roof, new windows and sliding glass door, new HVAC system with LP forced-air heat and new ductwork, new well, upgraded electrical, new insulation, and an updated fireplace with a high-efficiency wood-burning insert. A refreshed front entry with a custom front door adds even more character. Outside, enjoy more than an acre of wooded privacy surrounded by mature trees and professional landscaping, along with newly constructed retaining walls, a detached garage, and invisible pet fence. Thoughtfully updated from top to bottom and surrounded by a peaceful, established setting, this move-in-ready Arrowhead Forest home offers space, privacy, and extensive improvements that are difficult to find all in one property.
Residential Sale
1790 Timber Ridge Drive
Cedar Rapids, Iowa 52403

Information on this page deemed reliable, but not guaranteed to be accurate. Listing information was entered by the listing agent and provided by ICAAR (Iowa City Area Association of REALTORS®) MLS and CRAAR (Cedar Rapids Area Association of REALTORS®) MLS. Urban Acres claims no responsibility for any misinformation, typographical errors, or misprints displayed from the MLS sources.
Request a Showing
Have a question we can answer this property? Interesting in scheduling a showing? Please enter your preferences in the form. We will contact you in order to schedule an appointment to view this property.
View Similar Listings
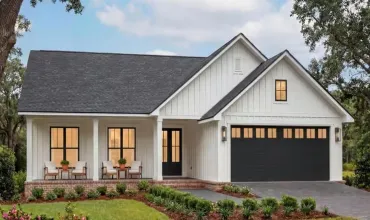

4 beds, 3 bath
SqFt: 2,774
2987 Peaceful Dr
Riverside, Iowa 52327
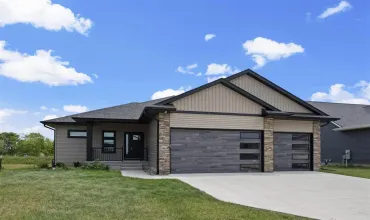
4 beds, 3 bath
SqFt: 2,725
1060 Harrison St
North Liberty, Iowa 52317
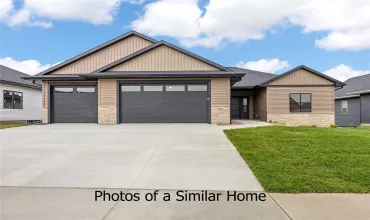
4 beds, 3 bath
SqFt: 2,906
3226 Platinum Way
Marion, Iowa 52303
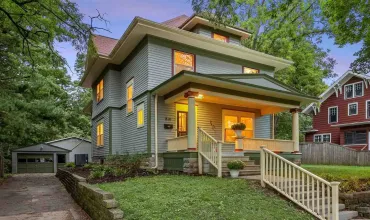
4 beds, 3 bath
SqFt: 2,240
810 N Linn St
Iowa City, Iowa 52245
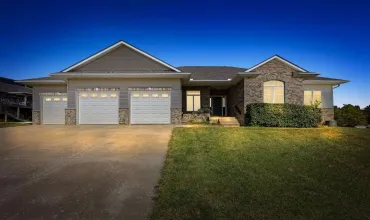
4 beds, 3 bath
SqFt: 3,250
3406 Kearney Lane
Iowa City, Iowa 52246
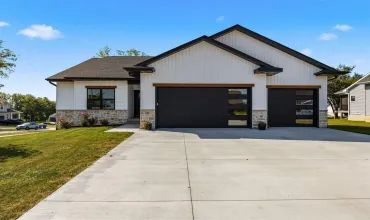
4 beds, 3 bath
SqFt: 2,485
521 Elizabeth Ln
Tiffin, Iowa 52340
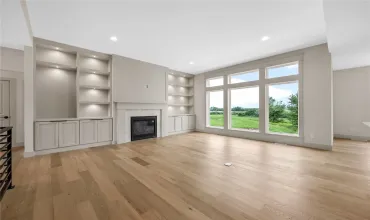
4 beds, 3 bath
SqFt: 2,476
3425 Winchester Drive
Marion, Iowa 52302
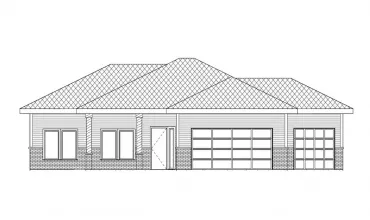
4 beds, 3 bath
SqFt: 2,726