Description
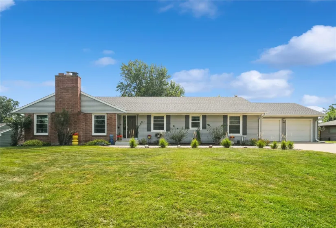
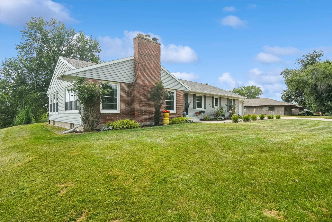
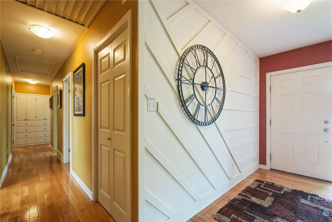
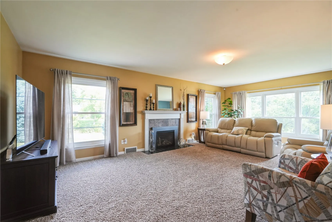
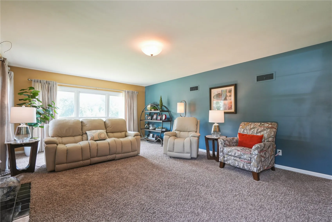
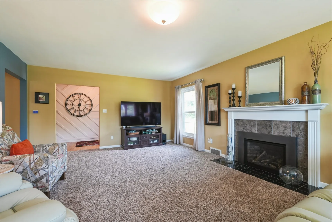
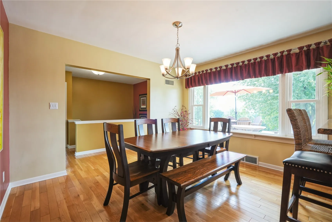
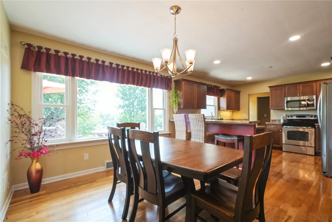
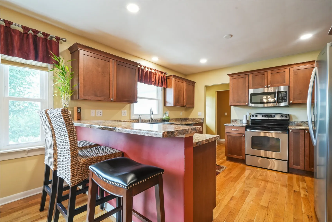
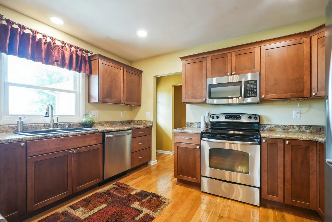
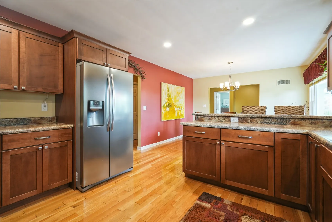
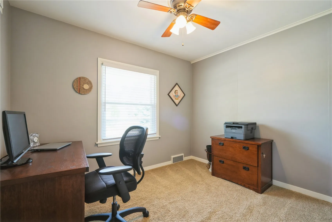
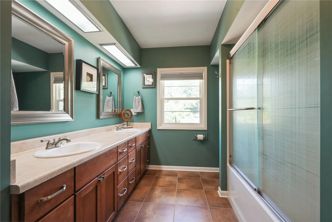
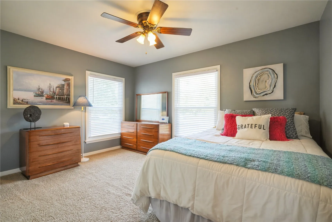
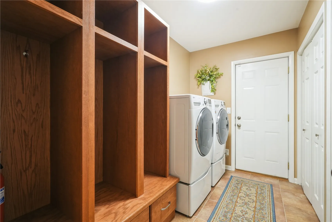
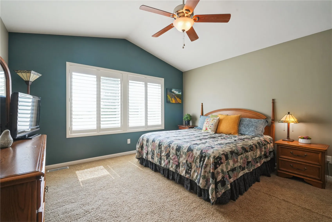
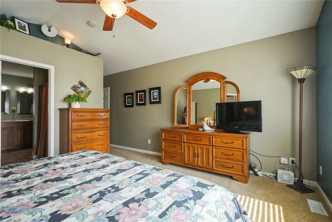
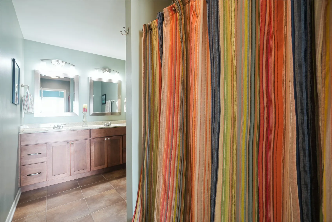
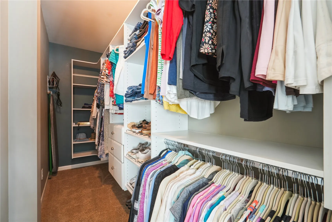
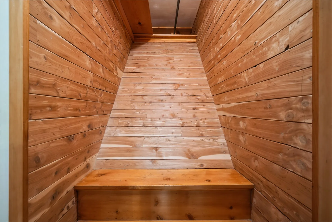
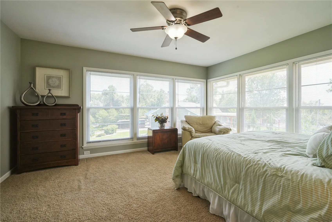
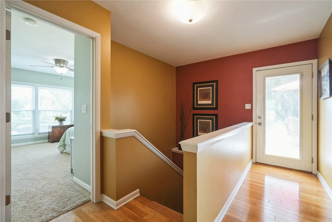
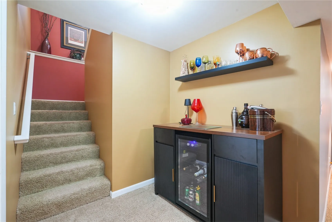
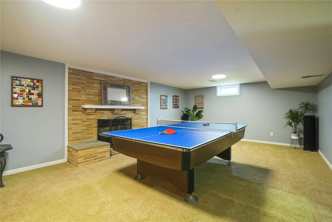
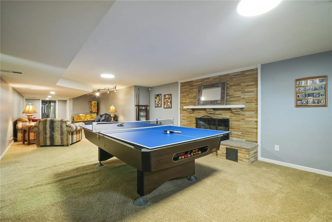
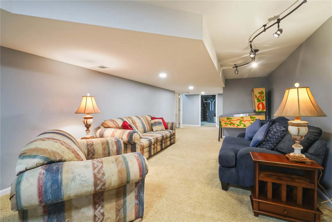
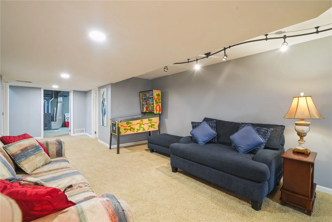
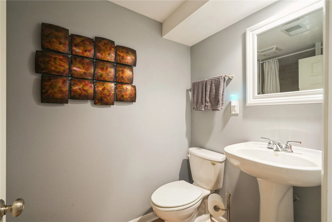
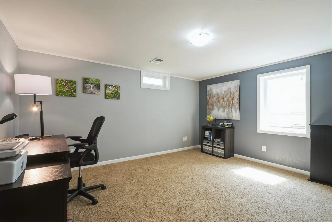
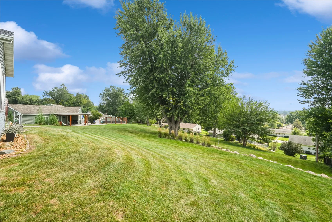
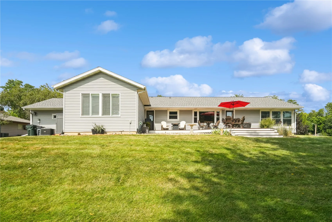
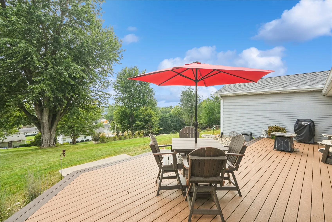
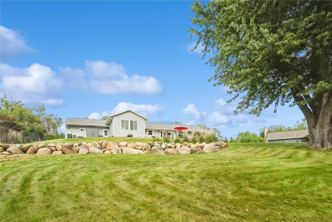
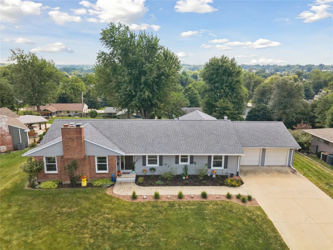
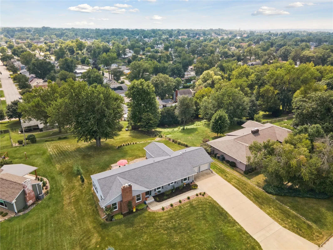
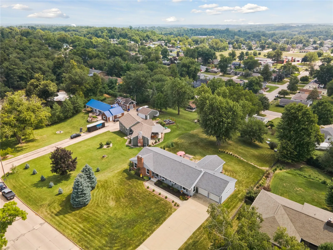
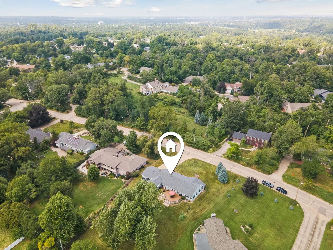
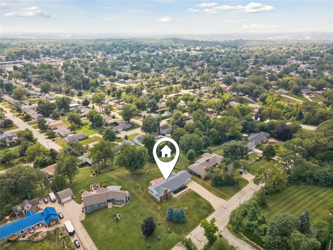
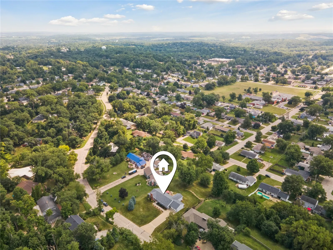
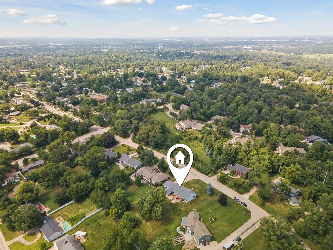
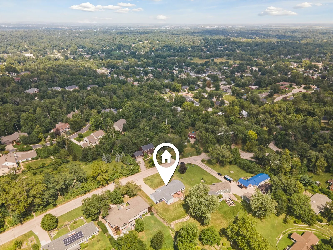
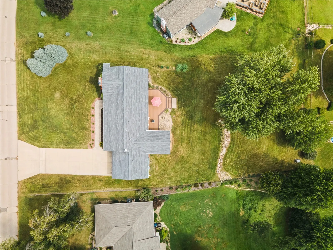
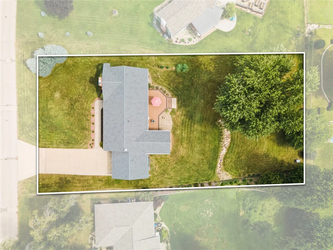
Where do you begin to describe all the features of this great ranch! Let’s start with the space, with nearly 2300 main floor sq ft and an additional 1000+ sq ft in the lower level, there is no shortage of room. The main floor features an enormous living room complete with a newer gas fireplace, a 15×20 primary bedroom/bath addition done in 2010 and 3 additional bedrooms, main floor laundry with drop zone area and a remodeled kitchen. There is a potential 5th bedroom in the lower level complete with egress window (it currently does not have a closet). Want a little outside space? The lot is .62 of an acre and offers a great view from the newer maintenance free deck. All the windows are newer and the roof is approximately 6 years old. This is a really great home and should not be missed!
Residential Sale
3615 Bever Avenue SE
Cedar Rapids, Iowa 52403

- Erskine
- Mc Kinley
- Washington
Information on this page deemed reliable, but not guaranteed to be accurate. Listing information was entered by the listing agent and provided by ICAAR (Iowa City Area Association of REALTORS®) MLS and CRAAR (Cedar Rapids Area Association of REALTORS®) MLS. Urban Acres claims no responsibility for any misinformation, typographical errors, or misprints displayed from the MLS sources.
Request a Showing
Have a question we can answer this property? Interesting in scheduling a showing? Please enter your preferences in the form. We will contact you in order to schedule an appointment to view this property.
View Similar Listings
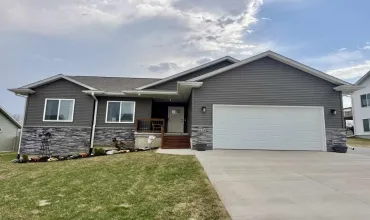

5 beds, 3 bath
SqFt: 2,443
425 Galileo Dr
Riverside, Iowa 52327
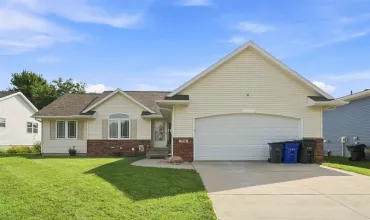
5 beds, 3 bath
SqFt: 2,457
7916 Westfield Drive NE
Cedar Rapids, Iowa 52402
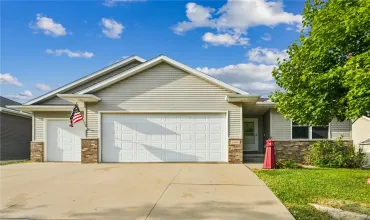
5 beds, 3 bath
SqFt: 2,624
6408 Palmetto Circle SW
Cedar Rapids, Iowa 52405
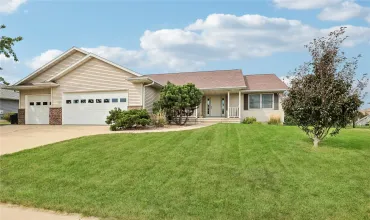
5 beds, 3 bath
SqFt: 2,855
509 Ridgeview Drive
Atkins, Iowa 52206
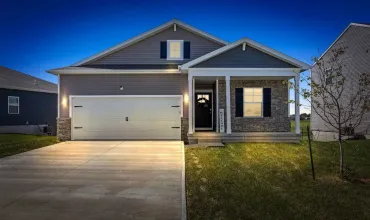
5 beds, 3 bath
SqFt: 2,491
3356 Craven Dr
Coralville, Iowa 52241
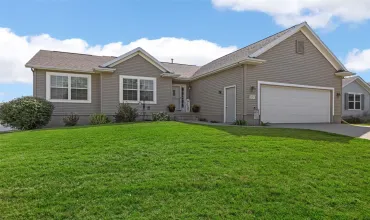
5 beds, 3 bath
SqFt: 2,135
8634 Harrington Drive NE
Cedar Rapids, Iowa 52402
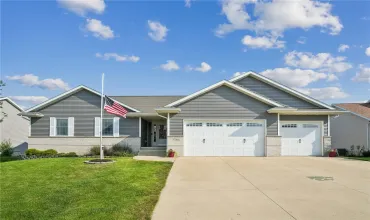
5 beds, 3 bath
SqFt: 2,850
1480 Cedar Bend Dr
Palo, Iowa 52324
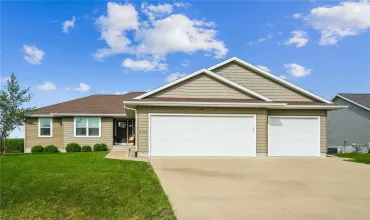
5 beds, 3 bath
SqFt: 2,610