Description
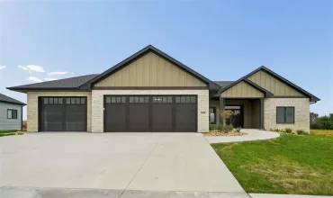
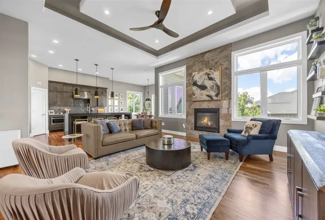
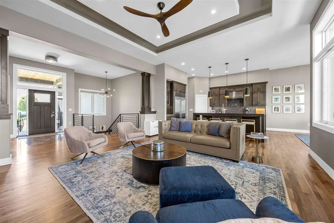
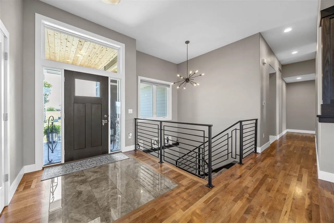
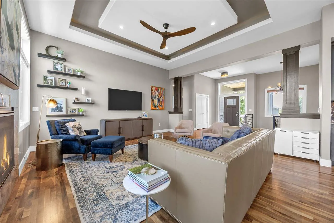
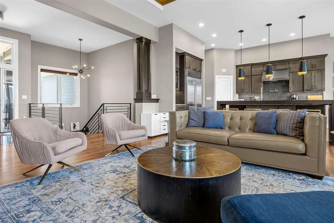
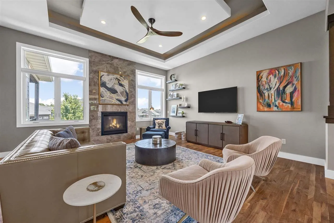
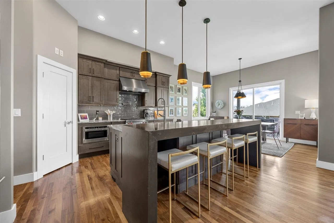
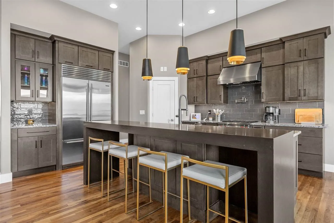
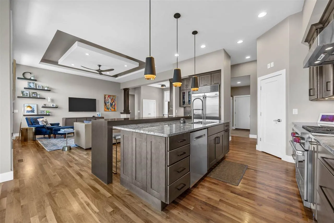
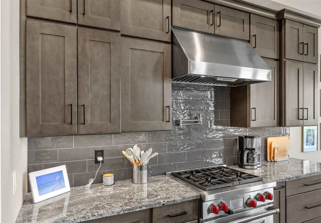
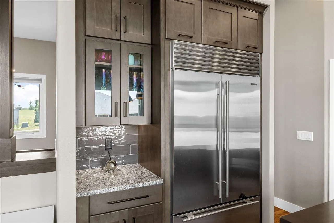
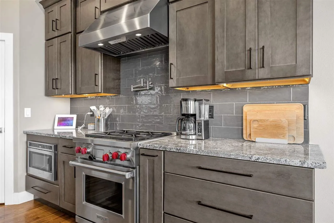
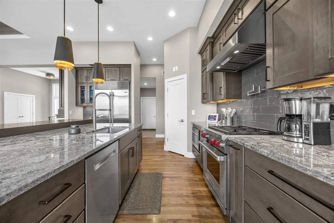
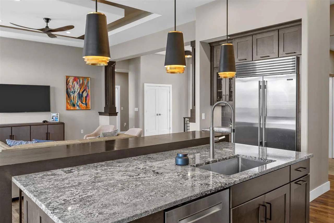
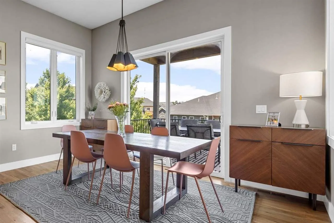
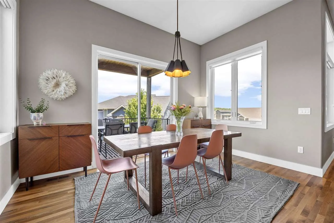
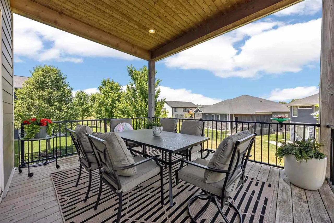
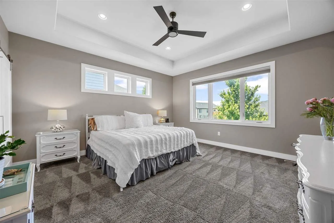
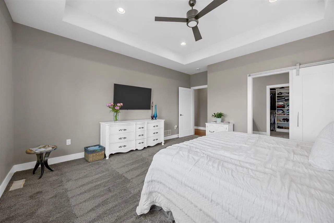
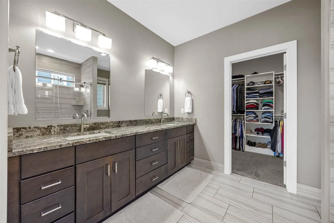
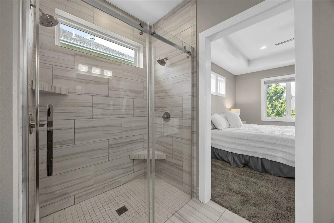
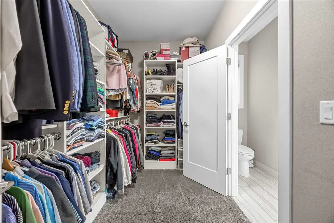
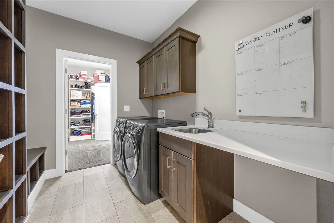
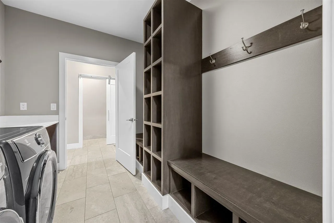
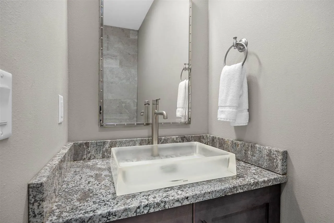
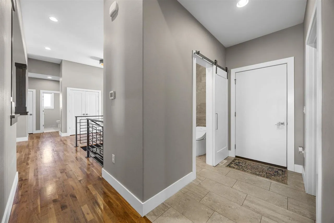
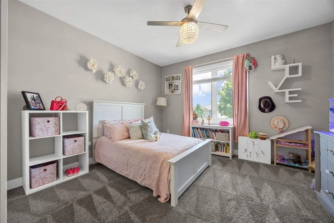
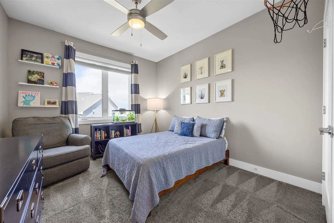
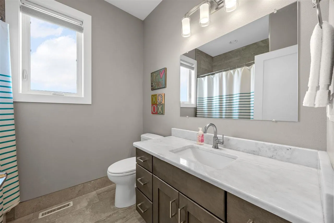
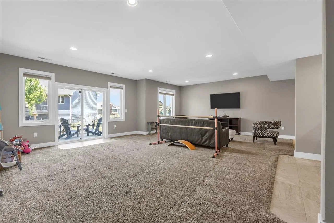
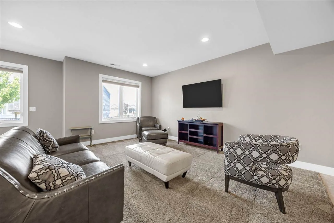
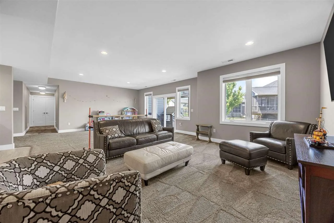
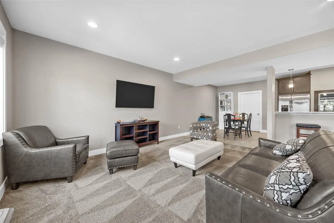
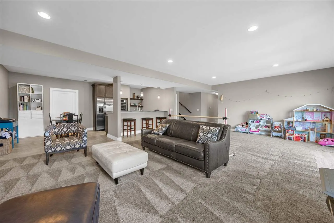
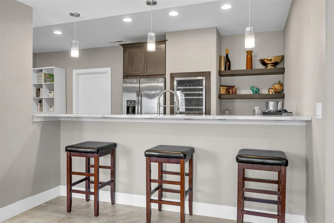
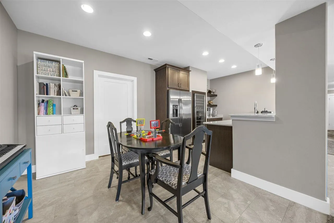
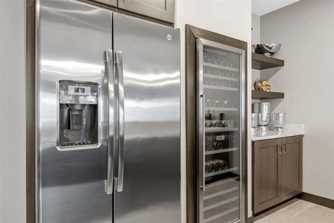
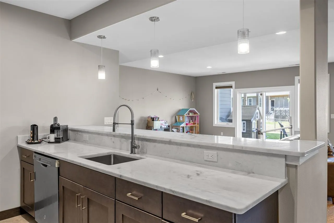
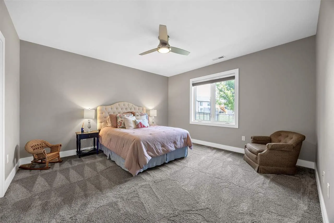
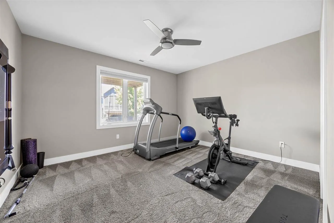
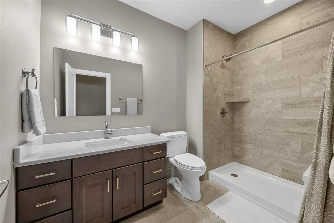
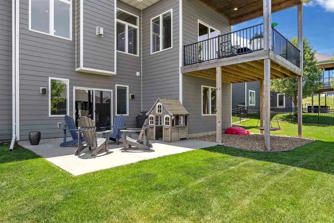
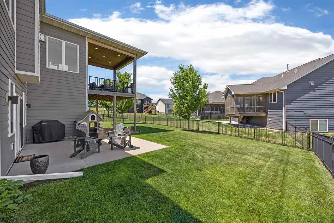
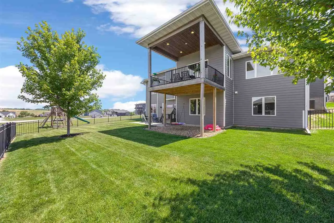
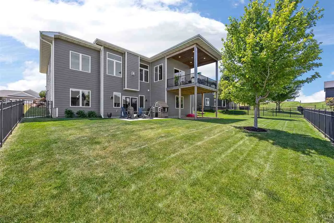
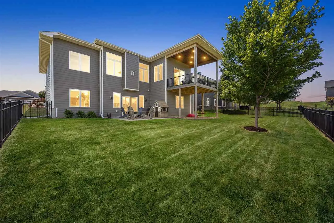
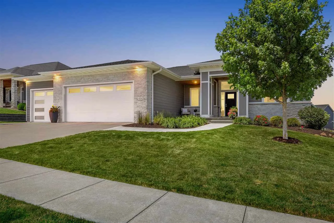
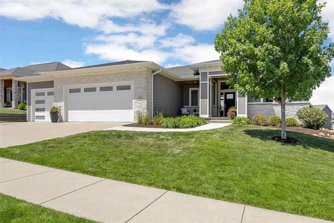
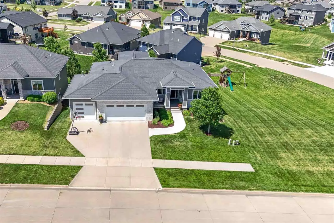
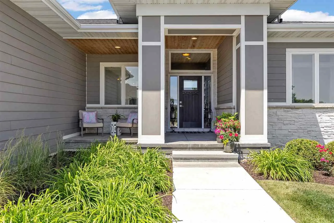
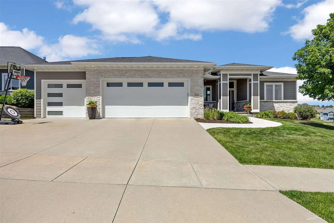
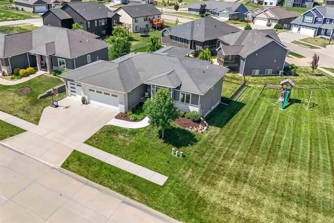
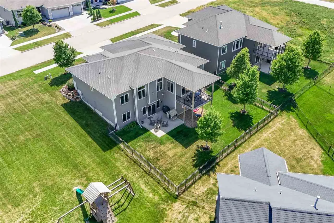
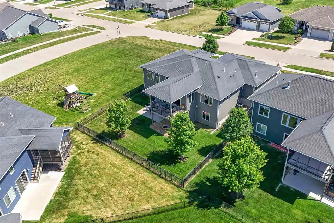
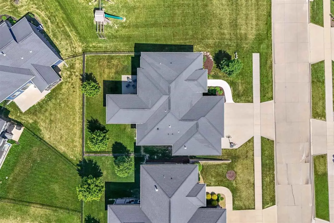
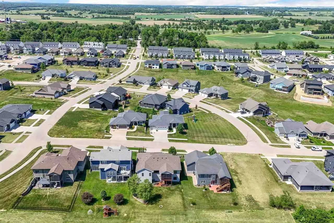
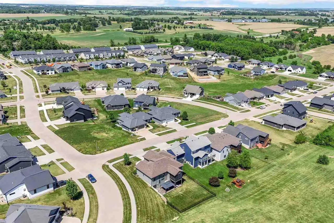
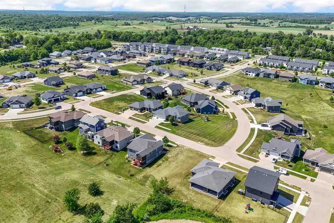
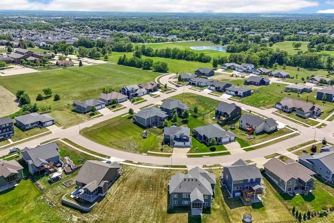
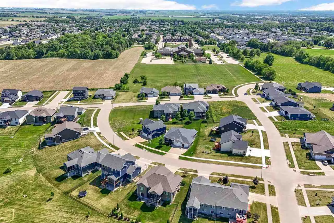
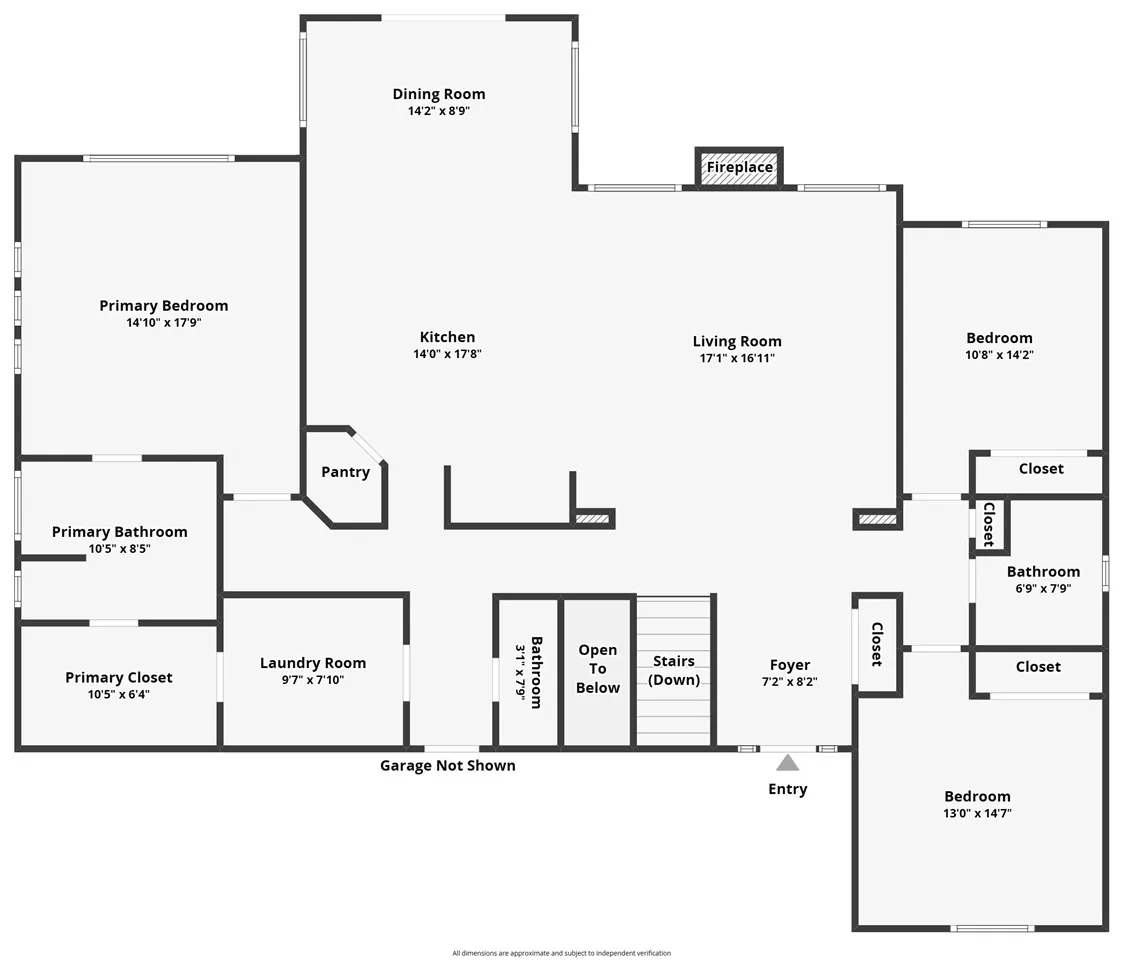
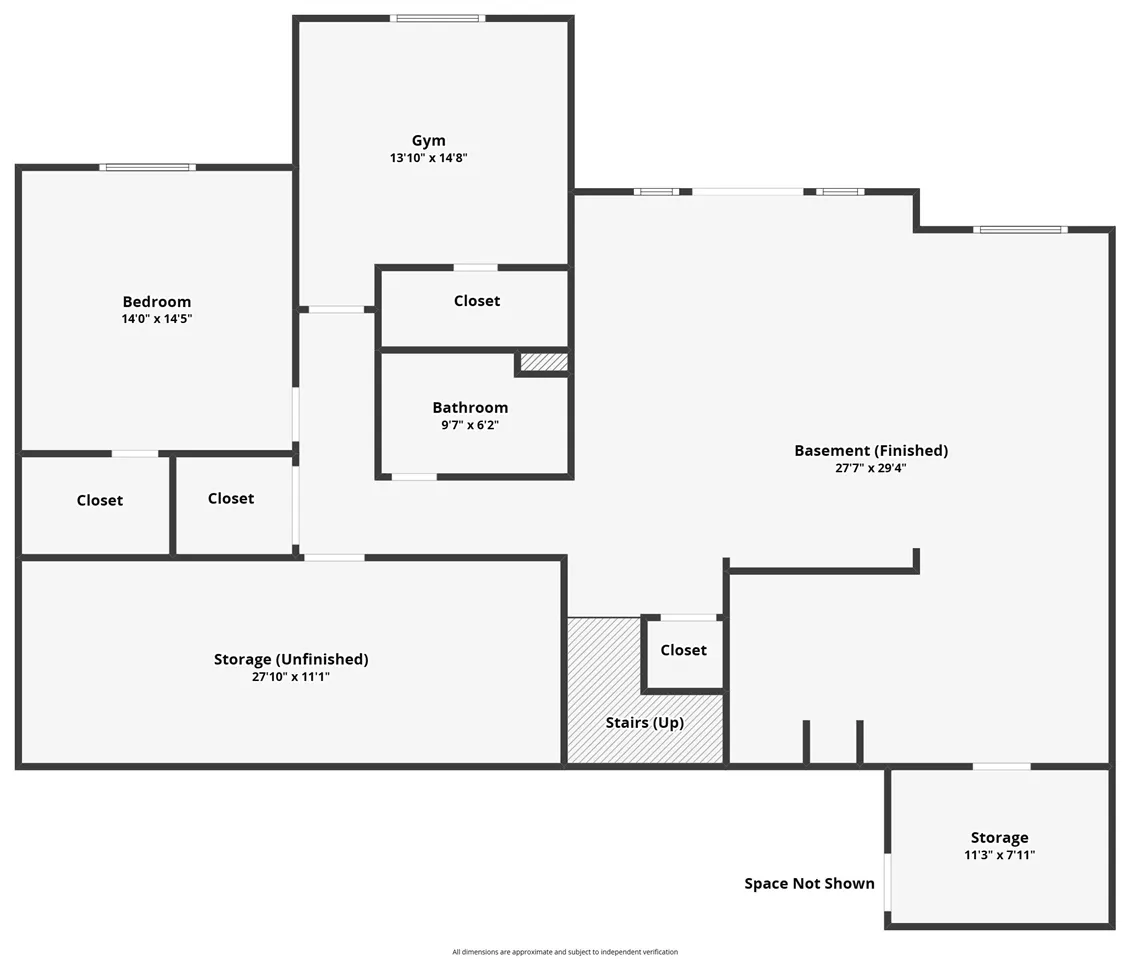
Stunning walkout ranch on Iowa City’s east side, where sophisticated finishes and exceptional scale come together. The main floor boasts just over 2,100 SF of living space, enhanced by soaring 11-foot ceilings and oversized windows that create an impressive, light-filled atmosphere. The dramatic foyer features inlaid marble, while rich walnut hardwood floors flow throughout. The living room showcases a tray ceiling and floor-to-ceiling marble fireplace surround. The showstopping kitchen is appointed with a Wolf gas range and pot filler, Sub-Zero refrigerator, oversized island with abundant storage, corner pantry, coffee nook, and beautiful tile backsplash. The dining area opens to a covered deck, perfect for entertaining. The serene primary suite offers dual vanities, tile shower, and upgraded walk-in closet, with two additional bedrooms, full bath, and guest half bath completing the main level. The laundry/drop zone leads to an expansive heated 3-car garage with hot water hookups. The walkout lower level is an entertainer’s dream with a full wet bar, large family/rec room, two bedrooms, full bath, and bonus room. Fenced yard, zoned HVAC, central vac, and upgrades throughout…this home is truly exceptional.
Residential Sale
4134 Barbaro Ave
Iowa City, Iowa 52240

Information on this page deemed reliable, but not guaranteed to be accurate. Listing information was entered by the listing agent and provided by ICAAR (Iowa City Area Association of REALTORS®) MLS and CRAAR (Cedar Rapids Area Association of REALTORS®) MLS. Urban Acres claims no responsibility for any misinformation, typographical errors, or misprints displayed from the MLS sources.
Request a Showing
Have a question we can answer this property? Interesting in scheduling a showing? Please enter your preferences in the form. We will contact you in order to schedule an appointment to view this property.
View Similar Listings

5 beds, 4 bath
SqFt: 3,309
1005 Thomas Cir
Tiffin, Iowa 52340
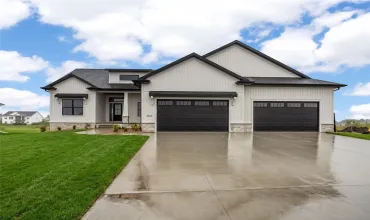
5 beds, 4 bath
SqFt: 3,373
5327 Silver Ridge Rd
Marion, Iowa 52302
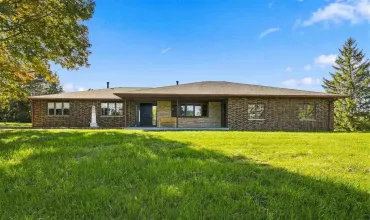
5 beds, 4 bath
SqFt: 3,730
2916 Rustic Ridge Rd NE
Iowa City, Iowa 52240
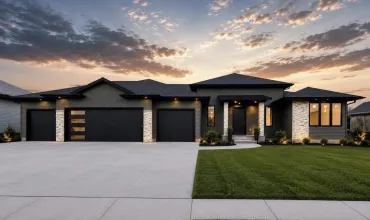
5 beds, 4 bath
SqFt: 3,498
5557 Silver Rock Drive
Marion, Iowa 52302
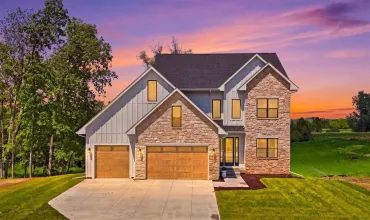
5 beds, 4 bath
SqFt: 3,424
1204 Timber Trail
Solon, Iowa 52333
5 beds, 4 bath
SqFt: 3,184
1201 High Ridge Trail
Solon, Iowa 52333

5 beds, 4 bath
SqFt: 3,581
4177 Buckingham Ln
Iowa City, Iowa 52245
5 beds, 4 bath
SqFt: 3,397